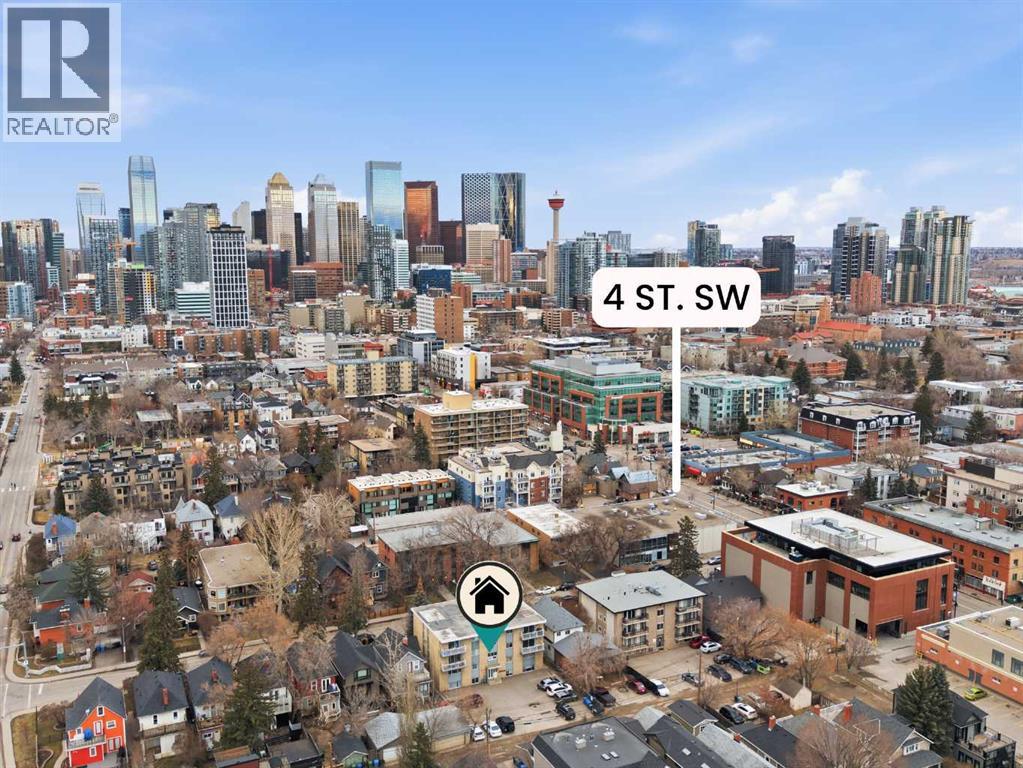
Apartment

Year Built: 1965

Area: 576 sqft

Bedrooms: 1

Bathrooms: 1

Car Parking: 1
401, 525 22 Avenue Sw Calgary, Alberta T2S 0H5
$225,000
Description
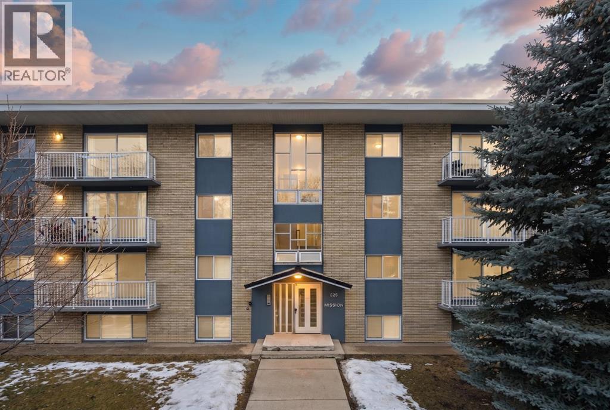
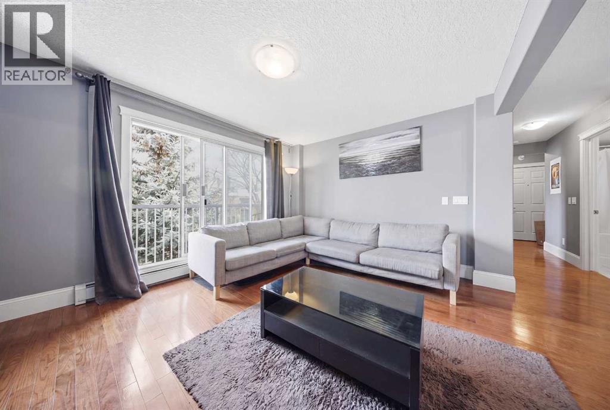
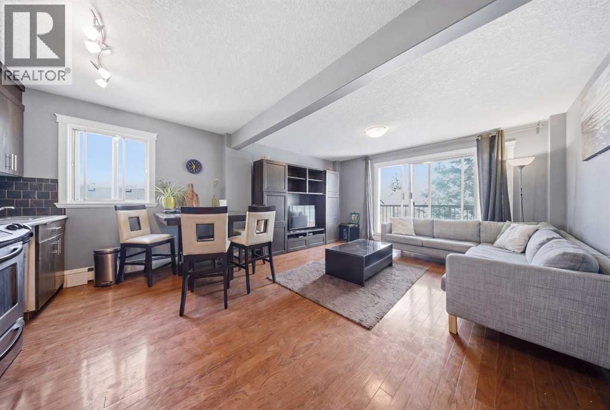
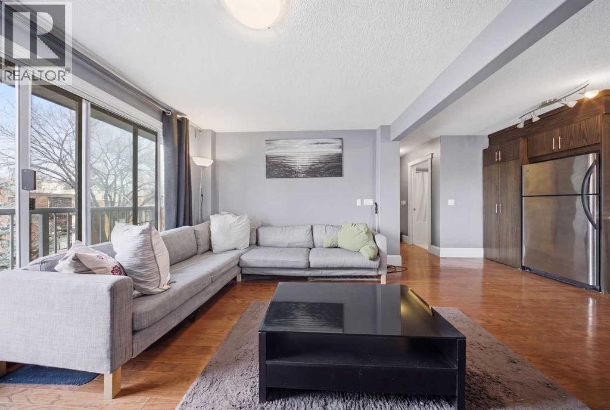
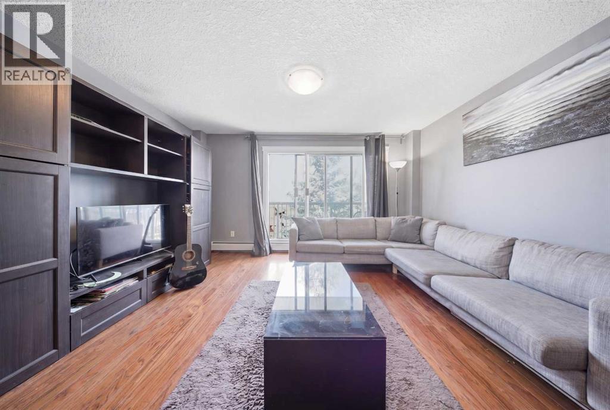
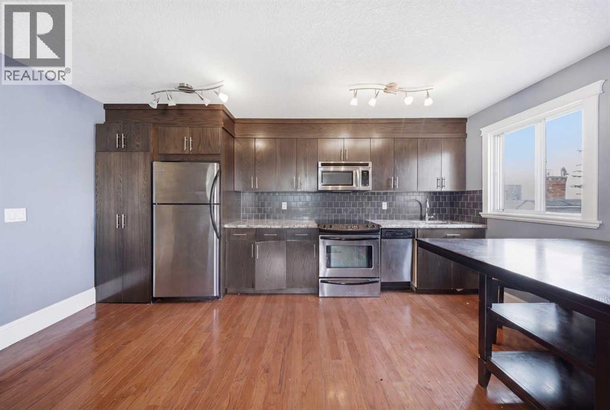
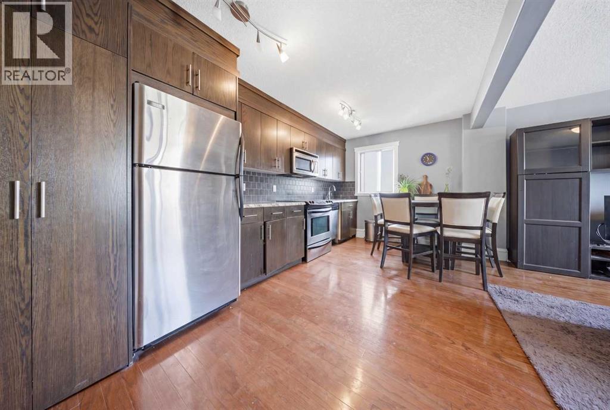
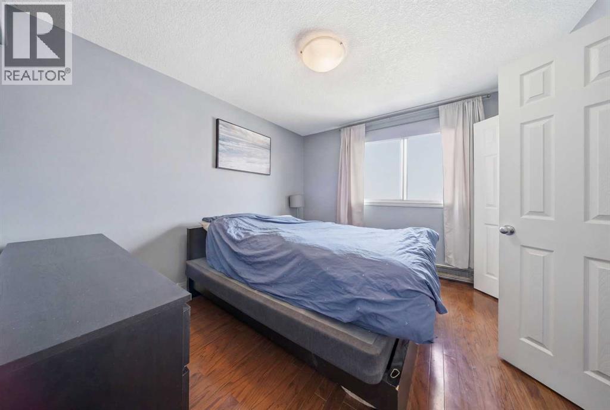
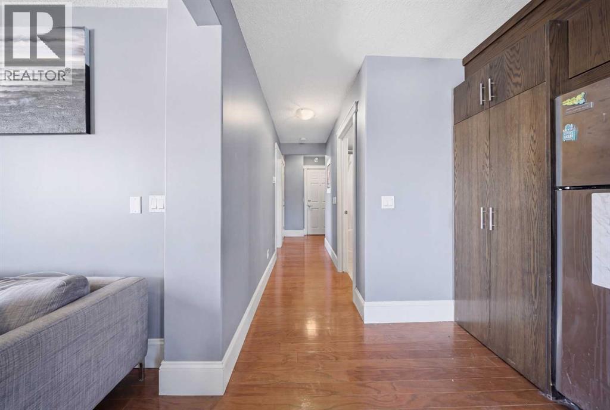
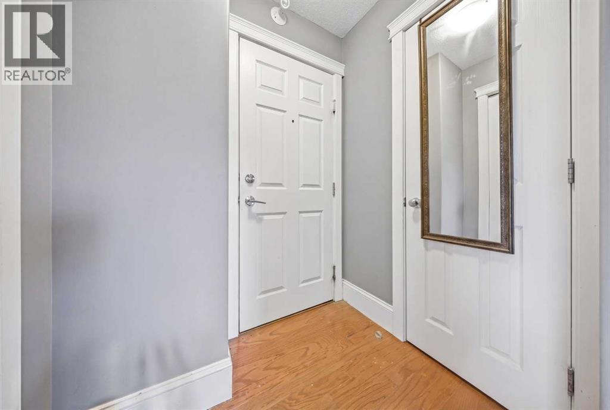
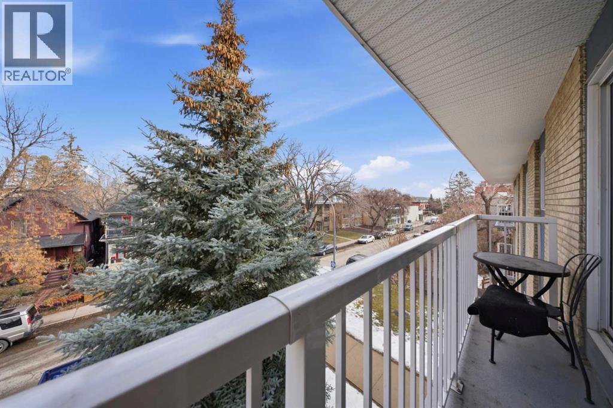
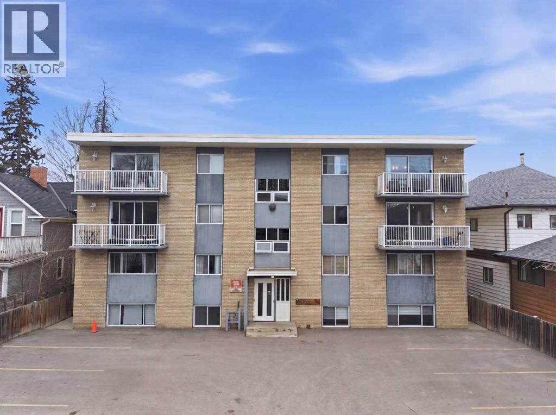
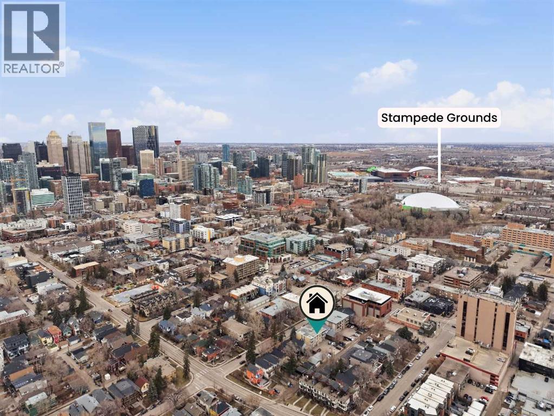
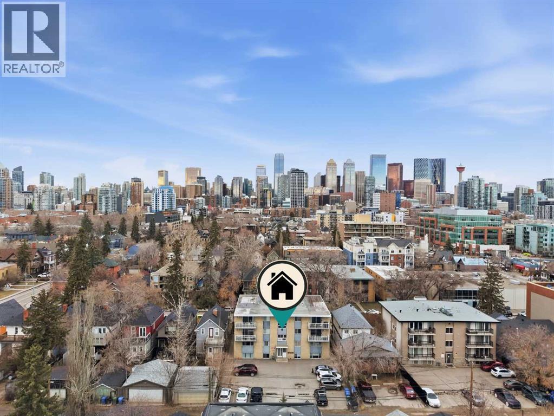
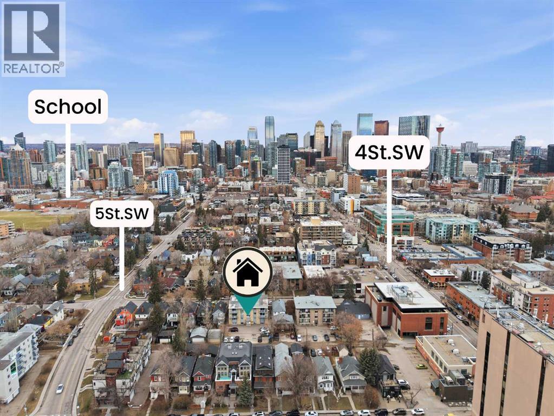
Top-floor condo in the heart of Cliff Bungalow. This stylish one-bedroom, one-bathroom residence features beautiful hardwood floors, a modern, sleek design, and convenient in-suite laundry. Enjoy the privacy and light from a coveted top-floor layout, plus one assigned parking stall. Walk to trendy shops, restaurants, and vibrant entertainment options just steps away. A Schedule "A" must accompany all offers to purchase. (id:51913)
Property Details
| Amenities Near By : Park, Schools, Shopping |
| Community Features : Pets Allowed With Restrictions |
| Parking Space Total : 1 |
| Plan : 0715084 |
| Structure : None |
| MLS® Number : A2299461 |
| Property Type : Single Family |
| Community Name : Cliff Bungalow |
Building
| Bathroom Total : 1 |
| Bedrooms Above Ground : 1 |
| Bedrooms Total : 1 |
| Appliances : None |
| Constructed Date : 1965 |
| Construction Material : Poured Concrete |
| Construction Style Attachment : Attached |
| Cooling Type : None |
| Exterior Finish : Brick, Concrete |
| Flooring Type : Ceramic Tile, Hardwood |
| Heating Fuel : Natural Gas |
| Heating Type : Baseboard Heaters |
| Stories Total : 4 |
| Size Interior : 576 Sqft |
| Total Finished Area : 575.85 Sqft |
| Type : Apartment |
Land
| Size Total Text : Unknown |
| Acreage : No |
| Land Amenities : Park, Schools, Shopping |
| Zoning Description : M-c2 |
Rooms
| Level | Type | Dimensions |
|---|---|---|
| Main Level | Living Room | 11.25 Ft x 14.50 Ft |
| Main Level | Kitchen | 8.75 Ft x 15.92 Ft |
| Main Level | Bedroom | 11.25 Ft x 10.33 Ft |
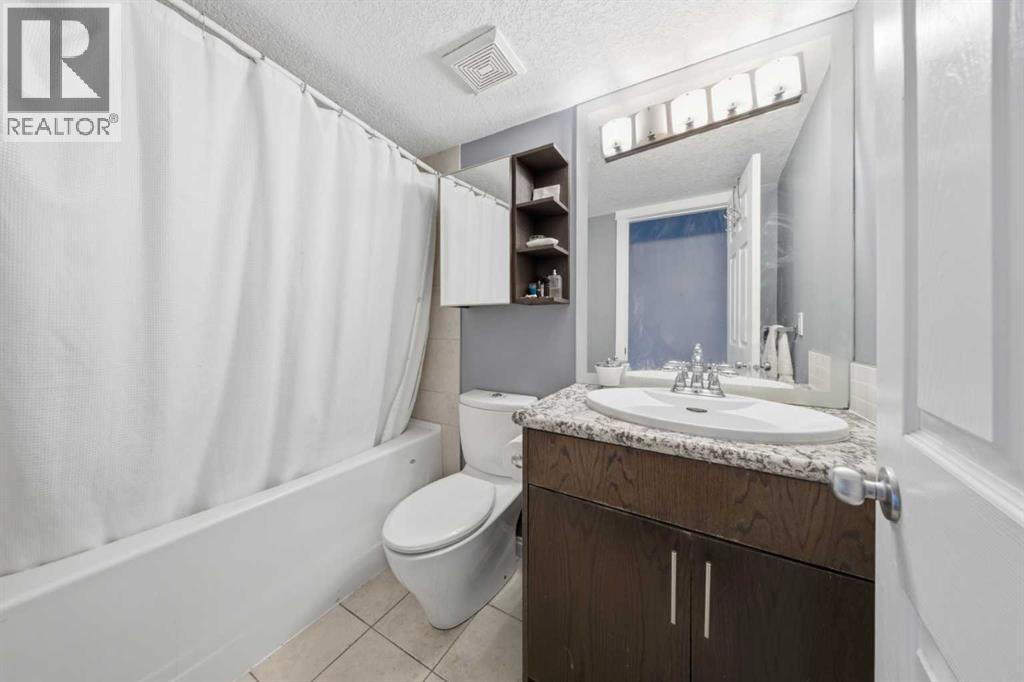
| Main Level | 4pc Bathroom | 4.92 Ft x 8.08 Ft |
Map
Agents and Offices
- Tracy Gibbs
- Office: Real Broker