House

Area: 748 sqft

Bedrooms: 1

Bathrooms: 1

Fireplaces: 1
10147 Twp Rd 430b Rural Flagstaff County, Alberta T0B 1V0
$160,000
Description
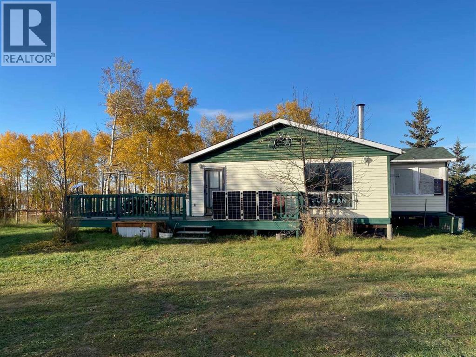
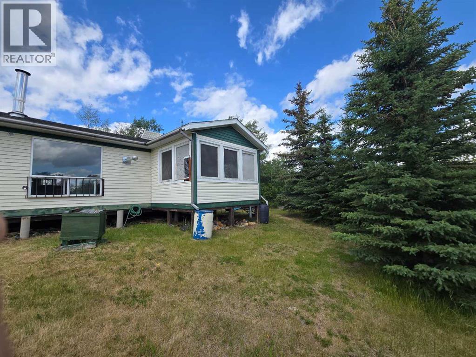
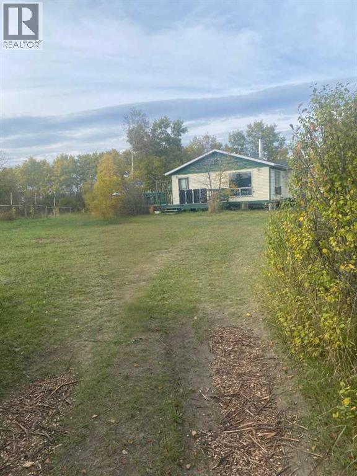
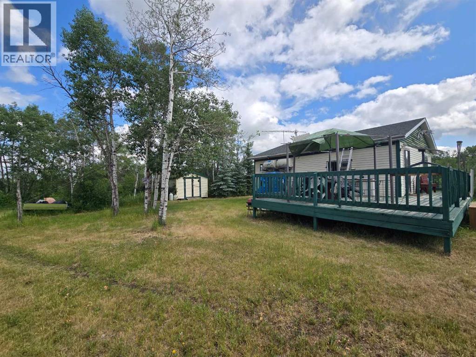
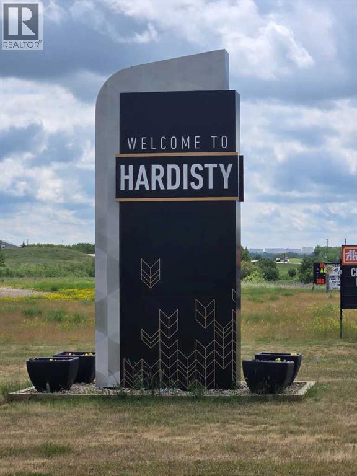
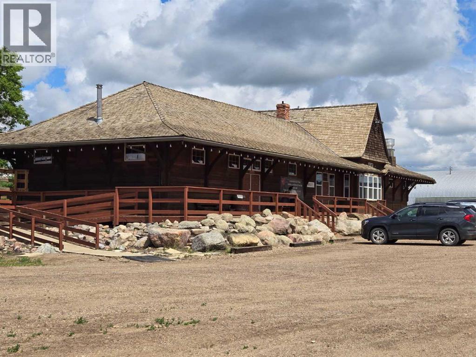
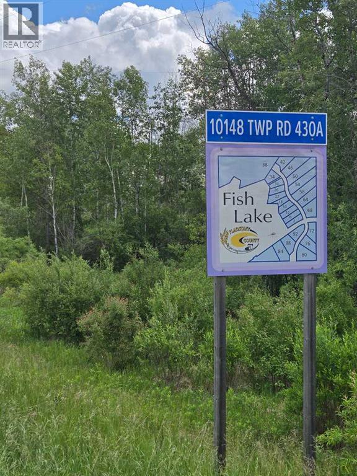
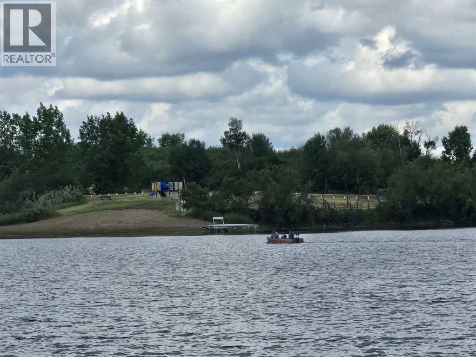
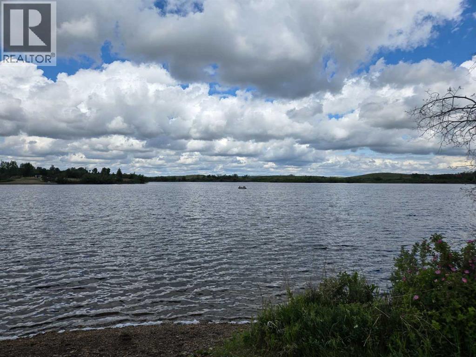
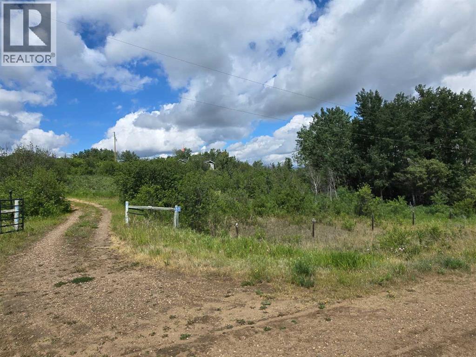
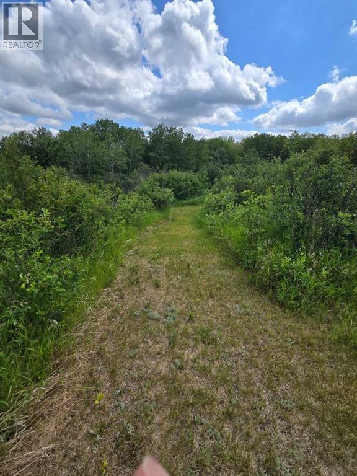
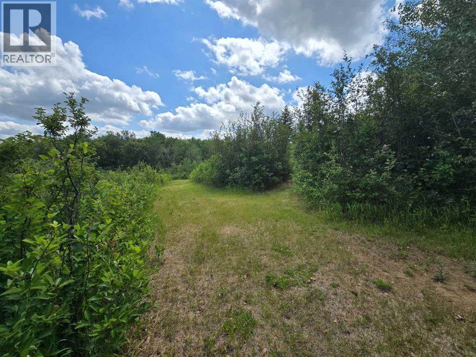
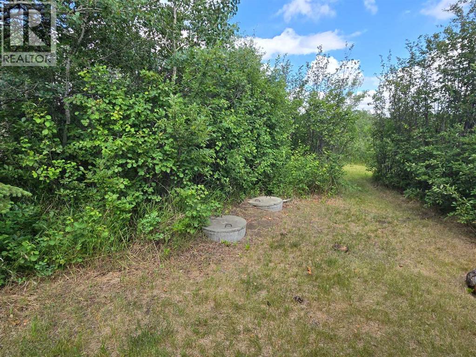
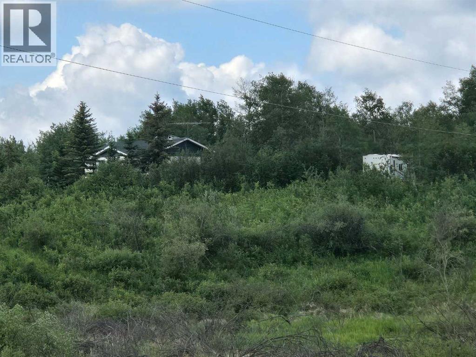
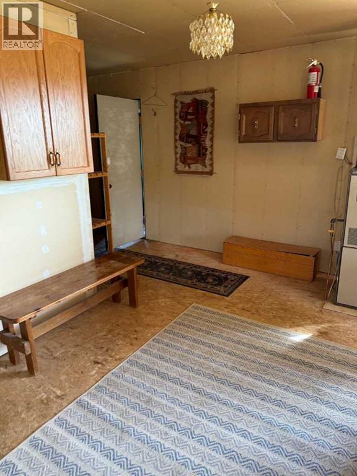
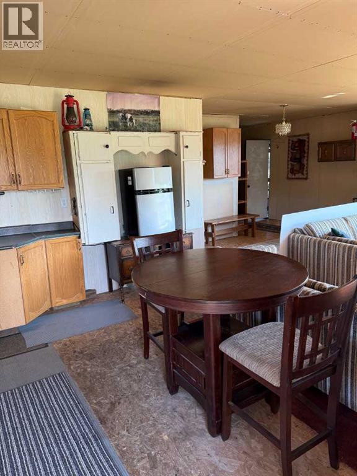
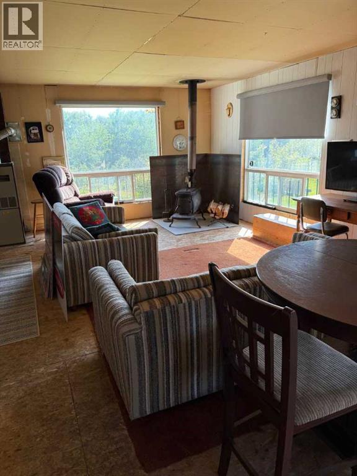
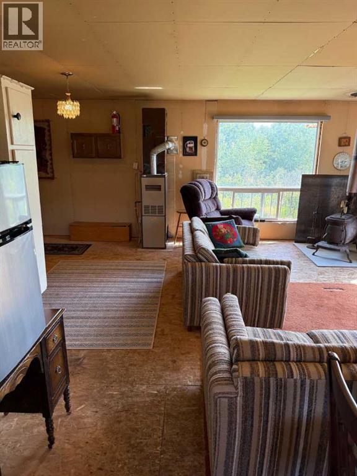
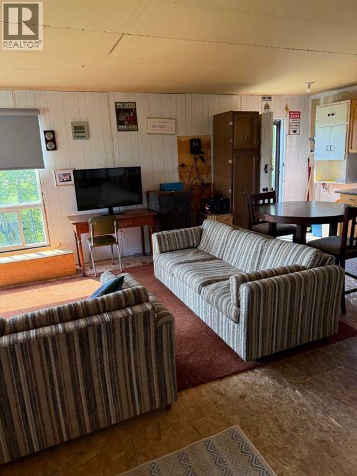
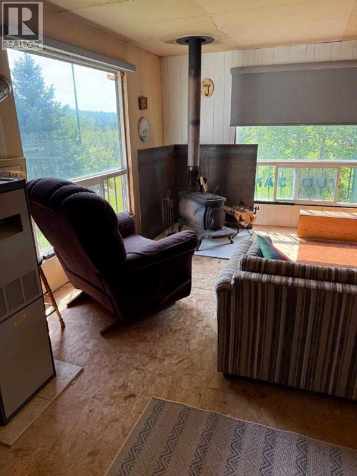
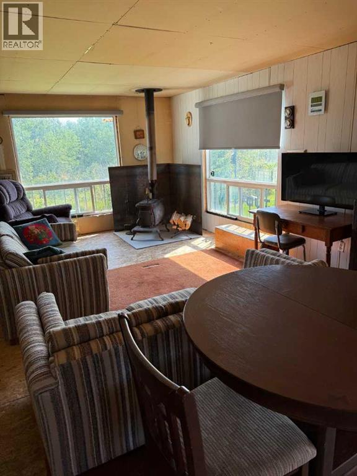
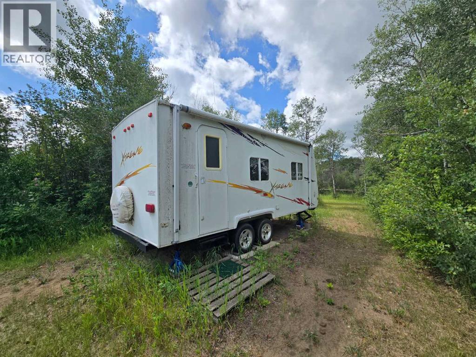
Escape to your own private wooded sanctuary with this one-of-a-kind acreage located just 5 minutes from Hardisty and a 3 minute walk to beautiful Fish Lake (fishing, swimming, non motorized boating are all welcome). Spanning 5.12 acres over two lots, this property offers a peaceful retreat surrounded by TONS of mature trees and shrubs, complete with mowed walking paths for you to explore.This rustic one-bedroom, one-bathroom getaway features a welcoming camping type charm and a wood-burning stove, perfect for chilly evenings. Recent updates include power pulled in within the last year, ensuring modern convenience while maintaining that back-to-nature feel. Outside, you’ll find a huge deck that’s ideal for relaxing and soaking up the tranquil setting. This cabin is currently a 3 season cabin that could easily be turned into a 4 season getaway without too much effort at all!This property also comes equipped with a drilled well, septic system, an RV hookup, and even includes an RV trailer for guests. The entire acreage is fully fenced and offers year-round access (cabin is seasonal), making it an excellent choice for a weekend winter getaway or a peaceful summer holiday.Nature lovers will appreciate the location—just a short three-minute walk to Fish Lake and only steps from the local golf course. Hardisty & Hardisty Lake is also nearby, adding even more opportunities for outdoor fun. All of this is only a three-hour drive from the Calgary city limits, making it an easy escape from the city.Where else can you find over five acres of fully treed & fenced land with a cabin for $160,000? With great neighbors, unbeatable privacy, and so much potential, this is the perfect spot to relax, recharge, and enjoy everything Central Alberta has to offer. (id:51913)
Property Details
| Amenities Near By : Playground, Shopping, Water Nearby |
| Community Features : Lake Privileges, Fishing |
| Features : Treed |
| Structure : Deck |
| MLS® Number : A2303223 |
| Property Type : Single Family |
Building
| Bathroom Total : 1 |
| Bedrooms Above Ground : 1 |
| Bedrooms Total : 1 |
| Age : Age Is Unknown |
| Appliances : Gas Stove(s), See Remarks |
| Architectural Style : Cottage |
| Basement Type : None |
| Construction Material : Wood Frame |
| Construction Style Attachment : Detached |
| Cooling Type : None |
| Exterior Finish : Metal |
| Fireplace Present : Yes |
| Fireplace Total : 1 |
| Flooring Type : Linoleum, Wood |
| Foundation Type : Piled |
| Heating Fuel : Wood |
| Heating Type : Wood Stove |
| Stories Total : 1 |
| Size Interior : 748 Sqft |
| Total Finished Area : 748 Sqft |
| Type : House |
| Utility Water : Well |
Land
| Size Total : 5.12 Ac|5 - 9.99 Acres |
| Size Total Text : 5.12 Ac|5 - 9.99 Acres |
| Acreage : Yes |
| Land Amenities : Playground, Shopping, Water Nearby |
| Fence Type : Fence, Partially Fenced |
| Land Disposition : Cleared |
| Landscape Features : Lawn |
| Sewer : Septic Tank |
| Size Irregular : 5.12 |
| Zoning Description : Cr |
Rooms
| Level | Type | Dimensions |
|---|---|---|
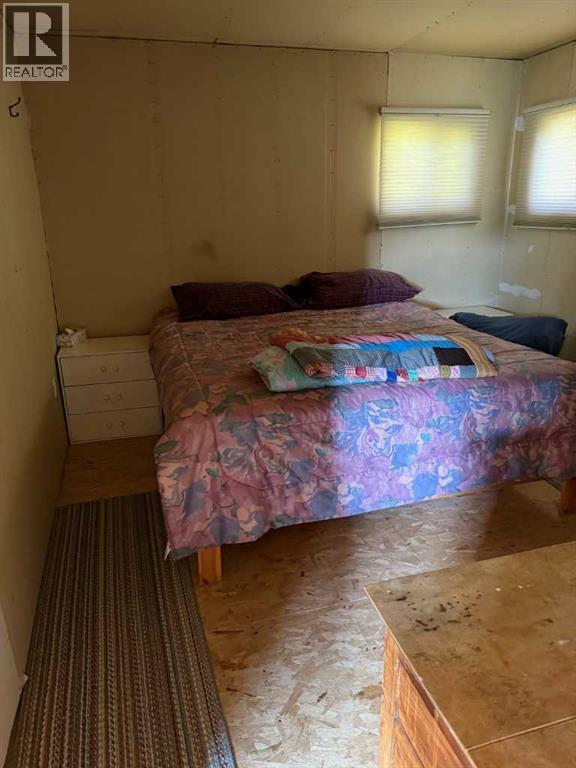
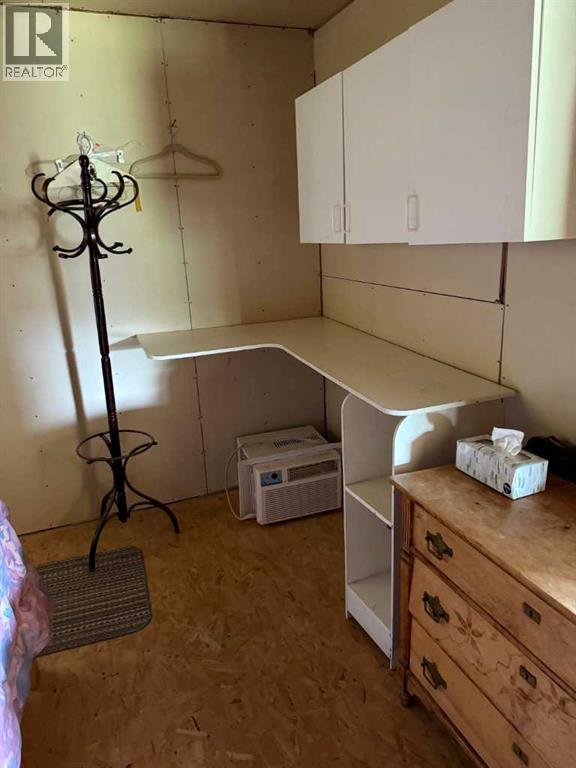
| Main Level | Bedroom | 11.58 Ft x 12.25 Ft |
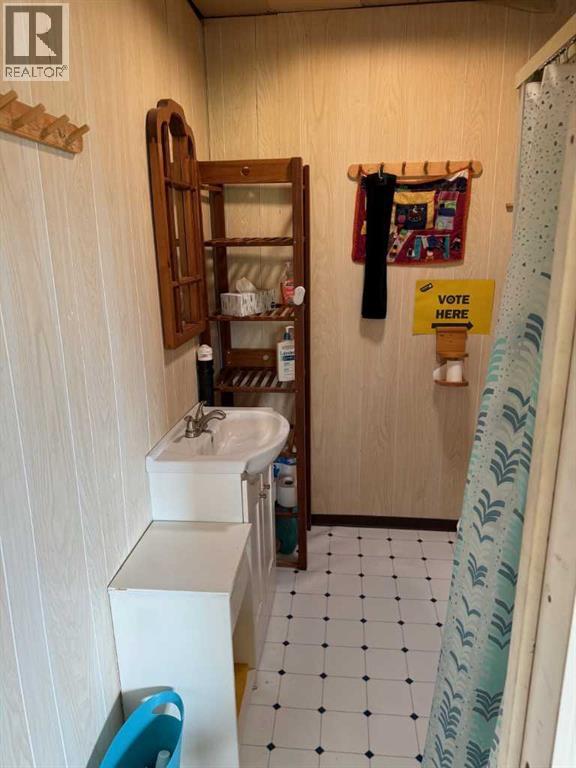
| Main Level | 3pc Bathroom | 7.17 Ft x 6.17 Ft |
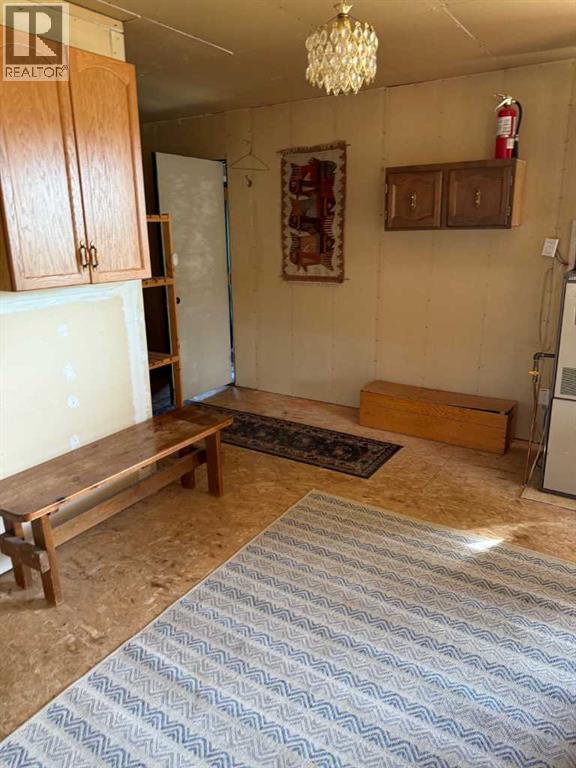
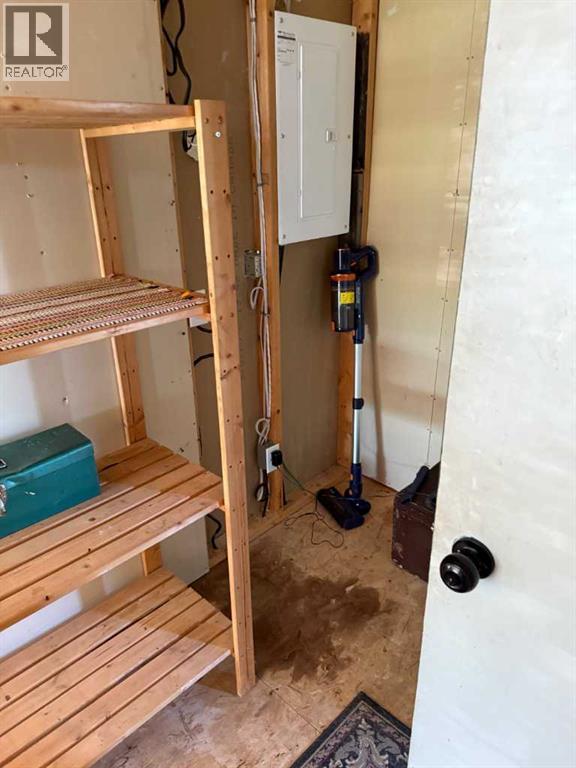
| Main Level | Other | 12.67 Ft x 15.50 Ft |
| Main Level | Living Room | 20.25 Ft x 12.75 Ft |
| Main Level | Other | 11.33 Ft x 9.58 Ft |
| Main Level | Other | 7.17 Ft x 6.25 Ft |
Map
Agents and Offices
- Cory Gutowski
- Office: Maxwell Canyon Creek