Row / Townhouse

Year Built: 1978

Area: 1066 sqft

Bedrooms: 2

Bathrooms: 1

Car Parking: 1
1202, 2200 Woodview Drive Sw Calgary, Alberta T2W 3N6
$214,900
Description
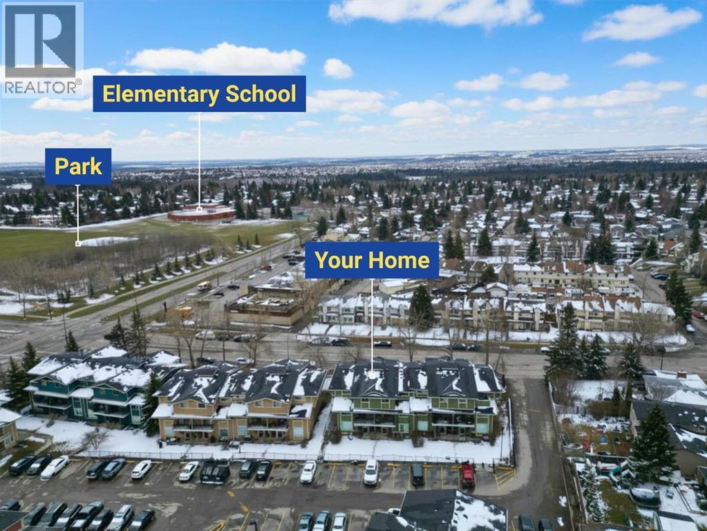
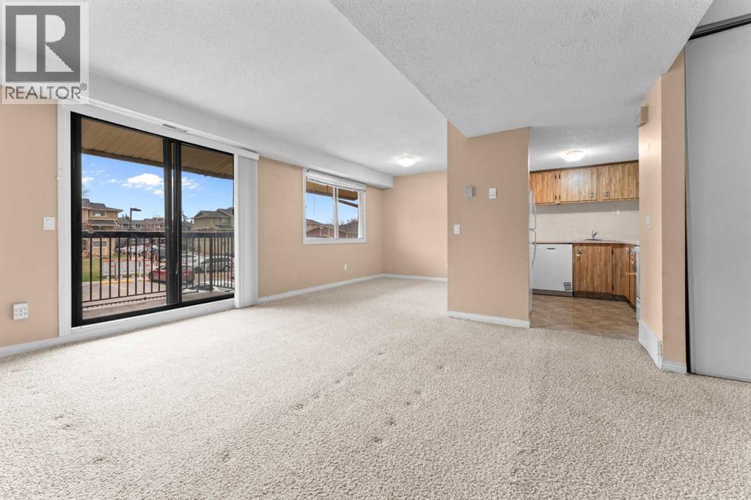
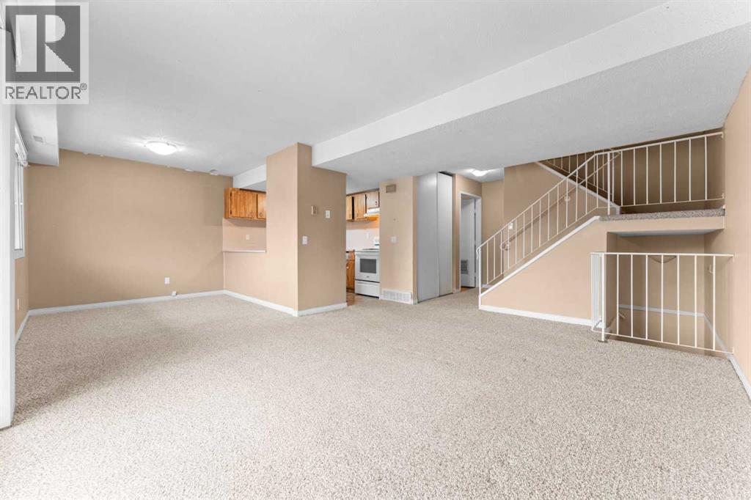
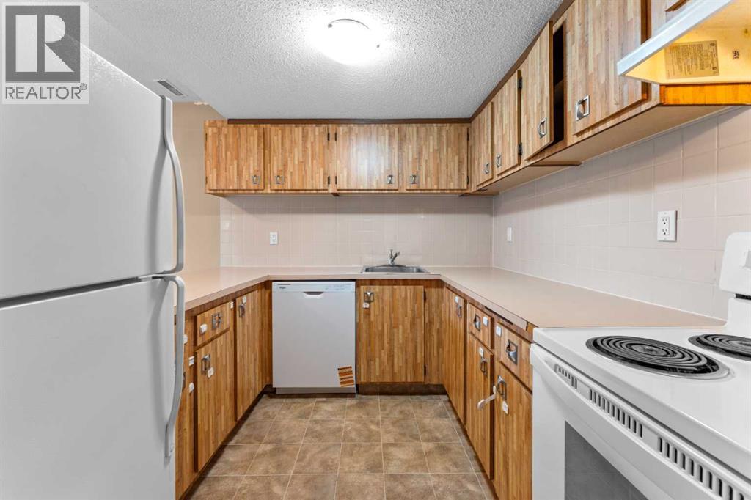
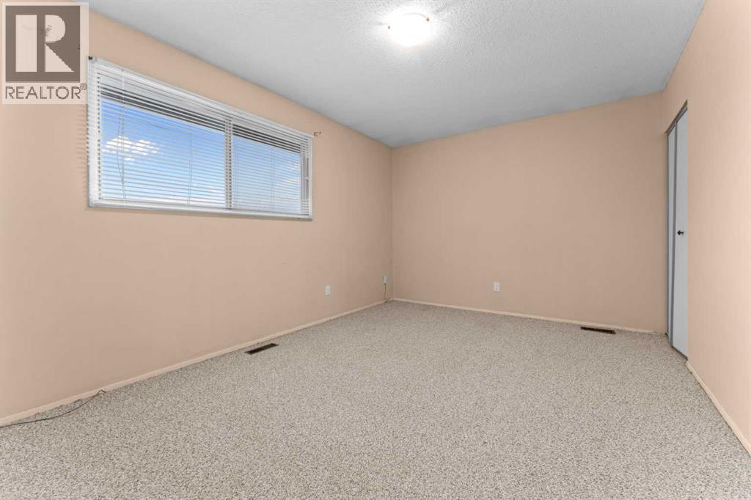
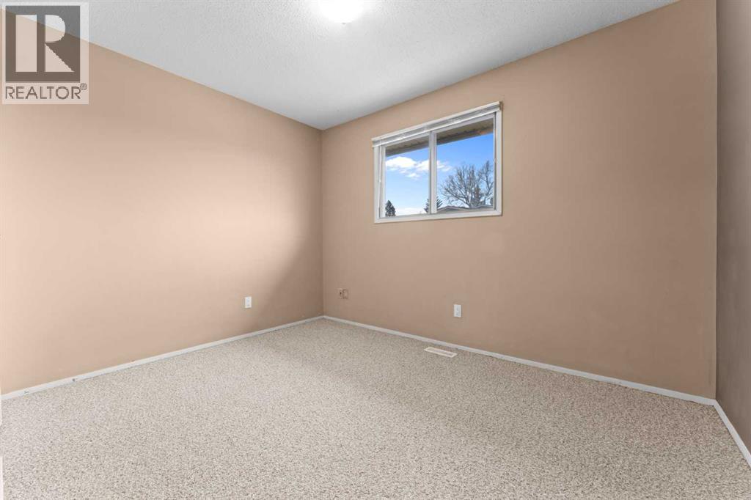
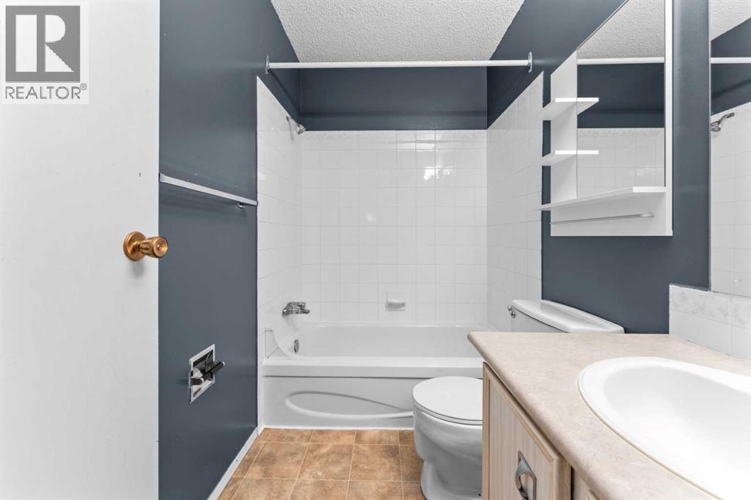
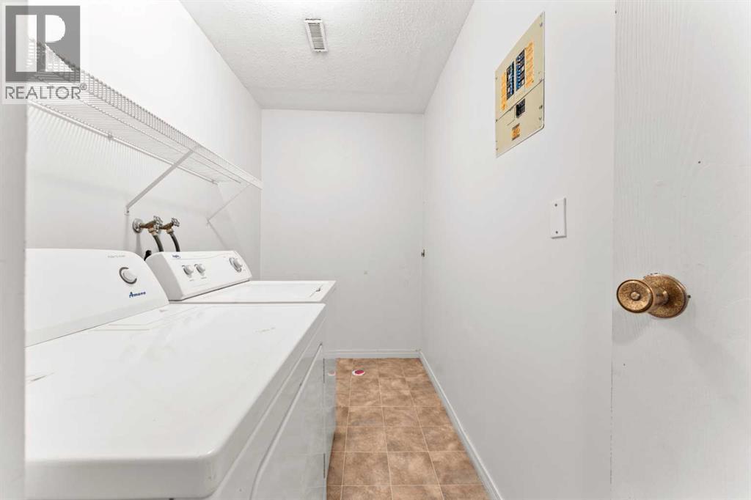
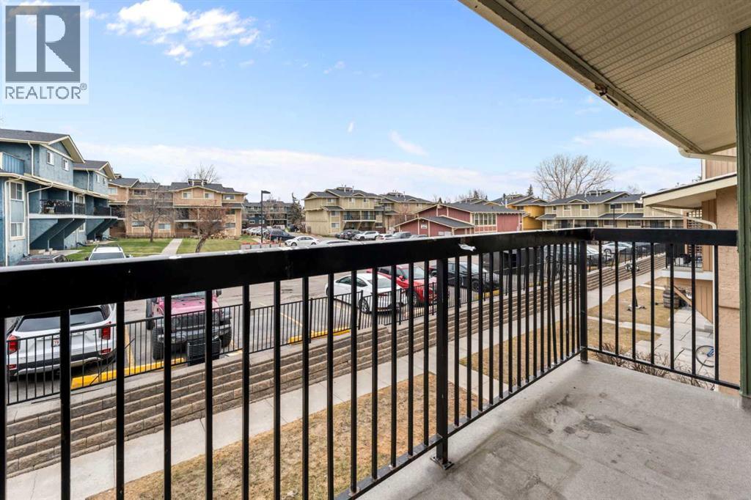
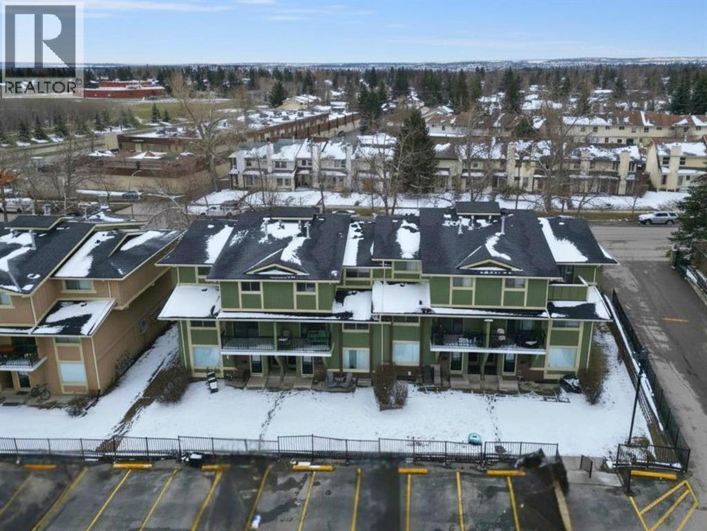
Welcome to this bright 2-bedroom, 1-bathroom townhouse located in the desirable community of Woodlands. This functional home offers a spacious main floor with a comfortable living area, dining space, laundry/storage room, and a white kitchen with ample cabinet and counter space. Patio doors off the living room lead to a private balcony, creating a great space to relax and enjoy the outdoors.Upstairs, you will find two good-sized bedrooms and a full 3-piece bathroom, nicely separated from the main living area for added privacy. The assigned parking stall is conveniently located close to the unit.Ideally situated near Fish Creek Park, schools, playgrounds, tennis courts, Woodview Park, daycare, shopping, transit, Canyon Meadows Golf Course, and major routes including Stoney Trail, Macleod Trail, and Anderson Road. Sierra Gardens also offers an optional rental pool through Braden Equities Inc., making this an attractive option for hands-off investors, while also being a great opportunity for first-time buyers.A well-located and affordable home in a mature, established community. (id:51913)
Property Details
| Amenities Near By : Park, Playground, Schools, Shopping |
| Community Features : Pets Allowed With Restrictions |
| Features : See Remarks, Other, No Animal Home, No Smoking Home, Parking |
| Parking Space Total : 1 |
| Plan : 0712428 |
| MLS® Number : A2305307 |
| Property Type : Single Family |
| Community Name : Woodlands |
Building
| Bathroom Total : 1 |
| Bedrooms Above Ground : 2 |
| Bedrooms Total : 2 |
| Amenities : Other |
| Appliances : Washer, Refrigerator, Dishwasher, Stove, Dryer, Hood Fan |
| Basement Type : None |
| Constructed Date : 1978 |
| Construction Material : Wood Frame |
| Construction Style Attachment : Attached |
| Cooling Type : None |
| Flooring Type : Carpeted, Tile |
| Foundation Type : Poured Concrete |
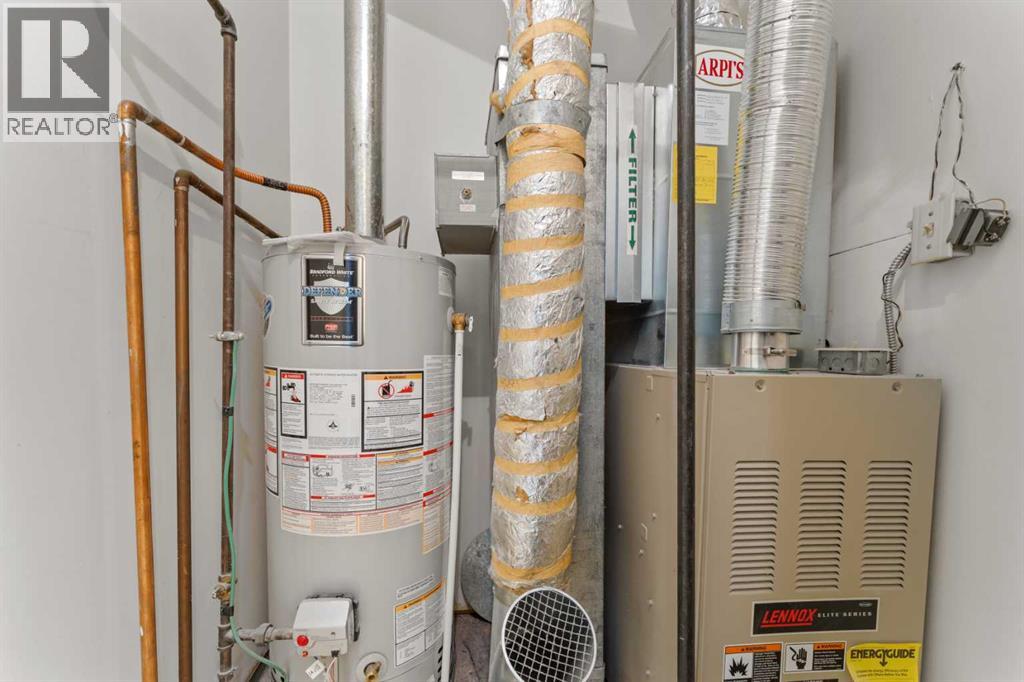
| Heating Fuel : Natural Gas |
| Heating Type : Forced Air |
| Stories Total : 2 |
| Size Interior : 1066 Sqft |
| Total Finished Area : 1066.23 Sqft |
| Type : Row / Townhouse |
Land
| Size Total Text : Unknown |
| Acreage : No |
| Land Amenities : Park, Playground, Schools, Shopping |
| Fence Type : Not Fenced |
| Landscape Features : Landscaped |
| Zoning Description : M-c1 D100 |
Rooms
| Level | Type | Dimensions |
|---|---|---|
| Second Level | Bedroom | 10.42 Ft x 13.67 Ft |
| Second Level | Other | 2.75 Ft x 5.42 Ft |
| Main Level | Dining Room | 8.00 Ft x 6.33 Ft |
| Main Level | Kitchen | 7.83 Ft x 9.00 Ft |
| Main Level | Laundry Room | 5.25 Ft x 11.00 Ft |
| Main Level | Living Room | 15.67 Ft x 13.58 Ft |
| Main Level | Bedroom | 8.50 Ft x 11.42 Ft |
| Main Level | 3pc Bathroom | 5.50 Ft x 8.25 Ft |
Map
Agents and Offices
- Norm Z. Xu
- Office: Exp Realty