House

Year Built: 1993

Area: 3180 sqft

Bedrooms: 5

Bathrooms: 4

Fireplaces: 2

Car Parking: 4
216 Evergreen Heath Sw Calgary, Alberta T2Y 3B6
$1,650,000
Description
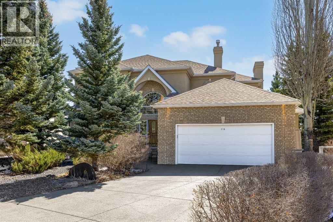
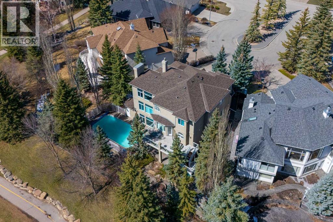
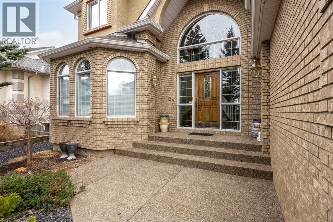
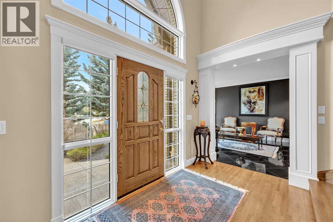
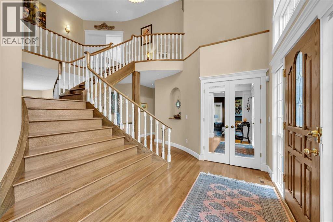
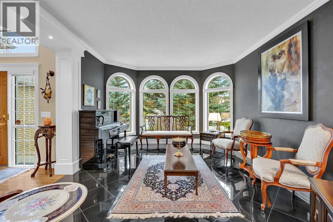
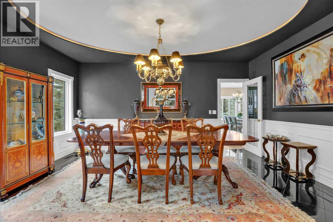
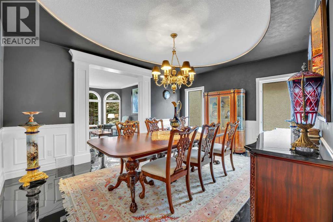
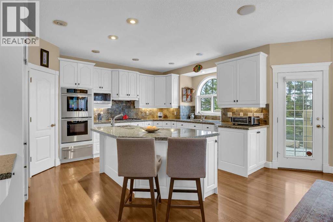

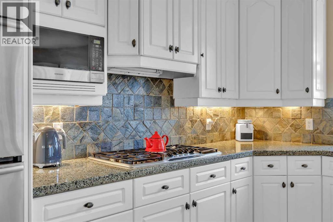
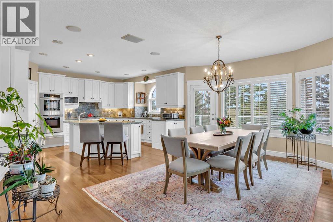
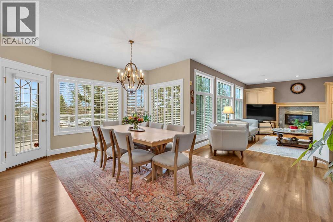
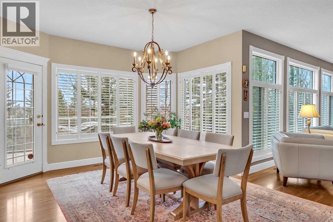
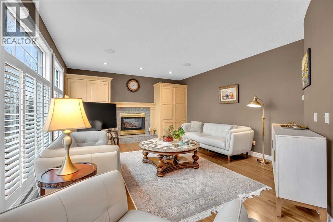
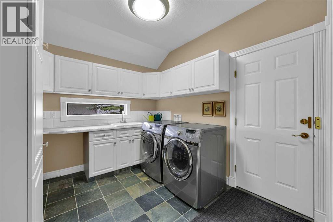
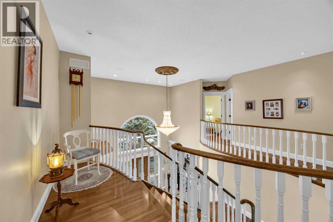
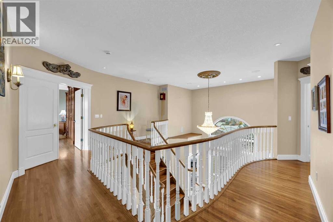
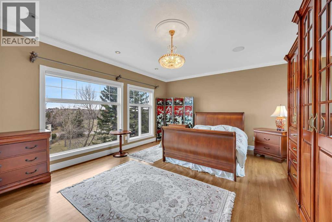
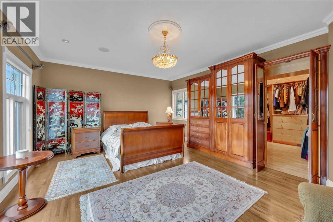
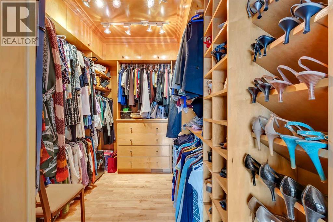
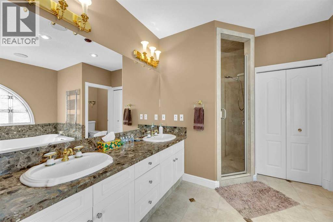
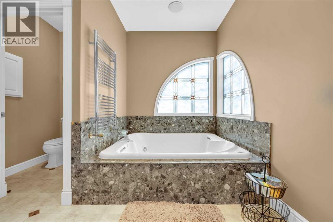
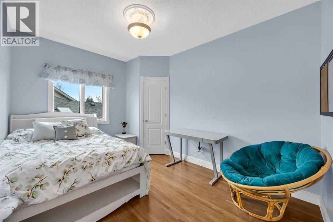
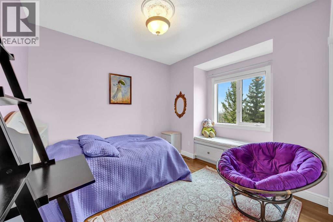
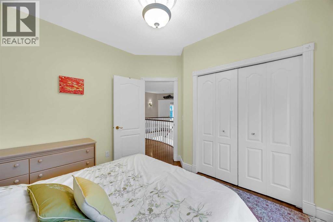
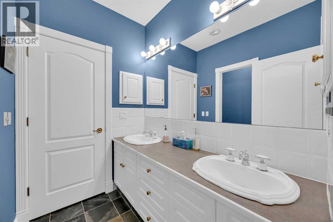
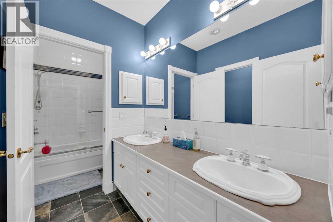
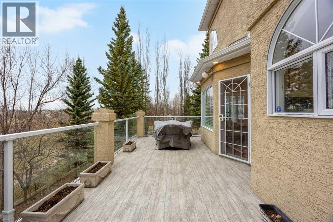
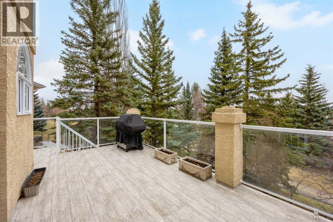
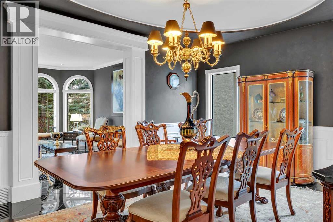
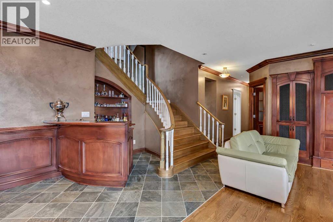
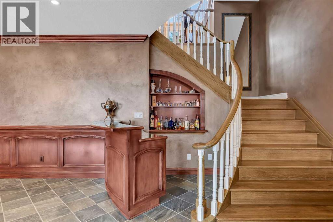
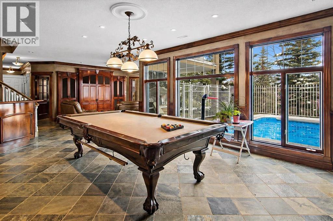
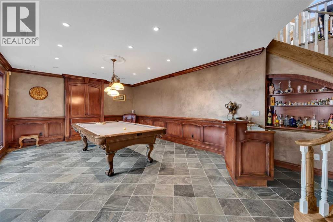
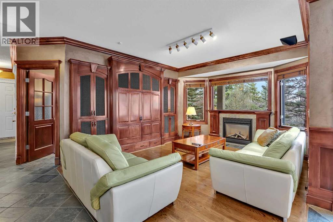
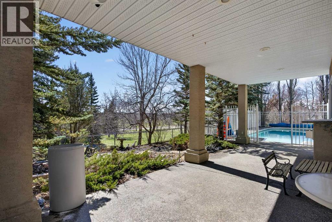

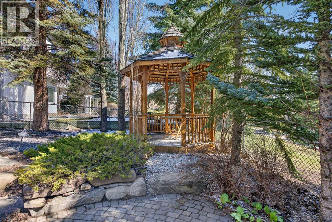
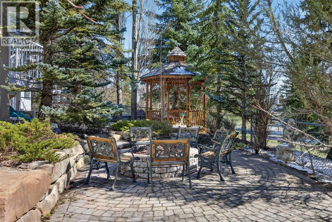
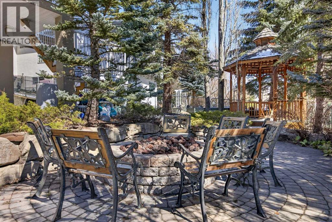
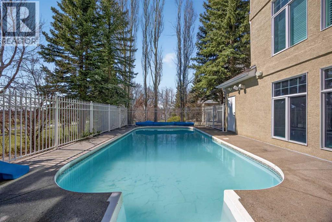
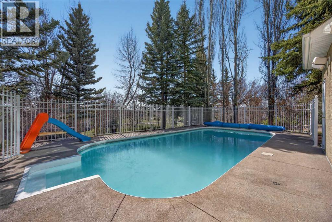
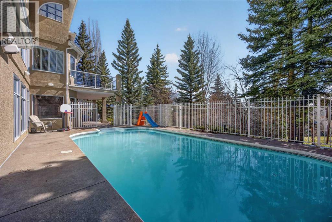
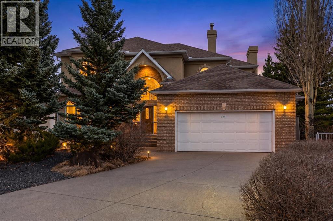
Zoned R-G - Set on an expansive 8,578 sq. ft. pie-shaped lot at the end of a quiet cul-de-sac in Evergreen Estates, this exceptional residence offers over 4,870 sq. ft. of beautifully developed living space, including a fully finished walkout basement, with elevated views overlooking green space. Perched on the hill with no rear neighbours, this is an incredibly rare and private setting.From the moment you step inside, the scale and attention to detail are immediately apparent. A grand dual-access staircase, luxury crystal chandelier, and custom millwork create a striking first impression, while the thoughtful layout balances refined entertaining with comfortable everyday living. The acoustically designed piano room also makes an ideal whisky lounge, adding a unique and sophisticated touch.The chef-inspired kitchen is built without compromise, featuring top-tier appliances including a Sub-Zero refrigerator, double wall ovens, two dishwashers, and a professional-grade gas range. It connects seamlessly to the formal dining area and main living space, creating the perfect setting for entertaining. A second Sub-Zero refrigerator on the lower level adds convenience, while the built-in sound system throughout the home enhances the overall experience.Designed for both comfort and efficiency, the home features in-floor heating, two furnaces, and two boilers for exceptional climate control. The windows are low-argon with UV protection, adding energy efficiency and comfort throughout the home.Upstairs, the primary suite is a true private retreat with a fully hidden dressing room and a spa-inspired ensuite. Generously sized secondary bedrooms complete the upper level.The fully finished walkout lower level is built for lifestyle, offering a spacious media area, games room, wet bar, and flexible space for a home office, gym, or guest accommodations.Outside, the property transforms into a private resort-style retreat. Mature landscaping surrounds the fully integrated in-ground pool, complemented by a gazebo and large gas fire pit. The roof was replaced in 2022, reflecting the pride of ownership and ongoing investment into the home. Major renovations were completed in 2001, further enhancing the quality and functionality of the property.Backing onto green space and located just moments from Fish Creek Park, this home offers a rare combination of scale, privacy, craftsmanship, and location in one of Calgary’s most sought-after communities. Book your private showing today. (id:51913)
Property Details
| Amenities Near By : Golf Course, Park, Playground, Schools, Shopping |
| Community Features : Golf Course Development |
| Features : Cul-de-sac, See Remarks, No Neighbours Behind, Closet Organizers, No Animal Home, No Smoking Home, Gazebo, Gas Bbq Hookup |
| Parking Space Total : 4 |
| Plan : 9410111 |
| Pool Type : Outdoor Pool, Inground Pool |
| Structure : Deck, See Remarks |
| MLS® Number : A2301215 |
| Property Type : Single Family |
| Community Name : Evergreen |
Building
| Bathroom Total : 4 |
| Bedrooms Above Ground : 4 |
| Bedrooms Below Ground : 1 |
| Bedrooms Total : 5 |
| Appliances : Washer, Refrigerator, Range - Gas, Dryer, Microwave, Freezer, Oven - Built-in, Hood Fan |
| Basement Development : Finished |
| Basement Features : Separate Entrance, Walk Out |
| Basement Type : Full (finished) |
| Constructed Date : 1993 |
| Construction Material : Wood Frame |
| Construction Style Attachment : Detached |
| Cooling Type : Central Air Conditioning |
| Exterior Finish : Brick, Stucco |
| Fire Protection : Alarm System, Smoke Detectors |
| Fireplace Present : Yes |
| Fireplace Total : 2 |
| Flooring Type : Ceramic Tile, Hardwood |
| Foundation Type : Poured Concrete |
| Half Bath Total : 1 |
| Heating Fuel : Electric, Natural Gas |
| Heating Type : Other, Forced Air, Radiant Heat, See Remarks, In Floor Heating |
| Stories Total : 2 |
| Size Interior : 3180 Sqft |
| Total Finished Area : 3180.15 Sqft |
| Type : House |
Land
| Size Total : 797 M2|7,251 - 10,889 Sqft |
| Size Total Text : 797 M2|7,251 - 10,889 Sqft |
| Size Frontage : 33.23 M |
| Acreage : No |
| Land Amenities : Golf Course, Park, Playground, Schools, Shopping |
| Fence Type : Fence |
| Landscape Features : Landscaped |
| Size Depth : 37.98 M |
| Size Irregular : 797.00 |
| Zoning Description : R-g |
Rooms
| Level | Type | Dimensions |
|---|---|---|
| Second Level | 5pc Bathroom | 8.17 Ft x 12.00 Ft |
| Second Level | 5pc Bathroom | 13.92 Ft x 11.25 Ft |
| Second Level | Bedroom | 12.58 Ft x 11.58 Ft |
| Second Level | Bedroom | 14.25 Ft x 13.25 Ft |
| Second Level | Bedroom | 9.83 Ft x 13.17 Ft |
| Second Level | Primary Bedroom | 14.92 Ft x 19.58 Ft |
| Lower Level | 3pc Bathroom | 5.75 Ft x 12.00 Ft |
| Lower Level | Other | 4.50 Ft x 12.17 Ft |
| Lower Level | Bedroom | 15.08 Ft x 11.92 Ft |
| Lower Level | Family Room | 14.58 Ft x 13.92 Ft |
| Lower Level | Office | 14.00 Ft x 11.92 Ft |
| Lower Level | Recreational, Games Room | 14.83 Ft x 25.17 Ft |
| Lower Level | Furnace | Measurements not available |
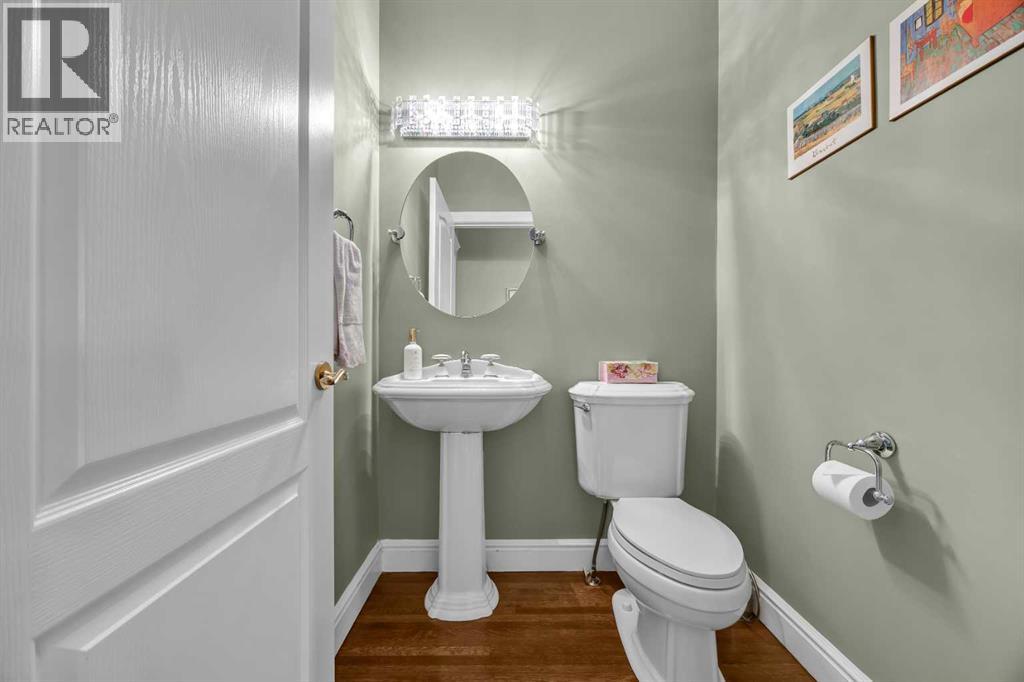
| Main Level | 2pc Bathroom | 5.00 Ft x 4.92 Ft |
| Main Level | Breakfast | 18.00 Ft x 13.08 Ft |
| Main Level | Dining Room | 12.83 Ft x 16.92 Ft |
| Main Level | Family Room | 14.92 Ft x 19.50 Ft |
| Main Level | Foyer | 6.50 Ft x 11.00 Ft |
| Main Level | Other | 22.00 Ft x 23.75 Ft |
| Main Level | Kitchen | 17.33 Ft x 11.75 Ft |
| Main Level | Living Room | 15.42 Ft x 13.00 Ft |
| Main Level | Other | 9.25 Ft x 12.67 Ft |
Map
Agents and Offices
- Jonathon Everden
- Tara Maluka
- Office: RE/MAX House Of Real Estate