House

Year Built: 1953

Area: 1092 sqft

Bedrooms: 3

Bathrooms: 1

Car Parking: 3
3439 33 Street Sw Calgary, Alberta T3E 2V3
$1,250,000
Description
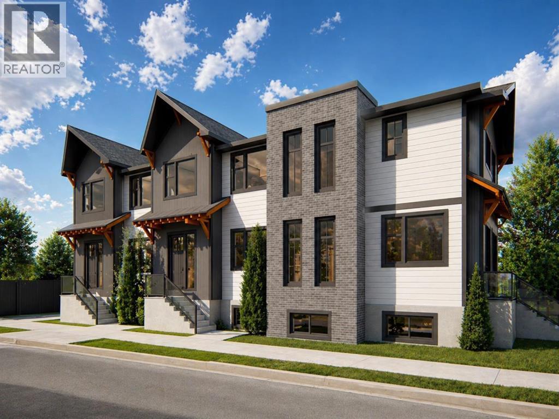
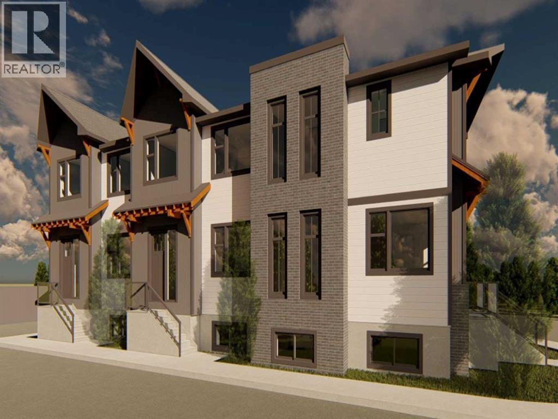

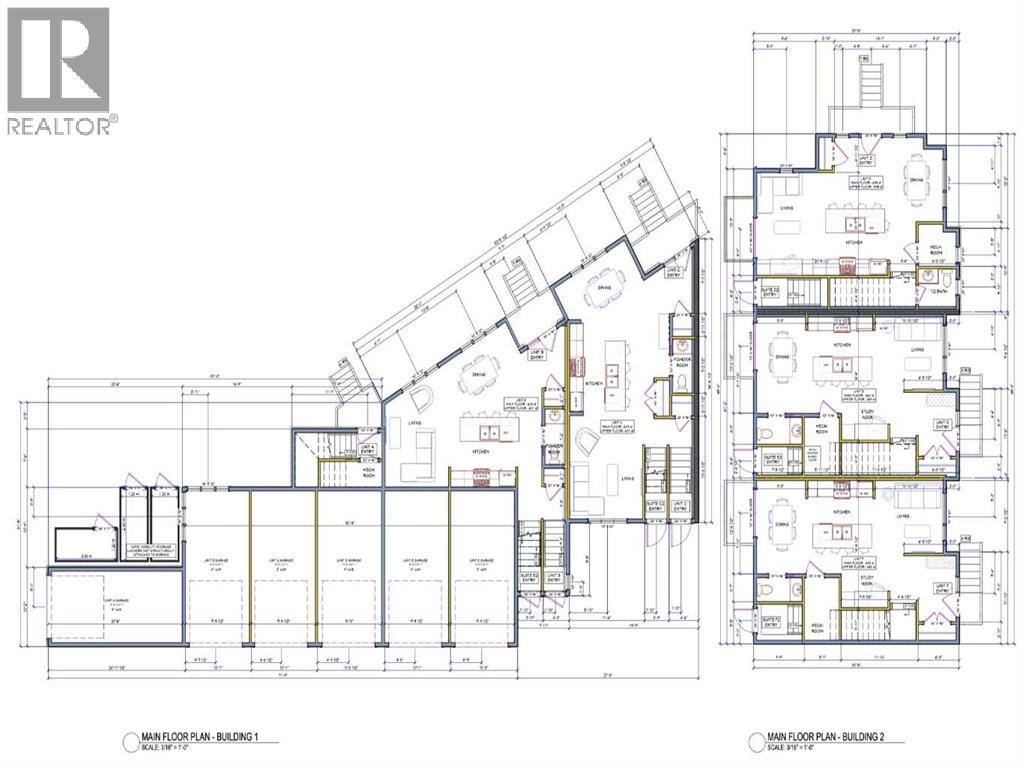
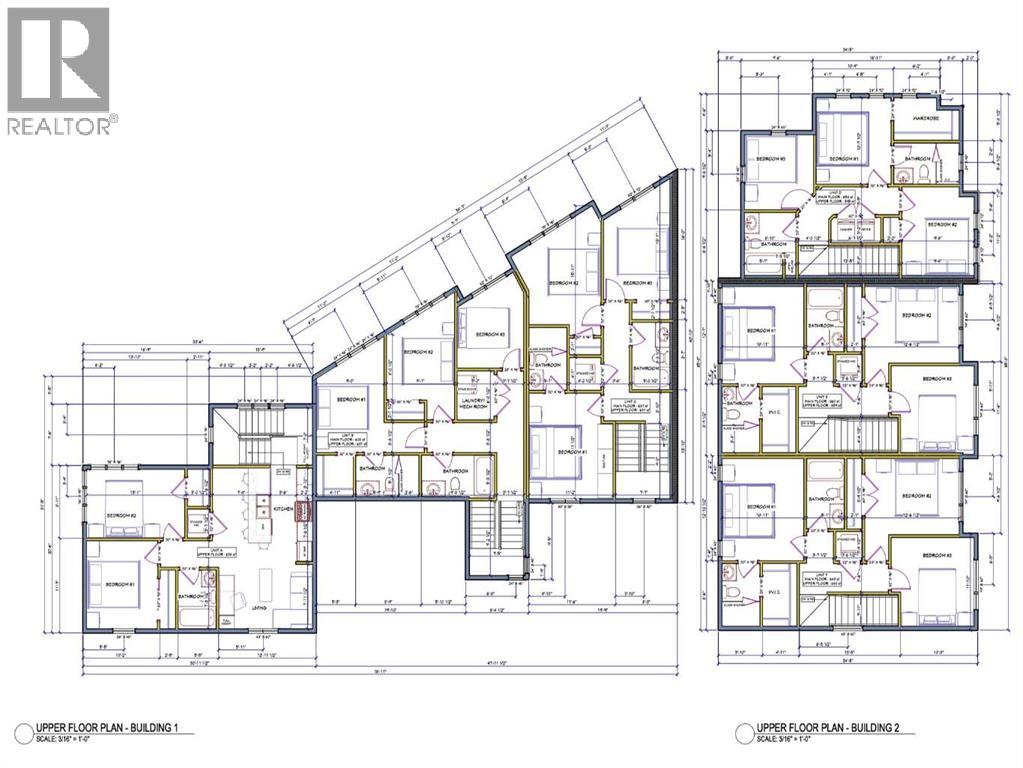
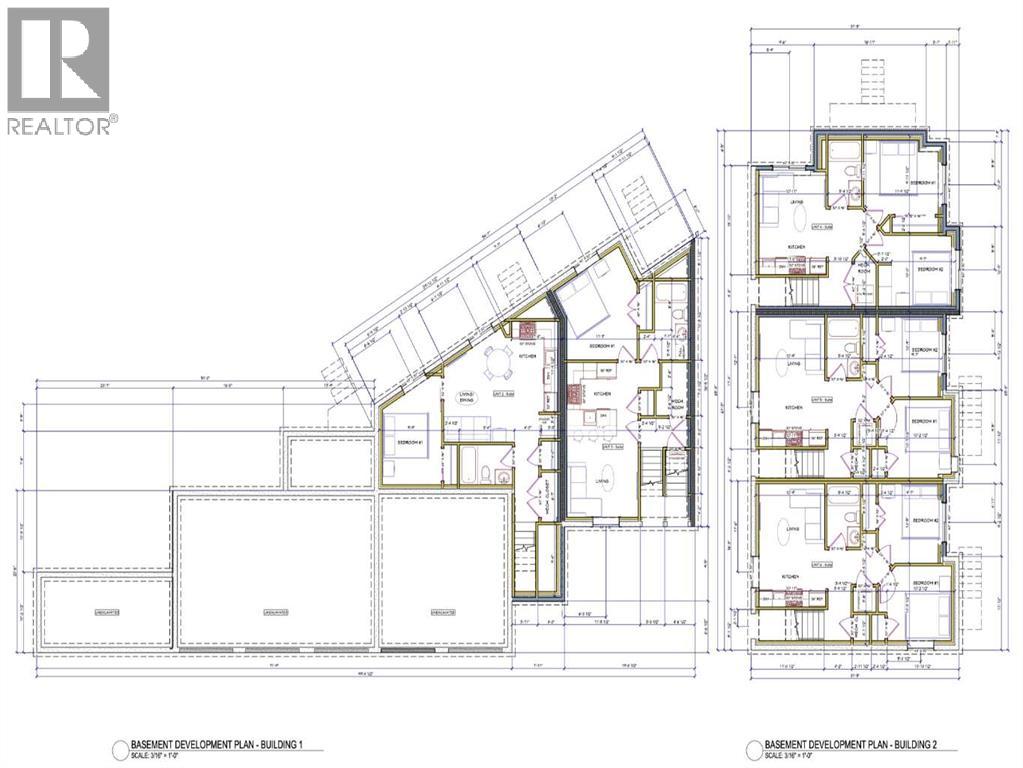
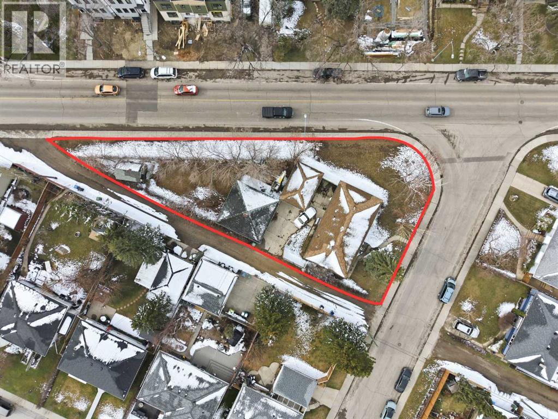
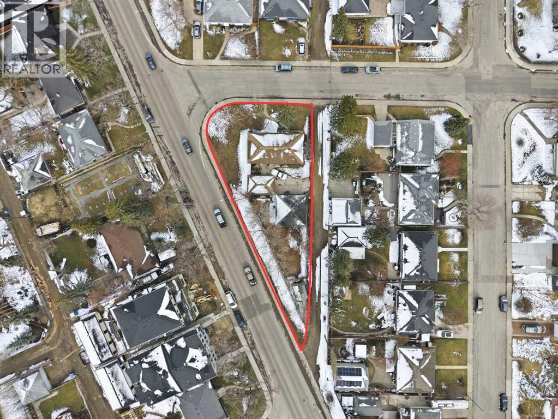
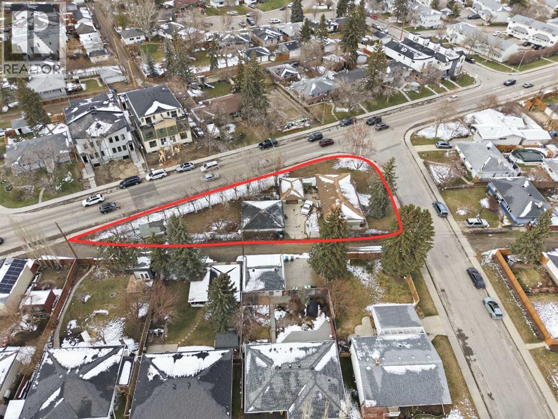
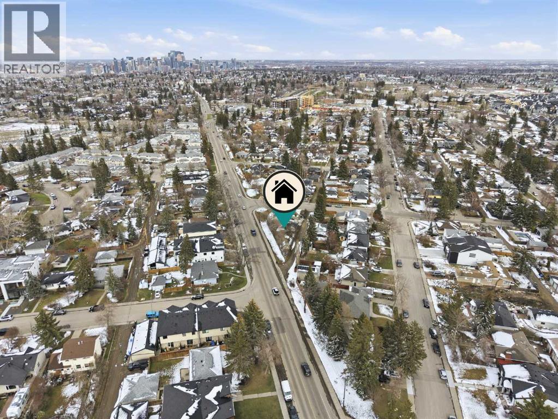
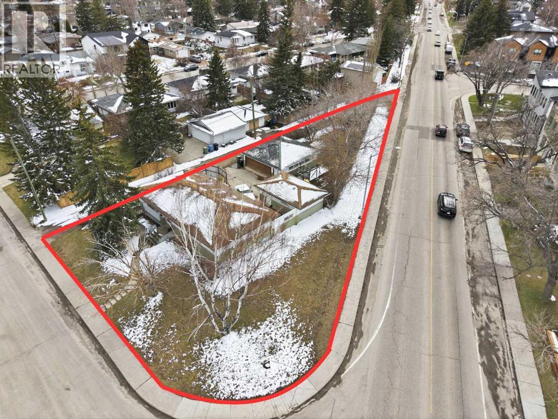
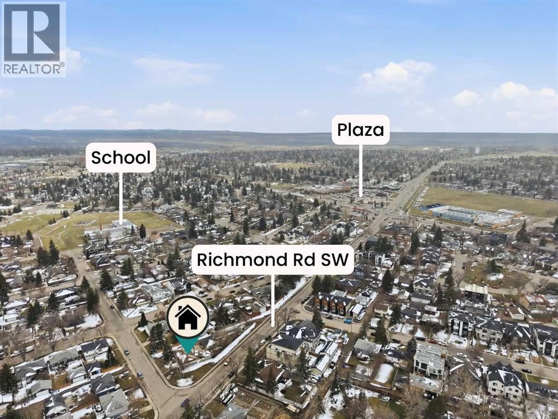
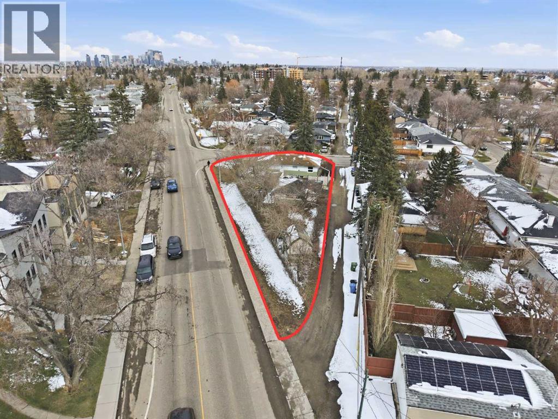

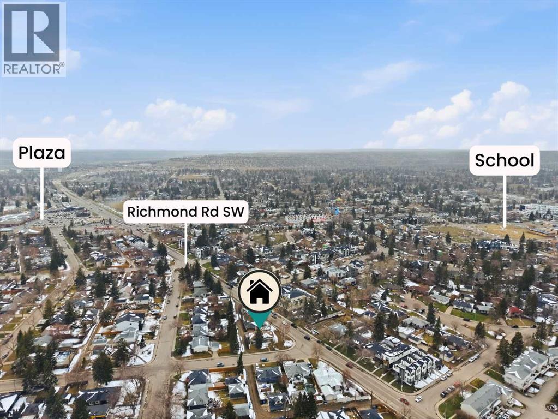
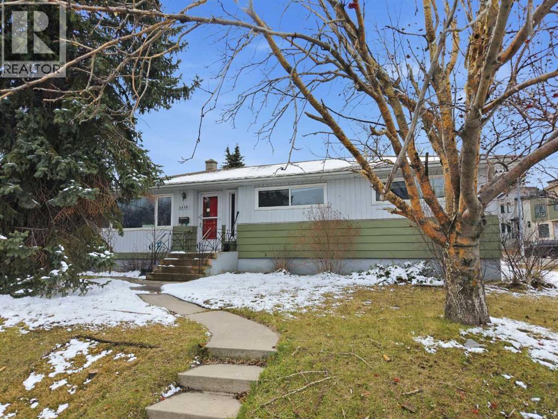
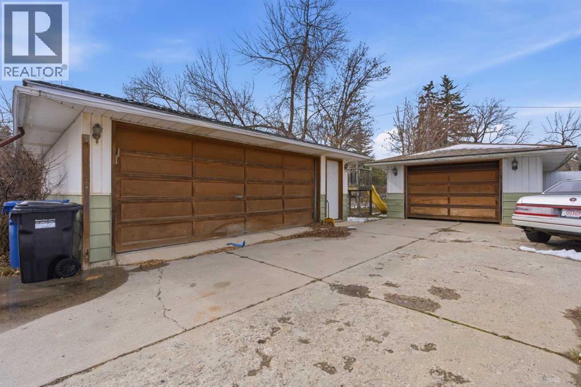
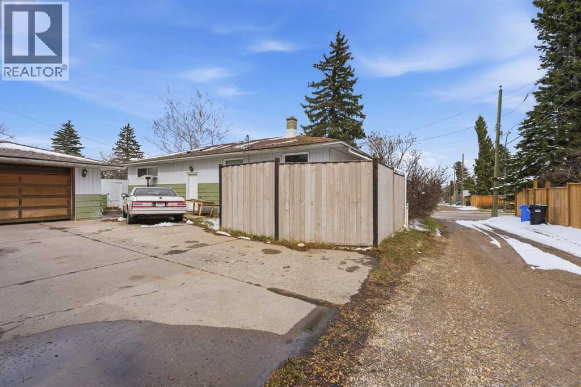
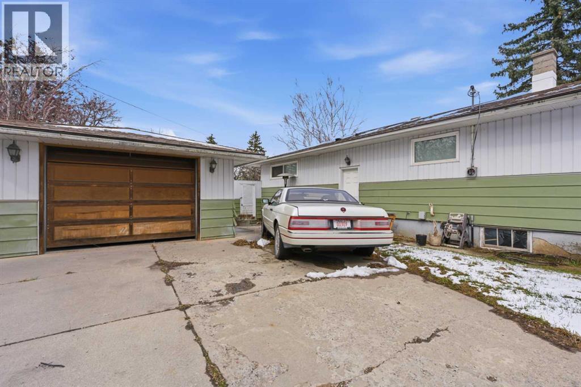
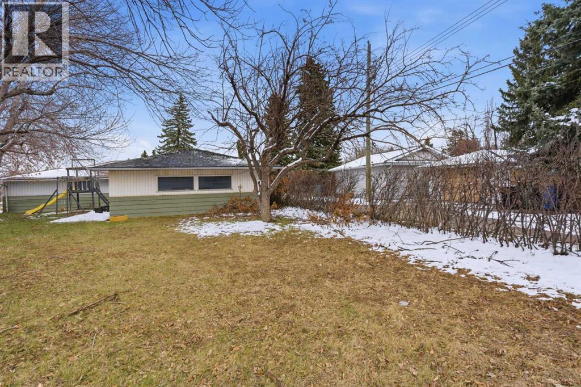
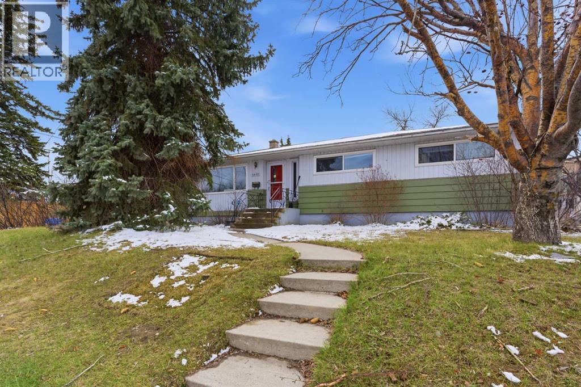
An exceptional opportunity to secure a DP-approved, shovel-ready multi-family development site in Calgary’s desirable southwest. Approved for 11 units, this thoughtfully designed project includes 5 spacious three-bedroom, 2.5-bath above-grade units, 1 two-bedroom above-grade unit, 3 legal two-bedroom basement suites, and 2 one-bedroom basement suites—a highly efficient unit mix tailored for strong rental income and long-term investment performance.Positioned on a quiet, tree-lined street with rear lane access, the lot offers excellent frontage and depth—ideal for maximizing build efficiency and overall project returns. Located in a rapidly evolving inner-city pocket, the area continues to attract developers and investors due to its proximity to downtown, major transportation routes, schools, and everyday amenities.With the Development Permit already secured, a buyer can significantly reduce entitlement risk and timelines, creating a clear path to construction in an increasingly complex approval environment. This is a key advantage for builders and investors looking to deploy capital quickly and efficiently.The existing bungalow offers approximately 1,100+ sq ft above grade, providing holding income potential to help offset carrying costs during the planning or pre-construction phase.Surrounded by ongoing infill and multi-family development, this location continues to see strong demand from both tenants and end users, reinforcing strong long-term fundamentals and exit potential.A rare opportunity to acquire a high-yield, inner-city development site with approvals in place—build now or hold for future upside. (id:51913)
Property Details
| Amenities Near By : Schools, Shopping |
| Features : See Remarks |
| Parking Space Total : 3 |
| Plan : 199gm |
| Structure : None |
| MLS® Number : A2302274 |
| Property Type : Single Family |
| Community Name : Rutland Park |
Building
| Bathroom Total : 1 |
| Bedrooms Above Ground : 3 |
| Bedrooms Total : 3 |
| Basement Development : Partially Finished |
| Basement Type : Full (partially Finished) |
| Constructed Date : 1953 |
| Construction Style Attachment : Detached |
| Cooling Type : None |
| Exterior Finish : Wood Siding |
| Flooring Type : Hardwood |
| Foundation Type : Poured Concrete |
| Heating Type : Forced Air |
| Stories Total : 2 |
| Size Interior : 1092 Sqft |
| Total Finished Area : 1092.17 Sqft |
| Type : House |
Land
| Size Total : 881 M2|7,251 - 10,889 Sqft |
| Size Total Text : 881 M2|7,251 - 10,889 Sqft |
| Size Frontage : 6.57 M |
| Acreage : No |
| Land Amenities : Schools, Shopping |
| Fence Type : Not Fenced |
| Size Depth : 18.74 M |
| Size Irregular : 881.00 |
| Zoning Description : R-cg |
Rooms

| Level | Type | Dimensions |
|---|---|---|
| Main Level | 4pc Bathroom | 9.08 Ft x 4.92 Ft |
| Main Level | Bedroom | 10.08 Ft x 12.50 Ft |
| Main Level | Bedroom | 10.08 Ft x 11.33 Ft |
| Main Level | Dining Room | 9.67 Ft x 9.50 Ft |
| Main Level | Kitchen | 9.25 Ft x 15.00 Ft |
| Main Level | Living Room | 13.58 Ft x 16.50 Ft |
| Main Level | Primary Bedroom | 10.75 Ft x 13.58 Ft |
Map
Agents and Offices
- Justin Warthe
- Office: Real Broker