House

Year Built: 1965

Area: 1129 sqft

Bedrooms: 4

Bathrooms: 3

Car Parking: 1
12 Glacier Drive Sw Calgary, Alberta T3E 5A1
$679,900
Description
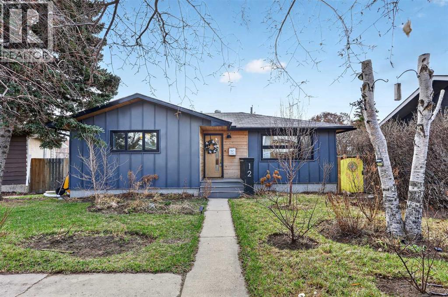
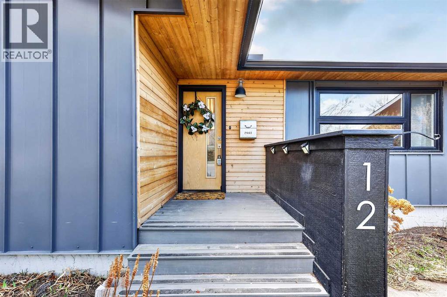
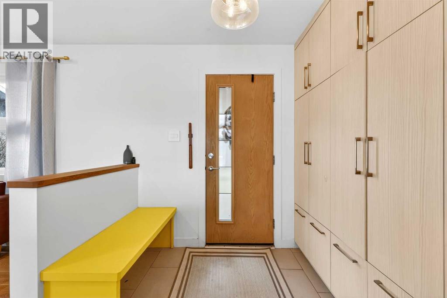
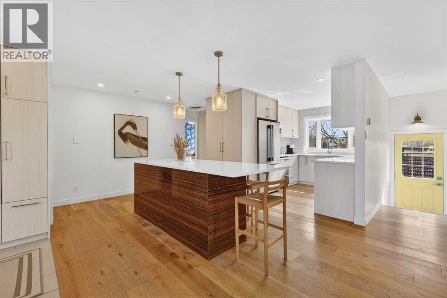
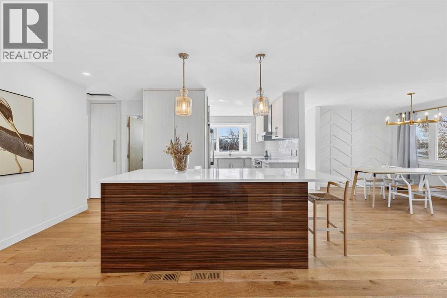
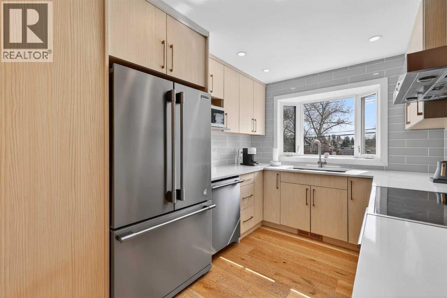
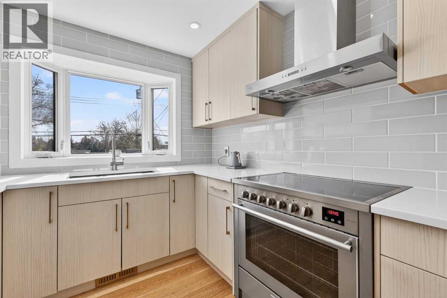
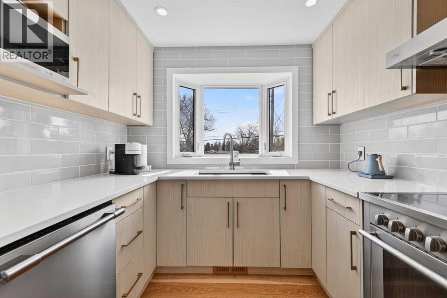
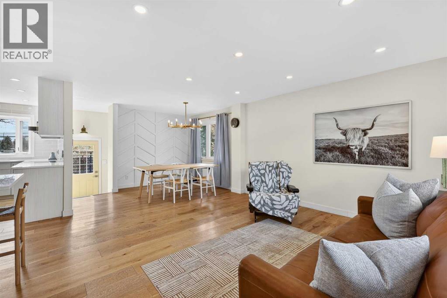
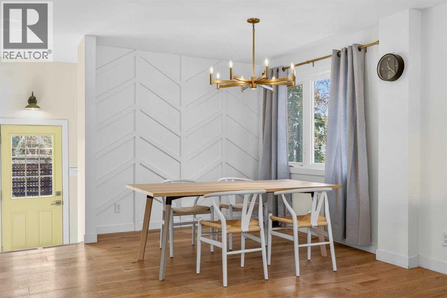
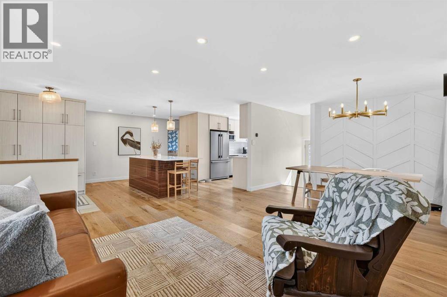
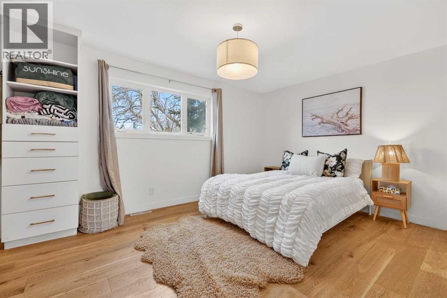
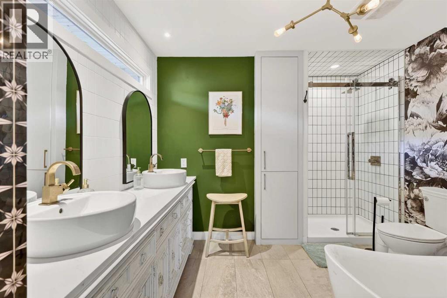
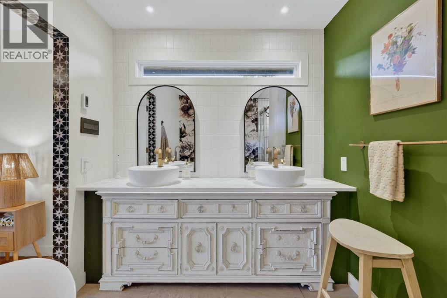
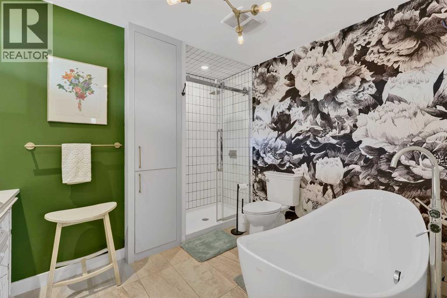
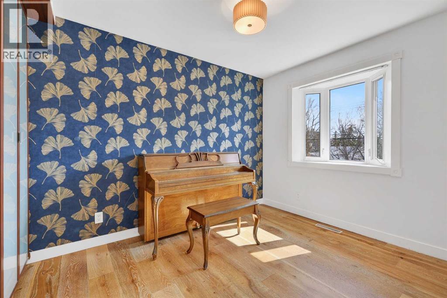
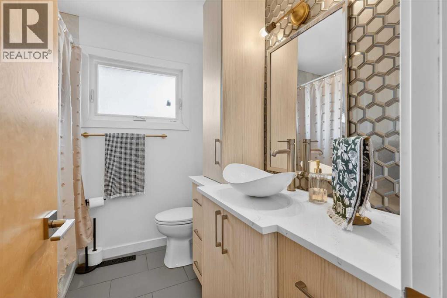
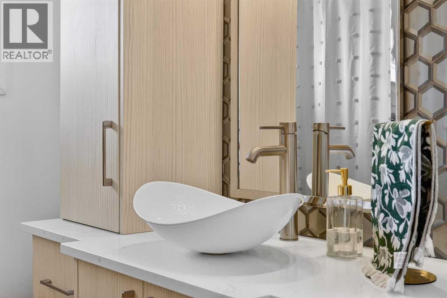
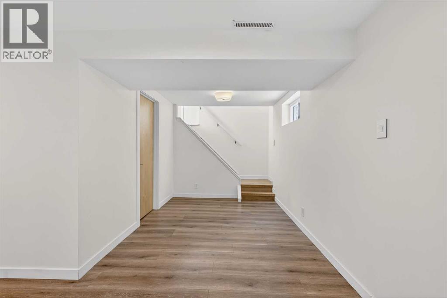
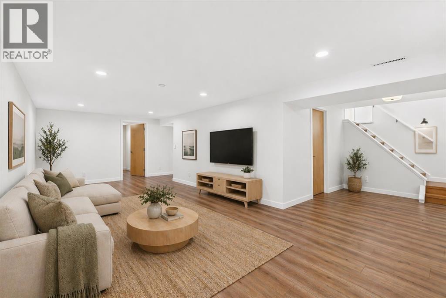
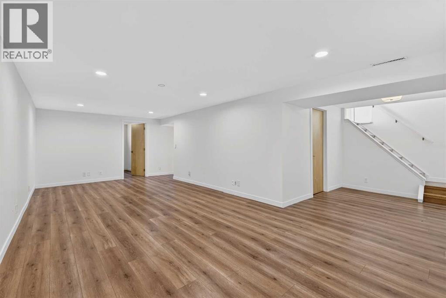
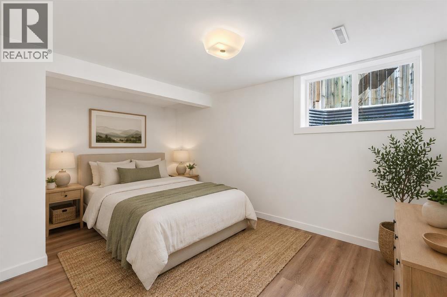
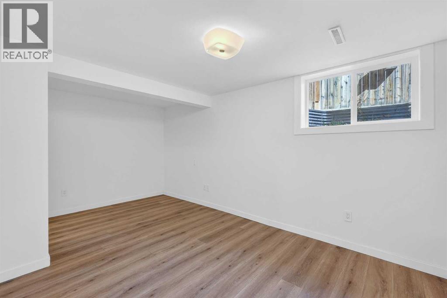
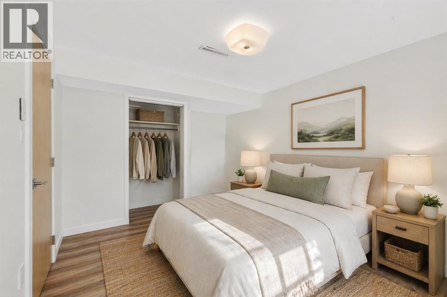
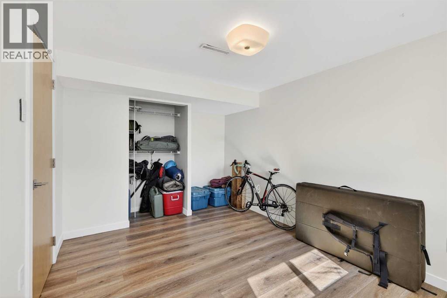
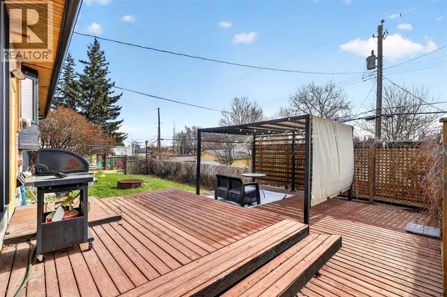
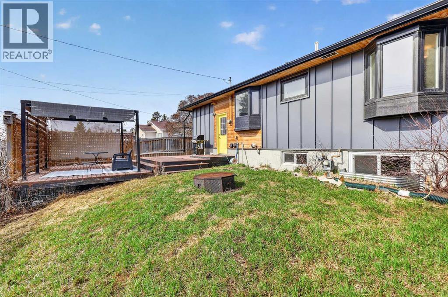
This beautifully renovated 4-bedroom bungalow offers over 2,000 sq. ft. of thoughtfully developed living space, blending modern style with unique character throughout. The well-designed floorplan features a bright, open-concept main level with a seamless connection between the kitchen, dining, and living areas, while the private primary bedroom is tucked away with its own spa-inspired ensuite. A second bedroom and full bath complete the main floor, offering comfortable and functional living. The fully developed lower level expands the home with a spacious family room, two additional bedrooms, a flex space, and a large laundry/utility area ideal for guests, growing families, or work-from-home flexibility. The exterior showcases bold siding and warm wood accents, while inside you’ll find wide plank hardwood floors and an abundance of natural light. The stylish kitchen is a true focal point, complete with sleek cabinetry, premium appliances, and an oversized island perfect for entertaining. Outside, the private yard with mature trees provides a peaceful setting, while the location offers easy access to downtown, seamless commuting across the city, and quick routes to the mountains for weekend getaways. A truly unique, fully renovated home with exceptional style and functionality. (id:51913)
Property Details
| Amenities Near By : Park, Playground, Schools, Shopping |
| Features : No Smoking Home |
| Parking Space Total : 1 |
| Plan : 2642hq |
| Structure : Shed, Deck |
| MLS® Number : A2305055 |
| Property Type : Single Family |
| Community Name : Glamorgan |
Building
| Bathroom Total : 3 |
| Bedrooms Above Ground : 2 |
| Bedrooms Below Ground : 2 |
| Bedrooms Total : 4 |
| Appliances : Washer, Refrigerator, Dishwasher, Stove, Dryer, Microwave, Hood Fan |
| Architectural Style : Bungalow |
| Basement Development : Finished |
| Basement Type : Full (finished) |
| Constructed Date : 1965 |
| Construction Material : Wood Frame |
| Construction Style Attachment : Detached |
| Cooling Type : None |
| Exterior Finish : Metal |
| Flooring Type : Ceramic Tile, Hardwood, Laminate |
| Foundation Type : Poured Concrete |
| Heating Type : Forced Air |
| Stories Total : 1 |
| Size Interior : 1129 Sqft |
| Total Finished Area : 1129.33 Sqft |
| Type : House |
Land
| Size Total : 464 M2|4,051 - 7,250 Sqft |
| Size Total Text : 464 M2|4,051 - 7,250 Sqft |
| Size Frontage : 12.22 M |
| Acreage : No |
| Land Amenities : Park, Playground, Schools, Shopping |
| Fence Type : Fence |
| Size Irregular : 464.00 |
| Zoning Description : R-cg |
Rooms
| Level | Type | Dimensions |
|---|---|---|
| Lower Level | Family Room | 26.08 Ft x 11.83 Ft |
| Lower Level | Other | 9.92 Ft x 8.00 Ft |
| Lower Level | Bedroom | 11.83 Ft x 9.58 Ft |
| Lower Level | Bedroom | 16.33 Ft x 9.58 Ft |
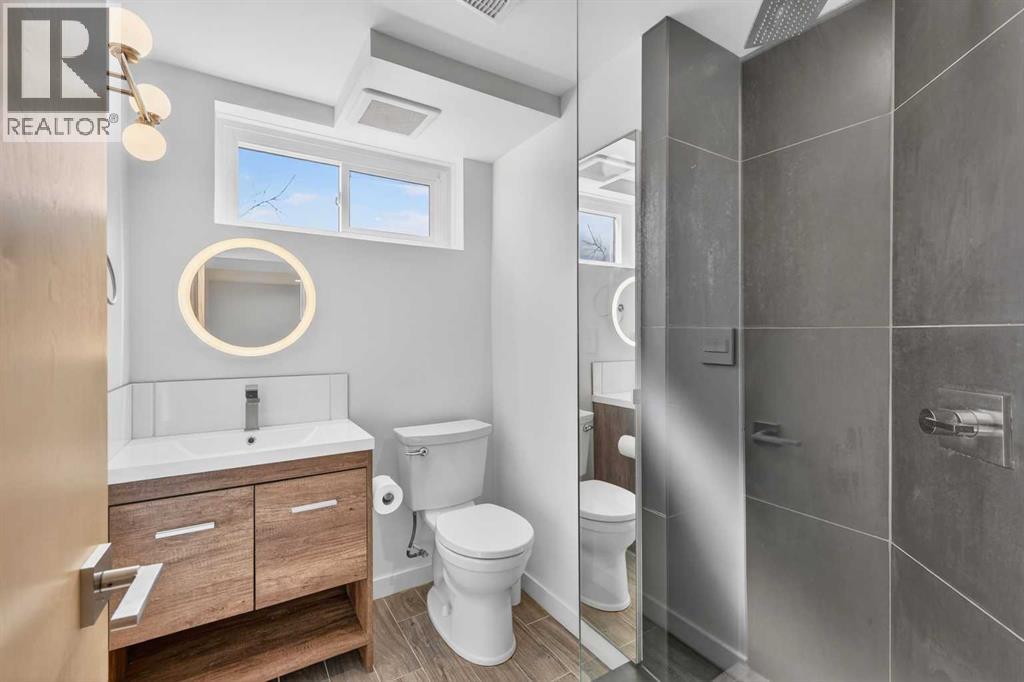
| Lower Level | 3pc Bathroom | 6.58 Ft x 4.92 Ft |
| Lower Level | Furnace | 13.50 Ft x 12.67 Ft |
| Main Level | Living Room | 14.42 Ft x 13.17 Ft |
| Main Level | Kitchen | 17.42 Ft x 8.50 Ft |
| Main Level | Dining Room | 8.50 Ft x 8.00 Ft |
| Main Level | Primary Bedroom | 13.92 Ft x 11.00 Ft |
| Main Level | 5pc Bathroom | 10.25 Ft x 7.33 Ft |
| Main Level | Bedroom | 10.67 Ft x 8.50 Ft |
| Main Level | Foyer | 8.17 Ft x 5.50 Ft |
| Main Level | 4pc Bathroom | 7.25 Ft x 7.08 Ft |
Map
Agents and Offices
- Emily Sudermann
- Amy Brooks
- Office: RE/MAX House Of Real Estate