Row / Townhouse

Year Built: 2014

Area: 910 sqft

Bedrooms: 2

Bathrooms: 2

Car Parking: 1
5, 35 West Coach Manor Sw Calgary, Alberta T3H 1R7
$324,900
Description
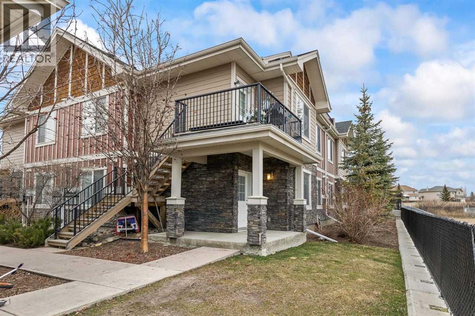
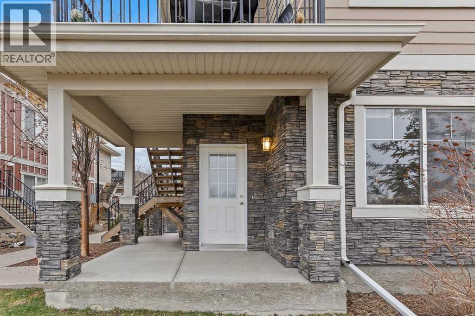
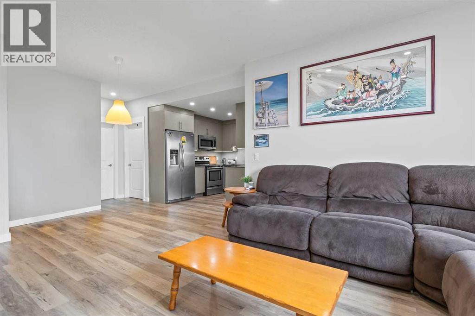
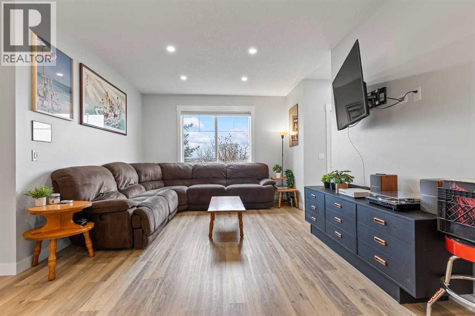
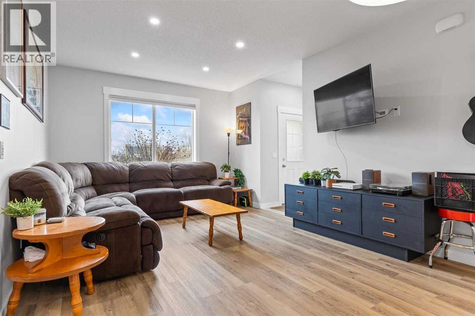
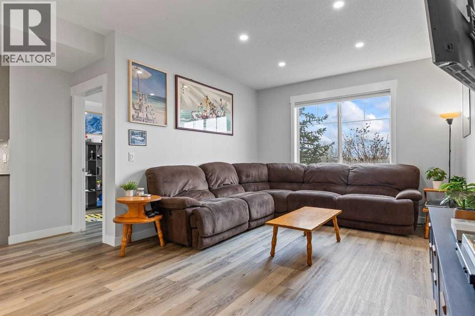
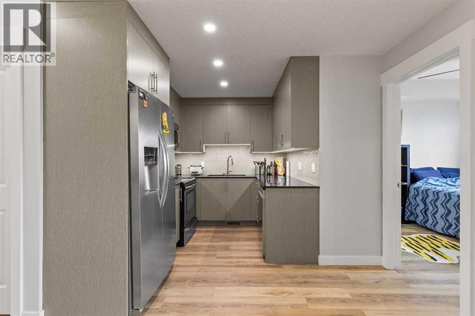
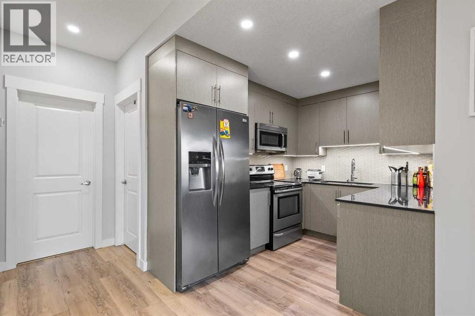
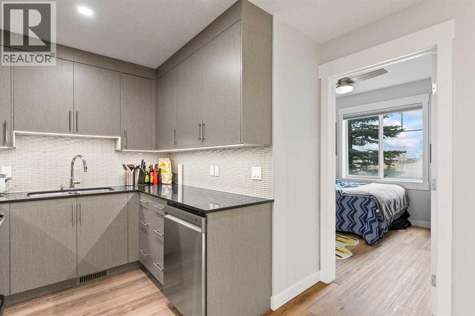
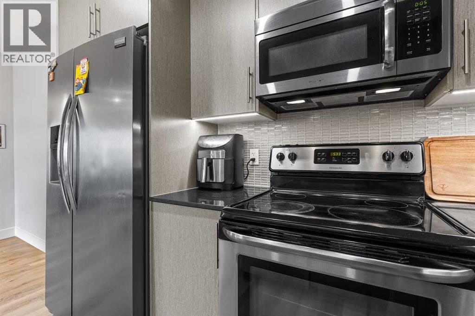
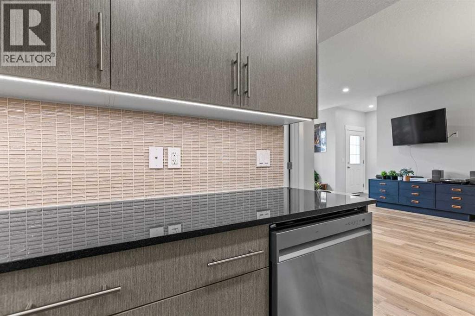
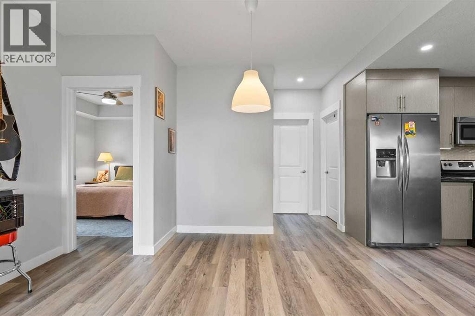
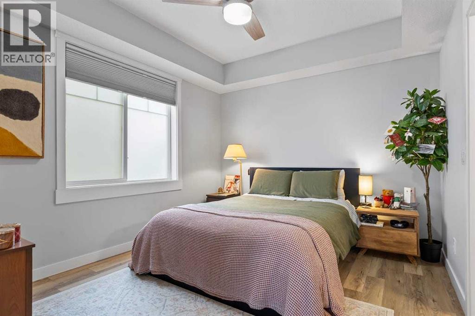
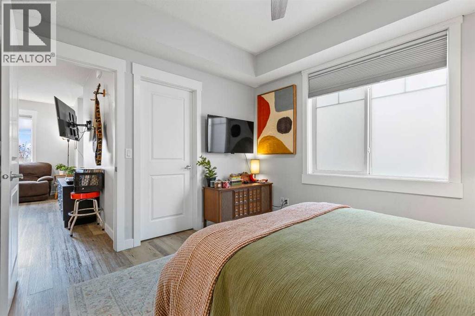
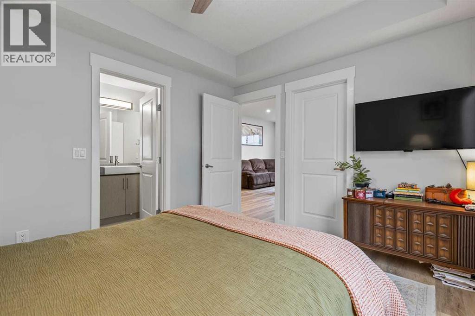
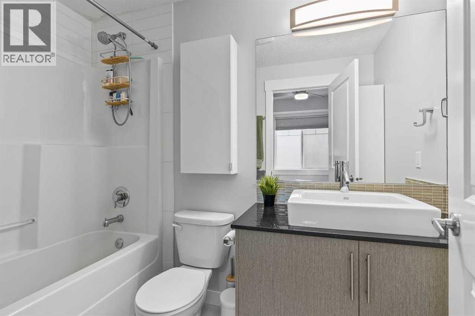
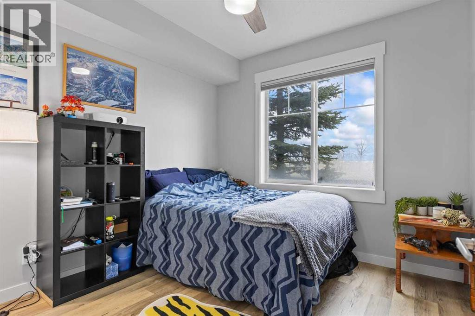
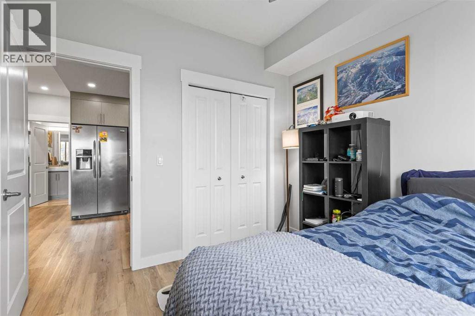
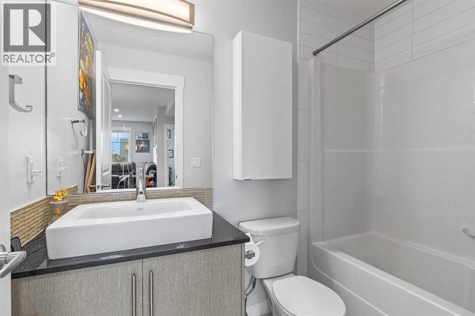
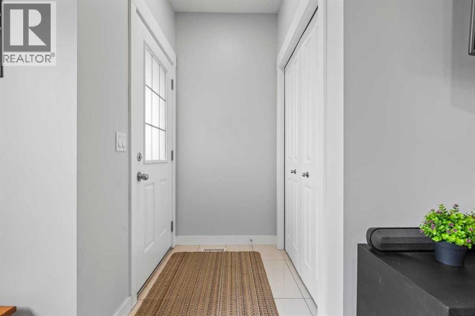
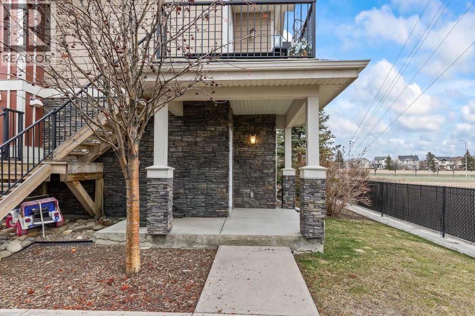
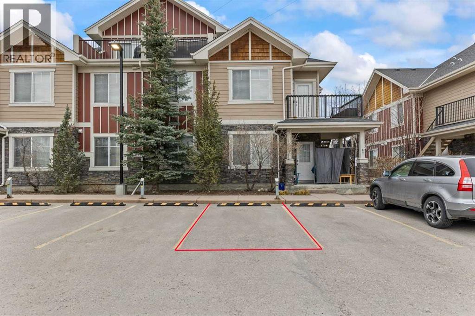
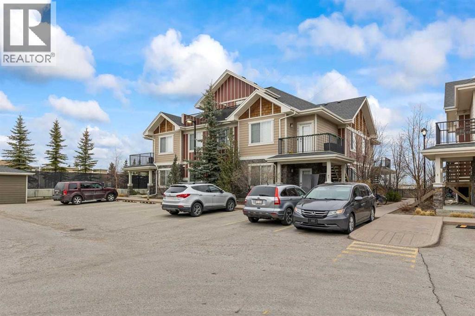
WELCOME to this beautifully maintained home in the highly sought-after community of West Springs!This bright and stylish unit offers a contemporary open-concept layout designed for both everyday living and effortless entertaining. Large windows throughout fill the space with natural light, creating a warm and inviting atmosphere. The seamless flow connects the kitchen, dining, and living areas, leading out to a private patio—perfect for relaxing or hosting guests.Featuring two generously sized bedrooms ideally positioned on opposite sides of the unit, this layout offers excellent privacy. The primary suite includes a spacious walk-in closet and a 4-piece ensuite, while the second bedroom is perfect for guests, a home office, or roommates.One of the standout features of this home is the rare 5-ft high crawl space spanning the entire unit, providing exceptional storage—something you won’t often find in similar properties.Additional highlights include a titled parking stall and low condo fees, making this property an excellent value. Located in the pet-friendly complex of Westbury Park, you’ll enjoy unbeatable convenience with shopping, restaurants, cafes, fitness centres, and everyday amenities all within walking distance.Whether you’re a first-time buyer, downsizer, or investor, this is an incredible opportunity in one of Calgary’s most desirable communities. Don’t miss it! (id:51913)
Property Details
| Amenities Near By : Golf Course, Playground |
| Community Features : Golf Course Development, Pets Allowed With Restrictions |
| Features : See Remarks, No Animal Home, No Smoking Home, Parking |
| Parking Space Total : 1 |
| Plan : 1412738 |
| Structure : See Remarks |
| MLS® Number : A2305759 |
| Property Type : Single Family |
| Community Name : West Springs |
Building
| Bathroom Total : 2 |
| Bedrooms Above Ground : 2 |
| Bedrooms Total : 2 |
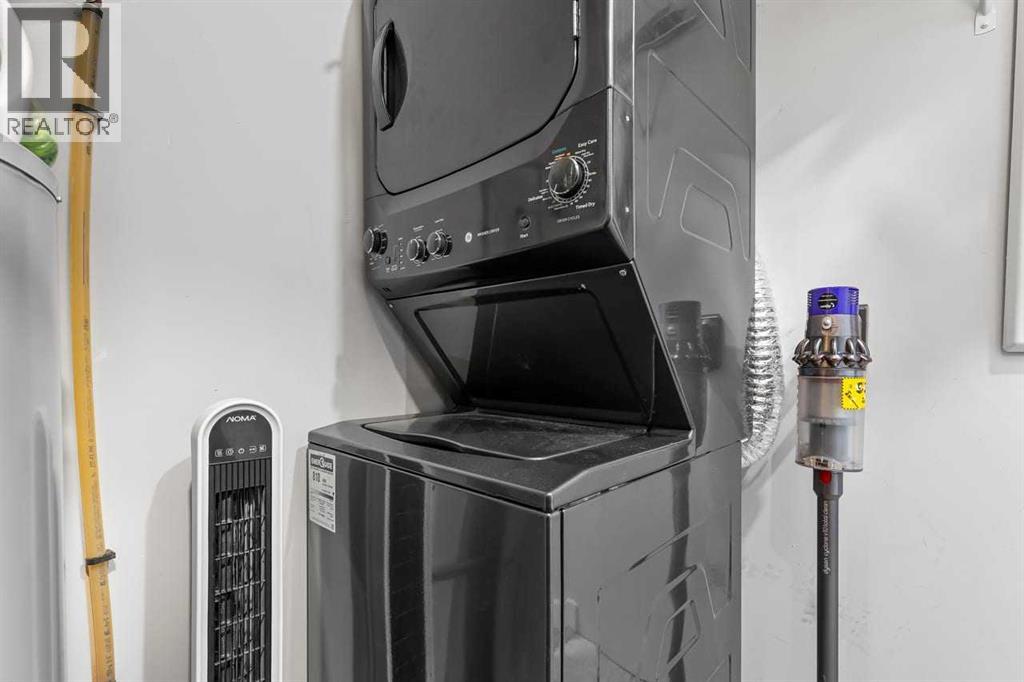
| Appliances : Washer, Refrigerator, Dishwasher, Stove, Dryer, Microwave Range Hood Combo, Window Coverings |
| Architectural Style : Bungalow |
| Basement Development : Unfinished |
| Basement Type : Crawl Space (unfinished) |
| Constructed Date : 2014 |
| Construction Material : Wood Frame |
| Construction Style Attachment : Attached |
| Cooling Type : None |
| Exterior Finish : Stone, Vinyl Siding |
| Flooring Type : Vinyl |
| Foundation Type : Poured Concrete |
| Heating Fuel : Natural Gas |
| Heating Type : Forced Air |
| Stories Total : 1 |
| Size Interior : 910 Sqft |
| Total Finished Area : 910.43 Sqft |
| Type : Row / Townhouse |
Land
| Size Total Text : Unknown |
| Acreage : No |
| Land Amenities : Golf Course, Playground |
| Fence Type : Not Fenced |
| Zoning Description : Dc |
Rooms
| Level | Type | Dimensions |
|---|---|---|
| Main Level | Primary Bedroom | 10.50 Ft x 12.00 Ft |
| Main Level | 4pc Bathroom | 4.92 Ft x 8.92 Ft |
| Main Level | 4pc Bathroom | 8.08 Ft x 4.92 Ft |
| Main Level | Laundry Room | 9.50 Ft x 8.67 Ft |
| Main Level | Kitchen | 10.67 Ft x 10.25 Ft |
| Main Level | Bedroom | 10.08 Ft x 9.92 Ft |
| Main Level | Living Room | 11.92 Ft x 11.42 Ft |
Map
Agents and Offices
- Cesar Rodriguez Hernandez
- Humberto Pineda Leon
- Office: Kic Realty