House

Year Built: 2005

Area: 1304 sqft

Bedrooms: 4

Bathrooms: 3

Car Parking: 4
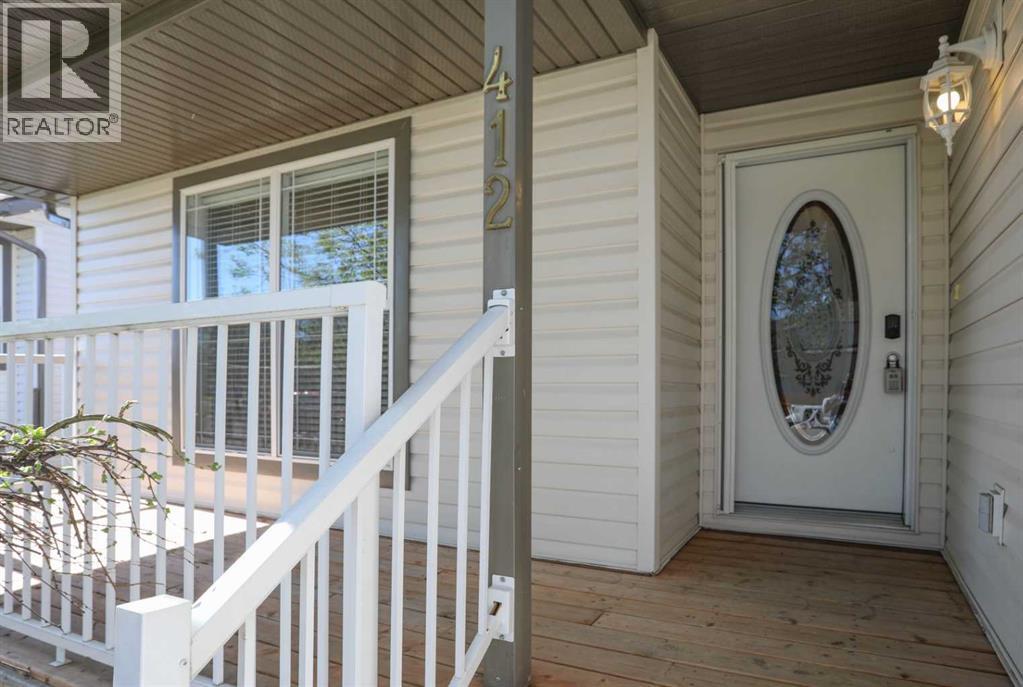
412 Highland Close Strathmore, Alberta T2A 3M9
$589,900
Description
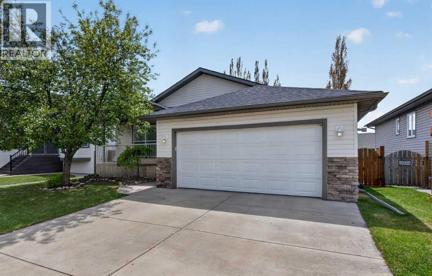
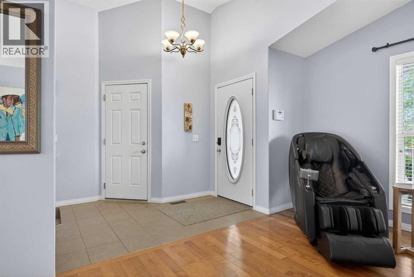
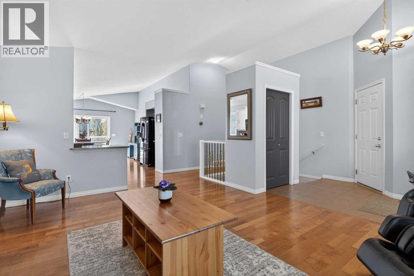
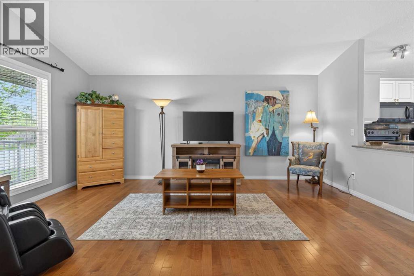
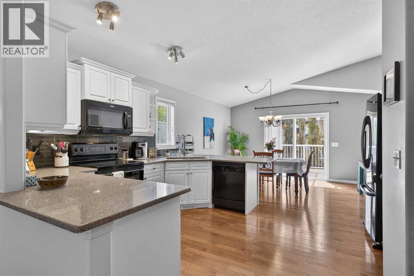
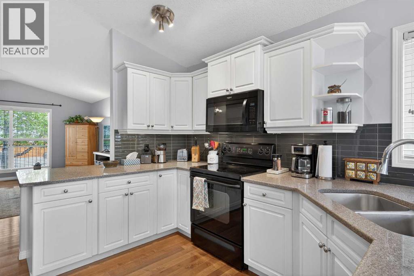
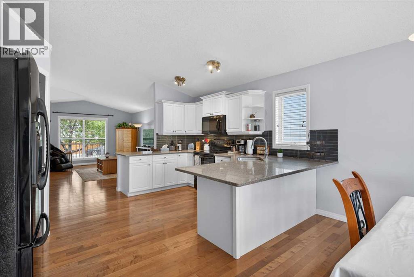
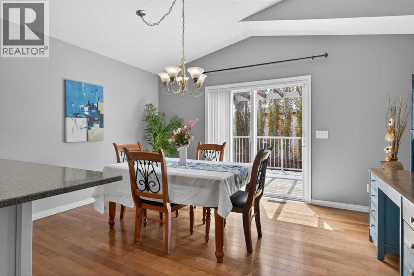
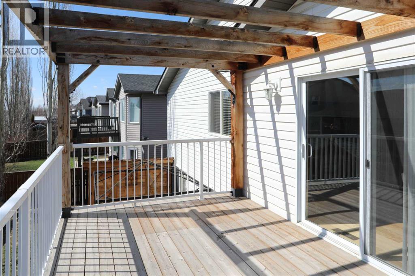
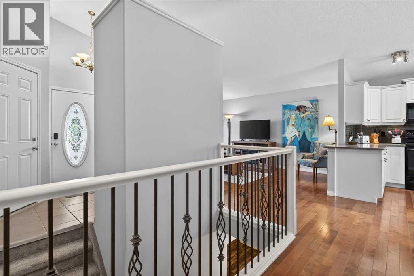
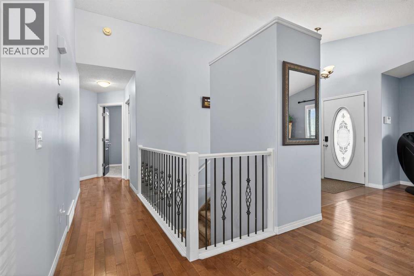
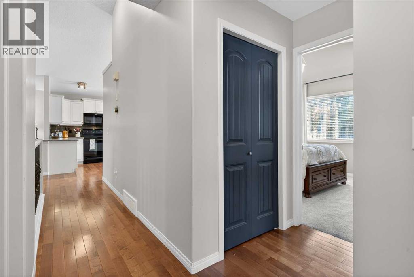
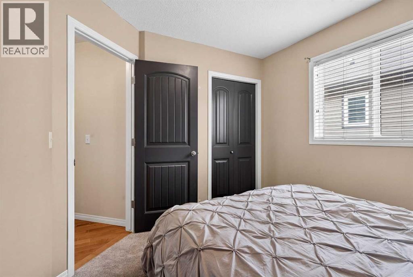
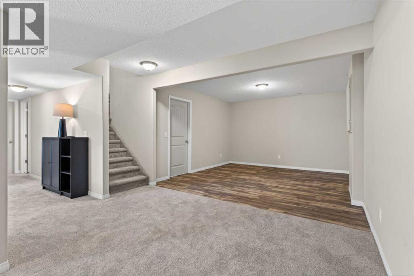
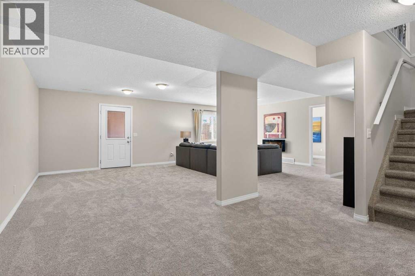
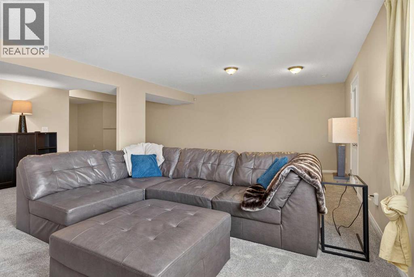
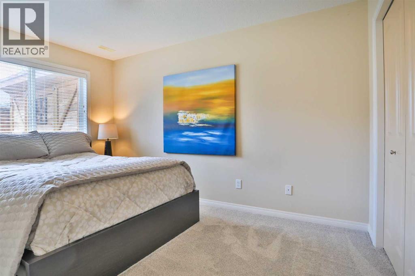
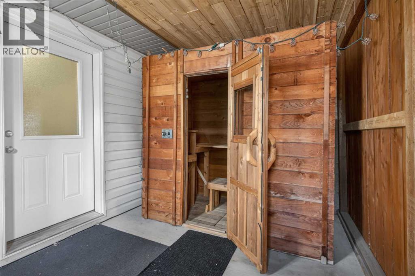
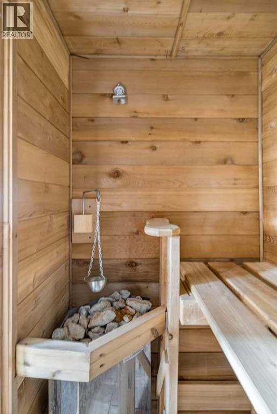
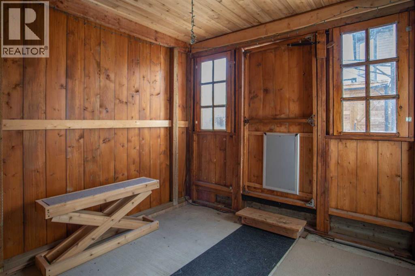
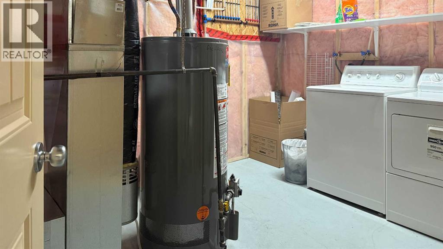
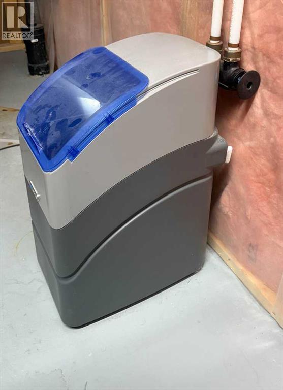
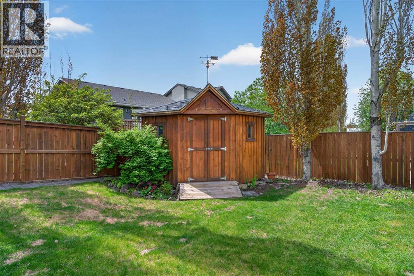
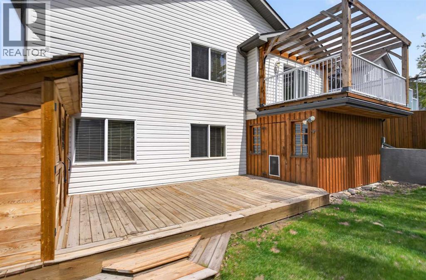
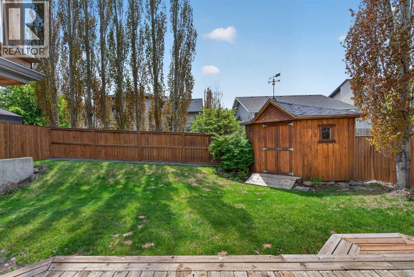
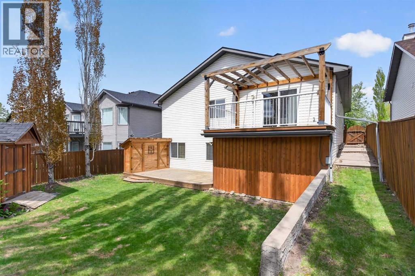
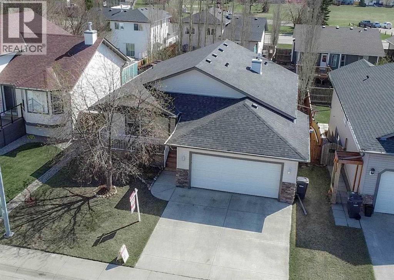
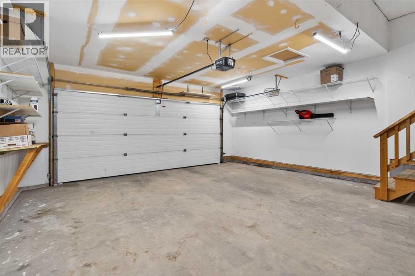
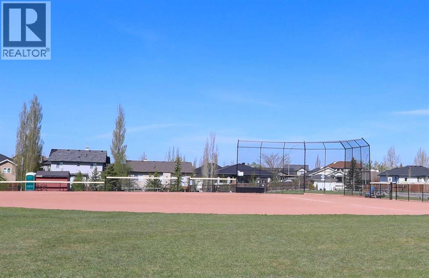
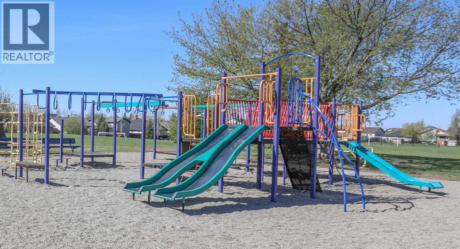
Welcome to Hillview Estates—one of Strathmore’s most sought-after communities. This fully developed 4-bedroom, 3-bathroom home delivers a great mix of practical space and thoughtful upgrades for everyday living.The main floor features an open layout designed for connection, with quartz countertops and plenty of room to gather, while the walk-out basement adds flexible living space with brand new carpet—ideal for a growing family or guests.Recent improvements including central A/C, water heater, and water softener provide peace of mind, and the heated double attached garage is a standout feature during Alberta winters.Out back a private yard with a deck and cedar pergola sets the stage for summer evenings, while the 4-person wet/dry sauna and sitting area offers a rare touch of relaxation.Located in a quiet, family-oriented neighbourhood, you’re just minutes from the Strathmore Golf Club and surrounded by parks, playgrounds, sports fields, a hockey arena, and more—making it easy to stay active and connected. (id:51913)
Property Details
| Amenities Near By : Golf Course, Park, Playground |
| Community Features : Golf Course Development |
| Features : Other, Sauna |
| Parking Space Total : 4 |
| Plan : 0512198 |
| Structure : Shed, See Remarks, Deck |
| MLS® Number : A2306186 |
| Property Type : Single Family |
| Community Name : Hillview Estates |
Building
| Bathroom Total : 3 |
| Bedrooms Above Ground : 3 |
| Bedrooms Below Ground : 1 |
| Bedrooms Total : 4 |
| Appliances : Refrigerator, Dishwasher, Stove, Microwave Range Hood Combo, Window Coverings, Garage Door Opener, Washer & Dryer |
| Architectural Style : Bungalow |
| Basement Development : Finished |
| Basement Features : Separate Entrance, Walk Out |
| Basement Type : Full (finished) |
| Constructed Date : 2005 |
| Construction Material : Wood Frame |
| Construction Style Attachment : Detached |
| Cooling Type : Central Air Conditioning |
| Exterior Finish : Stone, Vinyl Siding |
| Flooring Type : Carpeted, Hardwood, Tile |
| Foundation Type : Poured Concrete |
| Heating Fuel : Natural Gas |
| Heating Type : Forced Air |
| Stories Total : 1 |
| Size Interior : 1304 Sqft |
| Total Finished Area : 1304.04 Sqft |
| Type : House |
Land
| Size Total : 510 M2|4,051 - 7,250 Sqft |
| Size Total Text : 510 M2|4,051 - 7,250 Sqft |
| Size Frontage : 15.19 M |
| Acreage : No |
| Land Amenities : Golf Course, Park, Playground |
| Fence Type : Fence |
| Landscape Features : Garden Area, Landscaped, Lawn |
| Size Depth : 34.09 M |
| Size Irregular : 510.00 |
| Zoning Description : R1 |
Rooms
| Level | Type | Dimensions |
|---|---|---|
| Lower Level | Bedroom | 9.33 Ft x 12.92 Ft |
| Lower Level | Family Room | 19.58 Ft x 25.00 Ft |
| Lower Level | Recreational, Games Room | 13.42 Ft x 12.08 Ft |
| Lower Level | Storage | 10.00 Ft x 5.00 Ft |
| Lower Level | 4pc Bathroom | .00 Ft x .00 Ft |
| Lower Level | Laundry Room | 8.00 Ft x 12.00 Ft |
| Main Level | Living Room | 17.42 Ft x 13.92 Ft |
| Main Level | Kitchen | 14.25 Ft x 12.25 Ft |
| Main Level | Dining Room | 14.25 Ft x 9.58 Ft |
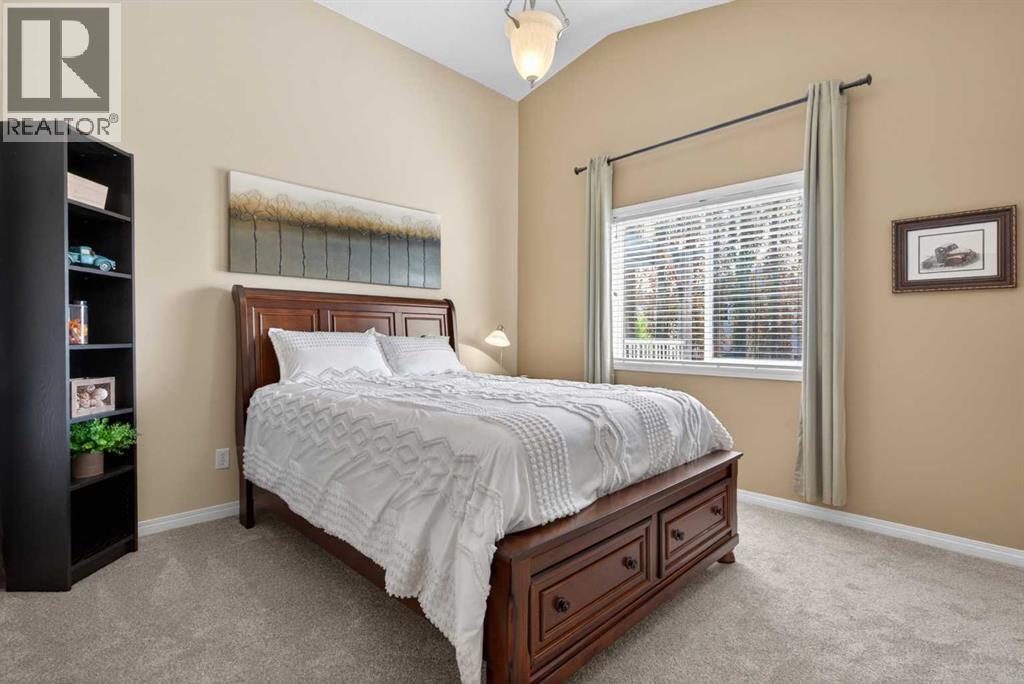
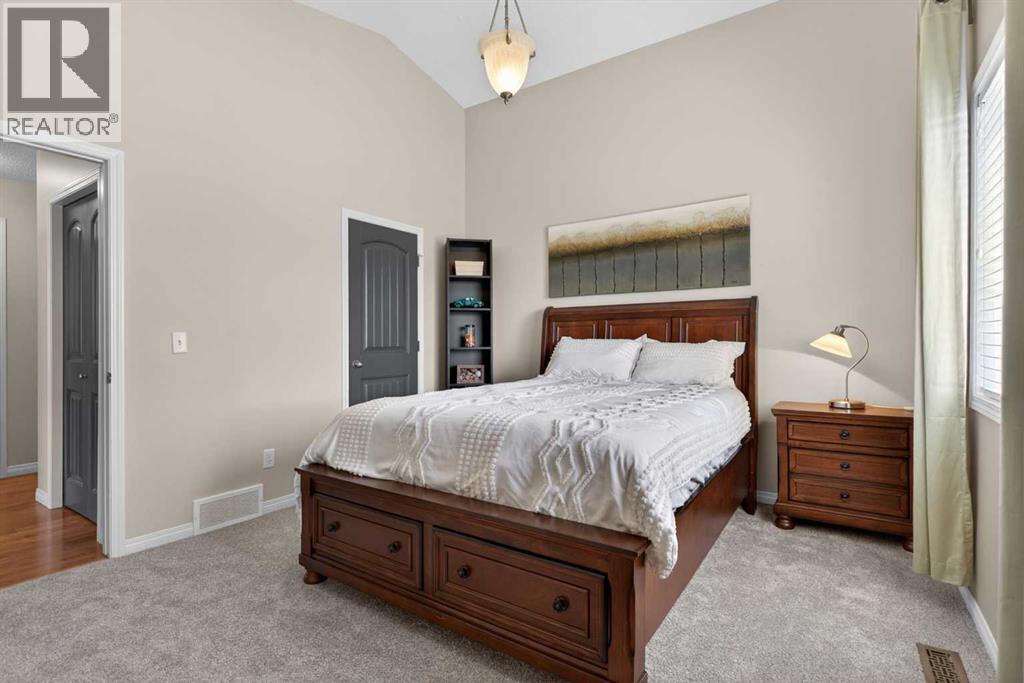
| Main Level | Primary Bedroom | 12.00 Ft x 11.58 Ft |
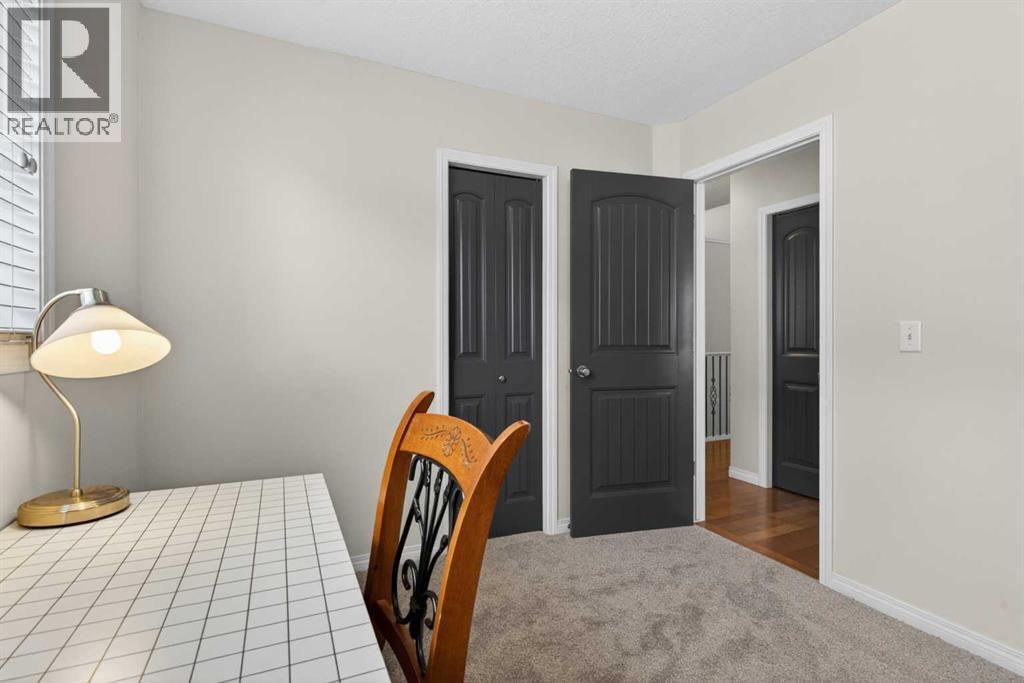
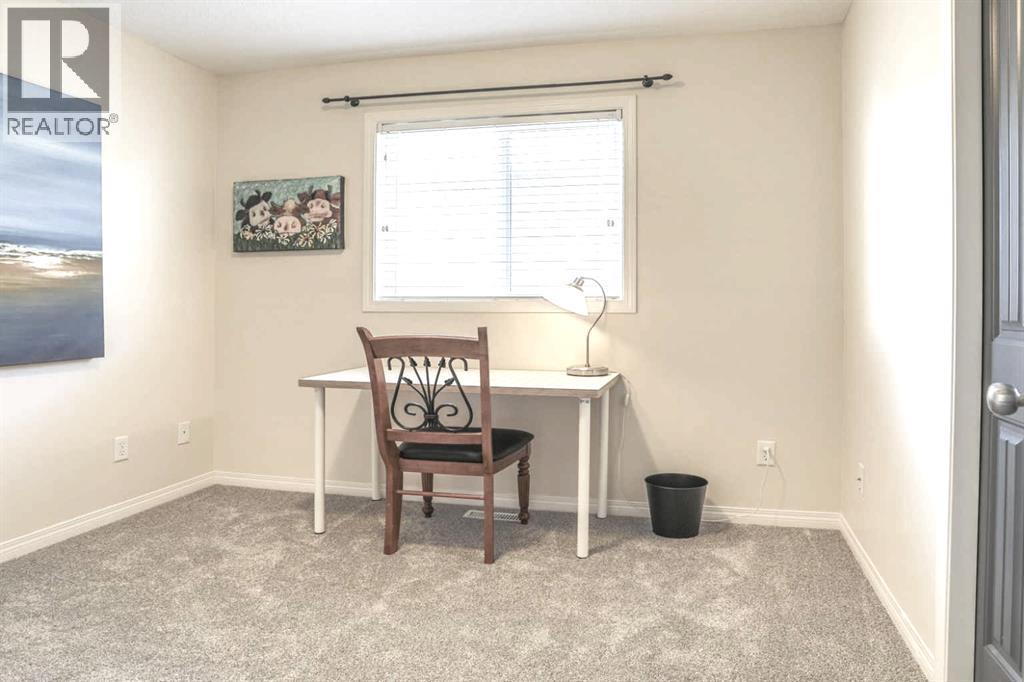
| Main Level | Bedroom | 8.92 Ft x 10.25 Ft |
| Main Level | Bedroom | 8.92 Ft x 9.92 Ft |
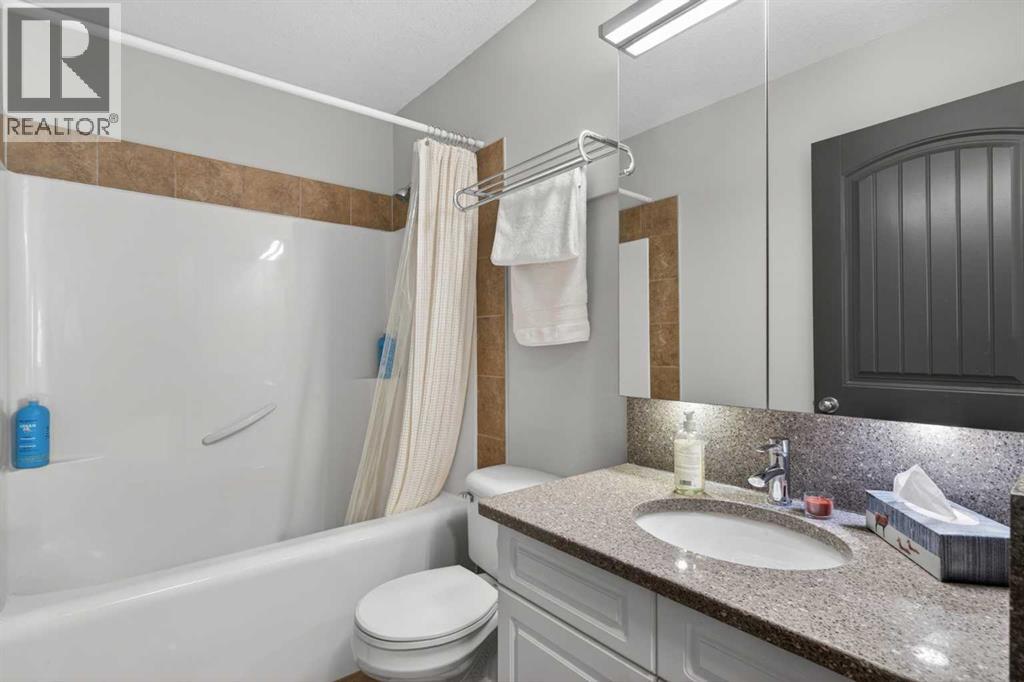
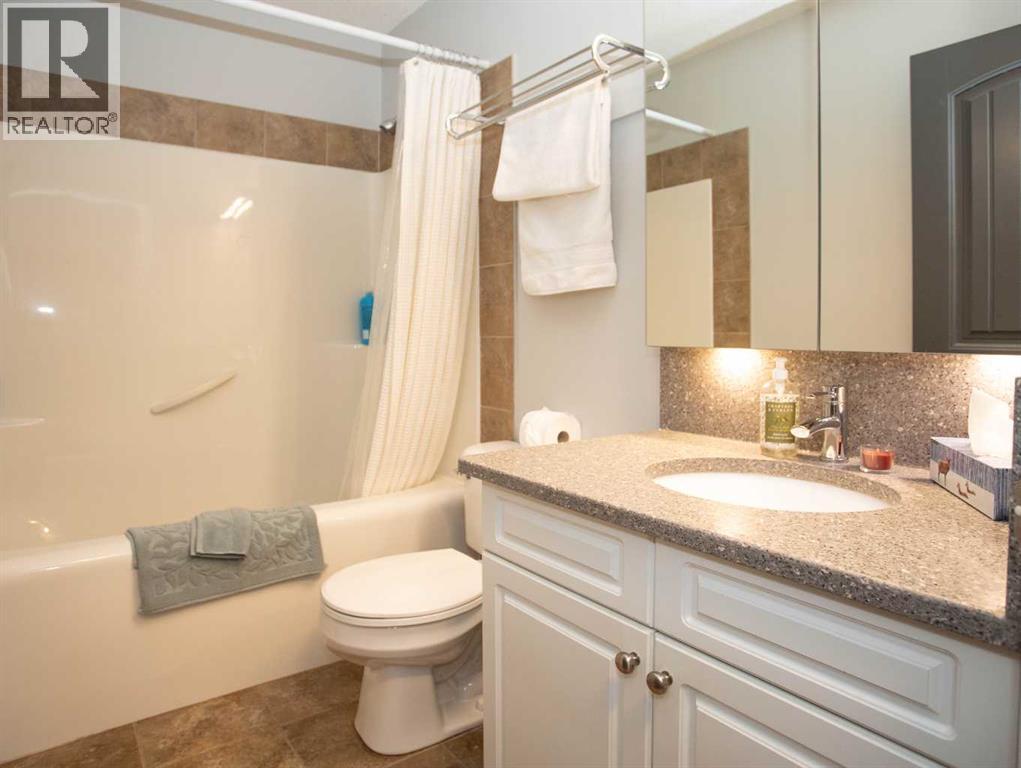
| Main Level | 4pc Bathroom | .00 Ft x .00 Ft |
| Main Level | 4pc Bathroom | .00 Ft x .00 Ft |
Map
Agents and Offices
- Terry Hesp
- Office: Royal LePage Mission Real Estate