Apartment

Year Built: 2008

Area: 618 sqft

Bedrooms: 1

Bathrooms: 1

Car Parking: 1
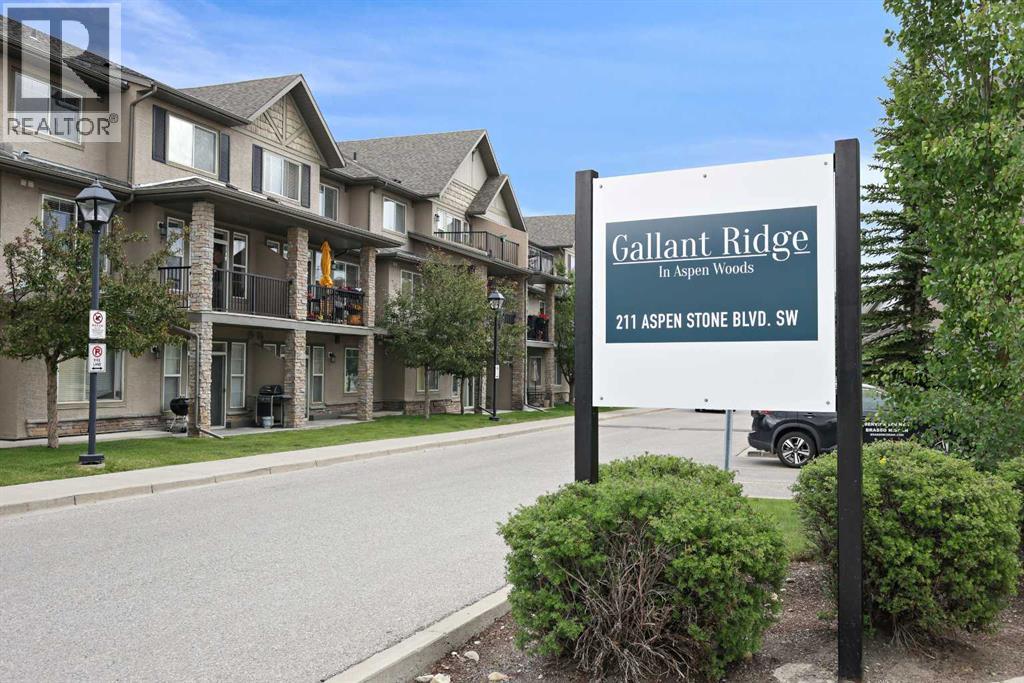
2101, 211 Aspen Stone Boulevard Sw Calgary, Alberta T3H 0K1
$249,900
Description
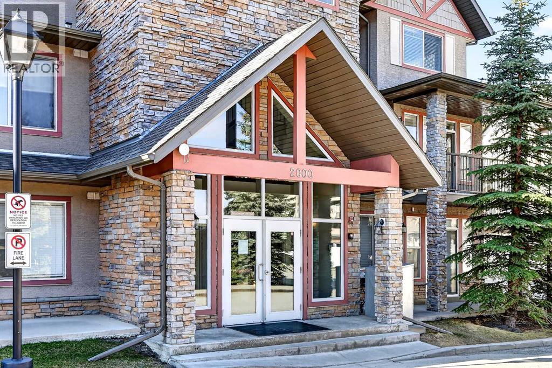
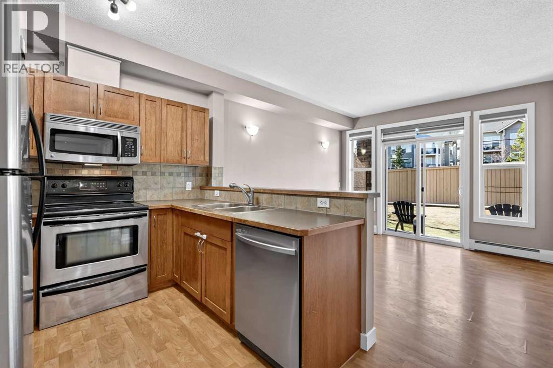
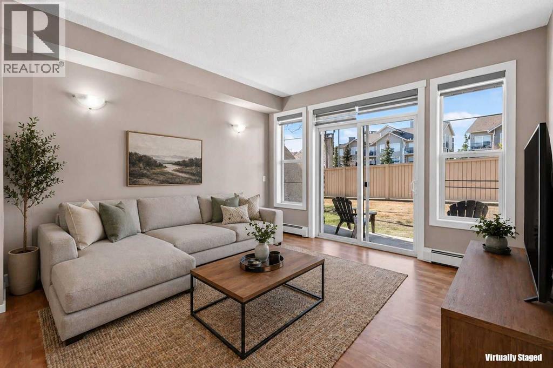
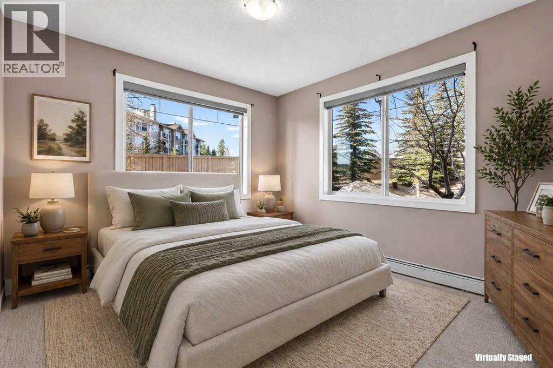
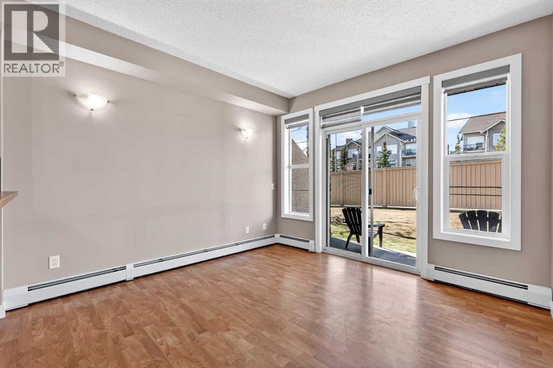
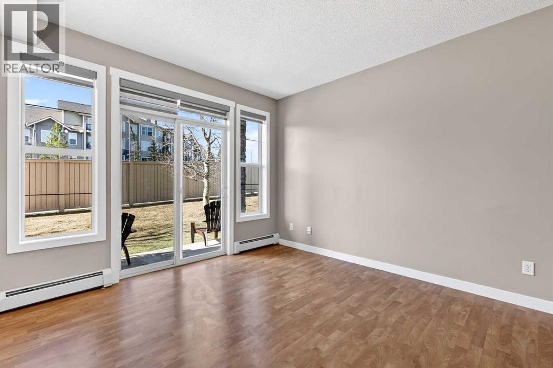
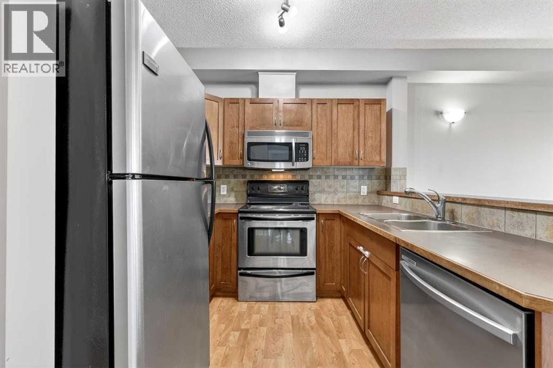
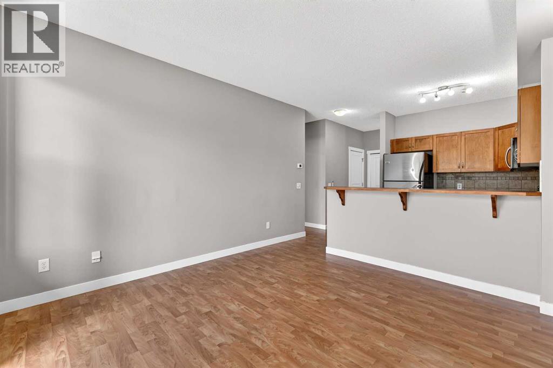
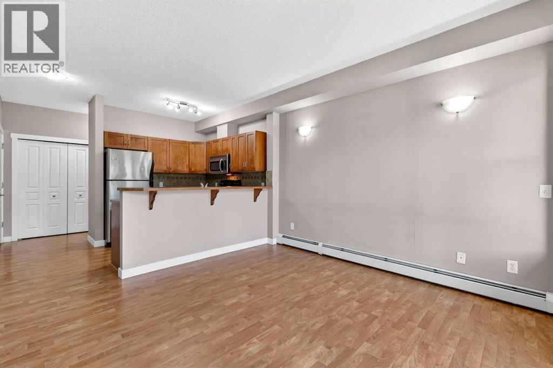
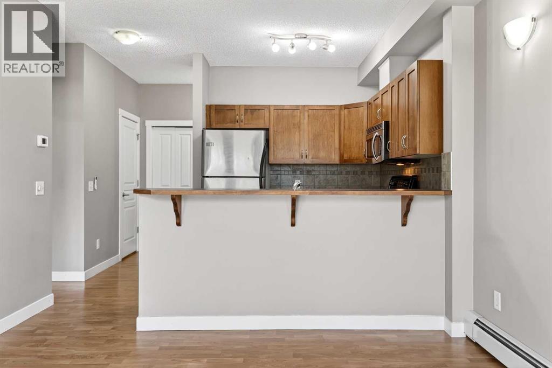
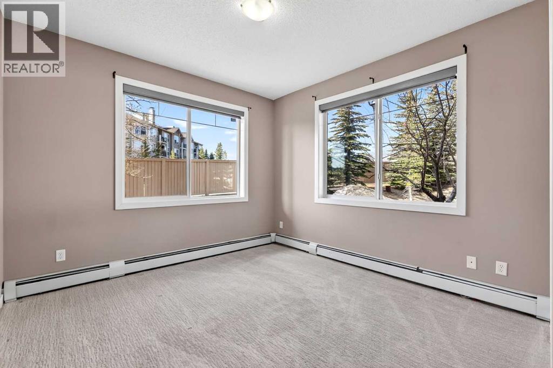
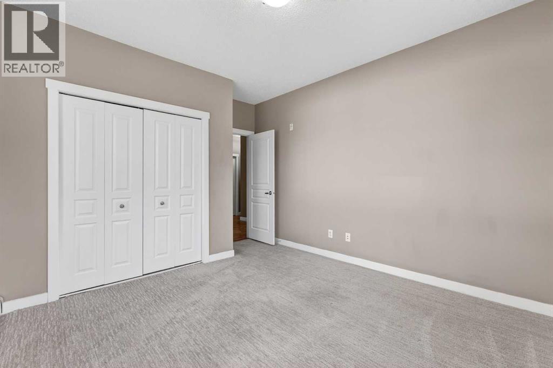
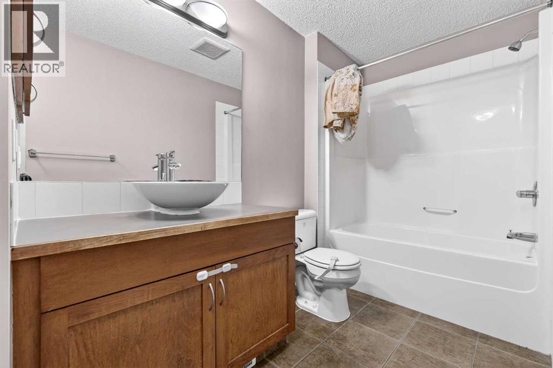
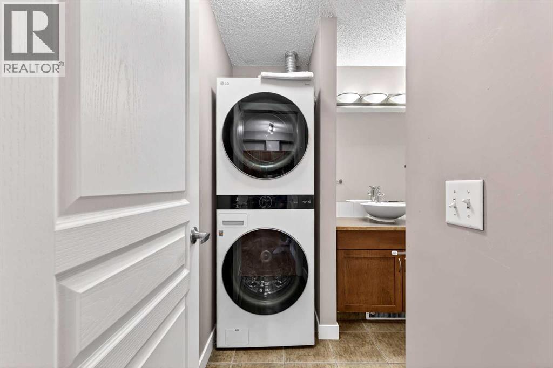
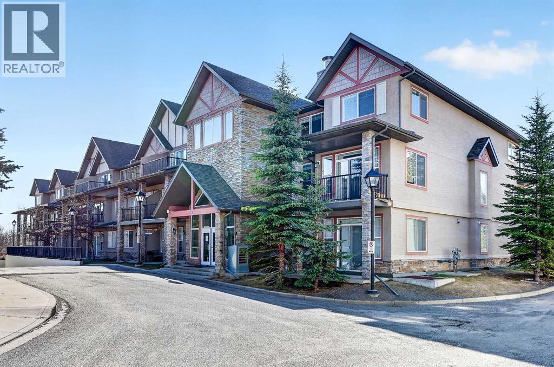
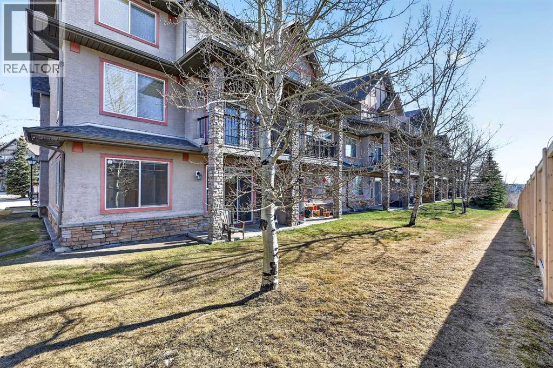
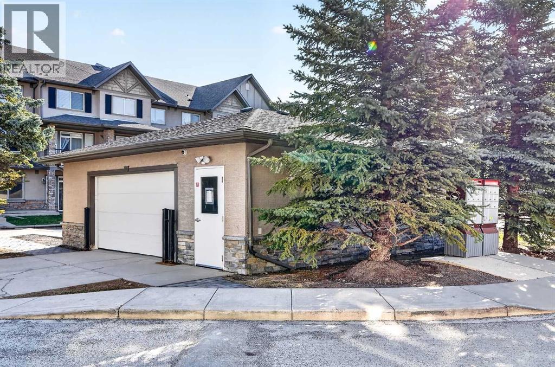
Welcome to this bright and well-appointed main-floor, south-facing end unit in the desirable community of Aspen Woods. Offering 618 sq ft, this thoughtfully designed 1-bedroom layout features an open-concept plan with modern laminate flooring in the living room and a stylish kitchen complete with ample cabinetry and prep space. The comfortable living area flows seamlessly to a private south-facing patio, perfect for enjoying all-day natural light. The spacious primary bedroom is complemented by a 4-piece bathroom, while a versatile den/office provides the ideal work-from-home setup or added storage. Additional highlights include in-suite laundry and titled underground parking. Located just steps from Aspen Landing, you’ll enjoy walkable access to restaurants, cafés, groceries, boutique shopping, fitness studios, and everyday amenities. With nearby parks, pathways, top-rated schools, and quick access to downtown and the Calgary Ring Road, you have easy access to any quadrant of the city. This home offers exceptional convenience and lifestyle. Ideal for first-time buyers, downsizers, or investors. (id:51913)
Property Details
| Amenities Near By : Schools, Shopping |
| Community Features : Pets Allowed, Pets Allowed With Restrictions |
| Features : See Remarks, Elevator, Parking |
| Parking Space Total : 1 |
| Plan : 0812741 |
| Structure : See Remarks |
| MLS® Number : A2305727 |
| Property Type : Single Family |
| Community Name : Aspen Woods |
Building
| Bathroom Total : 1 |
| Bedrooms Above Ground : 1 |
| Bedrooms Total : 1 |
| Appliances : Refrigerator, Dishwasher, Stove, Microwave, Microwave Range Hood Combo, Window Coverings, Garage Door Opener, Washer & Dryer |
| Constructed Date : 2008 |
| Construction Material : Wood Frame |
| Construction Style Attachment : Attached |
| Cooling Type : None |
| Exterior Finish : Stone, Stucco |
| Flooring Type : Carpeted, Laminate |
| Heating Fuel : Natural Gas |
| Stories Total : 3 |
| Size Interior : 618 Sqft |
| Total Finished Area : 618.06 Sqft |
| Type : Apartment |
Land
| Size Total Text : Unknown |
| Acreage : No |
| Land Amenities : Schools, Shopping |
| Zoning Description : Dc |
Rooms
| Level | Type | Dimensions |
|---|---|---|
| Main Level | Living Room | 11.58 Ft x 11.25 Ft |
| Main Level | Kitchen | 9.42 Ft x 8.25 Ft |
| Main Level | Primary Bedroom | 11.50 Ft x 11.25 Ft |
| Main Level | 4pc Bathroom | 12.33 Ft x 5.33 Ft |
| Main Level | Den | 8.92 Ft x 4.75 Ft |
| Main Level | Foyer | 5.75 Ft x 5.58 Ft |
| Main Level | Other | 12.75 Ft x 5.17 Ft |
Map
Agents and Offices
- David Kube
- Office: Calgary West Realty