Apartment

Year Built: 2008

Area: 845 sqft

Bedrooms: 2

Bathrooms: 2

Car Parking: 1
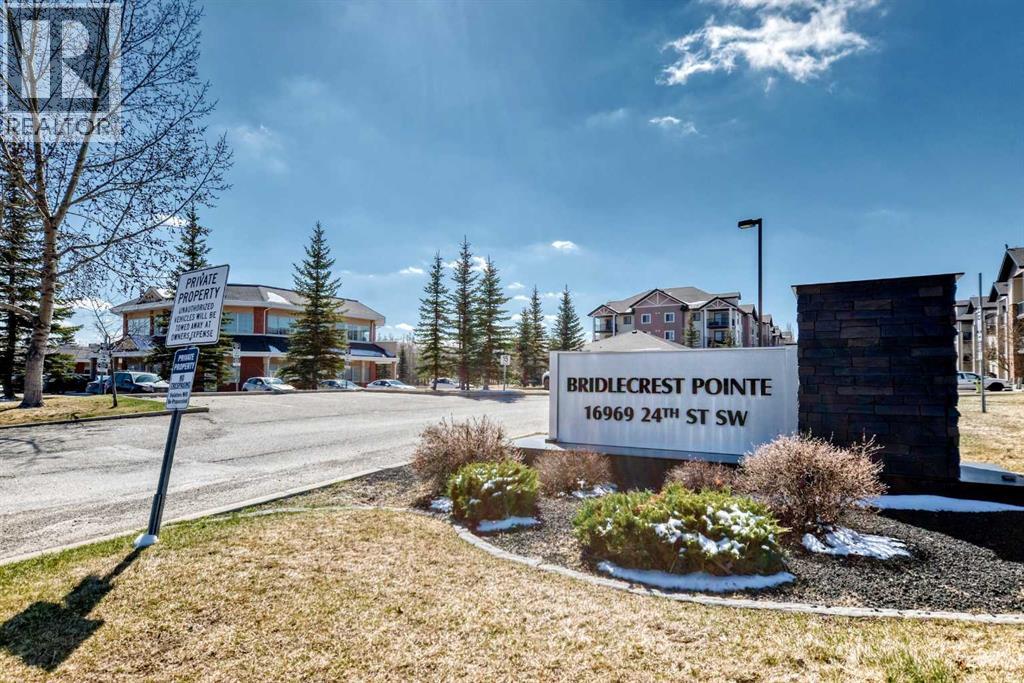
1313, 16969 24 Street Sw Calgary, Alberta T2Y 0H9
$285,000
Description
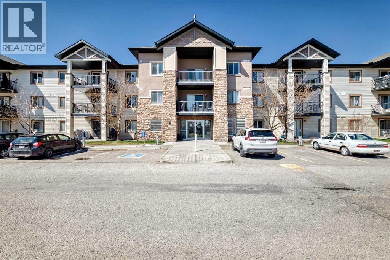
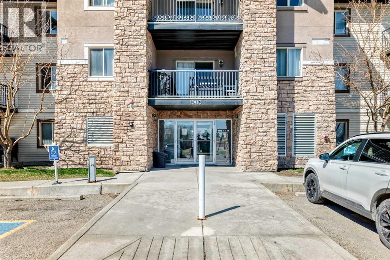
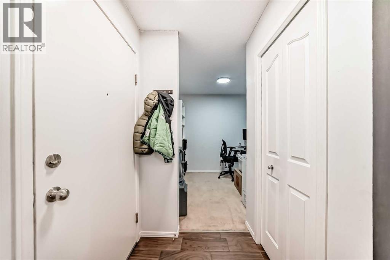
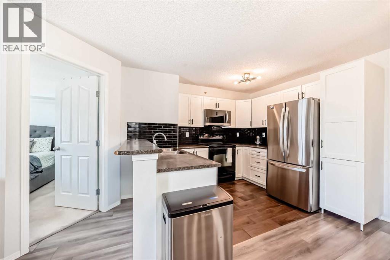
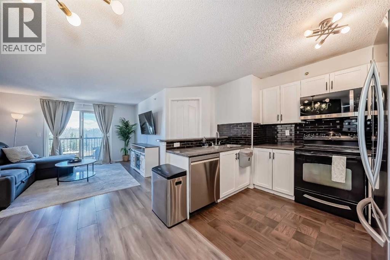
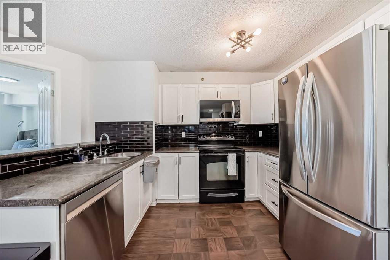
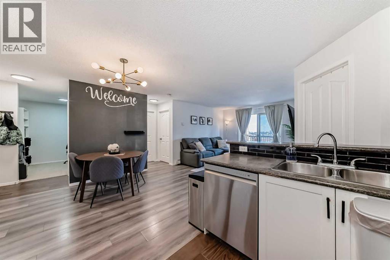
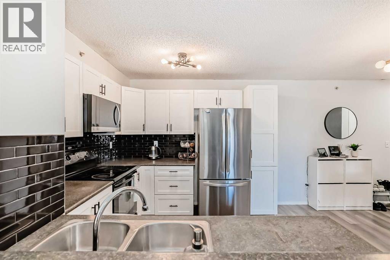
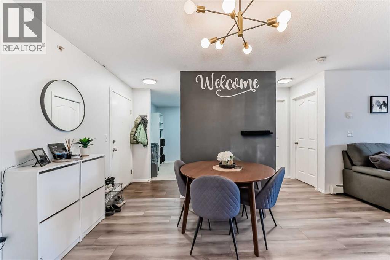
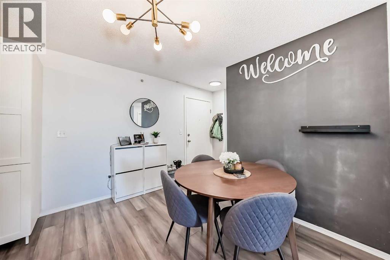
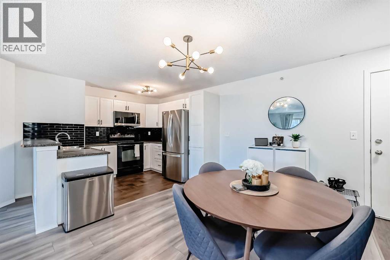
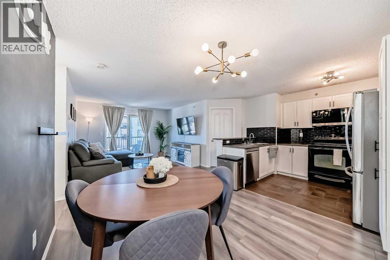
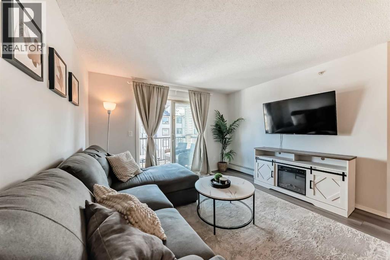
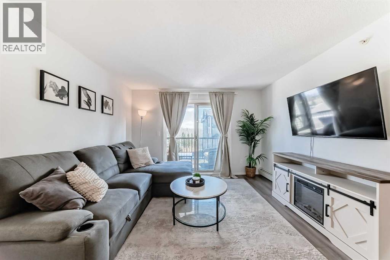
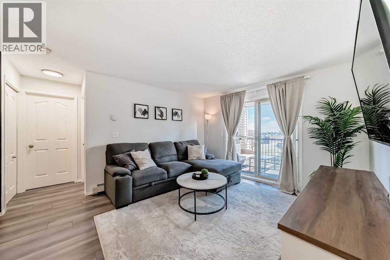
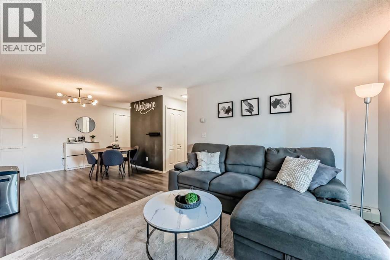
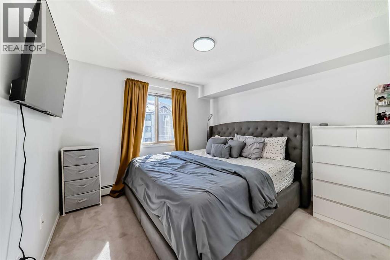
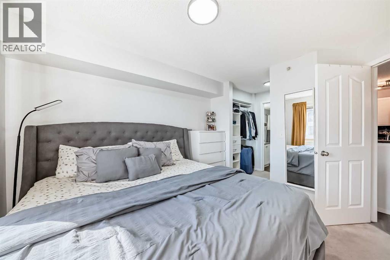
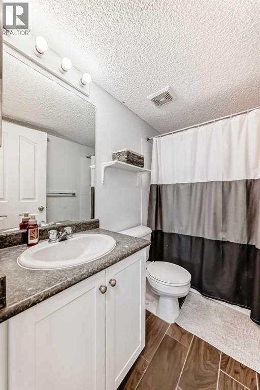
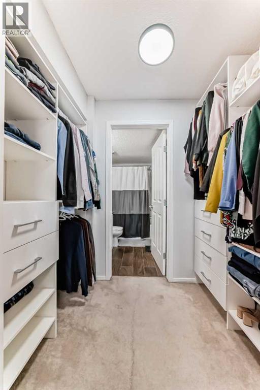
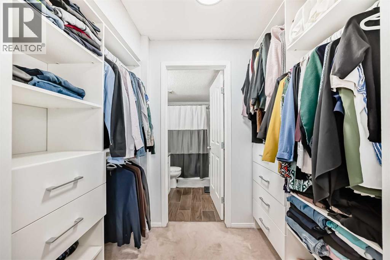
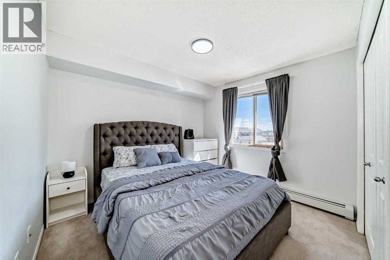
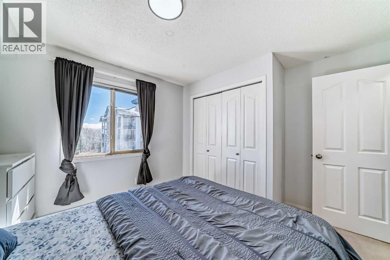
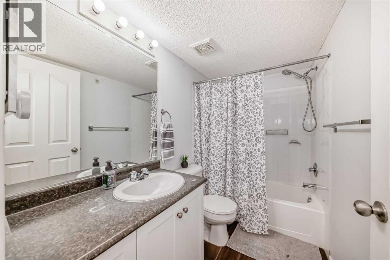
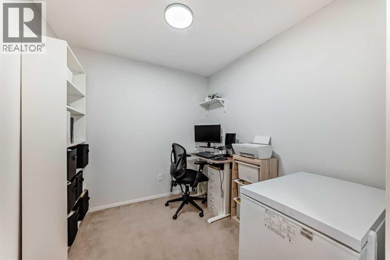
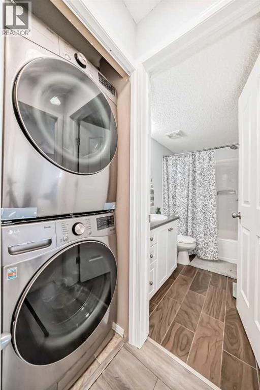
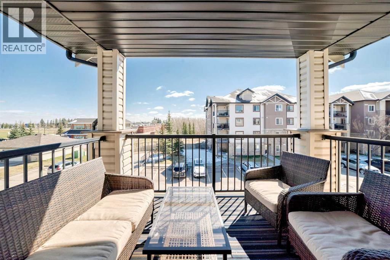
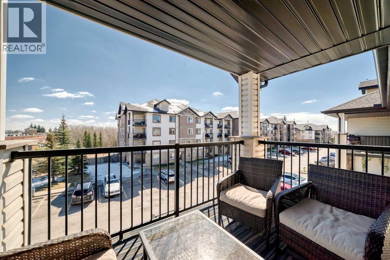
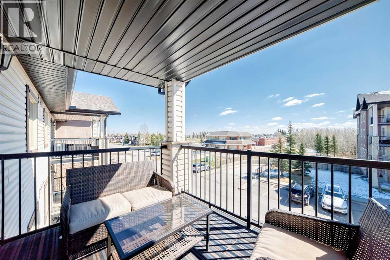
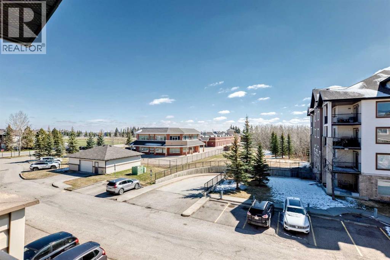
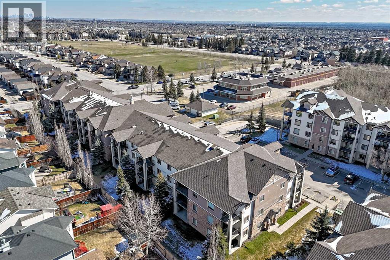
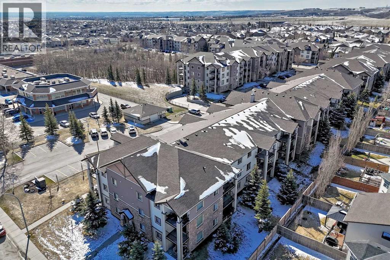
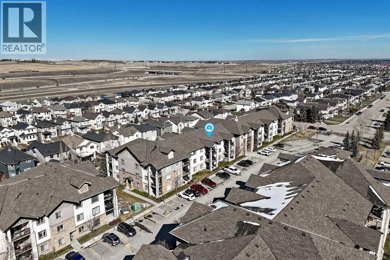
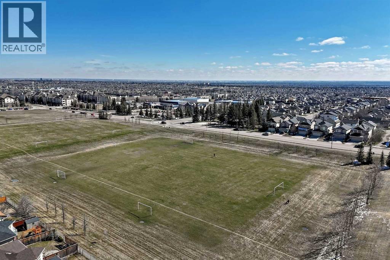
Don’t miss this rare TOP FLOOR opportunity! Perfectly positioned directly across from the ravine, this bright and beautifully updated 2 bedroom, 2 full bathroom + den unit offers stunning ravine views right from your private east facing balcony, the perfect spot to enjoy your morning coffee with peaceful surroundings. Step inside and you’re immediately welcomed by a fresh, modern aesthetic featuring a vibrant colour palette, and luxury vinyl plank flooring throughout. The open concept layout is designed to impress, offering not only a functional flow but also a spacious dining area ideal for entertaining or family meals. The stylish kitchen showcases a striking black backsplash that complements the white cabinetry, along with a breakfast bar, brand new stainless steel refrigerator, dishwasher, and microwave hood fan, plus upgraded lighting throughout the entire unit. The balcony also includes a gas line for your BBQ, making outdoor cooking effortless. The spacious primary bedroom features a walkin closet complete with custom organizers, while the second bedroom and versatile den provide flexible space for guests, a home office, or additional storage. Both four piece bathrooms are well appointed, and the in-suite laundry includes a brand new full size washer and dryer. Enjoy the convenience of an assigned parking stall located directly below your balcony, perfect for those cold Calgary mornings and remote starts. Even better, the affordable condo fee includes all utilities, adding incredible value and peace of mind. Ideally located with easy access to Stoney Trail, plus close proximity to public transit, shopping, and schools, this move-in-ready home is perfect for first-time buyers, young professionals, growing families, or savvy investors. (id:51913)
Property Details
| Amenities Near By : Park, Playground, Schools, Shopping |
| Community Features : Pets Allowed With Restrictions |
| Features : Closet Organizers, No Animal Home, No Smoking Home |
| Parking Space Total : 1 |
| Plan : 0814718 |
| MLS® Number : A2306207 |
| Property Type : Single Family |
| Community Name : Bridlewood |
Building
| Bathroom Total : 2 |
| Bedrooms Above Ground : 2 |
| Bedrooms Total : 2 |
| Appliances : Washer, Refrigerator, Dishwasher, Dryer, Microwave Range Hood Combo, Window Coverings |
| Constructed Date : 2008 |
| Construction Material : Wood Frame |
| Construction Style Attachment : Attached |
| Cooling Type : None |
| Exterior Finish : Brick, Vinyl Siding |
| Flooring Type : Carpeted, Ceramic Tile, Laminate |
| Heating Fuel : Natural Gas |
| Heating Type : Baseboard Heaters |
| Stories Total : 3 |
| Size Interior : 845 Sqft |
| Total Finished Area : 844.6 Sqft |
| Type : Apartment |
Land
| Size Total Text : Unknown |
| Acreage : No |
| Land Amenities : Park, Playground, Schools, Shopping |
| Zoning Description : M-1 D75 |
Rooms
| Level | Type | Dimensions |
|---|---|---|
| Main Level | Other | 4.25 Ft x 3.58 Ft |
| Main Level | Den | 8.08 Ft x 10.58 Ft |
| Main Level | Dining Room | 10.33 Ft x 9.83 Ft |
| Main Level | Kitchen | 9.00 Ft x 10.92 Ft |
| Main Level | Primary Bedroom | 11.00 Ft x 10.58 Ft |
| Main Level | Other | 4.50 Ft x 7.17 Ft |
| Main Level | 4pc Bathroom | 7.67 Ft x 4.92 Ft |
| Main Level | Laundry Room | 2.67 Ft x 3.08 Ft |
| Main Level | 4pc Bathroom | 8.33 Ft x 4.92 Ft |
| Main Level | Bedroom | 11.92 Ft x 10.25 Ft |
| Main Level | Living Room | 10.58 Ft x 11.83 Ft |
| Main Level | Other | 7.75 Ft x 11.33 Ft |
Map
Agents and Offices
- Matthew Antrum
- Office: Real Broker