House

Year Built: 1988

Area: 2467 sqft

Bedrooms: 3

Bathrooms: 3

Fireplaces: 1

Car Parking: 4
907 Shawnee Drive Sw Calgary, Alberta T2Y 2G8
$788,800
Description
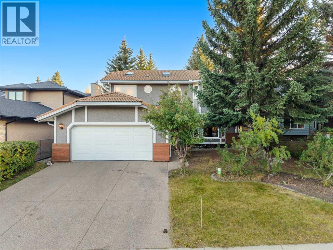
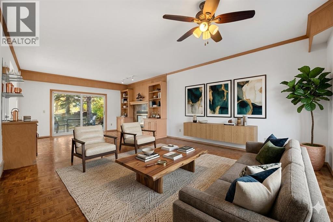
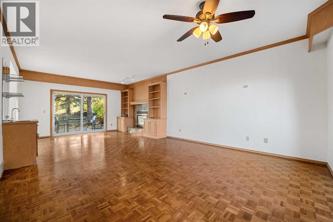
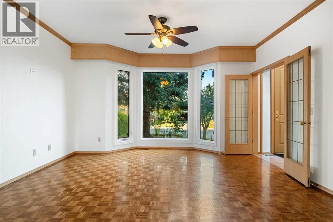
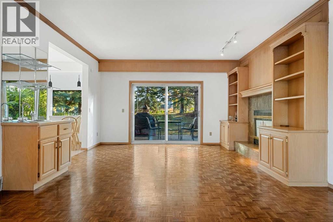
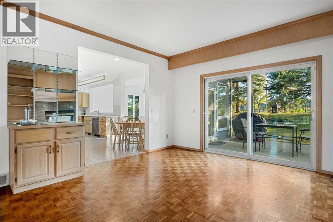
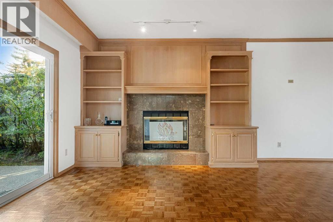
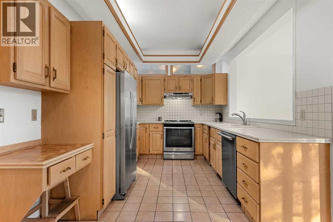
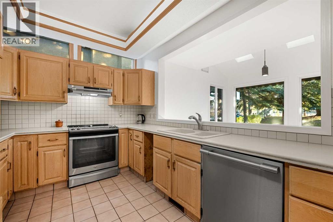
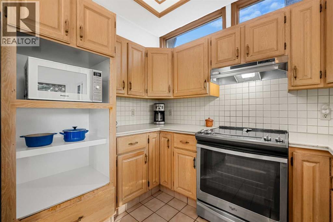
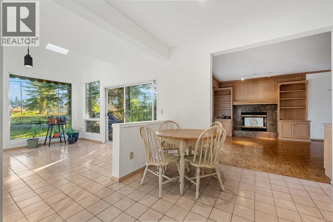
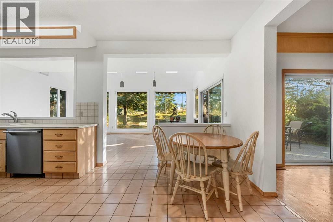
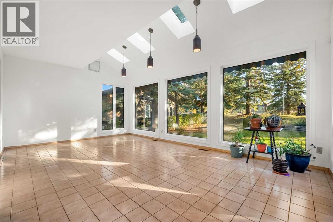
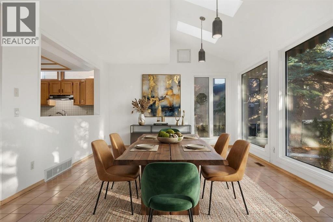
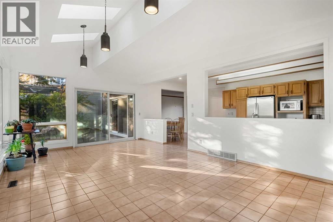
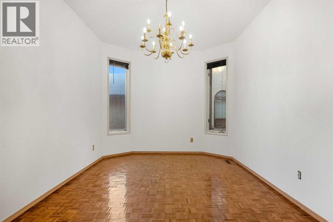
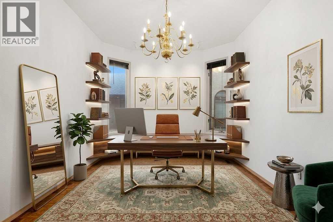
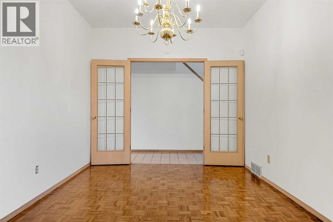
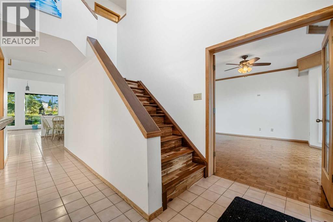
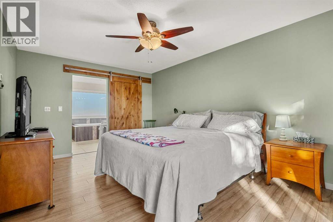
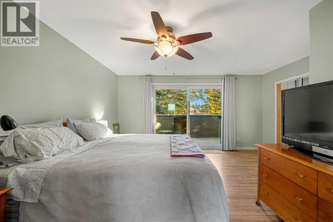
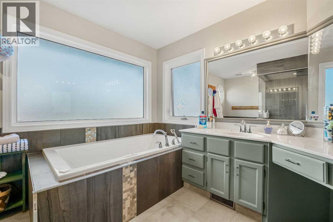
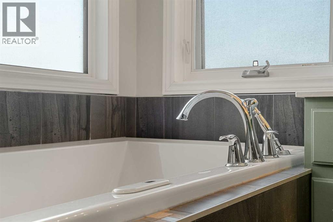
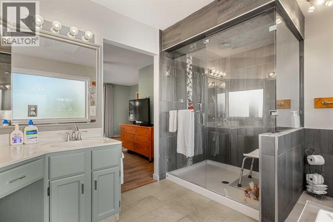
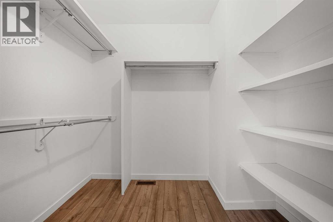
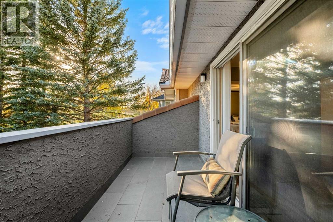
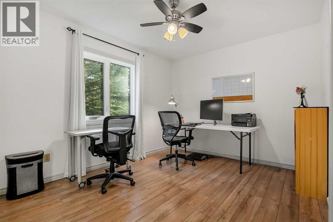
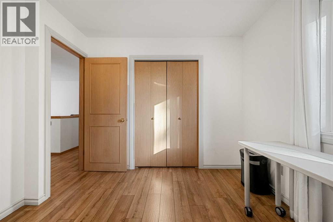
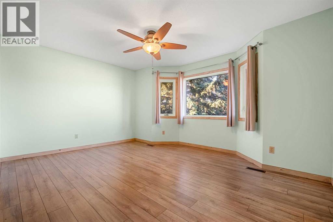
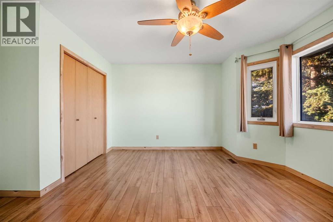
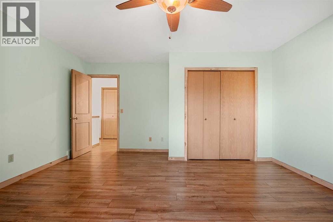
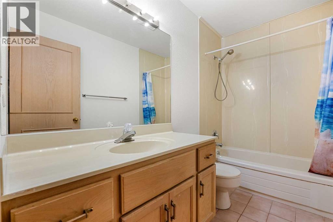
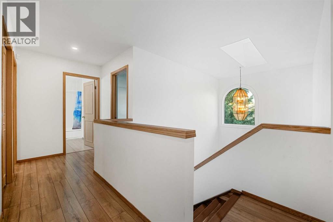
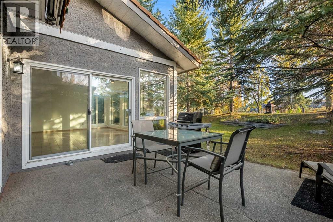
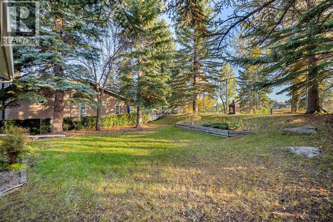
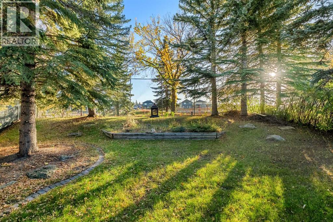
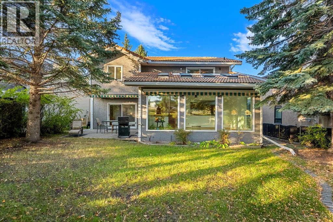
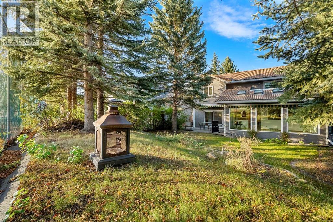
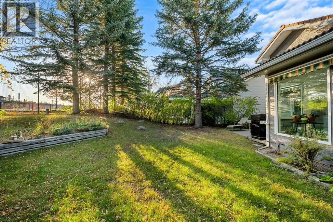
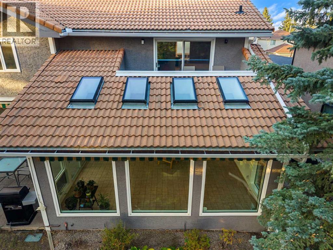
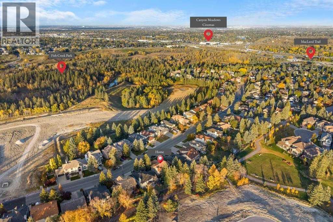
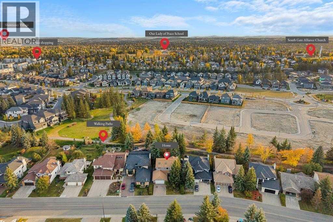
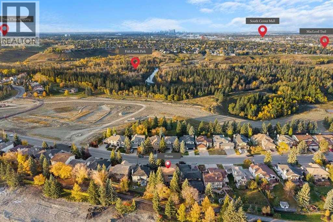
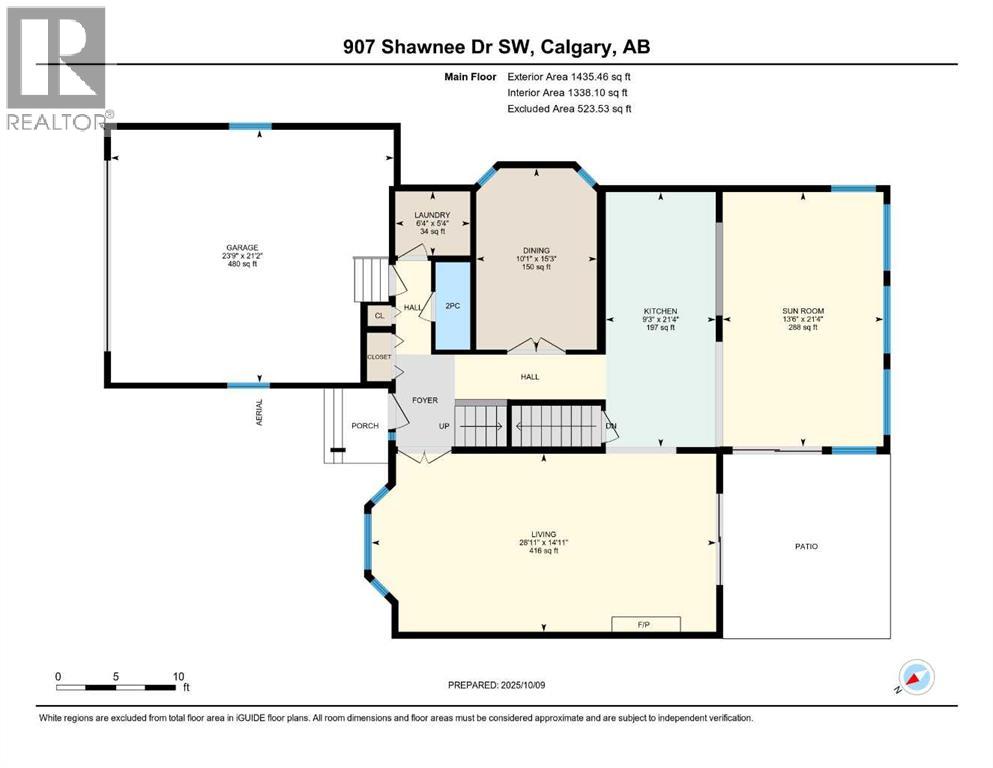
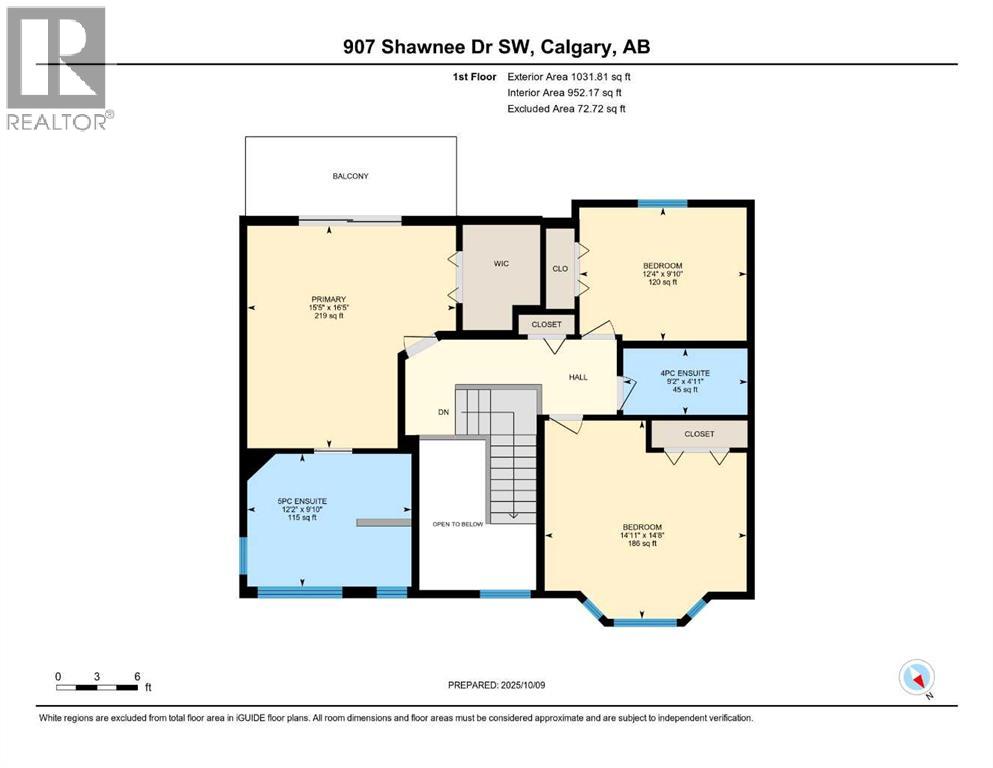
Located on a mature, tree-lined street in sought-after Shawnee Slopes, this spacious 2,467 sq. ft. detached home offers a rare blend of character, comfort, and peace of mind. From the moment you arrive, you’ll notice the classic clay tile roof, exposed aggregate driveway, and mature landscaping that set a timeless tone for the property. Step inside to discover a home designed for both function and warmth, featuring a bright, well-defined main level with fresh paint, a cozy fireplace framed by custom built-ins, and large sliding doors that lead to the tranquil backyard. At the heart of the home, the kitchen offers plenty of cabinetry, stainless steel appliances, and a smart layout that connects seamlessly to the dining and living spaces. A sun-filled solarium with skylights and panoramic windows invites natural light throughout the day, the perfect space for dining, relaxing, or creative pursuits. Upstairs, the expansive primary suite features a private balcony and a luxurious ensuite complete with a deep jetted tub and steam shower, bringing a spa-like touch to daily living. Recent updates provide lasting value and confidence: large steam shower w/rainwater head, large jetted tub, two newer furnaces, 60 gal. commercial grade water heater, new central vac (w/outlet in garage), new triple glazed Lux windows, poly-b piping removed, hot water hose bib in the garage, BBQ gas line in backyard and new acacia hardwood flooring that adds warmth and modern appeal. Outside, the 7,300+ sq. ft. lot feels like a private park, backing onto a peaceful green space walking path, surrounded by mature evergreens that offer shade and privacy. Conveniently located near Fish Creek Park, the LRT station, top-rated schools, and all the amenities of Shawnessy and Millrise, this home combines a serene natural setting with everyday convenience. With its thoughtful updates, flexible layout, and solid construction, it’s ready to be personalized and enjoyed for years to come. Book your private sh owing today. (id:51913)
Property Details
| Amenities Near By : Park, Playground, Shopping |
| Features : Wet Bar, Pvc Window |
| Parking Space Total : 4 |
| Plan : 8810166 |
| MLS® Number : A2306364 |
| Property Type : Single Family |
| Community Name : Shawnee Slopes |
Building
| Bathroom Total : 3 |
| Bedrooms Above Ground : 3 |
| Bedrooms Total : 3 |
| Appliances : Refrigerator, Dishwasher, Stove, Hood Fan, Garage Door Opener, Washer & Dryer |
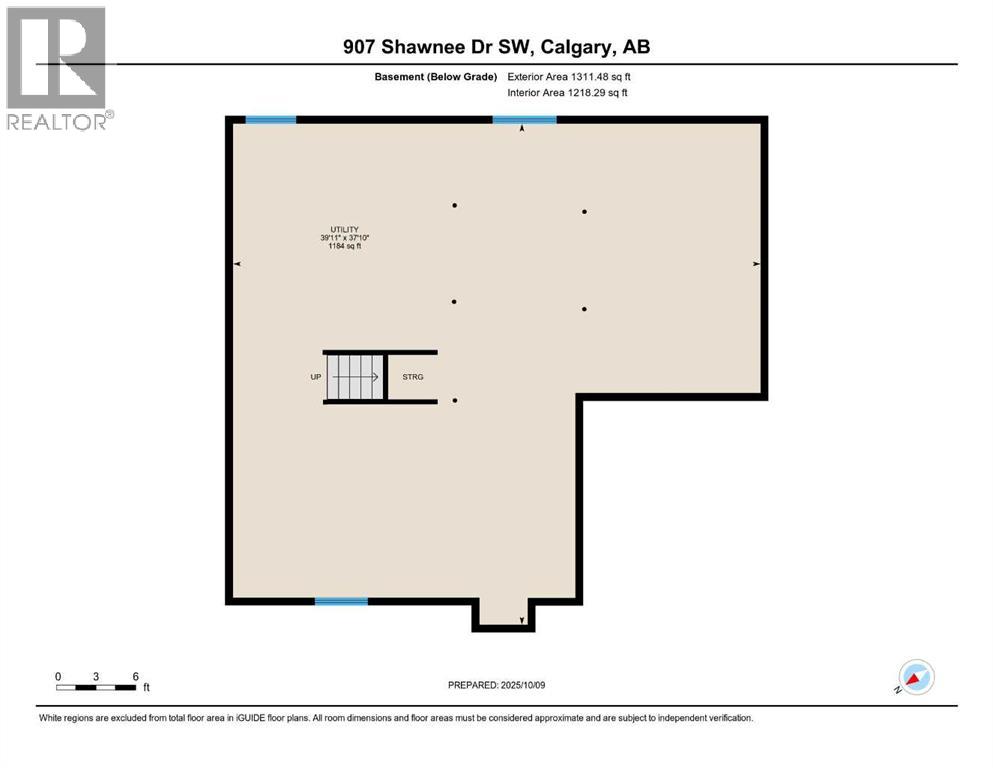
| Basement Development : Unfinished |
| Basement Type : Full (unfinished) |
| Constructed Date : 1988 |
| Construction Material : Wood Frame |
| Construction Style Attachment : Detached |
| Cooling Type : None |
| Fireplace Present : Yes |
| Fireplace Total : 1 |
| Flooring Type : Tile, Wood |
| Foundation Type : Poured Concrete |
| Half Bath Total : 1 |
| Heating Fuel : Natural Gas |
| Heating Type : Central Heating |
| Stories Total : 2 |
| Size Interior : 2467 Sqft |
| Total Finished Area : 2467 Sqft |
| Type : House |
Land
| Size Total : 686 M2|7,251 - 10,889 Sqft |
| Size Total Text : 686 M2|7,251 - 10,889 Sqft |
| Size Frontage : 16.51 M |
| Acreage : No |
| Land Amenities : Park, Playground, Shopping |
| Fence Type : Partially Fenced |
| Size Depth : 44.49 M |
| Size Irregular : 686.00 |
| Zoning Description : R-cg |
Rooms
| Level | Type | Dimensions |
|---|---|---|
| Second Level | 4pc Bathroom | 2.79 M x 1.50 M |
| Second Level | 5pc Bathroom | 3.71 M x 3.00 M |
| Second Level | Bedroom | 3.76 M x 3.00 M |
| Second Level | Bedroom | 4.55 M x 4.47 M |
| Second Level | Primary Bedroom | 4.70 M x 5.00 M |
| Basement | Other | 11.53 M x 12.17 M |
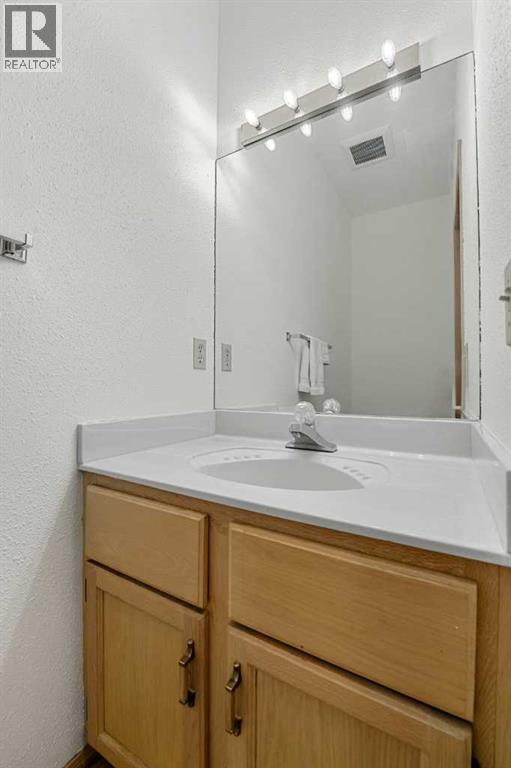
| Main Level | 2pc Bathroom | 2.23 M x .89 M |
| Main Level | Kitchen | 6.50 M x 2.82 M |
| Main Level | Living Room | 4.55 M x 8.81 M |
| Main Level | Dining Room | 4.65 M x 3.07 M |
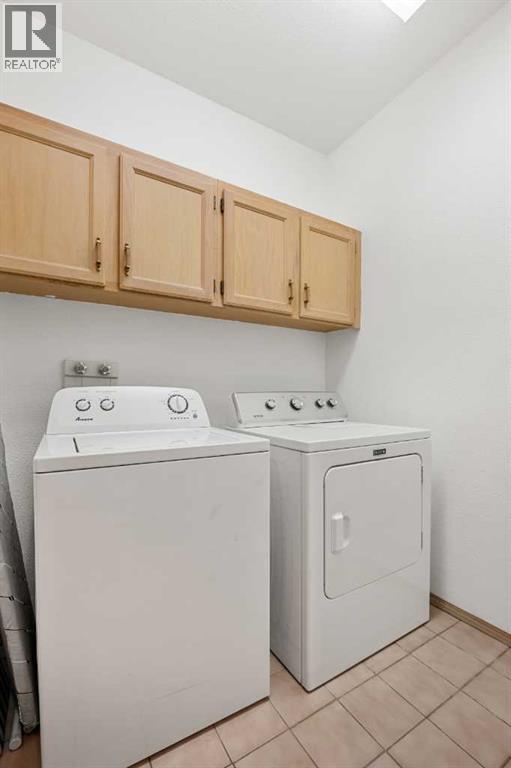
| Main Level | Laundry Room | 1.62 M x 1.93 M |
| Main Level | Sunroom | 6.50 M x 4.11 M |
Map
Agents and Offices
- Jared Murias
- Office: Royal LePage Solutions