House

Year Built: 1958

Area: 948 sqft

Bedrooms: 4

Bathrooms: 2

Fireplaces: 1

Car Parking: 4
3719 43 Street Sw Calgary, Alberta T3E 3P7
$769,000
Description
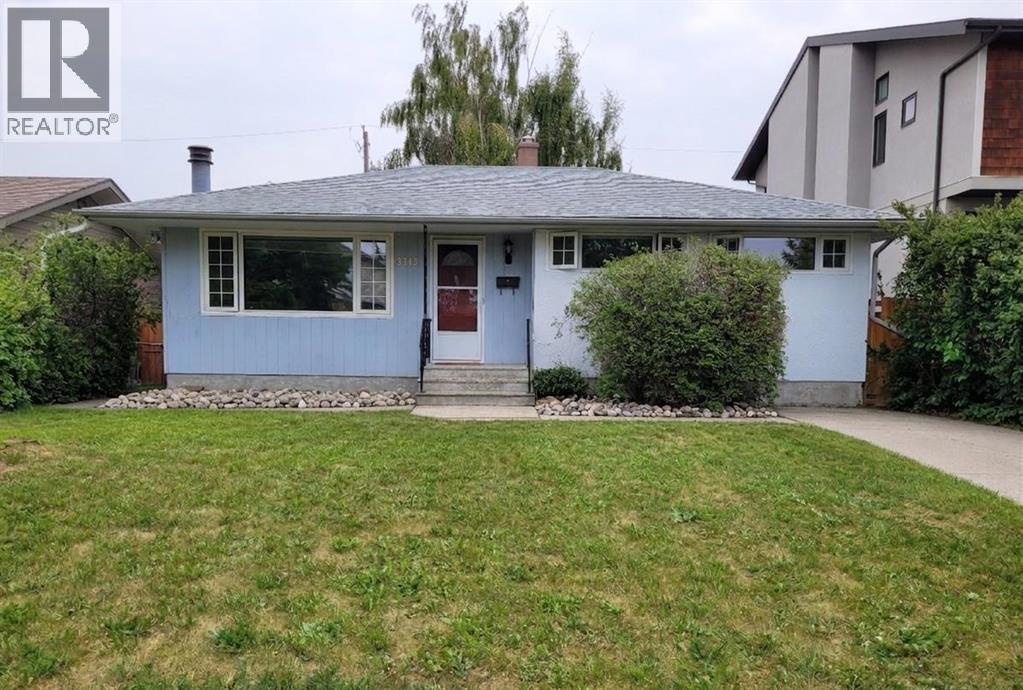
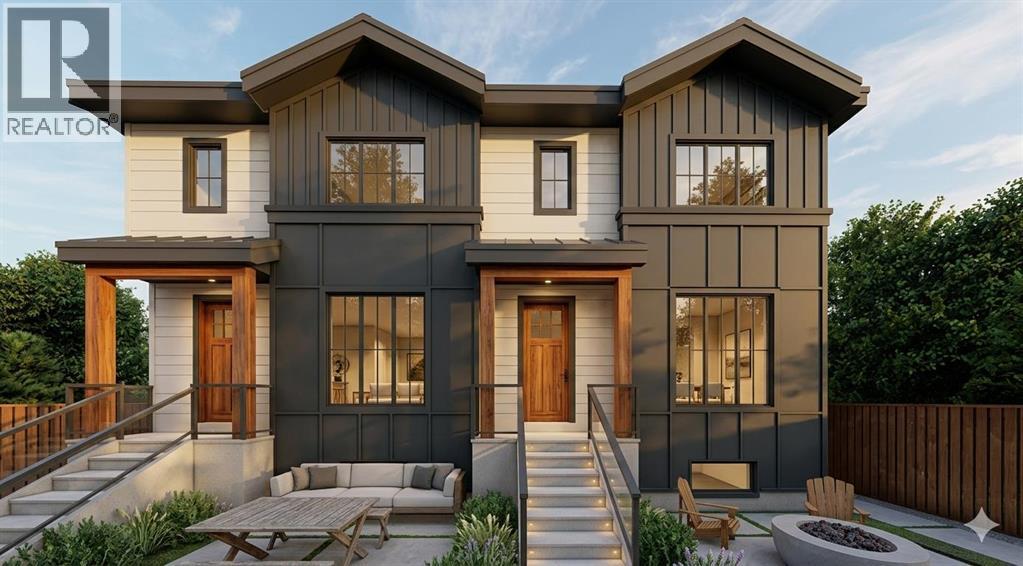
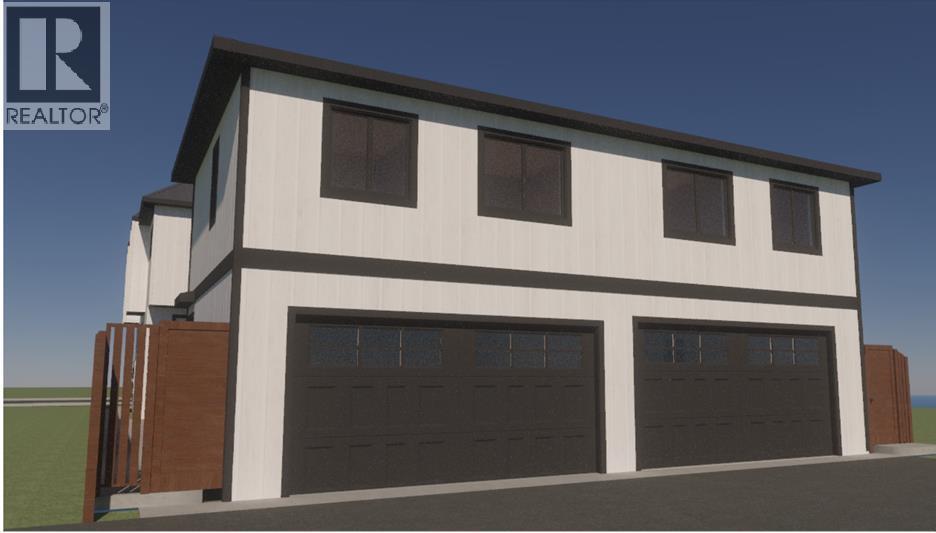
Rare opportunity to develop 6 rental units in inner-city SW Calgary.Investor and builder opportunity in the established southwest community of Glenbrook. This property is offered with a submitted Development Permit application for a 6-unit residential project, consisting of two side-by-side dwellings, each with a legal basement suite, plus two detached backyard suites.A significant amount of planning and design work has been completed, allowing a buyer to advance a multi-unit development without starting from the initial stages (subject to City of Calgary approval). The proposed configuration is designed to support multiple rental units in a well-located inner-city neighbourhood.The project may be considered for CMHC MLI Select financing, subject to buyer qualification, lender approval, and program requirements. The backyard suite component may also align with City of Calgary programs, offering potential additional development benefits (subject to eligibility and availability).The existing property is a solid bungalow featuring a 3-bedroom upper unit and 1-bedroom basement suite; however, the primary value is in the redevelopment potential.Ideally located near Mount Royal University, Signal Hill and Westhills shopping, Richmond Road, Sarcee Trail, public transit, schools, and parks.Full development information is available upon request. (id:51913)
Property Details
| Amenities Near By : Park, Playground, Schools, Shopping |
| Features : See Remarks, Back Lane, Level |
| Parking Space Total : 4 |
| Plan : 5709hl |
| Structure : Porch |
| MLS® Number : A2305957 |
| Property Type : Single Family |
| Community Name : Glenbrook |
Building
| Bathroom Total : 2 |
| Bedrooms Above Ground : 3 |
| Bedrooms Below Ground : 1 |
| Bedrooms Total : 4 |
| Appliances : Dishwasher |
| Architectural Style : Bungalow |
| Basement Development : Finished |
| Basement Features : Suite |
| Basement Type : Full (finished) |
| Constructed Date : 1958 |
| Construction Material : Wood Frame |
| Construction Style Attachment : Detached |
| Cooling Type : None |
| Exterior Finish : Stucco |
| Fireplace Present : Yes |
| Fireplace Total : 1 |
| Flooring Type : Hardwood, Linoleum, Vinyl Plank |
| Foundation Type : Poured Concrete |
| Heating Type : Forced Air |
| Stories Total : 1 |
| Size Interior : 948 Sqft |
| Total Finished Area : 948 Sqft |
| Type : House |
Land
| Size Total : 533 M2|4,051 - 7,250 Sqft |
| Size Total Text : 533 M2|4,051 - 7,250 Sqft |
| Size Frontage : 15.26 M |
| Acreage : No |
| Land Amenities : Park, Playground, Schools, Shopping |
| Fence Type : Fence |
| Size Depth : 35.03 M |
| Size Irregular : 533.00 |
| Zoning Description : R-cg |
Rooms
| Level | Type | Dimensions |
|---|---|---|
| Basement | 3pc Bathroom | 5.33 Ft x 6.00 Ft |
| Basement | Family Room | 10.67 Ft x 17.50 Ft |
| Basement | Bedroom | 7.58 Ft x 13.33 Ft |
| Basement | Other | 9.42 Ft x 15.75 Ft |
| Basement | Laundry Room | 11.25 Ft x 14.83 Ft |
| Main Level | Other | 3.83 Ft x 6.00 Ft |
| Main Level | Living Room | 12.75 Ft x 13.00 Ft |
| Main Level | Other | 10.00 Ft x 14.83 Ft |
| Main Level | Primary Bedroom | 10.00 Ft x 12.50 Ft |
| Main Level | Bedroom | 8.58 Ft x 10.08 Ft |
| Main Level | Bedroom | 8.00 Ft x 11.33 Ft |
| Main Level | 4pc Bathroom | 5.00 Ft x 8.00 Ft |
Map
Agents and Offices
- Miguel McKinnon
- Office: Urban-Realty.ca