Duplex

Year Built: 1995

Area: 1149 sqft

Bedrooms: 2

Bathrooms: 2

Car Parking: 4
35, 72 Millside Drive Sw Calgary, Alberta T2Y 2P9
$499,000
Description
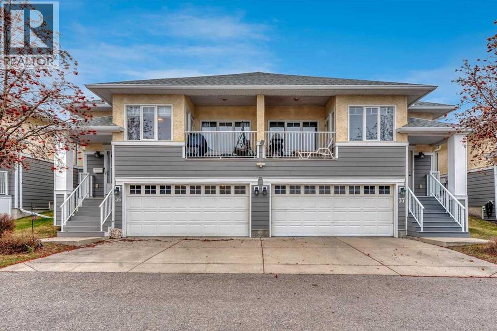
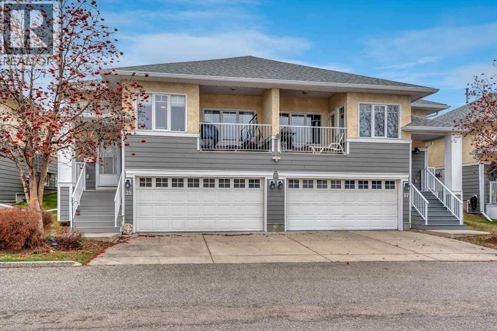
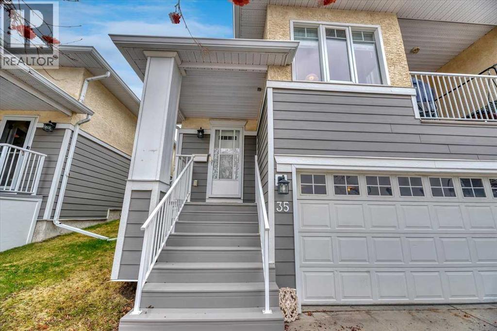
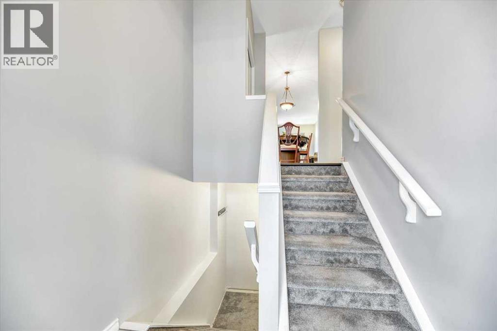
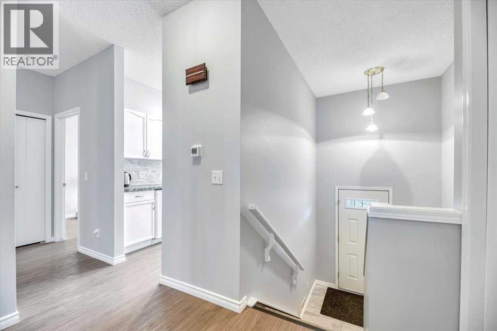
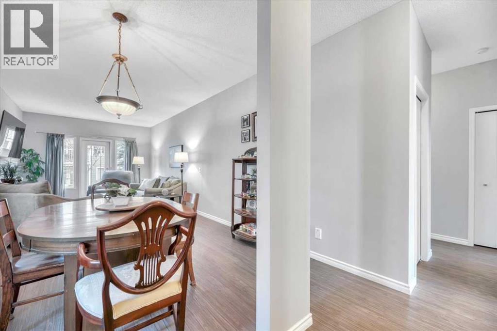
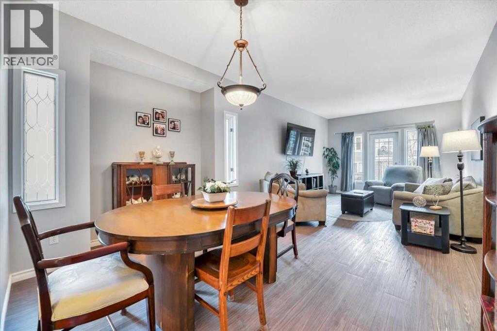
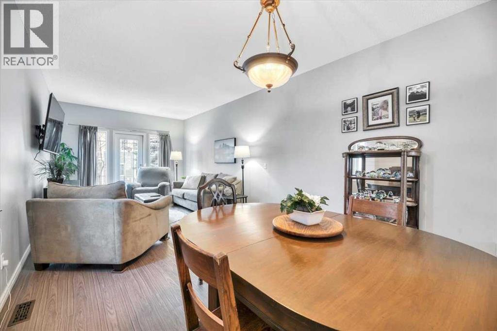
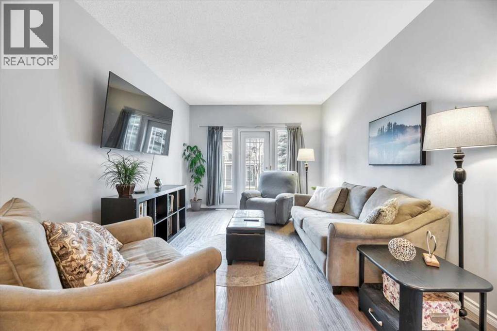
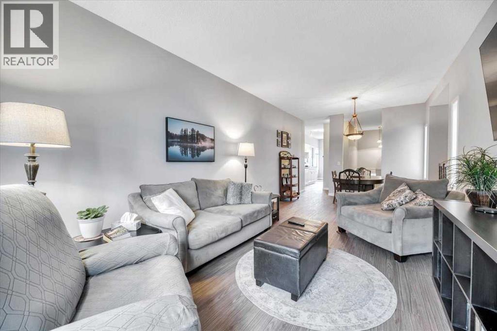
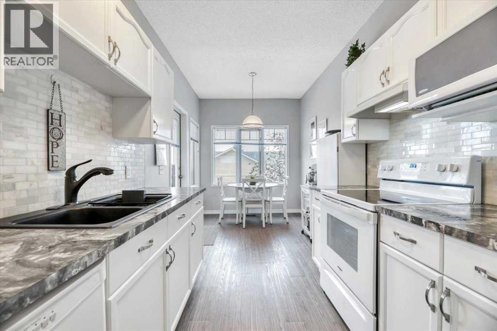
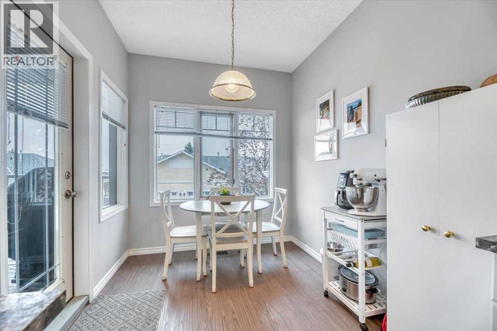
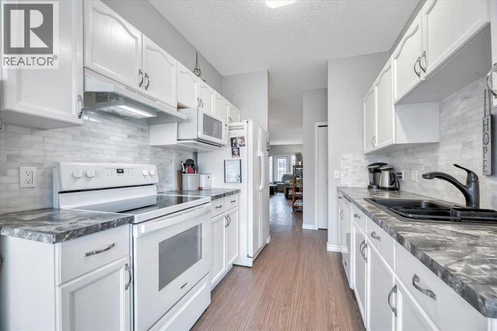
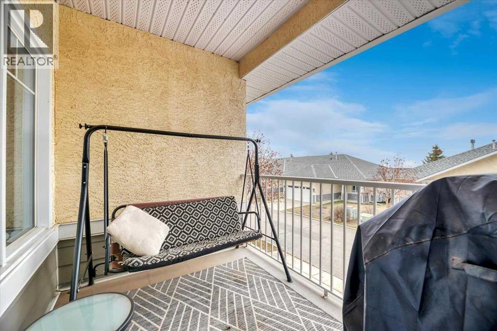
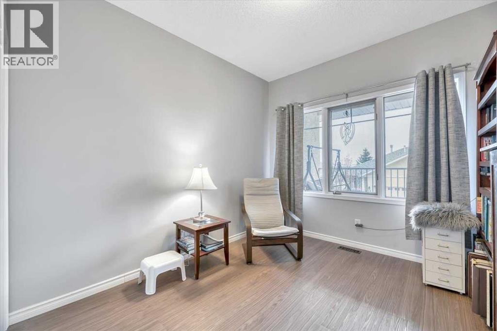
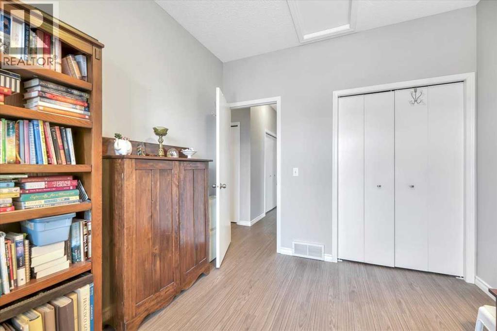
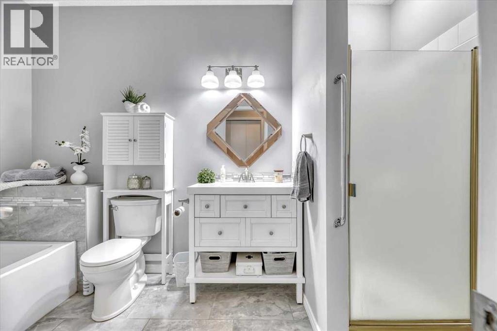
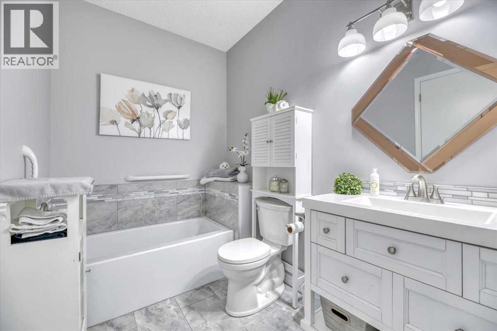
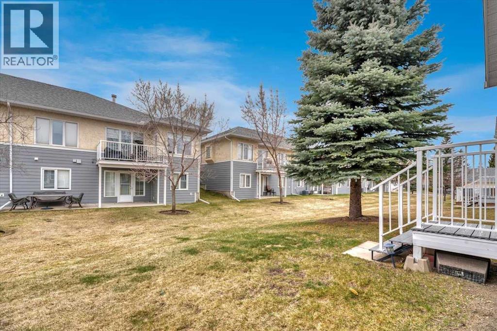
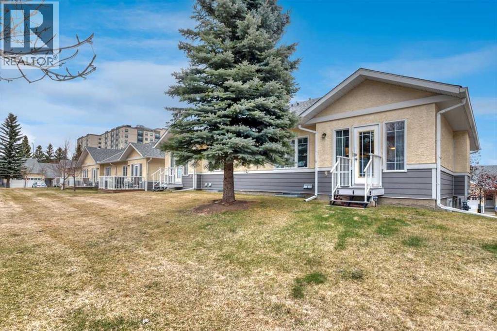
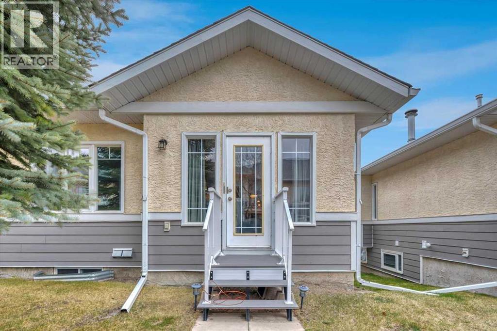
Welcome Home to your tastefully remodeled villa! Serene location, and a quiet lifestyle, await you at this Adults only villa complex. Well maintained and groomed grounds make your afternoon walks magical. These villas are well designed and solidly built with high ceilings, great floorplans, and sturdy stucco and composite siding exteriors. Take a look at our virtual tour and book your private showing today! (id:51913)
Property Details
| Amenities Near By : Playground, Schools, Shopping |
| Community Features : Pets Allowed With Restrictions, Age Restrictions |
| Features : No Smoking Home |
| Parking Space Total : 4 |
| Plan : 9511110 |
| MLS® Number : A2305778 |
| Property Type : Single Family |
| Community Name : Millrise |
Building
| Bathroom Total : 2 |
| Bedrooms Above Ground : 2 |
| Bedrooms Total : 2 |
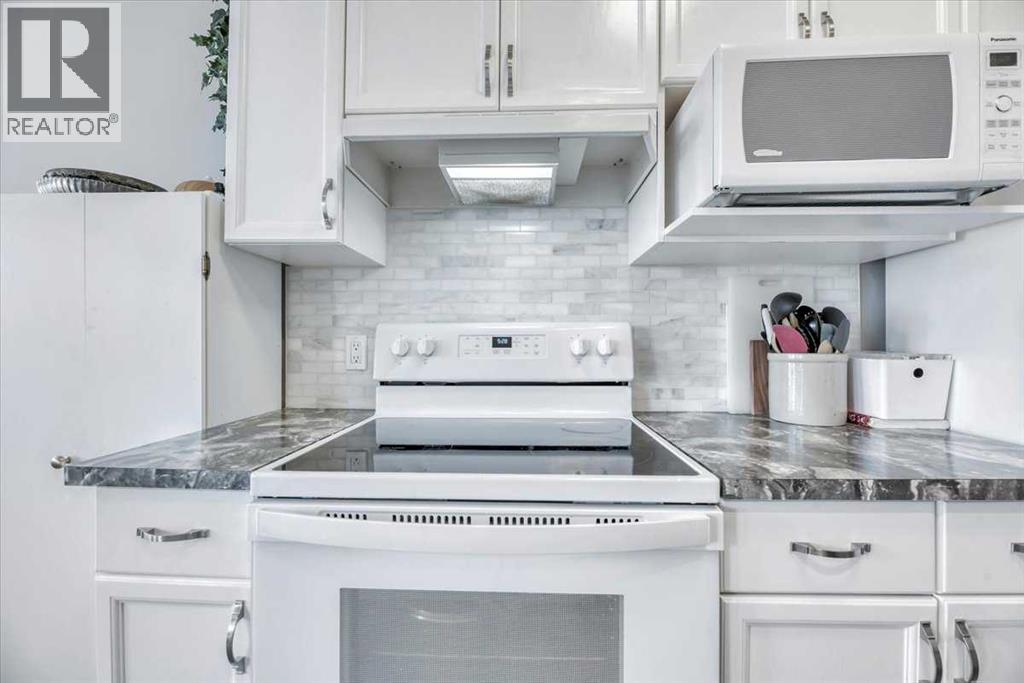
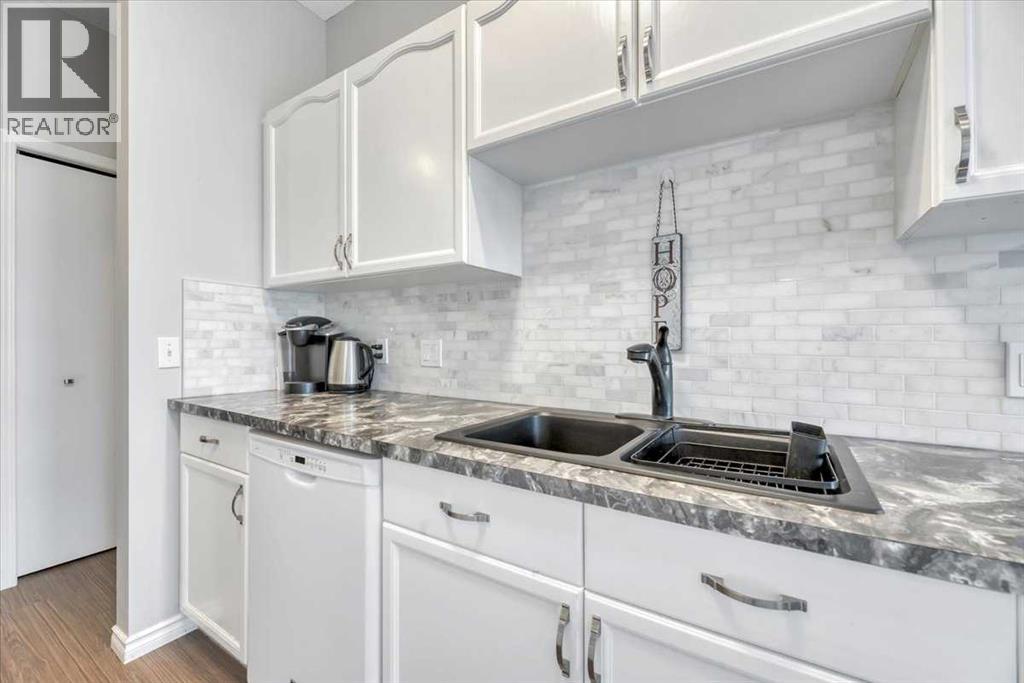
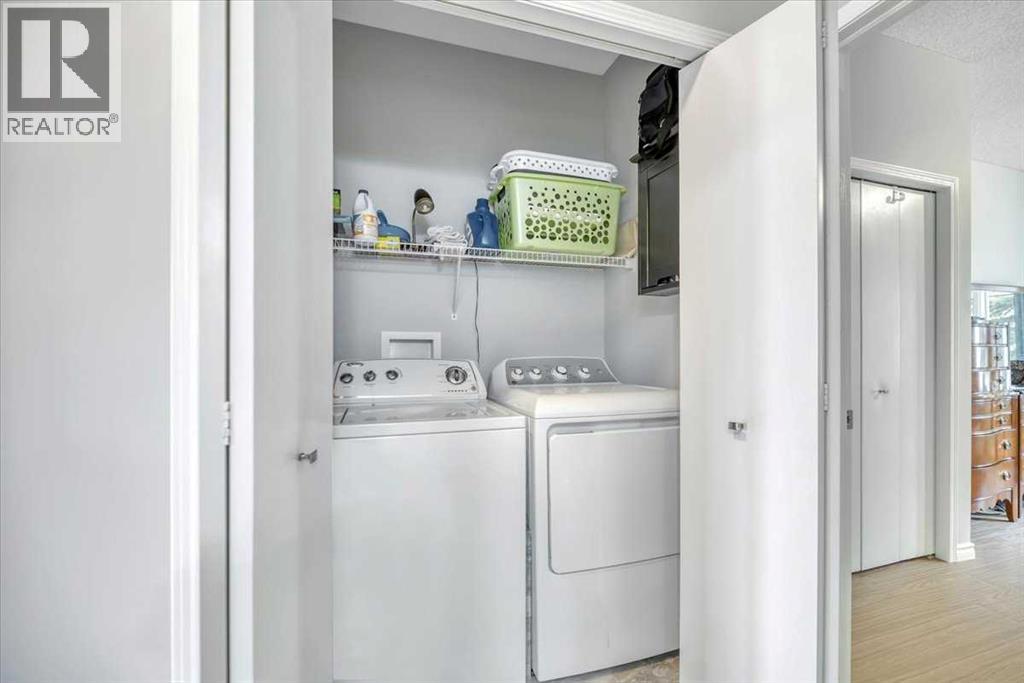
| Appliances : Washer, Refrigerator, Range - Electric, Dishwasher, Dryer, Microwave, Hood Fan |
| Architectural Style : Bi-level |
| Basement Development : Unfinished |
| Basement Type : Full (unfinished) |
| Constructed Date : 1995 |
| Construction Style Attachment : Semi-detached |
| Cooling Type : None |
| Exterior Finish : Stucco |
| Flooring Type : Vinyl Plank |
| Foundation Type : Poured Concrete |
| Half Bath Total : 1 |
| Heating Fuel : Natural Gas |
| Heating Type : Forced Air |
| Stories Total : 1 |
| Size Interior : 1149 Sqft |
| Total Finished Area : 1149.06 Sqft |
| Type : Duplex |
Land
| Size Total : 2863 Sqft|0-4,050 Sqft |
| Size Total Text : 2863 Sqft|0-4,050 Sqft |
| Size Frontage : 9.48 M |
| Acreage : No |
| Land Amenities : Playground, Schools, Shopping |
| Fence Type : Not Fenced |
| Landscape Features : Landscaped |
| Size Depth : 28.2 M |
| Size Irregular : 2863.00 |
| Zoning Description : M-c1 D38 |
Rooms
| Level | Type | Dimensions |
|---|---|---|
| Lower Level | 2pc Bathroom | 6.00 Ft x 4.75 Ft |
| Lower Level | Recreational, Games Room | 24.92 Ft x 24.67 Ft |
| Main Level | Living Room | 11.42 Ft x 17.50 Ft |
| Main Level | Kitchen | 8.00 Ft x 9.00 Ft |
| Main Level | Dining Room | 13.00 Ft x 8.17 Ft |
| Main Level | Breakfast | 7.92 Ft x 8.75 Ft |
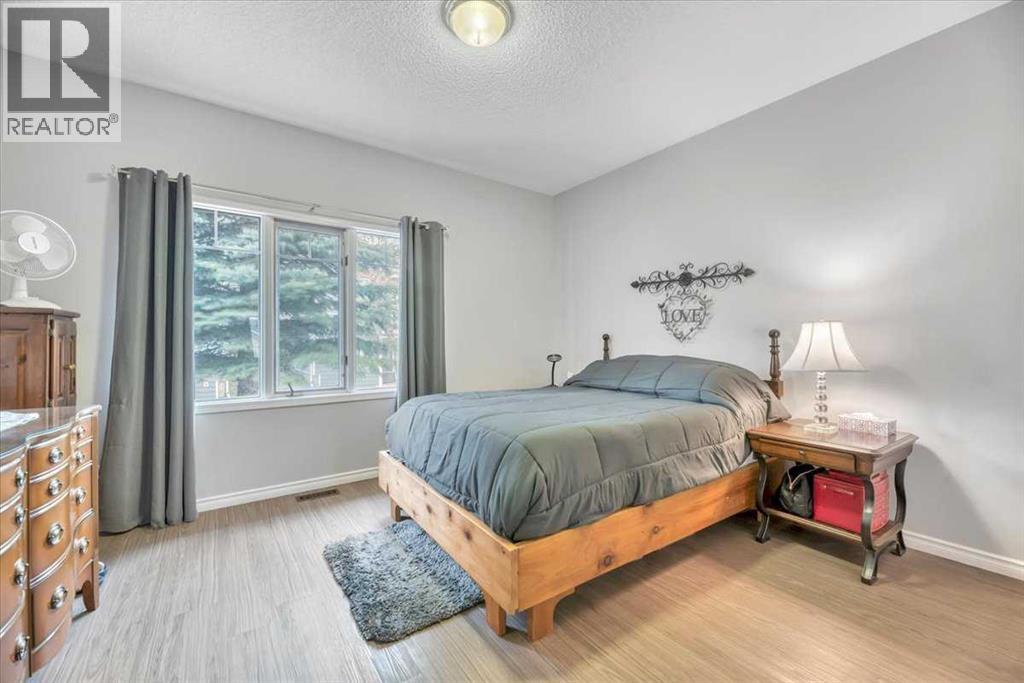
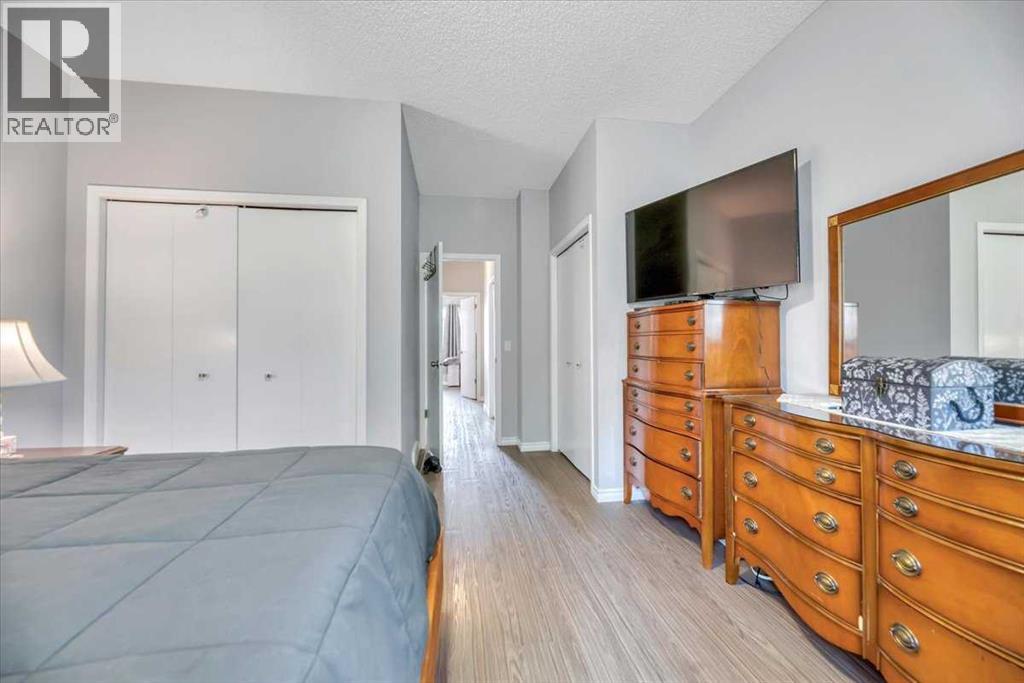
| Main Level | Primary Bedroom | 13.25 Ft x 16.92 Ft |
| Main Level | Bedroom | 9.33 Ft x 10.50 Ft |
| Main Level | 4pc Bathroom | 5.92 Ft x 12.08 Ft |
Map
Agents and Offices
- Louise Kellner
- Office: Century 21 Bravo Realty