Apartment

Year Built: 2018

Area: 910 sqft

Bedrooms: 2

Bathrooms: 2

Car Parking: 2
1907, 310 12 Avenue Sw Calgary, Alberta T2R 1B5
$599,900
Description
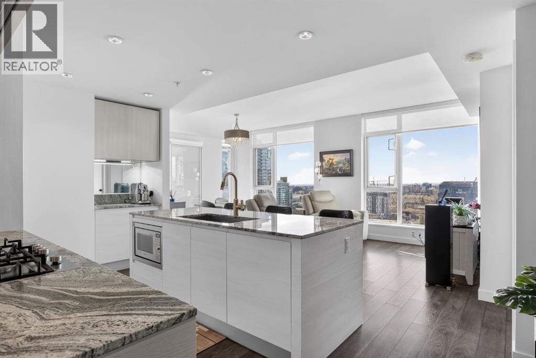
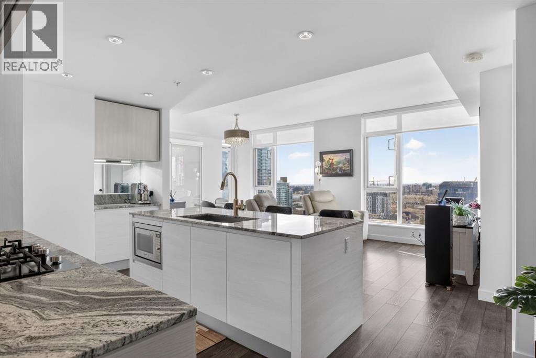
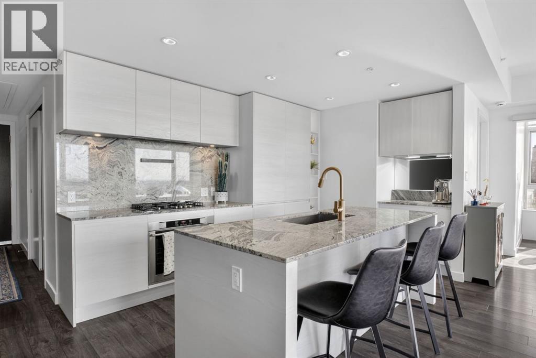
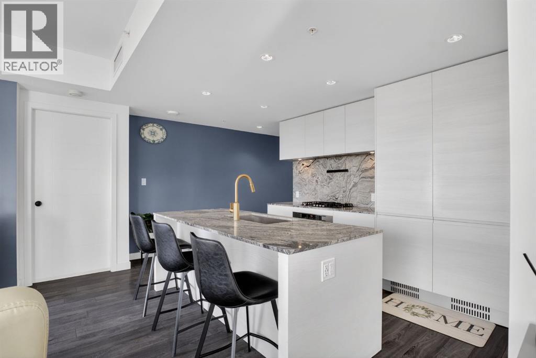
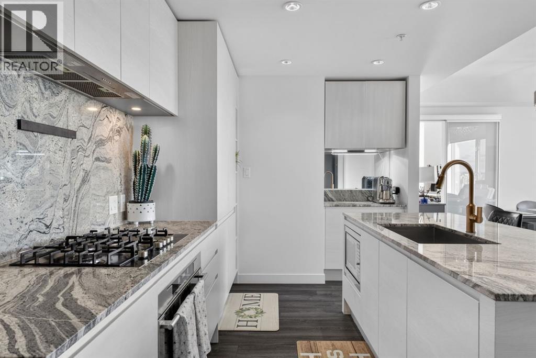
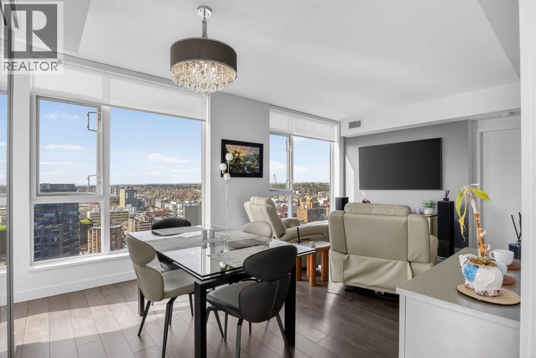
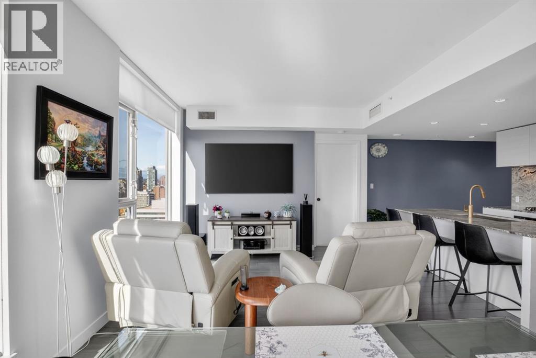
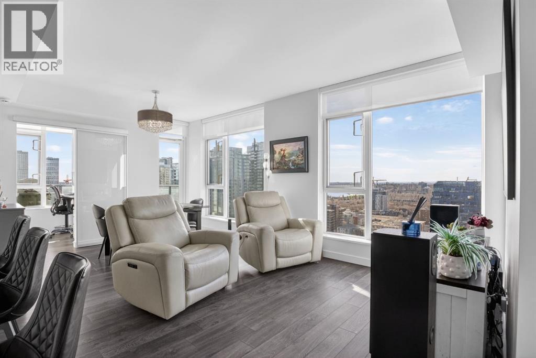
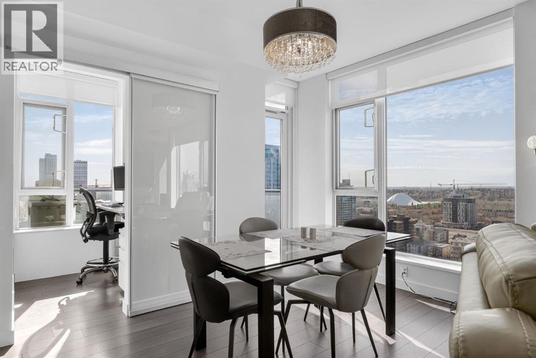
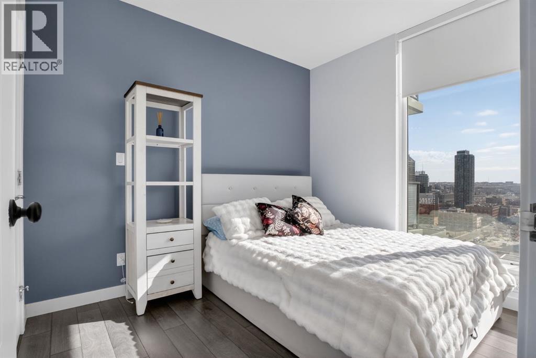
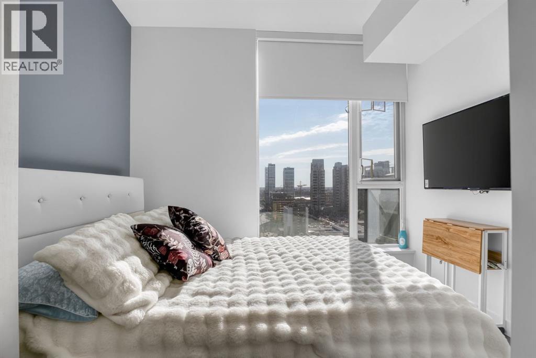
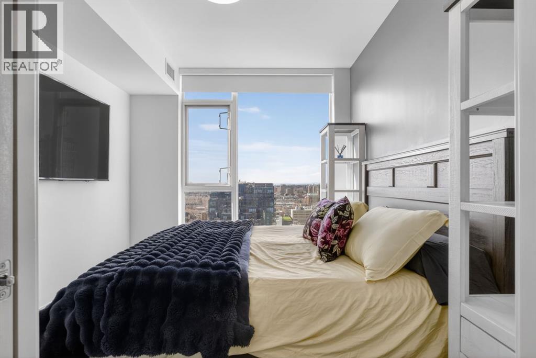
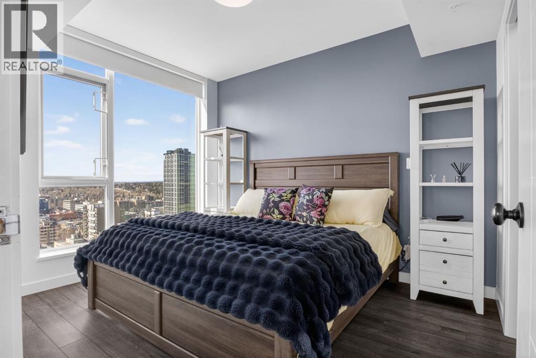
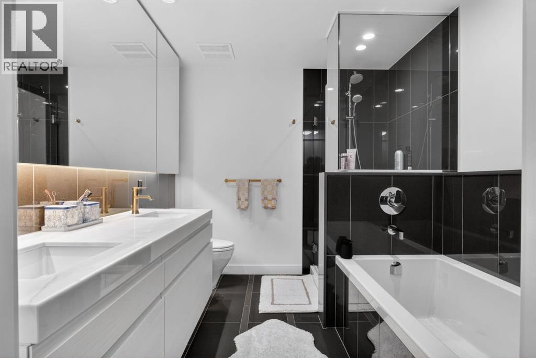
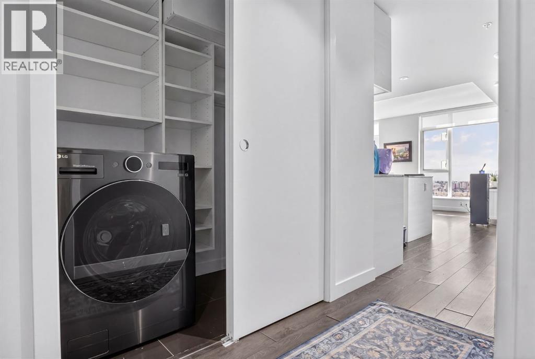
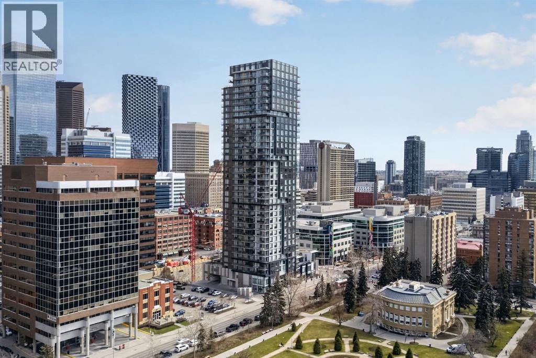
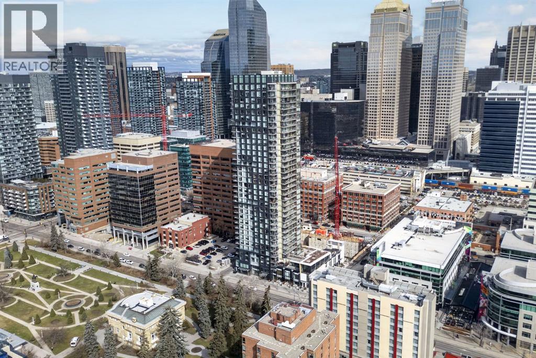
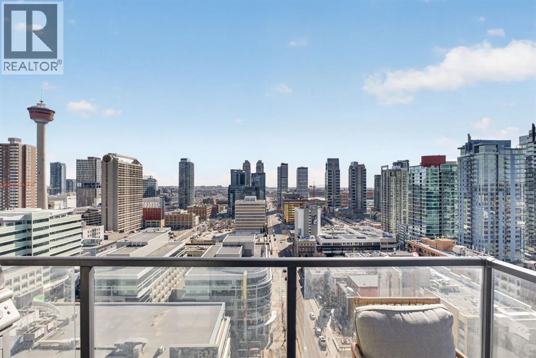
Welcome to Park Point, where elevated downtown living meets one of the Beltline’s most sought after locations. This corner residence offers sweeping southeast views over Central Memorial Park and the Calgary Tower, creating a dynamic backdrop of greenery, fountains, and city energy that can be enjoyed from the living room, primary bedroom, and private balcony.Built in 2018 and perfectly situated across from Central Memorial Park and Library, this 2 bedroom plus den home delivers a refined inner city lifestyle with a seamless blend of comfort and design. The open concept layout is enhanced by floor to ceiling windows that fill the space with natural light, while modern finishes throughout include integrated appliances, granite countertops, and a clean, cohesive backsplash.The primary suite is elevated with custom California Closets, offering both style and thoughtful storage. A flexible den provides the ideal space for a home office or study, and in suite laundry adds everyday convenience. The spacious balcony extends your living area outdoors, perfect for taking in the surrounding views.Two side by side titled parking stalls complete the home, a rare and valuable feature in this location.Residents of Park Point enjoy access to over 9,000 square feet of amenities, including concierge service, a fitness facility overlooking Memorial Park, infrared sauna, steam room, yoga studio, and an indoor social lounge with a full kitchen. Additional features include a guest suite and a welcoming lobby with fireplace and seating. Outdoor amenities include an elevated Zen terrace with a water feature, social lounge seating with a fire pit, a BBQ area, and a dedicated outdoor yoga and pilates deck.Located in the heart of the Beltline, this home places you steps from Calgary’s best restaurants, cafés, boutiques, and daily amenities, with the Plus 15 skywalk just one block away for added convenience. (id:51913)
Property Details
| Amenities Near By : Park, Recreation Nearby, Schools, Shopping |
| Community Features : Pets Allowed With Restrictions |
| Features : Closet Organizers, Guest Suite, Sauna, Parking |
| Parking Space Total : 2 |
| Plan : 1811544 |
| MLS® Number : A2306487 |
| Property Type : Single Family |
| Community Name : Beltline |
Building
| Bathroom Total : 2 |
| Bedrooms Above Ground : 2 |
| Bedrooms Total : 2 |
| Amenities : Car Wash, Exercise Centre, Guest Suite, Party Room, Recreation Centre, Sauna |
| Appliances : Washer, Refrigerator, Gas Stove(s), Dishwasher, Dryer, Microwave, Oven - Built-in, Hood Fan, Window Coverings |
| Constructed Date : 2018 |
| Construction Material : Poured Concrete |
| Construction Style Attachment : Attached |
| Cooling Type : Central Air Conditioning |
| Exterior Finish : Concrete, Metal |
| Flooring Type : Laminate, Tile |
| Stories Total : 34 |
| Size Interior : 910 Sqft |
| Total Finished Area : 910.44 Sqft |
| Type : Apartment |
Land
| Size Total Text : Unknown |
| Acreage : No |
| Land Amenities : Park, Recreation Nearby, Schools, Shopping |
| Zoning Description : Cc-x |
Rooms
| Level | Type | Dimensions |
|---|---|---|
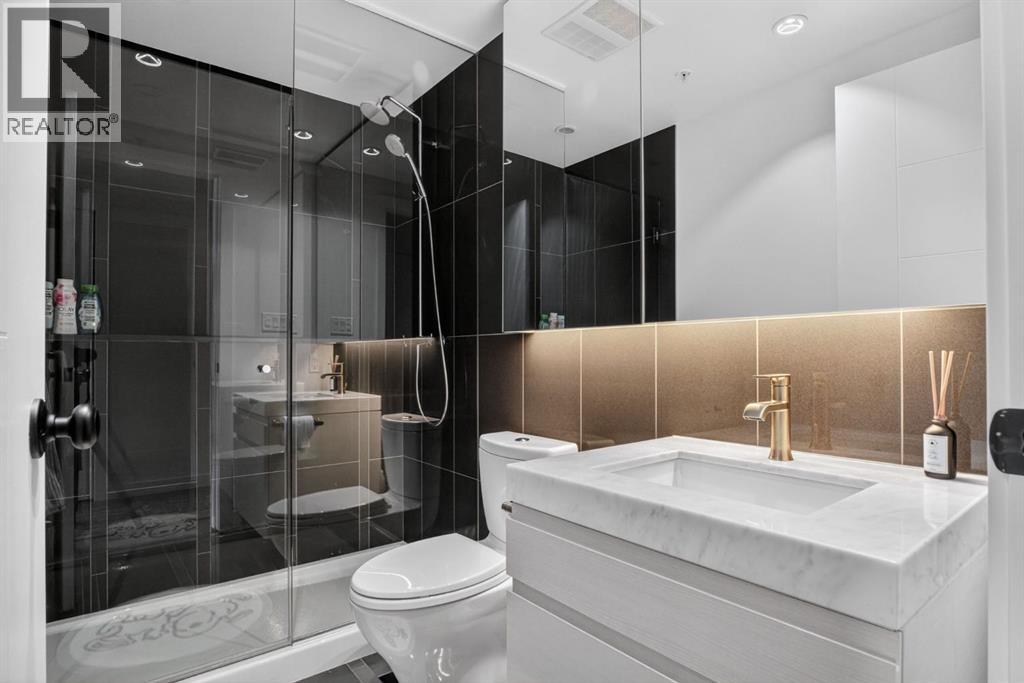
| Main Level | 3pc Bathroom | 4.92 Ft x 8.25 Ft |
| Main Level | 5pc Bathroom | 9.42 Ft x 7.92 Ft |
| Main Level | Bedroom | 9.92 Ft x 10.42 Ft |
| Main Level | Dining Room | 12.17 Ft x 8.00 Ft |
| Main Level | Foyer | 11.58 Ft x 3.75 Ft |
| Main Level | Kitchen | 8.83 Ft x 13.92 Ft |
| Main Level | Living Room | 12.17 Ft x 12.58 Ft |
| Main Level | Office | 4.42 Ft x 6.42 Ft |
| Main Level | Primary Bedroom | 11.83 Ft x 9.92 Ft |
Map
Agents and Offices
- Dennis J. Plintz
- Kirandeep Sandhu
- Office: Century 21 Masters