


Apartment

Year Built: 2008

Area: 743 sqft

Bedrooms: 2

Bathrooms: 1

Car Parking: 2
6608, 11811 Lake Fraser Drive Se Calgary, Alberta T2J 7J4
$288,800
Virtual Tour
Open House
This property has open houses!
Starts at: 2:00 pm
Ends at: 4:00 pm
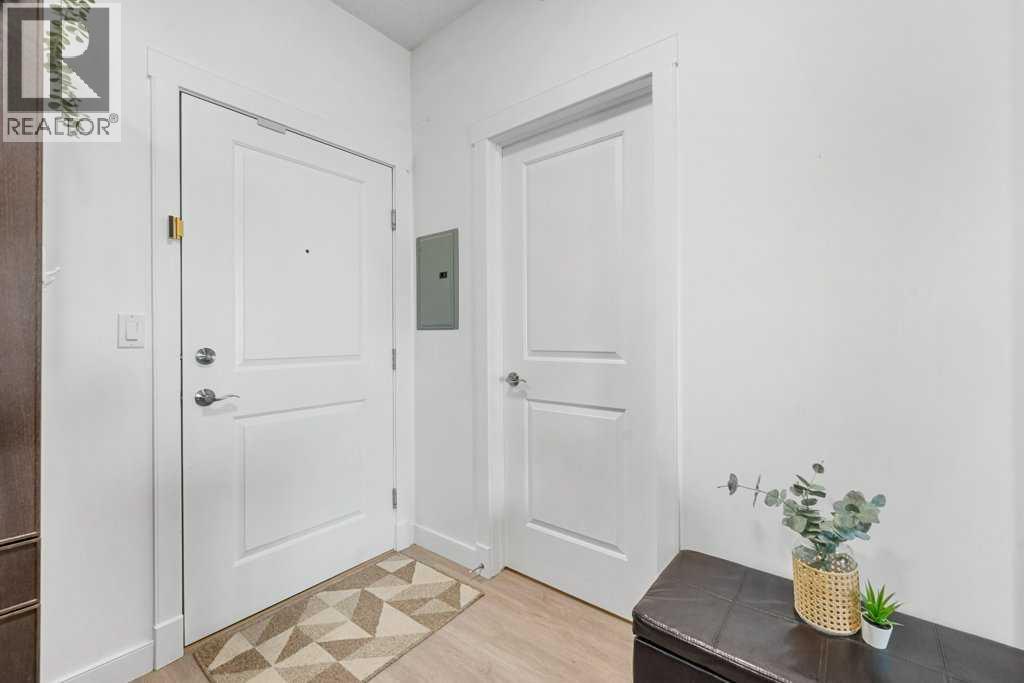
OPEN HOUSE SAT 2-4PM. Please park in visitors parking (south entrance by the Holiday Inn). Buzz 6608 at south entrance. Take a left down the hallway and use your first elevator on the right hand side (elevator 6). Take this elevator to the 6th floor and take a left down the hallway to unit 6608.
Description
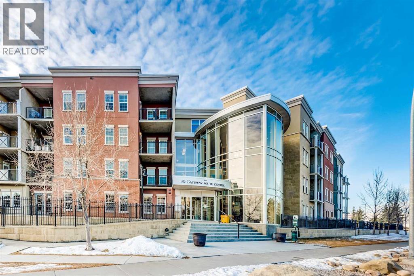
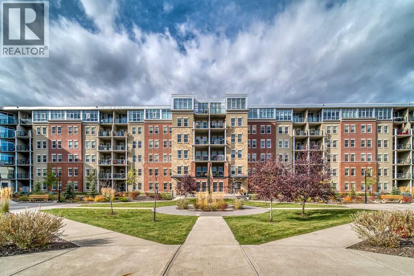
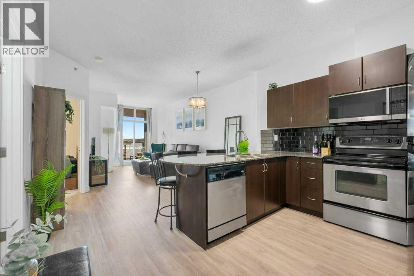
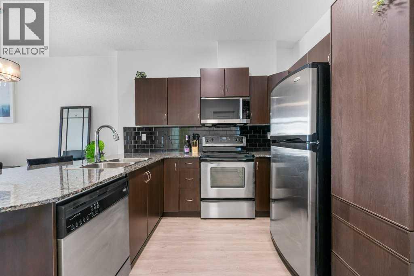
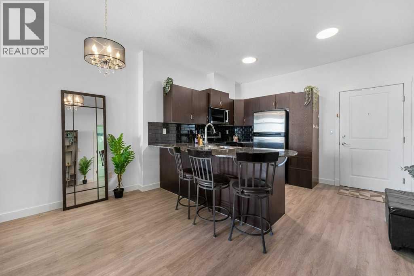
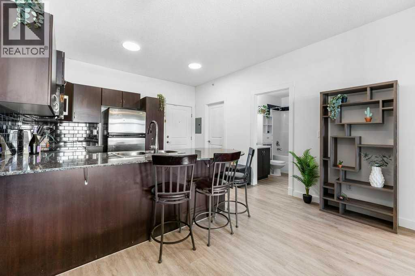
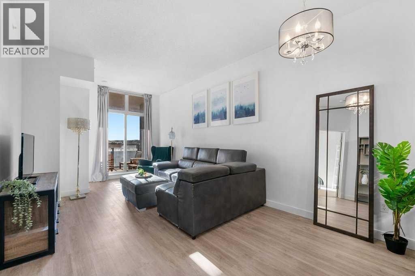
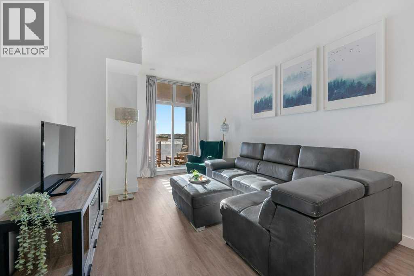
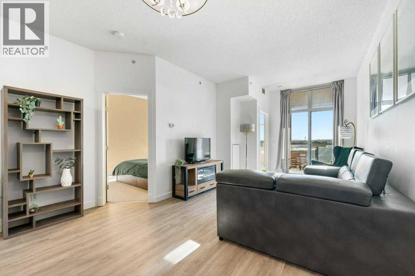
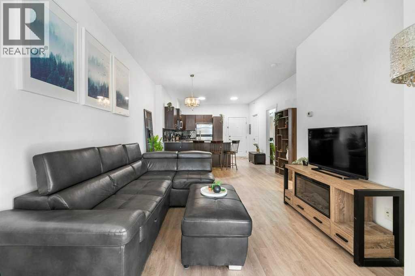
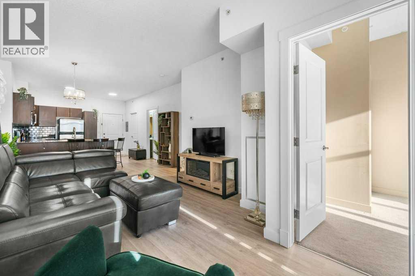
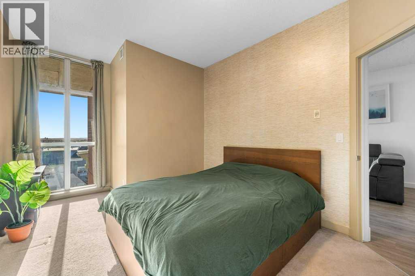
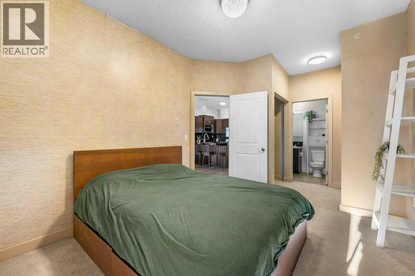
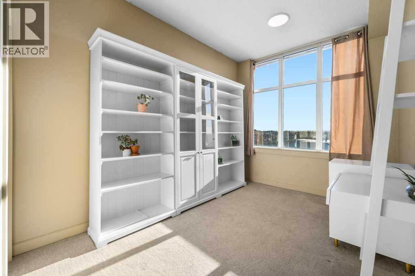
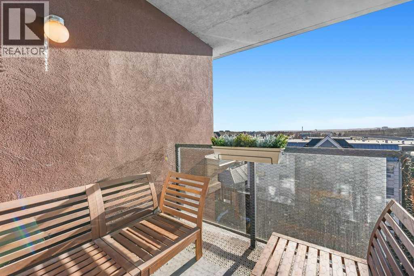
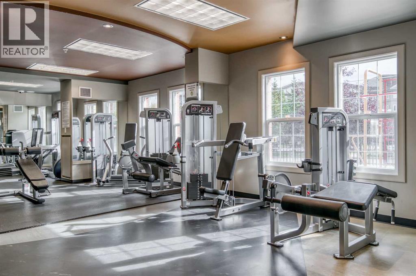
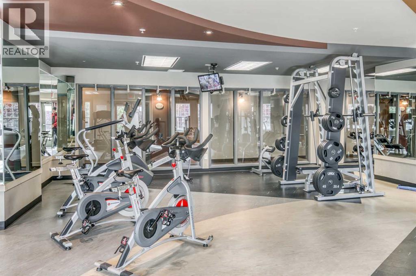
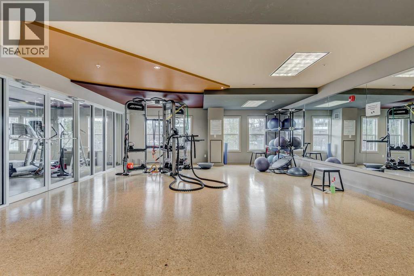
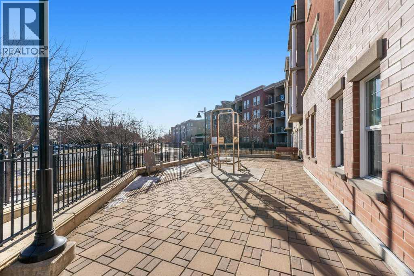
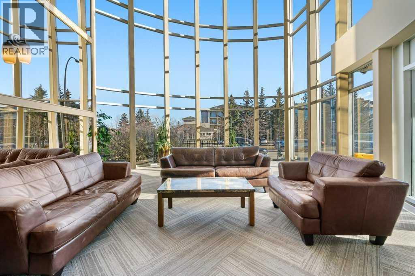
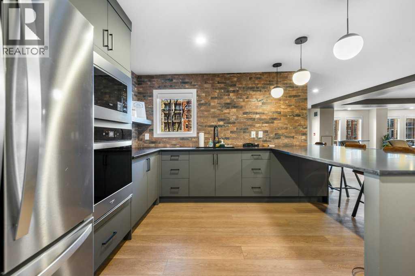
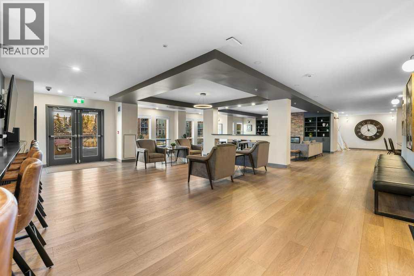
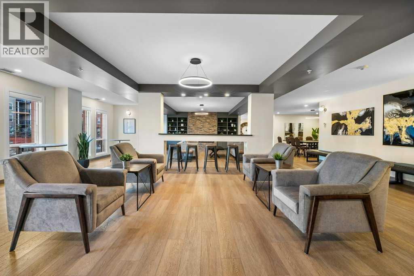
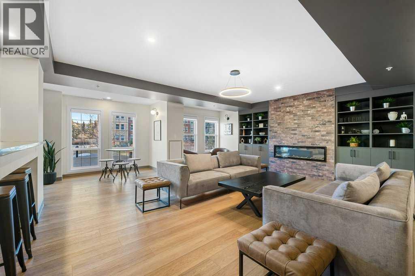
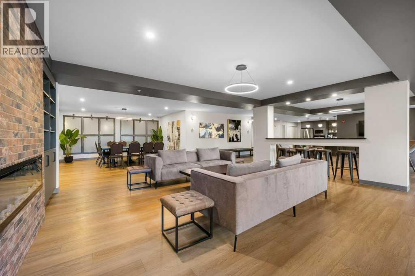
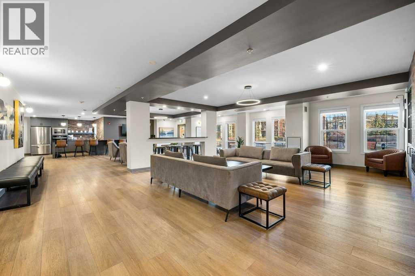
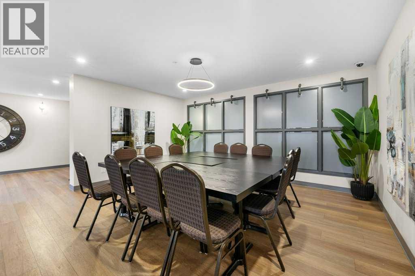
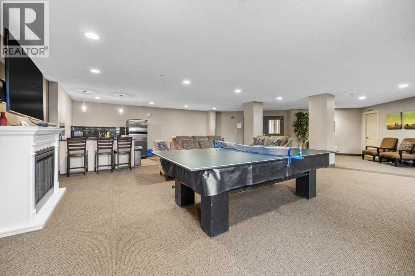
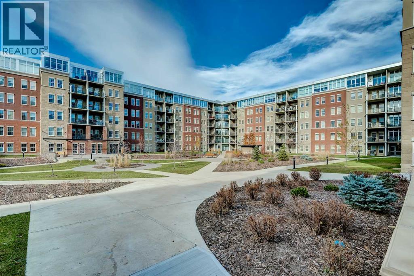
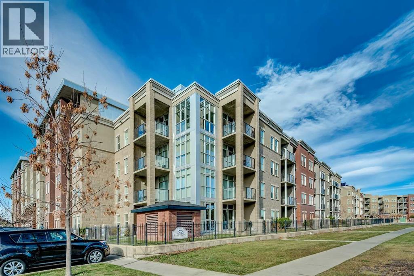
**OPEN HOUSE SAT 2-4PM** Welcome to the pet-friendly Gateway South Centre complex - awarded Condo of the Year in 2025! Located in the highly sought-after, amenity-rich community of Lake Bonavista. This SOUTH FACING, 2 bed + 1 bath PENTHOUSE unit has been fully remodeled, with outstanding views from both bedrooms and living room. Offering 2 TITLED UNDERGROUND PARKING STALLS and Storage Locker - a rare and valuable combination in this complex. Flooded with natural light, this SOUTH FACING unit features large windows in both bedrooms and the living room, creating a bright and airy atmosphere throughout the day. The gorgeous kitchen is the heart of the home, complete with Granite Countertops, an extended Breakfast Bar, a full suite of Stainless Steel Appliances, a brand-new LG microwave, and an added Pantry that stays with the home. Recently updated with fresh Paint, new light grey LVP Flooring, modernized Lighting, and a new Heat Pump installed in 2020, ensuring year-round comfort. The South Facing Patio has beautiful views with a Natural Gas hookup. The thoughtful layout and elevated finishes make this home truly move-in ready.ALL utilities & A/C are included in the Condo Fees! Offering exceptional value and peace of mind. Residents of Gateway South Centre have access to outstanding amenities, including a beautifully landscaped Courtyard, 2 Recreation Rooms, a full Fitness Centre with Yoga Studio, a Guest Suite for visitors, and ample Visitor Parking. This is a rare opportunity to own a top-floor, south-facing, fully updated condo in one of Calgary’s most established and desirable communities! (id:51913)
Property Details
| Amenities Near By : Park, Playground, Schools, Shopping |
| Community Features : Pets Allowed With Restrictions |
| Features : No Smoking Home, Guest Suite, Parking |
| Parking Space Total : 2 |
| Plan : 0614475 |
| MLS® Number : A2306751 |
| Property Type : Single Family |
| Community Name : Lake Bonavista |
Building
| Bathroom Total : 1 |
| Bedrooms Above Ground : 2 |
| Bedrooms Total : 2 |
| Amenities : Clubhouse, Exercise Centre, Guest Suite, Party Room, Recreation Centre |
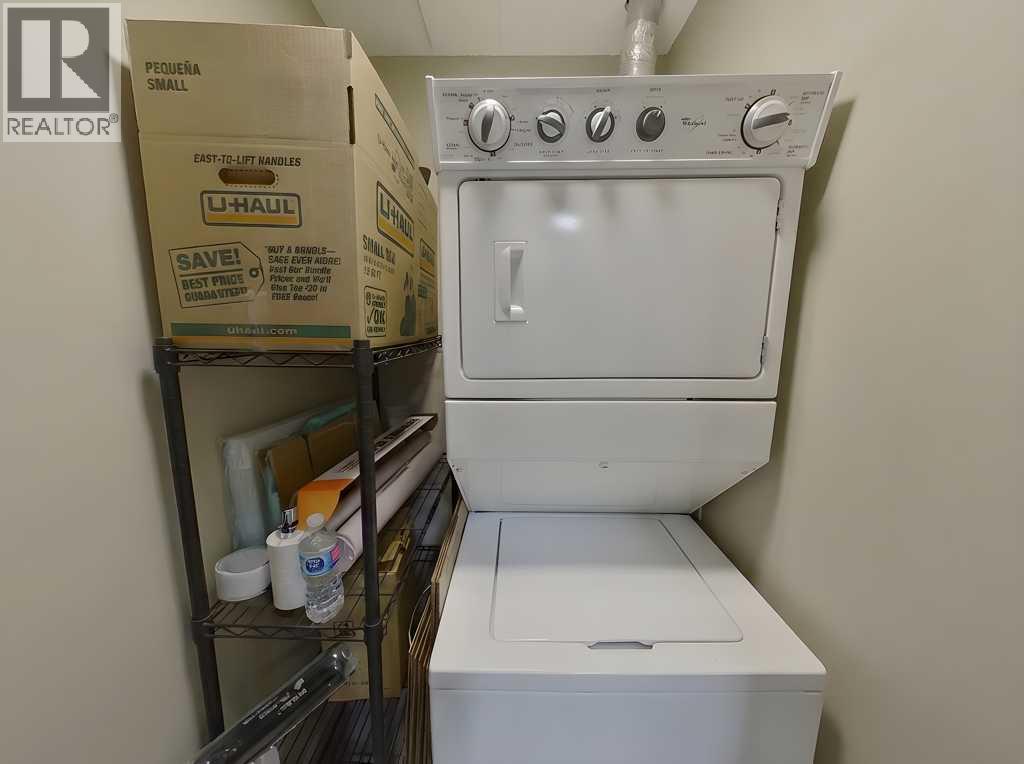
| Appliances : Refrigerator, Oven - Electric, Dishwasher, Microwave Range Hood Combo, Washer/dryer Stack-up |
| Constructed Date : 2008 |
| Construction Material : Poured Concrete |
| Construction Style Attachment : Attached |
| Cooling Type : Central Air Conditioning |
| Exterior Finish : Brick, Concrete, Stucco |
| Fire Protection : Smoke Detectors |
| Flooring Type : Vinyl |
| Foundation Type : Poured Concrete |
| Heating Fuel : Geo Thermal |
| Stories Total : 6 |
| Size Interior : 743 Sqft |
| Total Finished Area : 742.78 Sqft |
| Type : Apartment |
Land
| Size Total Text : Unknown |
| Acreage : No |
| Land Amenities : Park, Playground, Schools, Shopping |
| Zoning Description : M-h1 D247 |
Rooms
| Level | Type | Dimensions |
|---|---|---|
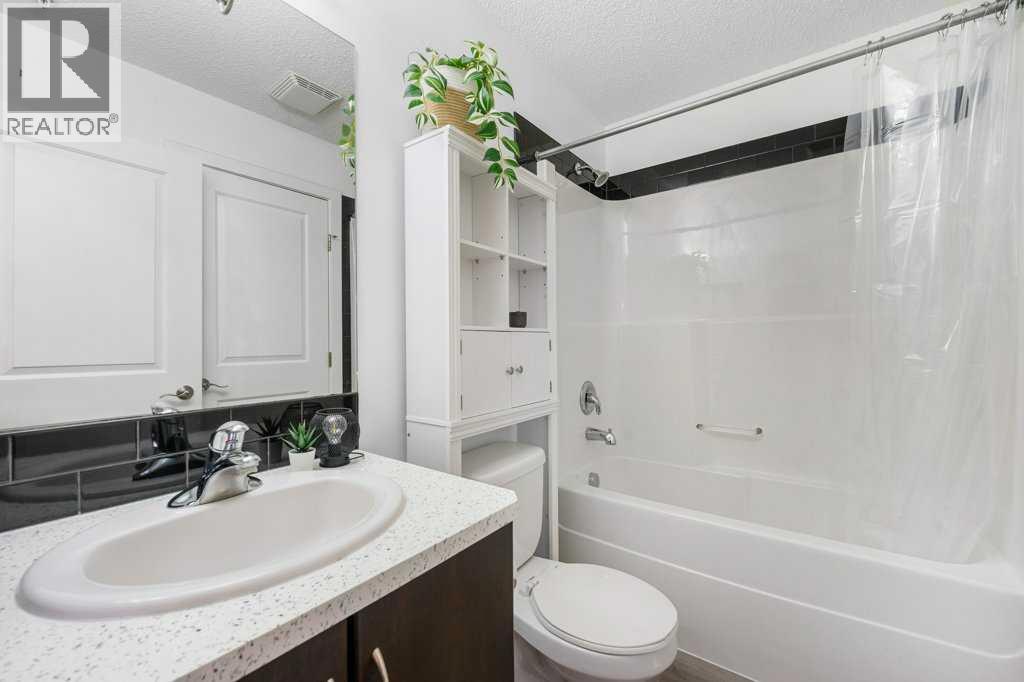
| Main Level | 4pc Bathroom | 7.92 Ft x 4.75 Ft |
| Main Level | Bedroom | 8.58 Ft x 14.33 Ft |
| Main Level | Dining Room | 13.08 Ft x 7.75 Ft |
| Main Level | Kitchen | 12.75 Ft x 10.67 Ft |
| Main Level | Living Room | 10.75 Ft x 13.00 Ft |
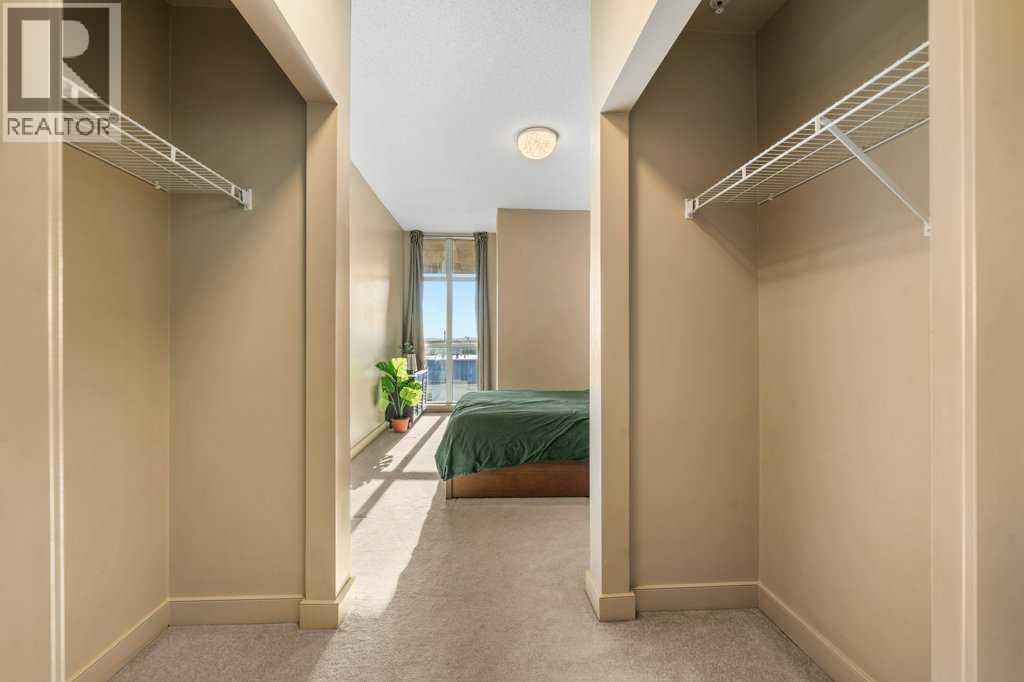
| Main Level | Primary Bedroom | 10.33 Ft x 20.17 Ft |
Map
Agents and Offices
- Jadah Aslateei
- Office: Exp Realty

Latest Listing

26 Cranbrook Villas Se
$574,800
160 Crimson Ridge Place Nw
$889,900