Row / Townhouse

Year Built: 2000

Area: 1122 sqft

Bedrooms: 3

Bathrooms: 3

Fireplaces: 1

Car Parking: 2
172 Simcoe Place Sw Calgary, Alberta T3H 4T7
$445,000
Description
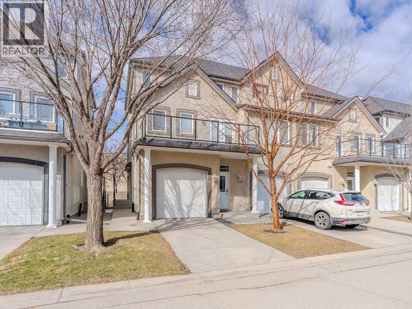
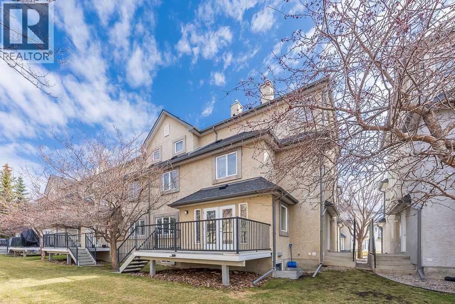
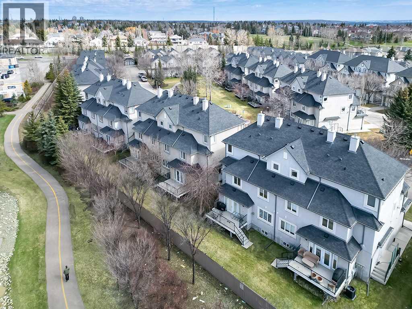
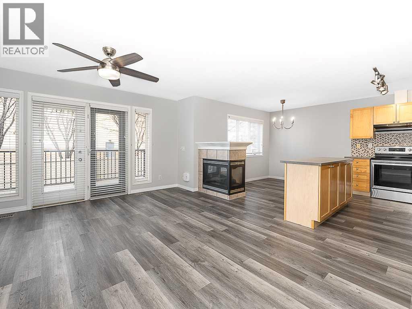
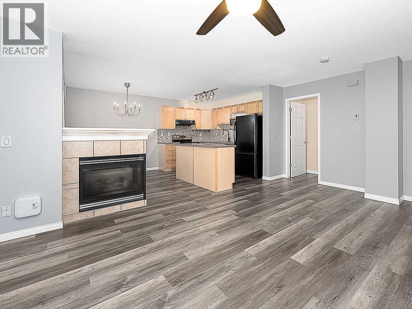
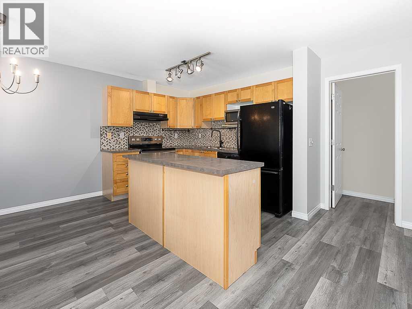
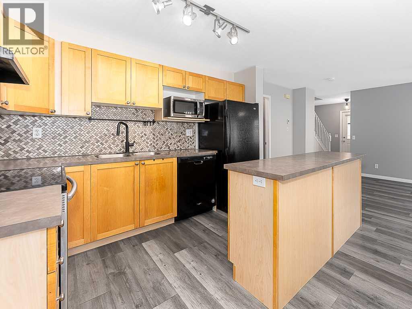
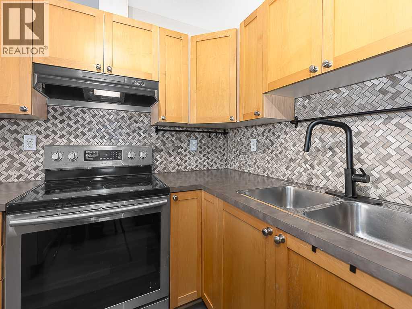
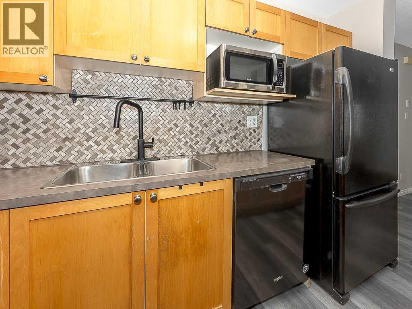
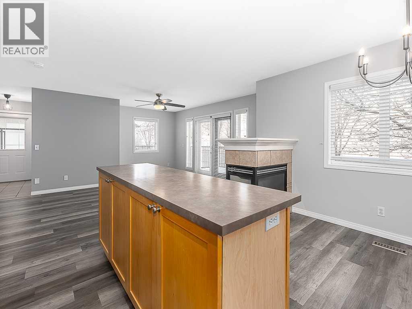
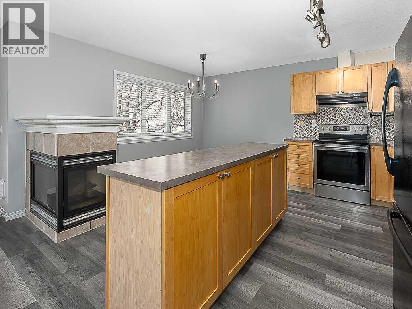
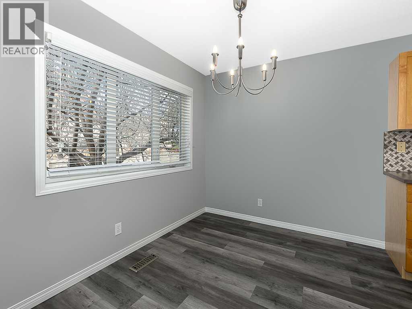
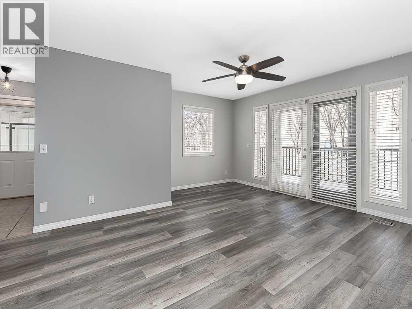
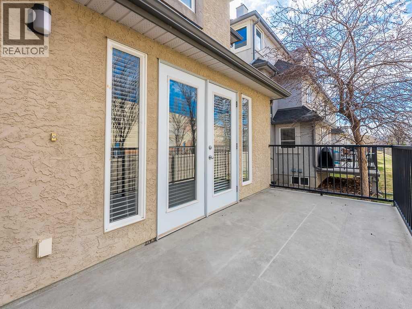
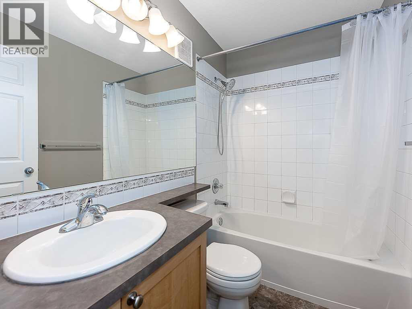
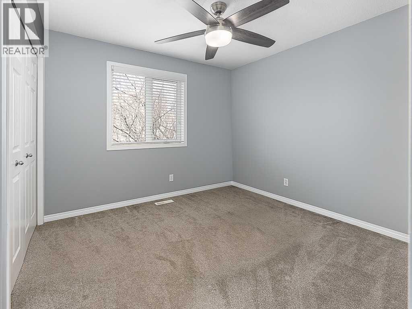
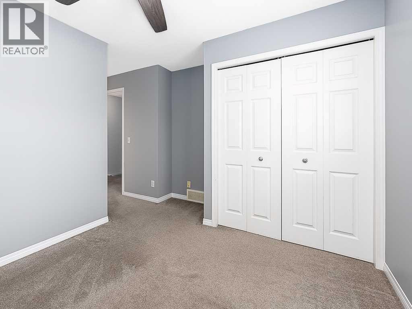
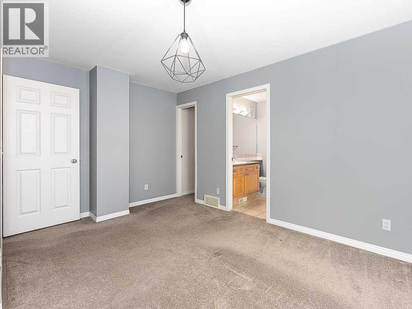
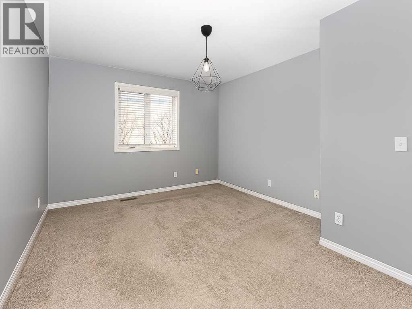
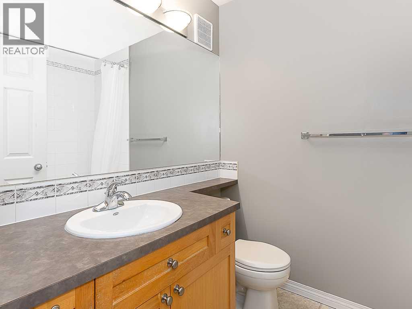
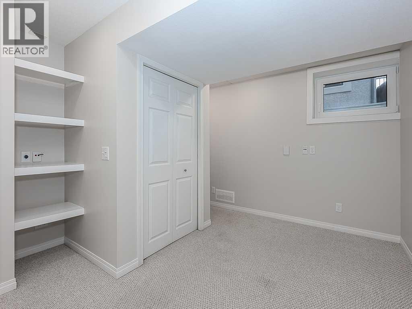
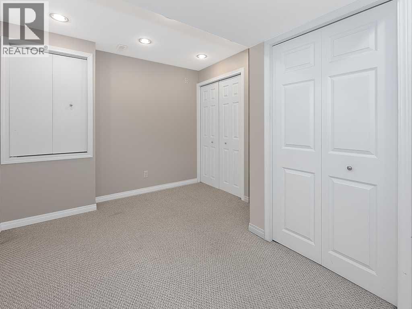
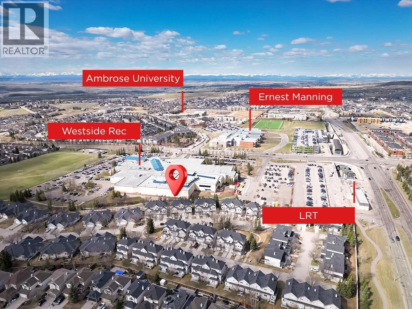
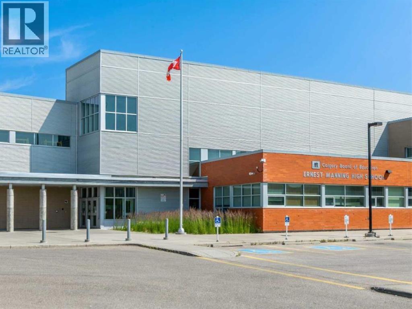
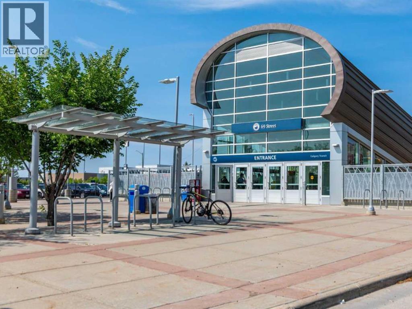
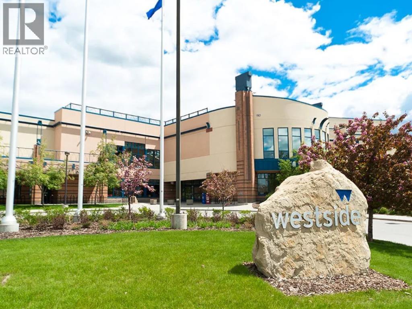
Exceptional value in one of Calgary's most convenient west-side locations. Welcome to Stonehurst, a well-managed townhouse community in the heart of Signal Hill, just a short walk to the LRT, Westside Recreation Centre, shopping, restaurants, schools, parks, and everyday amenities. This freshly painted, move-in-ready home offers three levels of functional living space designed to suit a variety of lifestyles. The bright main floor features an open-concept layout with a spacious living room anchored by a cozy gas fireplace and patio doors leading to a private rear deck, perfect for morning coffee or summer evenings. The adjoining dining area flows seamlessly into the kitchen, complete with a central island, ample cabinetry, and tiled backsplash. Upstairs, you will find two generously sized bedrooms, each with its own four-piece ensuite bathroom, creating an ideal setup for professionals, roommates, guests, or families seeking privacy and flexibility. The fully developed lower level adds valuable living space with a third bedroom that can also serve as a home office, gym, or media room. A single attached garage and additional storage complete the package. Whether you are a first-time buyer, investor, downsizer, or looking for a low-maintenance lifestyle close to transit and amenities, this is an outstanding opportunity to own in the highly sought-after community of Signal Hill. (id:51913)
Property Details
| Amenities Near By : Park, Playground, Schools, Shopping |
| Community Features : Pets Allowed With Restrictions |
| Features : See Remarks, Parking |
| Parking Space Total : 2 |
| Plan : 0111097 |
| Structure : Deck |
| MLS® Number : A2306968 |
| Property Type : Single Family |
| Community Name : Signal Hill |
Building
| Bathroom Total : 3 |
| Bedrooms Above Ground : 2 |
| Bedrooms Below Ground : 1 |
| Bedrooms Total : 3 |
| Appliances : Washer, Refrigerator, Dishwasher, Stove, Dryer, Hood Fan, Window Coverings |
| Basement Development : Finished |
| Basement Type : Full (finished) |
| Constructed Date : 2000 |
| Construction Material : Wood Frame |
| Construction Style Attachment : Attached |
| Cooling Type : None |
| Exterior Finish : Stucco |
| Fireplace Present : Yes |
| Fireplace Total : 1 |
| Flooring Type : Carpeted, Ceramic Tile, Laminate |
| Foundation Type : Poured Concrete |
| Half Bath Total : 1 |
| Heating Type : Forced Air |
| Stories Total : 2 |
| Size Interior : 1122 Sqft |
| Total Finished Area : 1122 Sqft |
| Type : Row / Townhouse |
Land
| Size Total Text : Unknown |
| Acreage : No |
| Land Amenities : Park, Playground, Schools, Shopping |
| Fence Type : Not Fenced |
| Zoning Description : M-c1 D50 |
Rooms
| Level | Type | Dimensions |
|---|---|---|
| Basement | Bedroom | 13.25 Ft x 11.00 Ft |
| Main Level | Kitchen | 9.00 Ft x 7.42 Ft |
| Main Level | Dining Room | 11.42 Ft x 7.50 Ft |
| Main Level | 2pc Bathroom | .00 Ft x .00 Ft |
| Upper Level | Living Room | 15.50 Ft x 14.00 Ft |
| Upper Level | Bedroom | 15.00 Ft x 10.67 Ft |
| Upper Level | Bedroom | 12.42 Ft x 9.33 Ft |
| Upper Level | 4pc Bathroom | .00 Ft x .00 Ft |
| Upper Level | 4pc Bathroom | .00 Ft x .00 Ft |
Map
Agents and Offices
- Joe Viani
- Office: RE/MAX Innovations