Apartment

Year Built: 1981

Area: 849 sqft

Bedrooms: 2

Bathrooms: 1

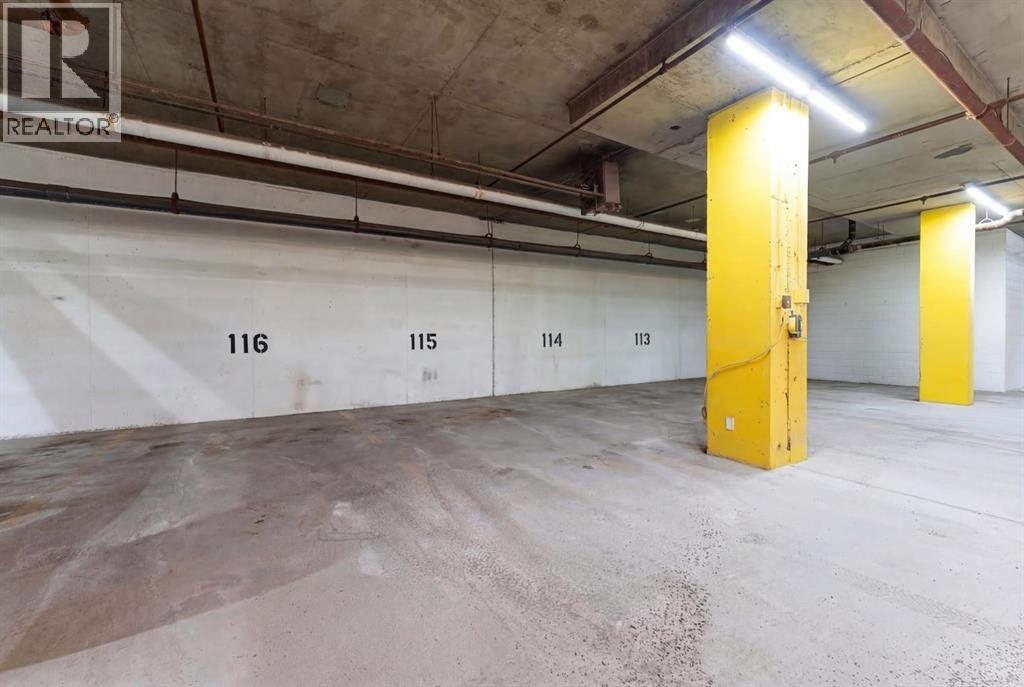
Car Parking: 1
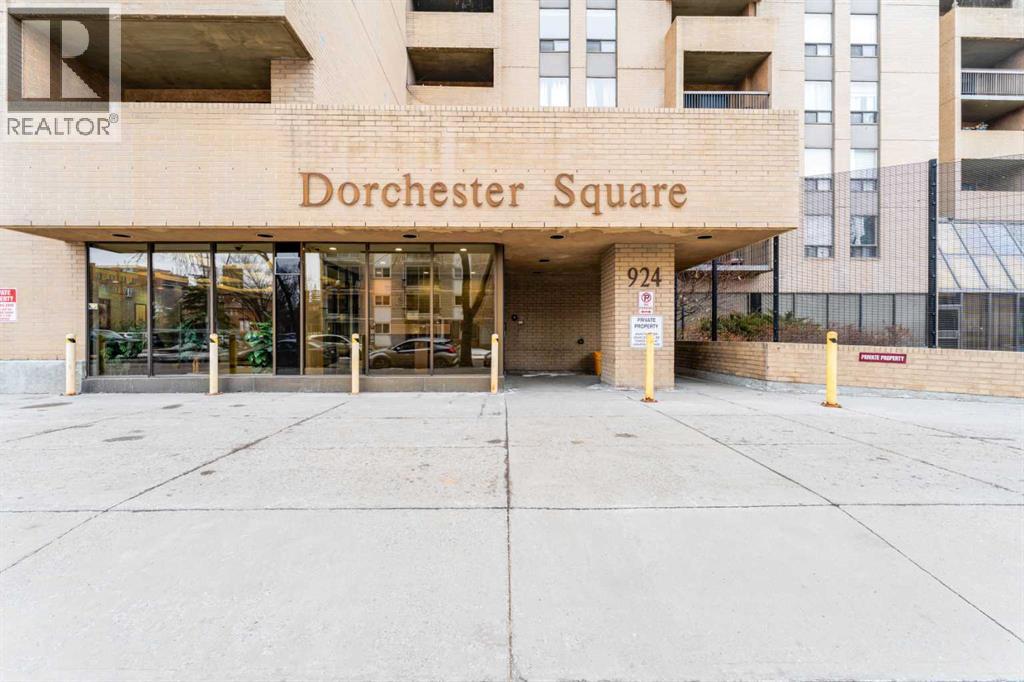
506, 924 14 Avenue Sw Calgary, Alberta T2R 0N7
$200,000
Description
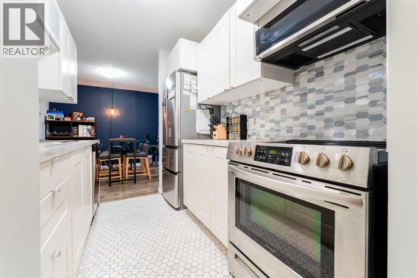
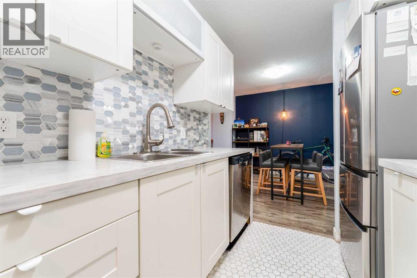
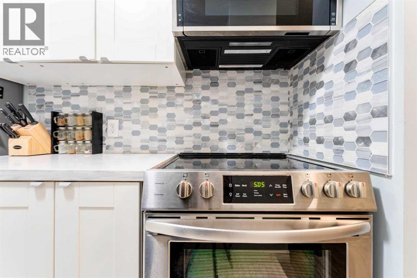
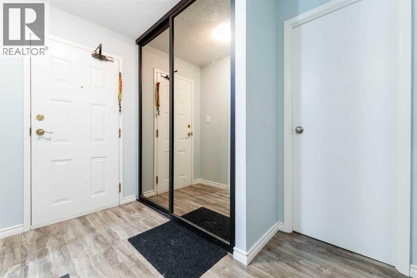
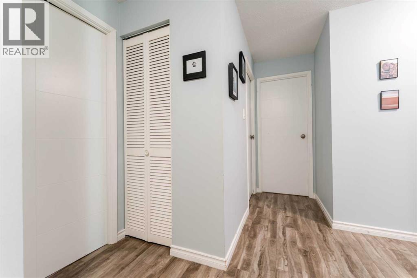
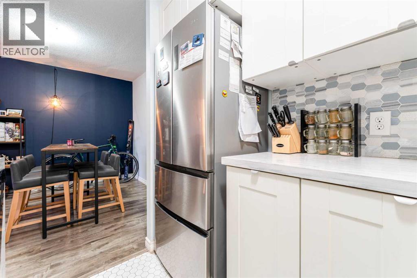
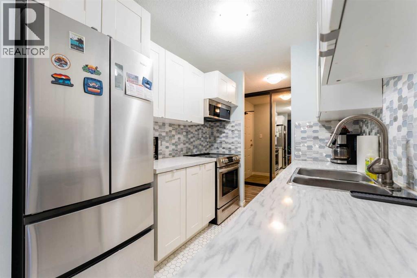
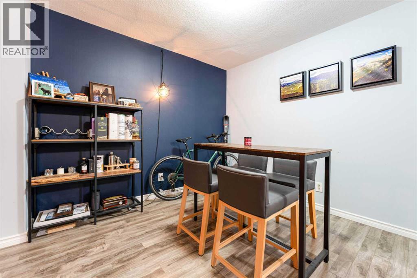
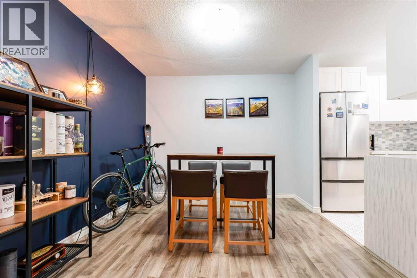
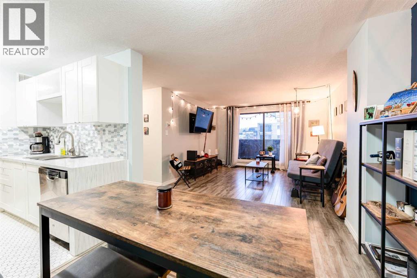
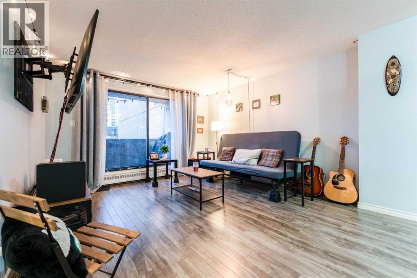
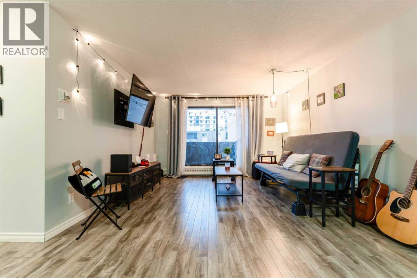
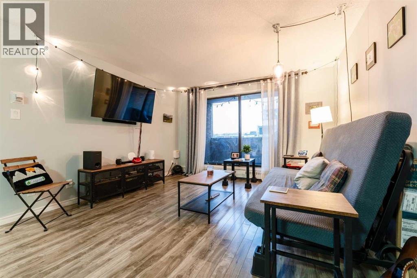
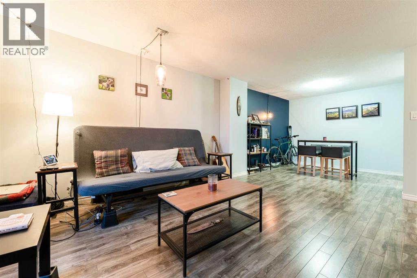
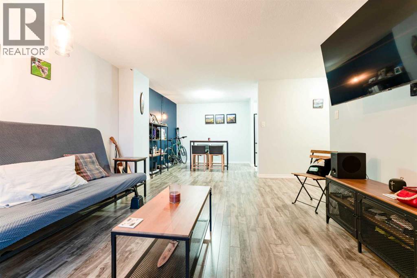
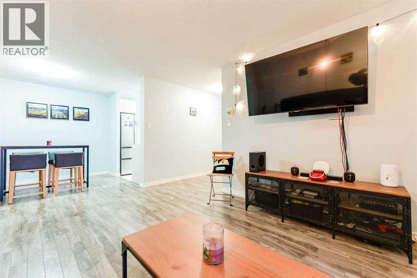
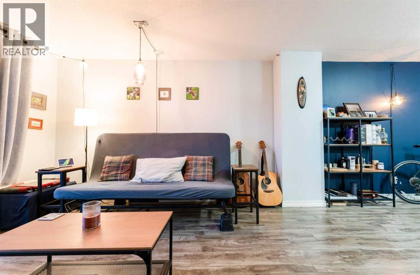
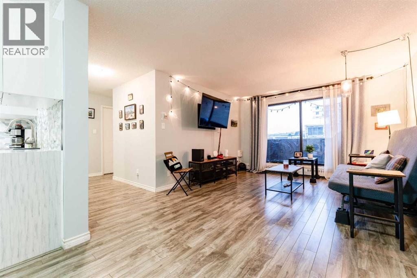
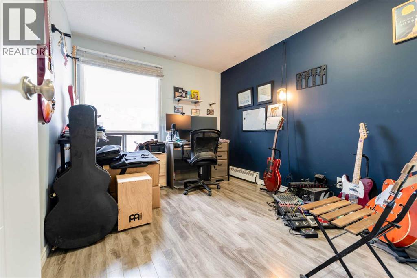
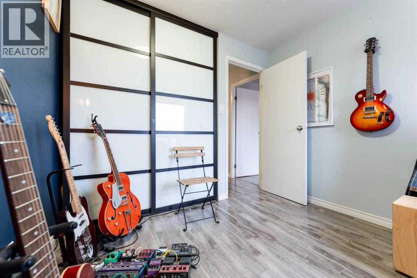
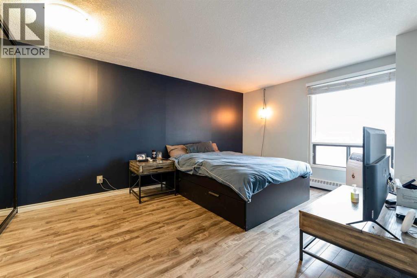
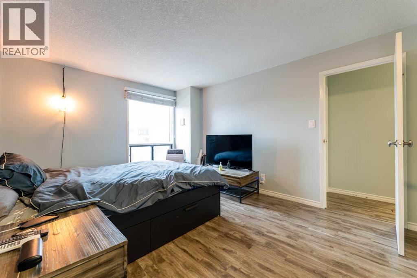
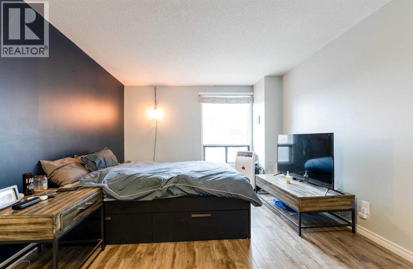
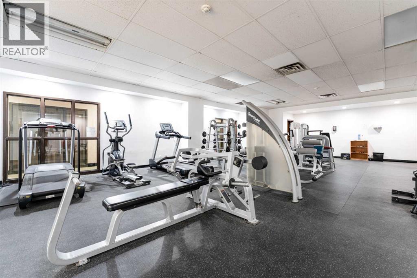
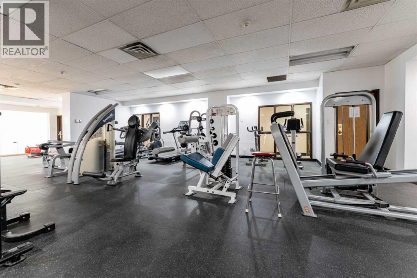
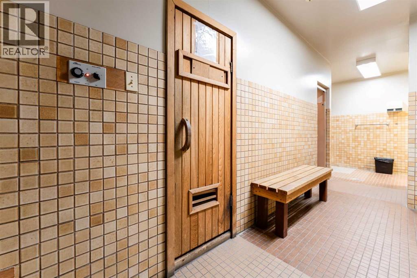
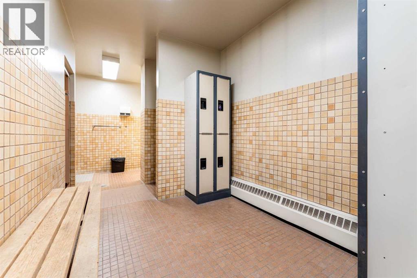
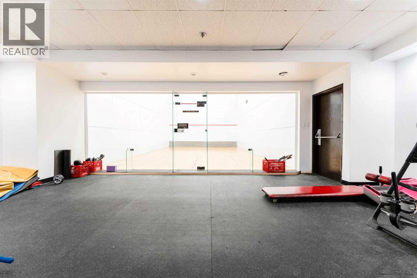
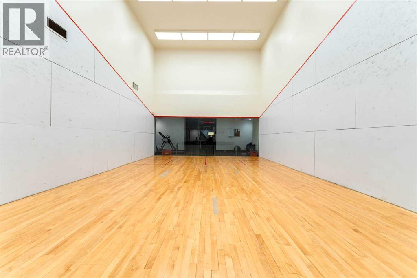
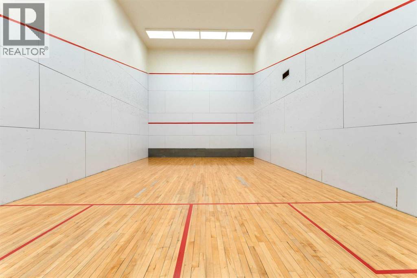
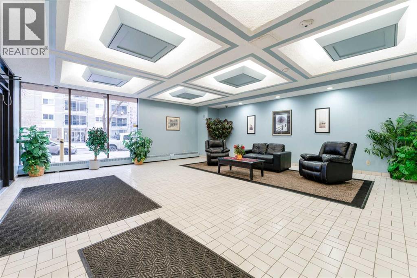
Welcome to Unit 506 at 924 14 Avenue SW, Dorchester Square, a fifth-floor condo in the heart of Calgary's Beltline. This two-bedroom, one-bathroom unit has been thoughtfully updated, with a refreshed kitchen featuring newer laminate countertops, a tile backsplash, updated cabinetry, and stainless steel appliances. Upgraded flooring runs throughout, giving the space a clean, modern feel. The primary bedroom is a comfortable size with a large closet and south-facing exposure that brings in plenty of natural light, while the second bedroom is well-sized and suits a roommate space, home office, or guest room. Step outside onto your private south-facing balcony, a good spot to unwind or enjoy your morning coffee. Building amenities include shared laundry, a fitness centre, a squash court, a sauna, and on-site property management. Located in the Beltline, you're within walking distance to everyday essentials and local favourites like Kawa Coffee, Connaught School, Connaught Off-Leash Park, and Central Memorial Park, along with a wide mix of shops, restaurants, and nightlife. Reach out to book your showing. (id:51913)
Property Details
| Amenities Near By : Park, Playground, Schools, Shopping |
| Community Features : Pets Allowed With Restrictions |
| Features : Other, Closet Organizers, Sauna |
| Parking Space Total : 1 |
| Plan : 8911258 |
| Structure : None |
| MLS® Number : A2307239 |
| Property Type : Single Family |
| Community Name : Beltline |
Building
| Bathroom Total : 1 |
| Bedrooms Above Ground : 2 |
| Bedrooms Total : 2 |
| Amenities : Exercise Centre, Laundry Facility, Sauna |
| Appliances : Refrigerator, Dishwasher, Stove, Hood Fan |
| Constructed Date : 1981 |
| Construction Material : Poured Concrete |
| Construction Style Attachment : Attached |
| Cooling Type : None |
| Exterior Finish : Brick, Concrete |
| Flooring Type : Tile, Vinyl Plank |
| Heating Fuel : Natural Gas |
| Heating Type : Baseboard Heaters |
| Stories Total : 17 |
| Size Interior : 849 Sqft |
| Total Finished Area : 849 Sqft |
| Type : Apartment |
Land
| Size Total Text : Unknown |
| Acreage : No |
| Land Amenities : Park, Playground, Schools, Shopping |
| Zoning Description : Cc-mh |
Rooms
| Level | Type | Dimensions |
|---|---|---|
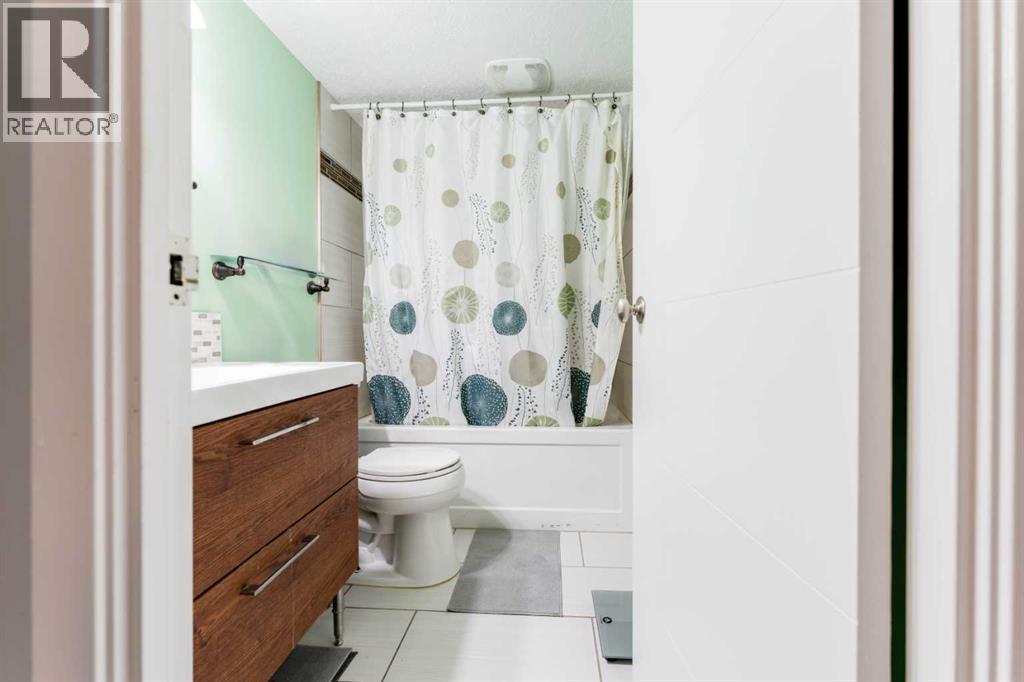
| Main Level | 4pc Bathroom | .00 Ft x .00 Ft |
| Main Level | Bedroom | 10.75 Ft x 9.08 Ft |
| Main Level | Dining Room | 7.58 Ft x 9.67 Ft |
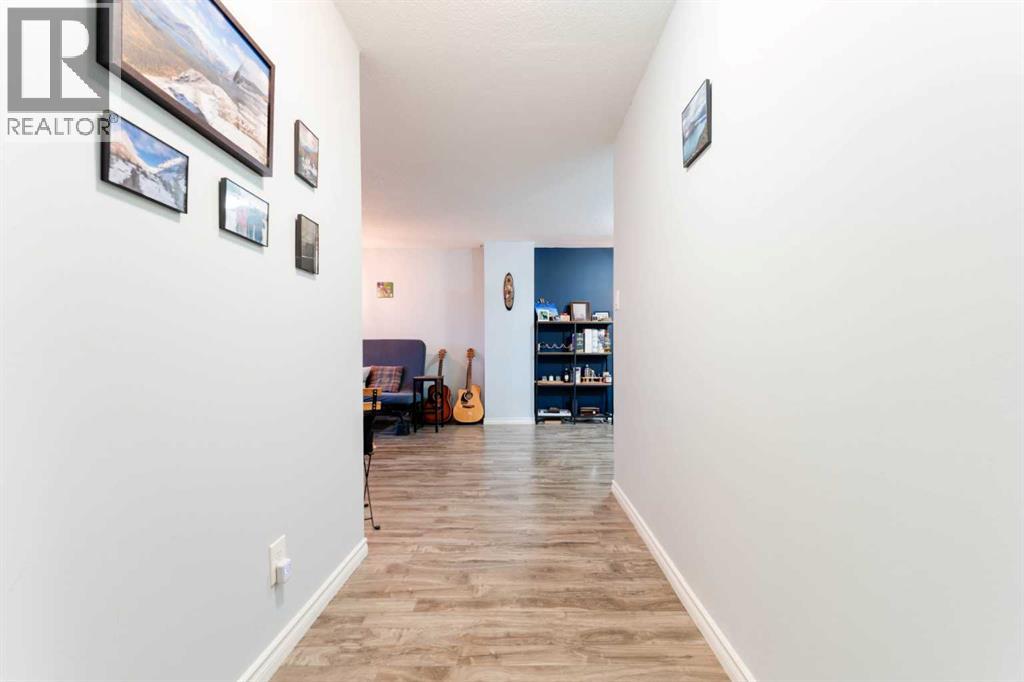
| Main Level | Foyer | 9.17 Ft x 6.58 Ft |
| Main Level | Kitchen | 7.33 Ft x 9.25 Ft |
| Main Level | Living Room | 15.92 Ft x 12.42 Ft |
| Main Level | Primary Bedroom | 14.75 Ft x 11.33 Ft |
Map
Agents and Offices
- Michael Newton
- Office: Gravity Realty Group