Apartment

Year Built: 2017

Area: 827 sqft

Bedrooms: 2

Bathrooms: 2

Car Parking: 1
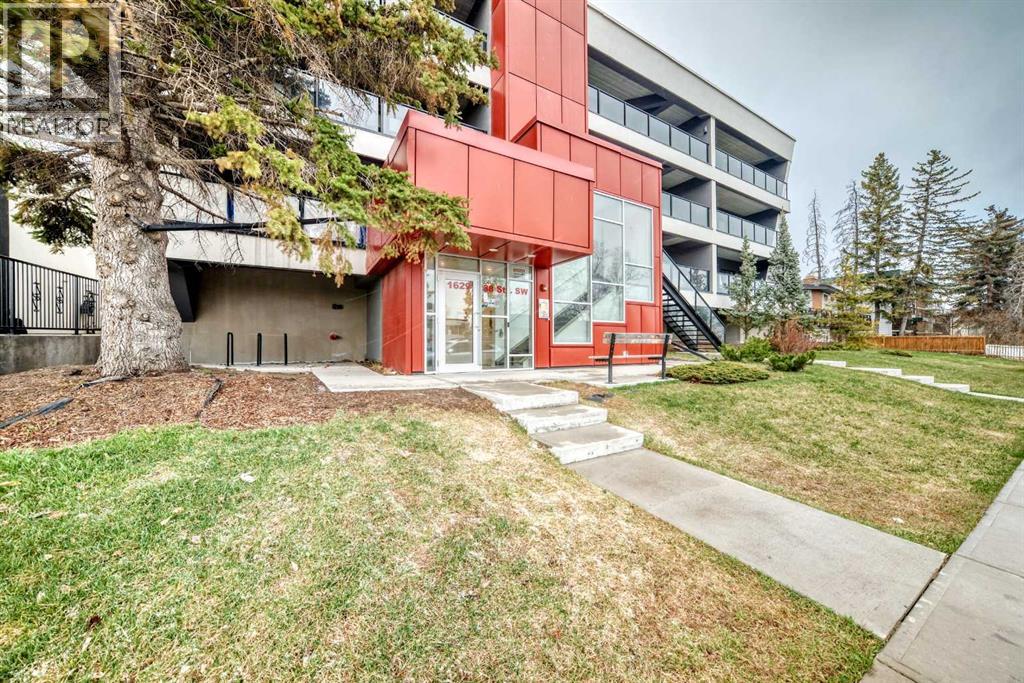
303, 1629 38 Street Sw Calgary, Alberta T3C 1T8
$344,900
Description
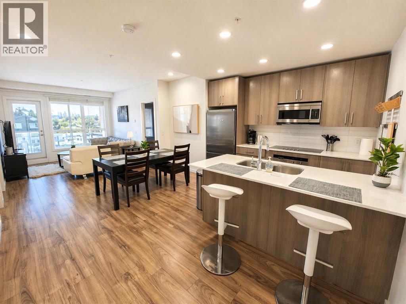
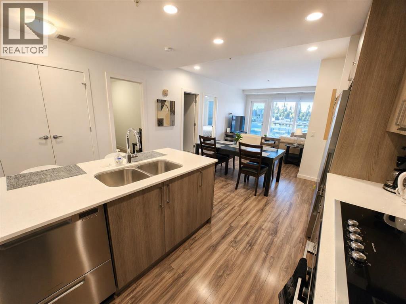
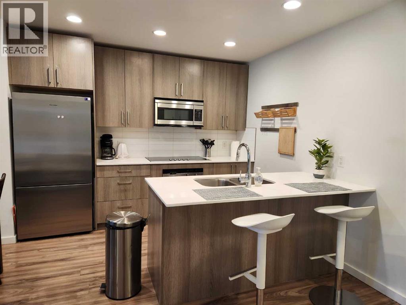
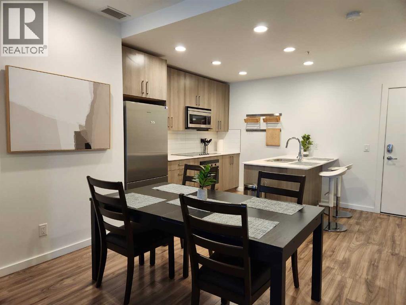
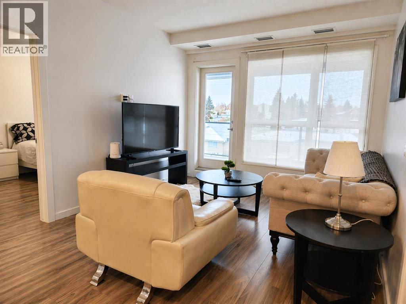
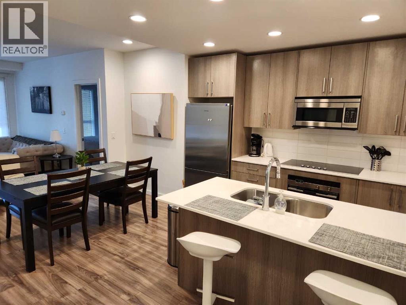
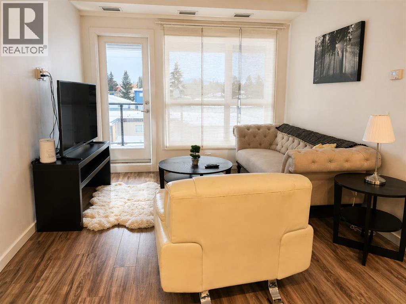
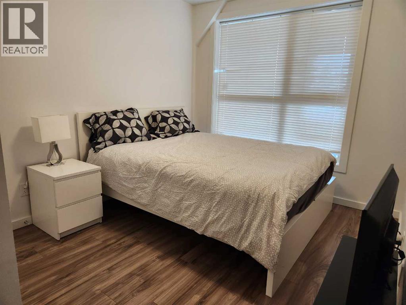
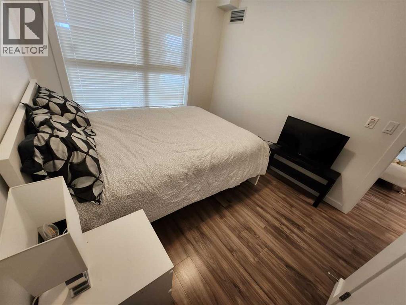
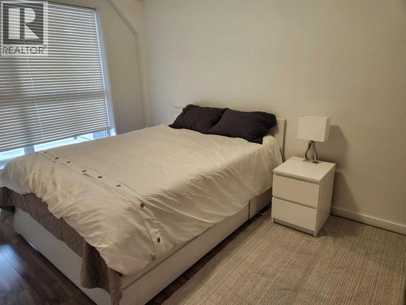
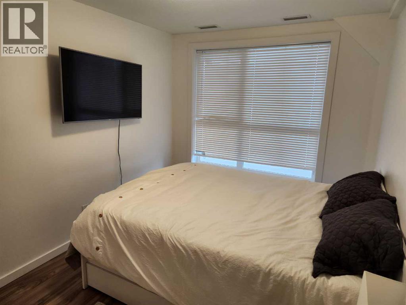
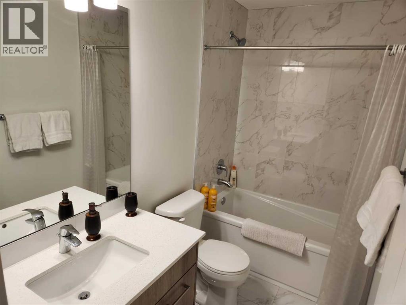
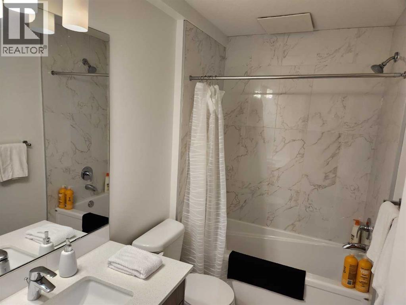
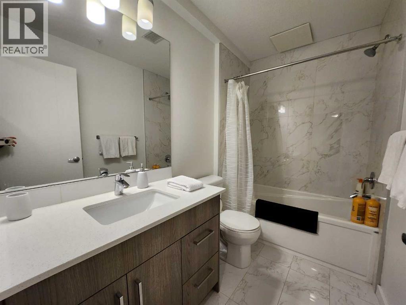
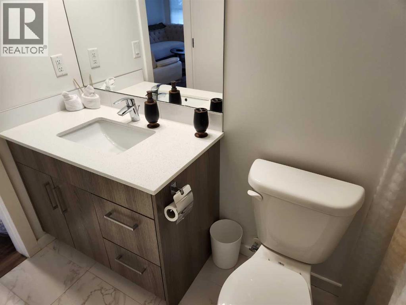
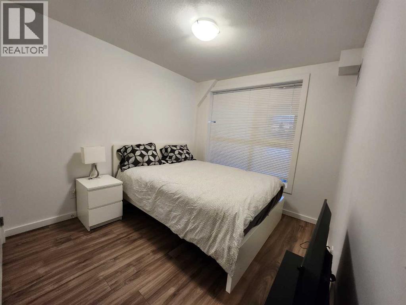
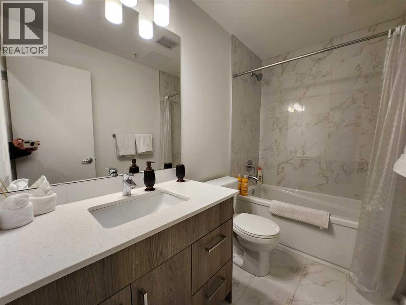
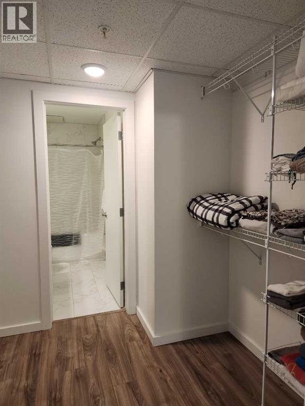
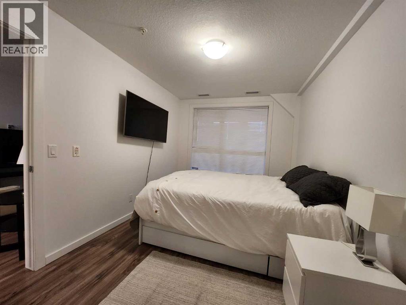
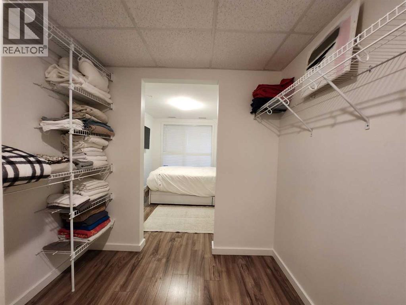
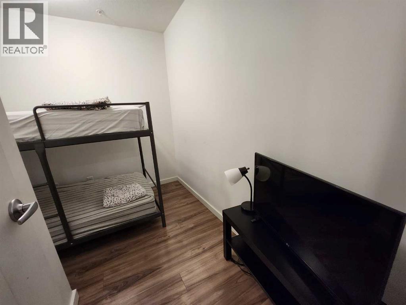
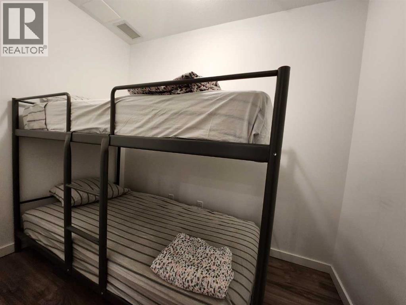
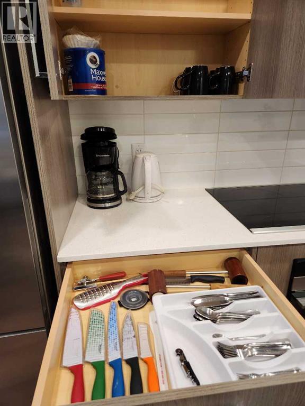
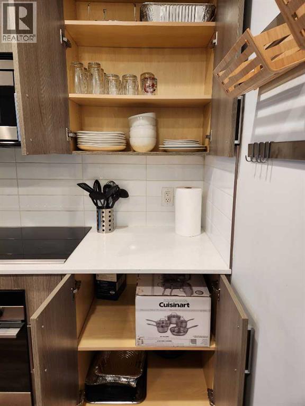
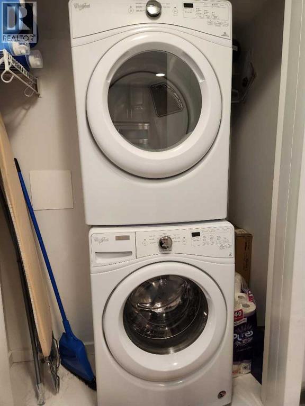
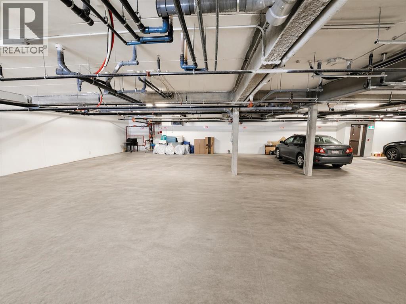
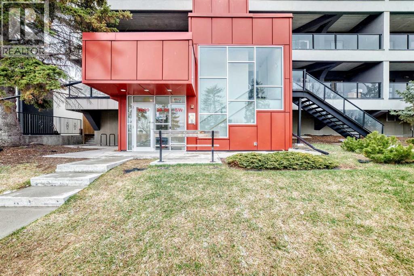
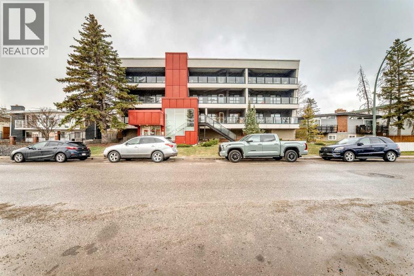
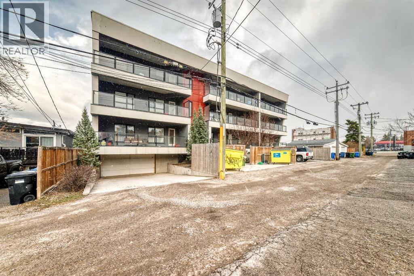
TOP FLOOR CORNER UNIT | FULLY FURNISHED OPTION AVAILABLE | 2 BED + 2 BATHWelcome to Unit 303 in Niche One — a bright and thoughtfully designed top-floor corner unit offering privacy, natural light, and modern comfort in the heart of Rosscarrock.This 2-bedroom, 2-bathroom home features an open-concept layout with large windows, contemporary finishes, and a functional kitchen complete with quartz countertops, stainless steel appliances, and a spacious island perfect for everyday living or entertaining. The living and dining areas are filled with natural light and open onto a private balcony with east exposure.The primary bedroom includes a walk-through closet and 4-piece ensuite, while the second bedroom is ideal for guests, a home office, or shared living with easy access to a second full bathroom. Additional highlights include in-suite laundry, durable laminate flooring, and a well-designed layout maximizing space and comfort.Offered with the option to include furnishings, this unit is move-in ready and ideal for buyers seeking a turnkey home or a flexible investment opportunity.Located in a concrete and steel building with underground parking, visitor parking, and convenient access to downtown, shopping, transit, and major routes.Immediate possession available — book your showing today. (id:51913)
Property Details
| Community Features : Pets Allowed |
| Parking Space Total : 1 |
| Plan : 1710245;15 |
| Structure : Deck |
| MLS® Number : A2304991 |
| Property Type : Single Family |
| Community Name : Rosscarrock |
Building
| Bathroom Total : 2 |
| Bedrooms Above Ground : 2 |
| Bedrooms Total : 2 |
| Appliances : Range - Electric, Dishwasher, Washer & Dryer |
| Constructed Date : 2017 |
| Construction Material : Poured Concrete |
| Construction Style Attachment : Attached |
| Cooling Type : Central Air Conditioning |
| Exterior Finish : Concrete |
| Flooring Type : Ceramic Tile, Laminate |
| Heating Fuel : Geo Thermal |
| Stories Total : 3 |
| Size Interior : 827 Sqft |
| Total Finished Area : 826.6 Sqft |
| Type : Apartment |
Land
| Size Total Text : Unknown |
| Acreage : No |
| Zoning Description : M-c1 |
Rooms
| Level | Type | Dimensions |
|---|---|---|
| Main Level | 4pc Bathroom | 8.58 Ft x 5.17 Ft |
| Main Level | Other | 6.50 Ft x 7.17 Ft |
| Main Level | Primary Bedroom | 12.58 Ft x 8.83 Ft |
| Main Level | Living Room | 13.00 Ft x 10.83 Ft |
| Main Level | Bedroom | 9.00 Ft x 10.08 Ft |
| Main Level | 4pc Bathroom | 8.92 Ft x 4.92 Ft |
| Main Level | Dining Room | 12.08 Ft x 9.33 Ft |
| Main Level | Kitchen | 10.58 Ft x 8.67 Ft |
| Main Level | Other | 5.75 Ft x 6.25 Ft |
| Main Level | Laundry Room | 3.25 Ft x 5.50 Ft |
| Main Level | Other | 5.17 Ft x 8.42 Ft |
| Main Level | Other | 7.58 Ft x 29.58 Ft |
Map
Agents and Offices
- Lap Duong
- Office: Grand Realty