


House

Year Built: 2006

Area: 1944 sqft

Bedrooms: 4

Bathrooms: 4

Fireplaces: 1

Car Parking: 4
69 Everoak Circle Sw Calgary, Alberta T2Y 0A1
$779,000
Description
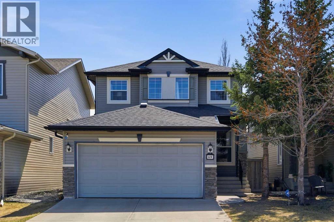
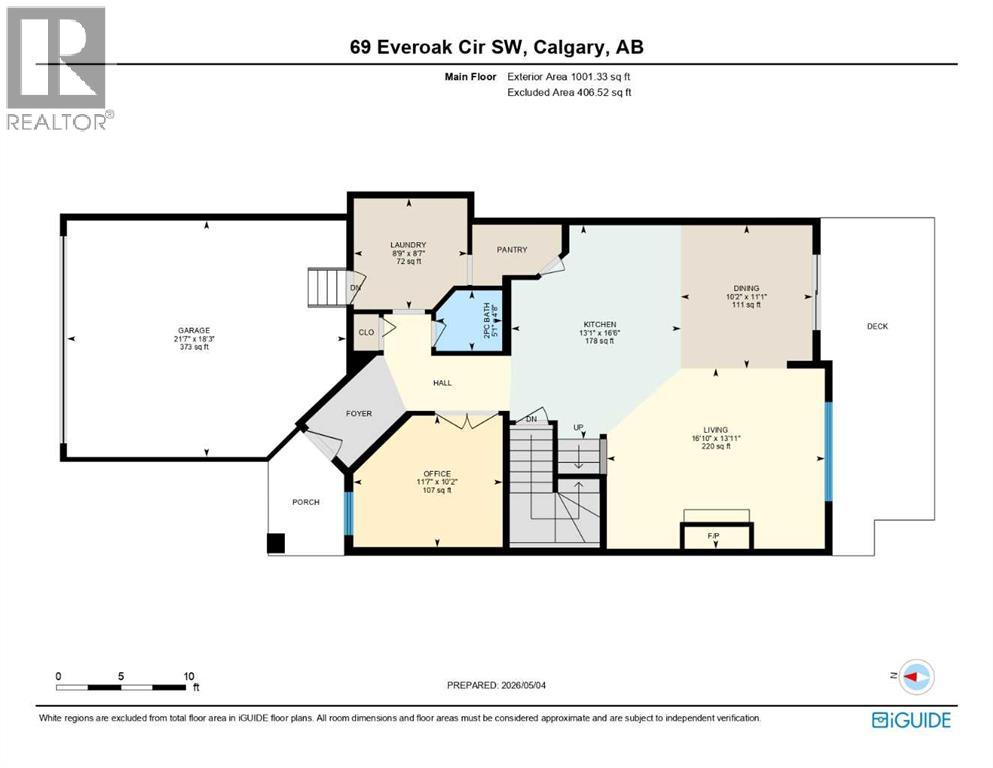
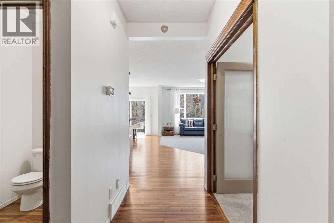
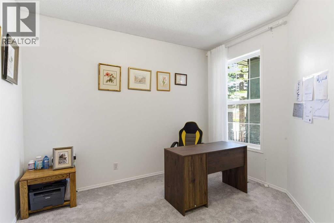
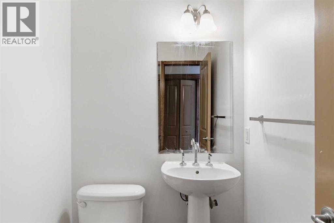
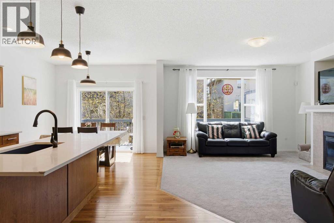
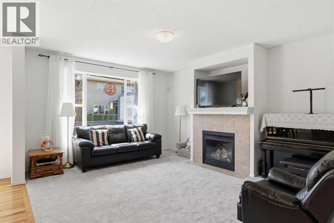
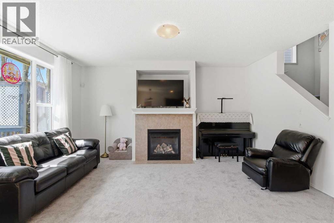
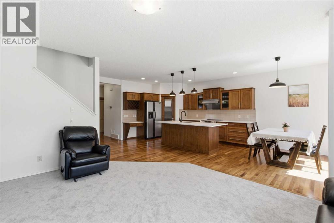
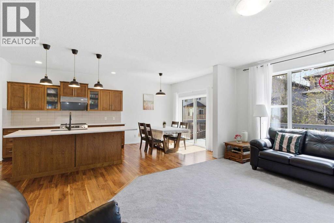
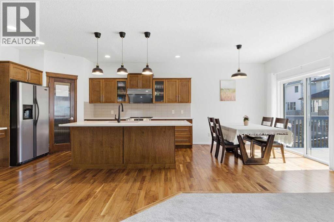
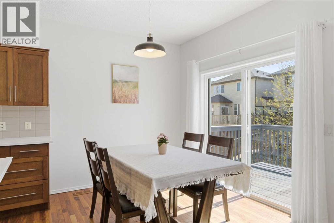
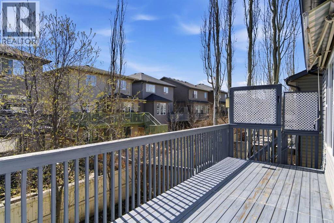
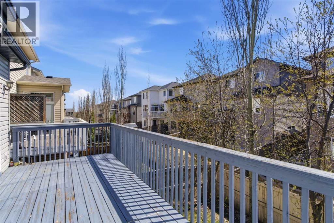
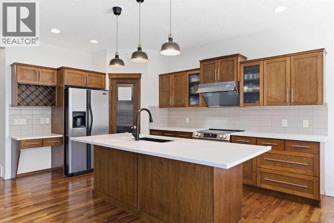
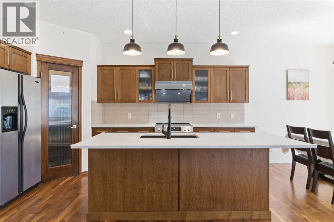
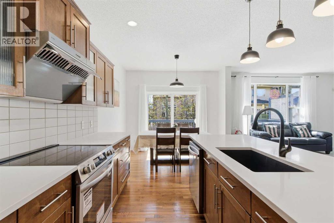
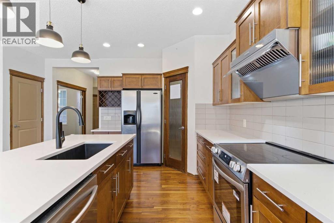
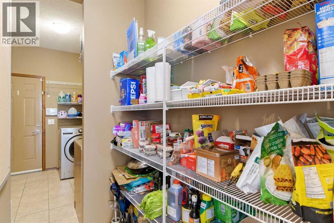
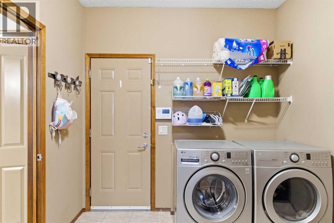
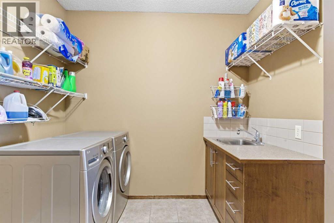
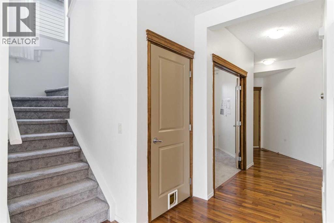
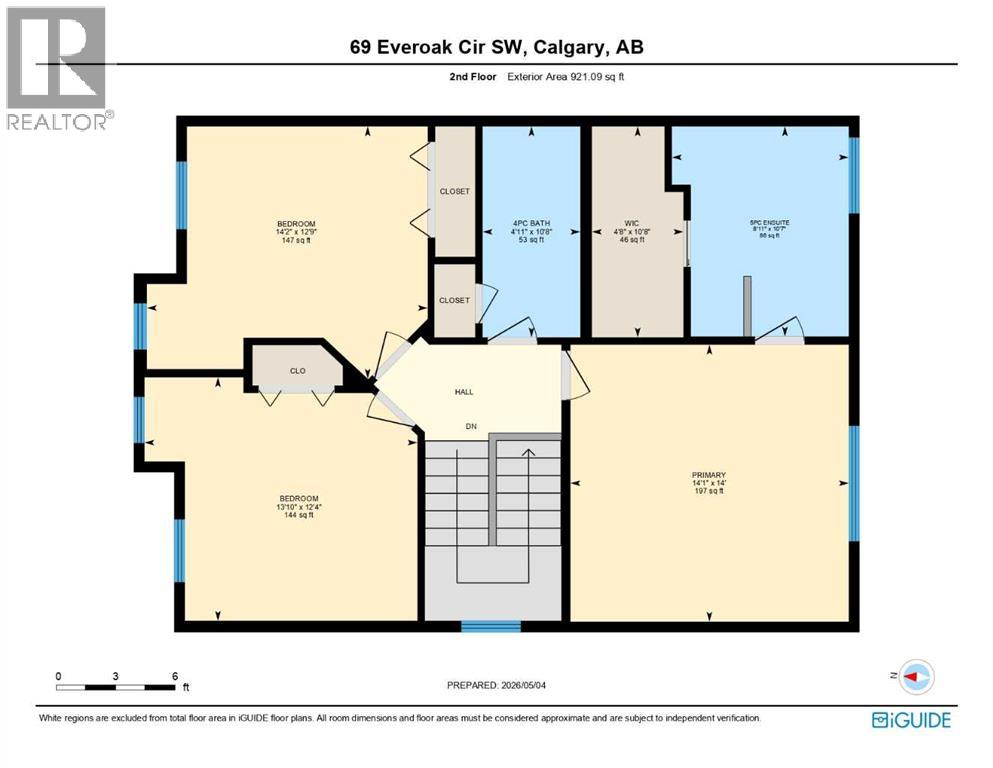
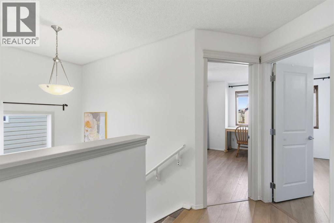
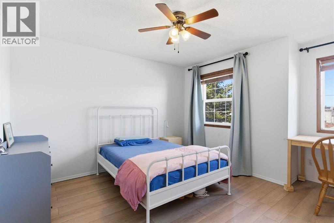
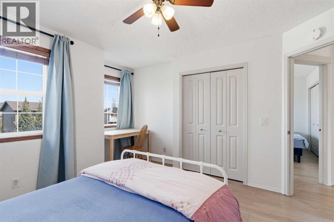
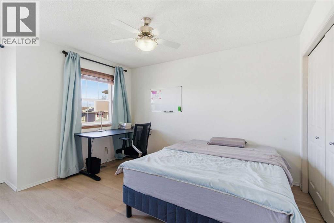
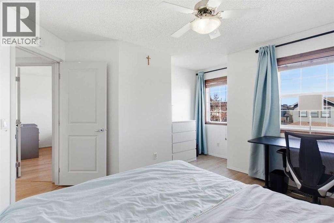
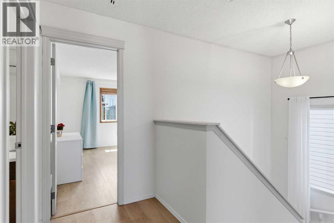
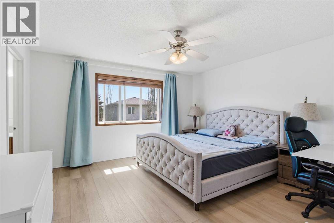
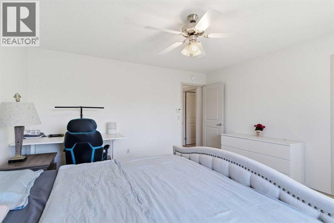
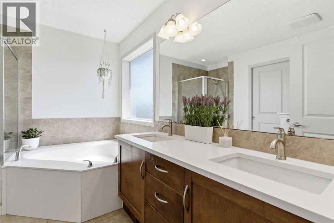
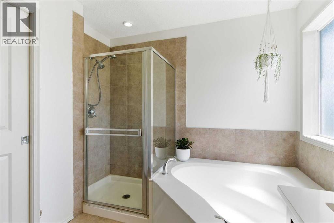
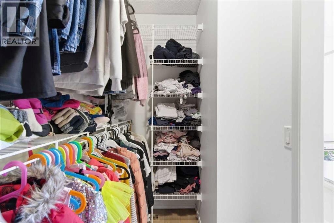
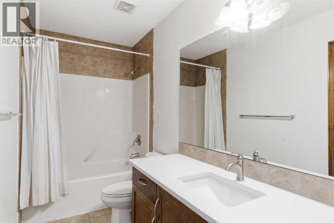
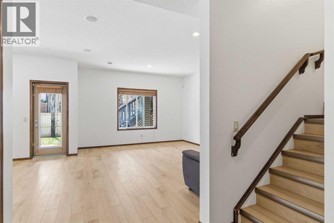
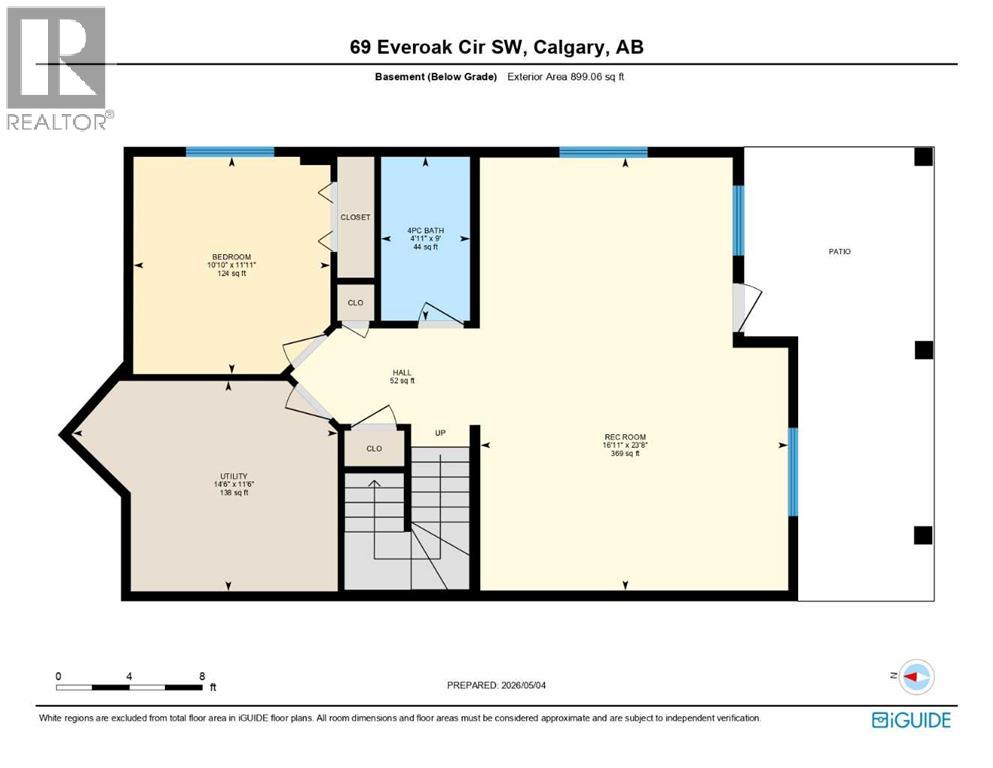
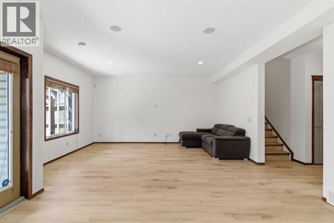
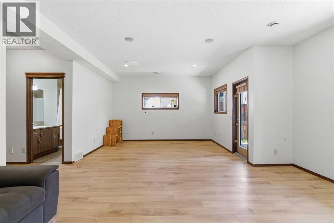
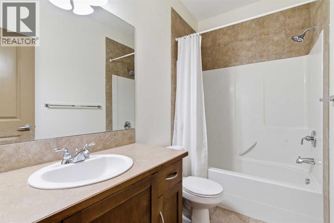
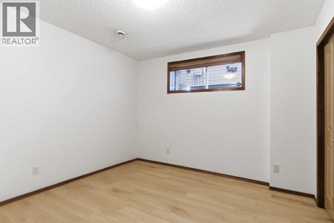
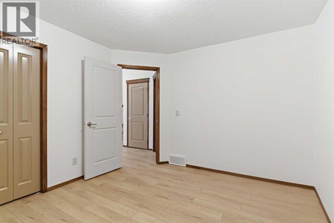
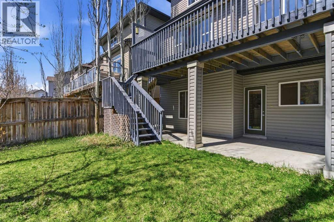
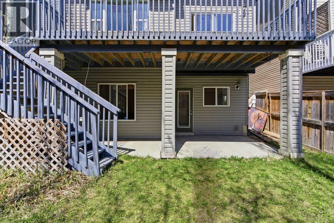
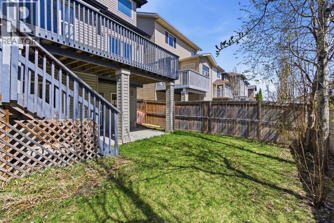
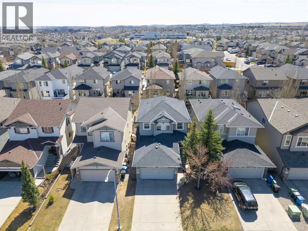
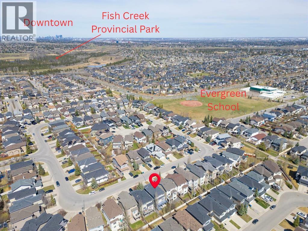
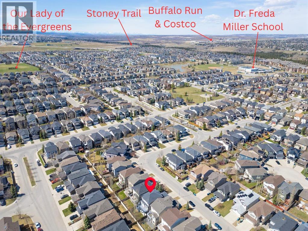
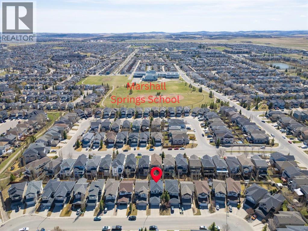
Welcome to this wonderful, updated home with south facing backyard and builder-finished walkout basement on a quiet street in the highly sought-after community of Evergreen in South of Calgary. The main floor features 9’ ceiling and open concept layouts with an office, a 2-pc powder room, a spacious living room with gas fireplace and large south facing windows bringing in an abundance of natural light all day long, a bright breakfast area with two big slide doors leading towards the deck with stairs to the backyard for family enjoy the summer barbecue time, a nice updated kitchen with quartz counter tops and SS appliances, a walk through pantry to a mudroom/laundry area with direct access to the garage complete this level. You are impressed by the new carpet stairs with a big window leading to the upper floor. It offers a primary bedroom with a large south facing window, a 5-pc ensuite and walk in closet, and two other good-sized bedrooms with study areas, and a family 4-pc bathroom. The finished walkout basement features a 4th bedroom, a 4-pc bathroom, a spacious recreation area with direct accessing to the patio and south facing backyard. The updates include all Quartz Countertops (2024), Range (2026), Fotile Range Hood (2023), Dishwasher (2026), Kitchen Sink with Faucet (2024), New Vinyl Plank upstairs & basement (2023), New Carpets (2023), Interior Paint (2023), and New Hot Water Tank (2024). This home is in the center of the public and Catholic schools, and it also has a top-ranking high school (Dr. E.P. Scarlett High School) with AP program. Evergreen offers parks, playgrounds, transits to C-train Stations, quick access to walking and biking pathways in Fish Creek Provincial Park, and easy access to Stoney Trail to shopping and services at Buffalo Run, Costco, and to the surrounding retail hubs of Shawnessy, Millrise and Bridlewood. Check out the 3D Tour and Call now for your own viewing! (id:51913)
Property Details
| Amenities Near By : Park, Playground, Schools, Shopping |
| Features : Pvc Window |
| Parking Space Total : 4 |
| Plan : 0610172 |
| Structure : Deck |
| MLS® Number : A2307673 |
| Property Type : Single Family |
| Community Name : Evergreen |
Building
| Bathroom Total : 4 |
| Bedrooms Above Ground : 3 |
| Bedrooms Below Ground : 1 |
| Bedrooms Total : 4 |
| Appliances : Washer, Refrigerator, Range - Electric, Dishwasher, Dryer, Hood Fan, Window Coverings, Garage Door Opener |
| Basement Development : Finished |
| Basement Features : Separate Entrance, Walk Out |
| Basement Type : Full (finished) |
| Constructed Date : 2006 |
| Construction Material : Wood Frame |
| Construction Style Attachment : Detached |
| Cooling Type : Central Air Conditioning |
| Exterior Finish : Vinyl Siding |
| Fireplace Present : Yes |
| Fireplace Total : 1 |
| Flooring Type : Carpeted, Hardwood, Vinyl |
| Foundation Type : Poured Concrete |
| Half Bath Total : 1 |
| Heating Type : Other, Forced Air |
| Stories Total : 2 |
| Size Interior : 1944 Sqft |
| Total Finished Area : 1944.42 Sqft |
| Type : House |
Land
| Size Total : 344 M2|0-4,050 Sqft |
| Size Total Text : 344 M2|0-4,050 Sqft |
| Size Frontage : 10.42 M |
| Acreage : No |
| Land Amenities : Park, Playground, Schools, Shopping |
| Fence Type : Fence |
| Size Depth : 33.09 M |
| Size Irregular : 344.00 |
| Zoning Description : R-g |
Rooms
| Level | Type | Dimensions |
|---|---|---|
| Second Level | Primary Bedroom | 14.08 Ft x 14.00 Ft |
| Second Level | 5pc Bathroom | 10.58 Ft x 8.92 Ft |
| Second Level | Other | 10.67 Ft x 4.67 Ft |
| Second Level | Bedroom | 14.17 Ft x 12.75 Ft |
| Second Level | Bedroom | 13.83 Ft x 12.33 Ft |
| Second Level | 4pc Bathroom | 10.67 Ft x 4.92 Ft |
| Basement | Recreational, Games Room | 23.67 Ft x 16.92 Ft |
| Basement | Bedroom | 11.92 Ft x 10.83 Ft |
| Basement | 4pc Bathroom | 9.00 Ft x 4.92 Ft |
| Basement | Furnace | 14.50 Ft x 11.50 Ft |
| Main Level | Office | 11.58 Ft x 10.17 Ft |
| Main Level | Living Room | 16.83 Ft x 13.92 Ft |
| Main Level | Kitchen | 16.50 Ft x 13.08 Ft |
| Main Level | Dining Room | 11.08 Ft x 10.17 Ft |
| Main Level | Laundry Room | 8.75 Ft x 8.58 Ft |
| Main Level | 2pc Bathroom | 5.08 Ft x 4.67 Ft |
Map
Agents and Offices
- Jing Wen NI
- Office: Homecare Realty Ltd.

Latest Listing

2101, 10 Market Boulevard Se
$255,000
270168 Range Road 283
$3,199,900