


House

Year Built: 2015

Area: 3224 sqft

Bedrooms: 4

Bathrooms: 4

Fireplaces: 1

Car Parking: 6
64 Mystic Ridge Way Sw Calgary, Alberta T3H 1S7
$1,998,000
Description
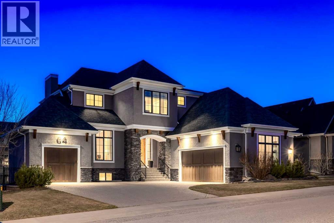
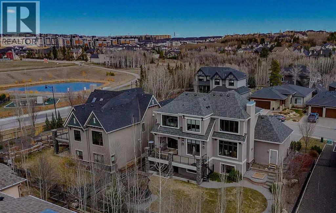
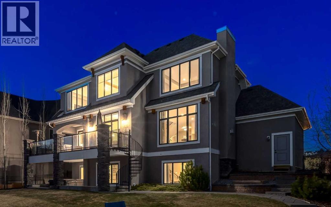
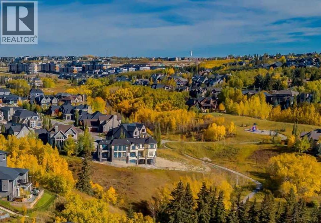
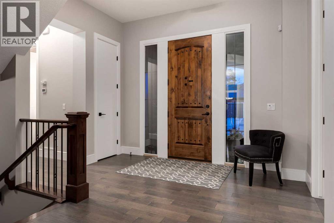
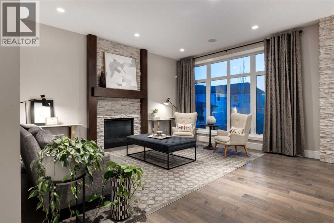
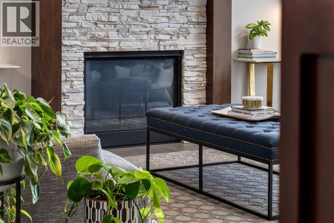
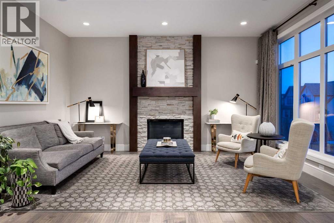
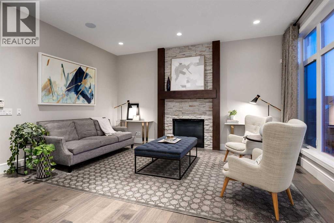
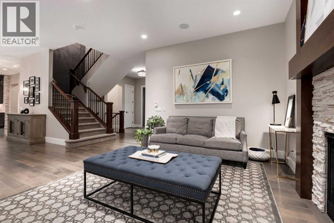
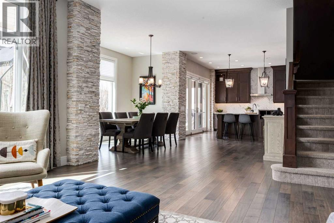
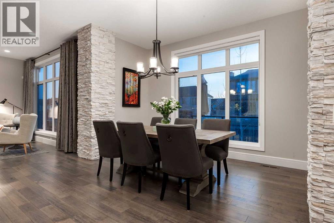
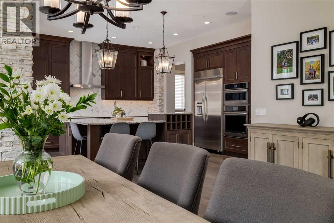
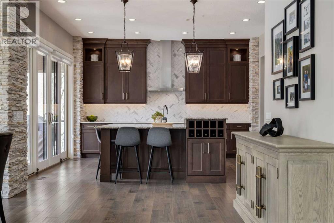
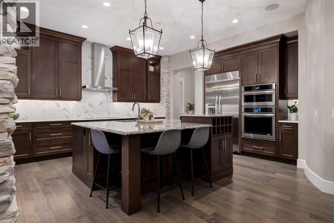
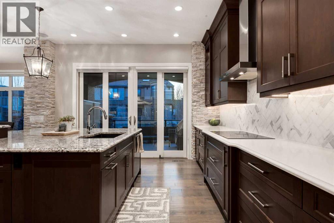
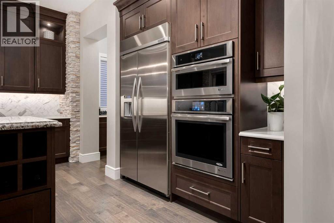
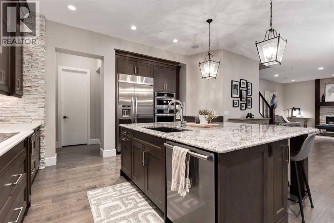
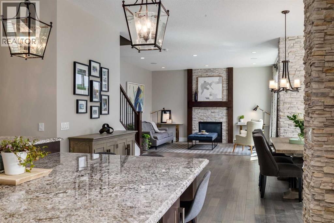
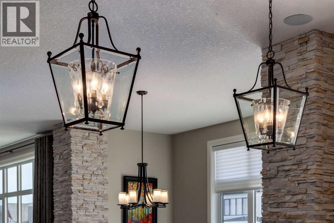
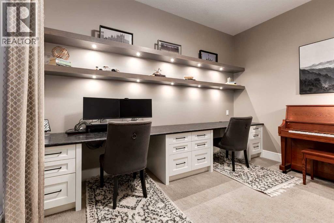
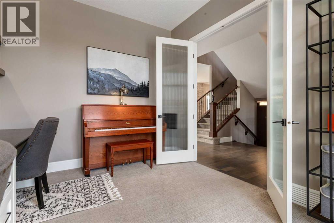
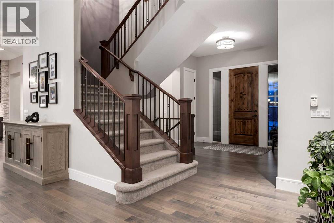
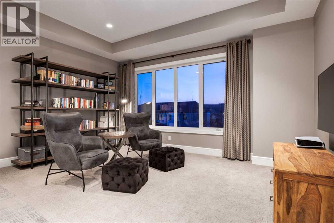
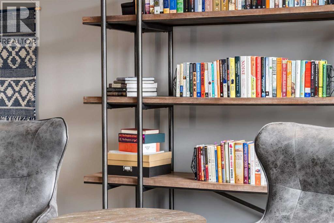
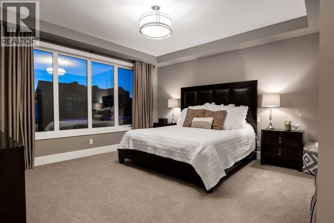
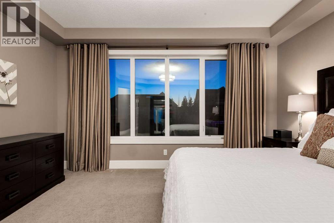
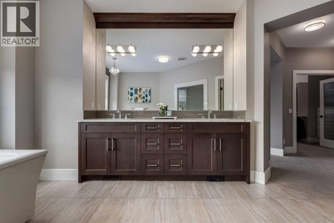
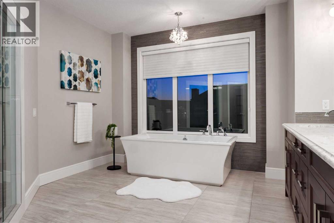
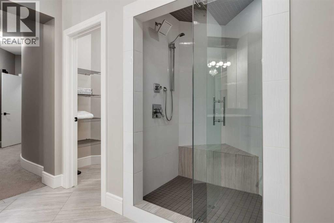
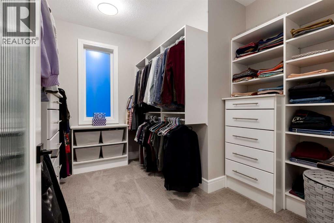
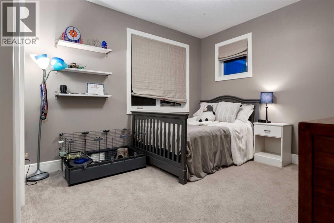
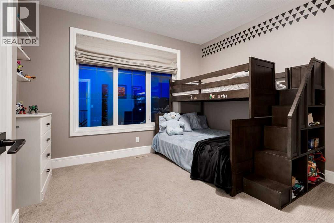
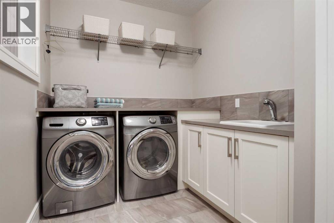
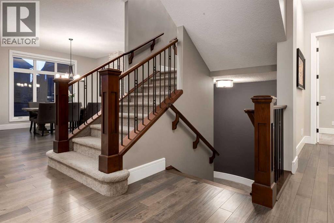
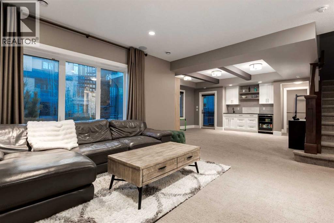
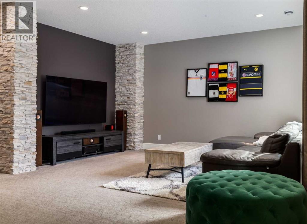
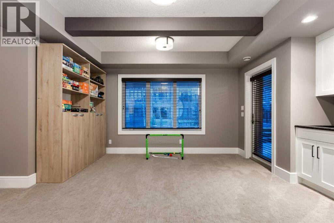
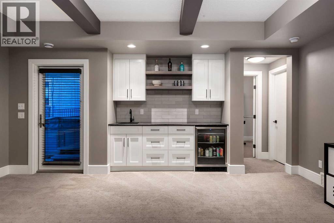
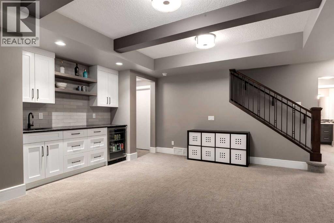
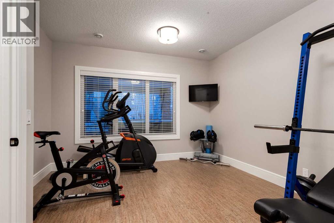
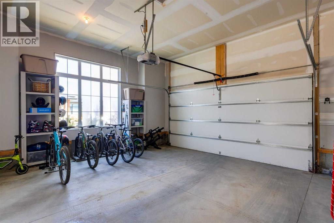
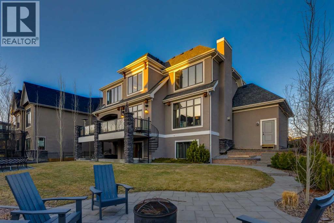
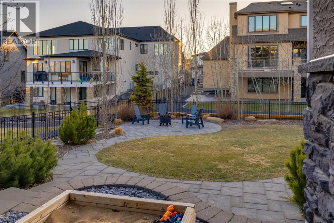
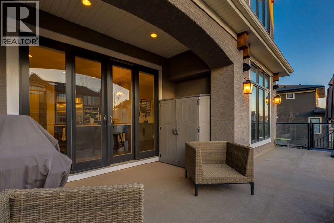
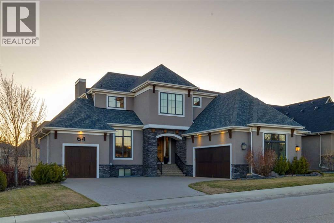
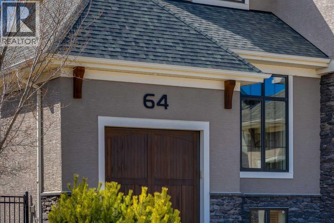
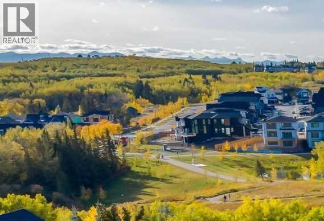
A beautifully designed FAMILY abode in the heart of Springbank Hill. This exceptional “Calbridge Homes” residence is in the small exclusive community of MYSTIC RIDGE on a quiet street, offering stunning west exposure, timeless appeal, and one of the largest backyards on the street. Just steps from parks and pathway systems that extend for miles, this location is ideal for active family living. Featuring over 4,600 developed SQ FT of refined living space with 5 bedrooms and a seamless open-concept layout. The main level showcases extensive stone detailing, wide-plank hardwood floors, and a beautifully appointed chef’s kitchen with rich cabinetry, stainless-steel appliances, a herringbone backsplash, an oversized granite island and a butler’s pantry. The warm living area is centered around a floor-to-ceiling stone fireplace and is filled with natural light from expansive west-facing windows, with access to the gigantic upper west patio. A private den with extensive built-ins and a beautiful dining area complete the main level. The upper level offers a spacious primary retreat with a custom walk-in closet and a spa-inspired ensuite featuring a freestanding soaker tub, glass-enclosed shower, and double vanity. A versatile bonus room, two additional bedrooms, and convenient upper floor laundry add everyday functionality. The fully finished walkout lower level includes a wet bar, a large recreation and media space with a built-in sound system, an additional bedroom, and a dedicated home gym that can easily function as a fifth bedroom. This level also provides direct access to the outdoor hot-tub area. The backyard is professionally landscaped with mature trees and natural greenery. A triple attached garage, strong curb appeal, and thoughtfully designed outdoor spaces complete this exceptional home. Ideally located just minutes from Aspen Landing Shopping Centre, top-rated schools, parks, and everyday amenities, with quick access to downtown and the Rocky Mountains . This is the perfect family home. Book your private showing today! (id:51913)
Property Details
| Amenities Near By : Park, Playground, Schools, Shopping |
| Features : Wet Bar, French Door, No Smoking Home, Gas Bbq Hookup |
| Parking Space Total : 6 |
| Plan : 1410796 |
| Structure : Deck |
| MLS® Number : A2306321 |
| Property Type : Single Family |
| Community Name : Springbank Hill |
Building
| Bathroom Total : 4 |
| Bedrooms Above Ground : 3 |
| Bedrooms Below Ground : 1 |
| Bedrooms Total : 4 |
| Appliances : Washer, Refrigerator, Water Softener, Dishwasher, Dryer, Microwave, Freezer, Oven - Built-in, Humidifier, Hood Fan, Window Coverings, Garage Door Opener, Cooktop - Induction |
| Basement Development : Finished |
| Basement Features : Walk Out |
| Basement Type : Full (finished) |
| Constructed Date : 2015 |
| Construction Style Attachment : Detached |
| Cooling Type : Central Air Conditioning |
| Exterior Finish : Stone, Stucco |
| Fireplace Present : Yes |
| Fireplace Total : 1 |
| Flooring Type : Carpeted, Cork, Hardwood, Tile |
| Foundation Type : Poured Concrete |
| Half Bath Total : 1 |
| Heating Type : Forced Air, Hot Water, In Floor Heating |
| Stories Total : 2 |
| Size Interior : 3224 Sqft |
| Total Finished Area : 3224.2 Sqft |
| Type : House |
Land
| Size Total : 929 M2|7,251 - 10,889 Sqft |
| Size Total Text : 929 M2|7,251 - 10,889 Sqft |
| Size Frontage : 24.9 M |
| Acreage : No |
| Land Amenities : Park, Playground, Schools, Shopping |
| Fence Type : Fence |
| Landscape Features : Landscaped, Lawn, Underground Sprinkler |
| Size Irregular : 929.00 |
| Zoning Description : R-g |
Rooms
| Level | Type | Dimensions |
|---|---|---|
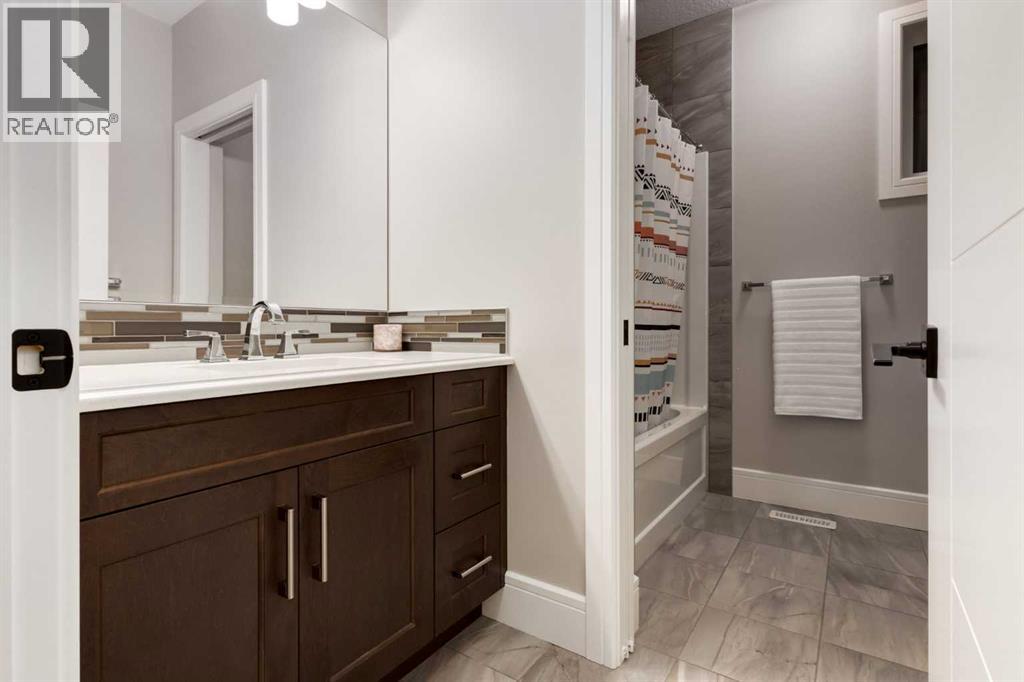
| Second Level | 4pc Bathroom | Measurements not available |
| Second Level | 5pc Bathroom | Measurements not available |
| Basement | Media | 15.75 Ft x 15.50 Ft |
| Basement | Bedroom | 11.33 Ft x 11.17 Ft |
| Basement | Recreational, Games Room | 13.33 Ft x 17.75 Ft |
| Basement | Other | 9.83 Ft x 6.00 Ft |
| Basement | Exercise Room | 14.75 Ft x 12.25 Ft |
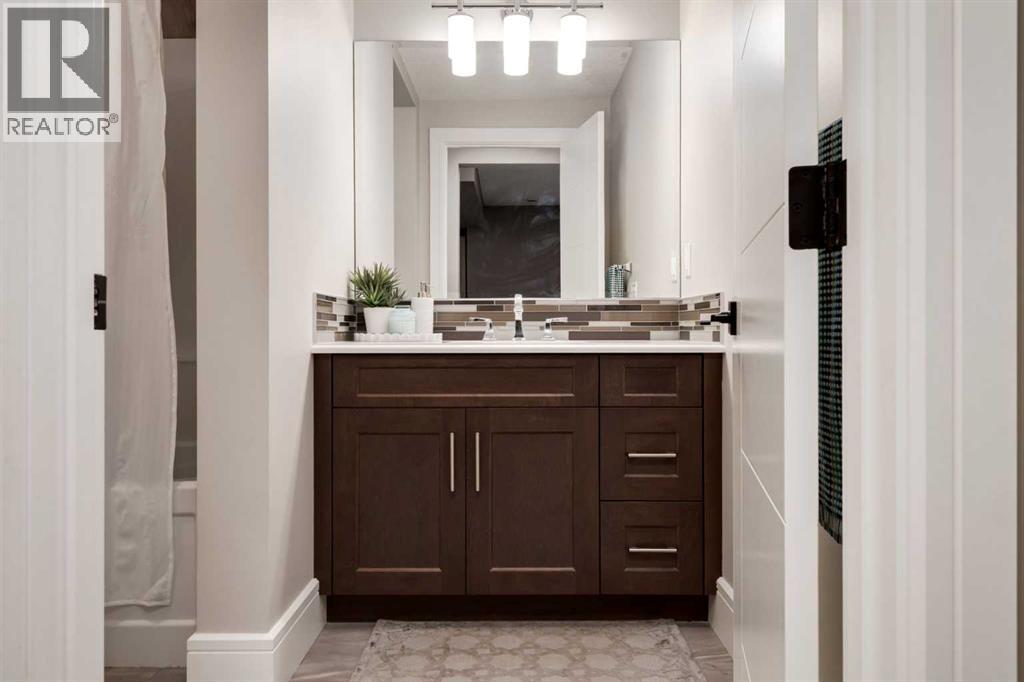
| Basement | 4pc Bathroom | Measurements not available |
| Main Level | Dining Room | 17.83 Ft x 14.00 Ft |
| Main Level | Living Room | 16.92 Ft x 15.58 Ft |
| Main Level | Office | 13.50 Ft x 10.92 Ft |
| Main Level | Kitchen | 15.25 Ft x 15.42 Ft |
| Main Level | 2pc Bathroom | Measurements not available |
| Upper Level | Primary Bedroom | 14.42 Ft x 15.00 Ft |
| Upper Level | Family Room | 16.25 Ft x 16.67 Ft |
| Upper Level | Laundry Room | 7.33 Ft x 10.67 Ft |
| Upper Level | Bedroom | 12.00 Ft x 10.92 Ft |
| Upper Level | Bedroom | 10.92 Ft x 12.50 Ft |
Map
Agents and Offices
- Maya Dukaric
- Rachelle Starnes
- Office: Coldwell Banker Mountain Central

Latest Listing

2101, 10 Market Boulevard Se
$255,000
270168 Range Road 283
$3,199,900