


House

Year Built: 1966

Area: 1132 sqft

Bedrooms: 3

Bathrooms: 2

Fireplaces: 2

Car Parking: 2
5615 Lakeview Drive Sw Calgary, Alberta T3E 5S5
$925,000
Description
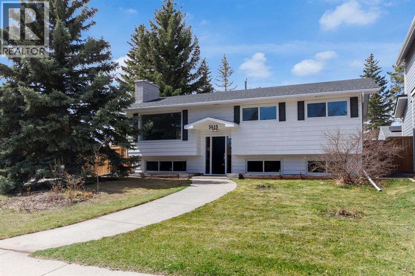
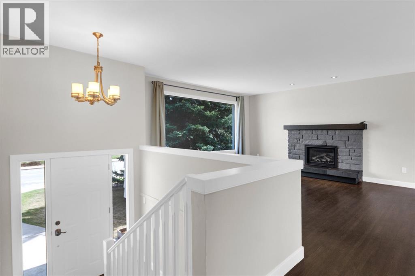
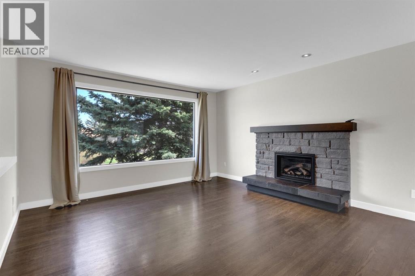
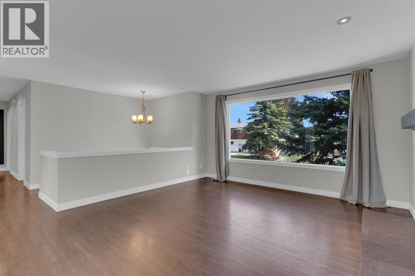
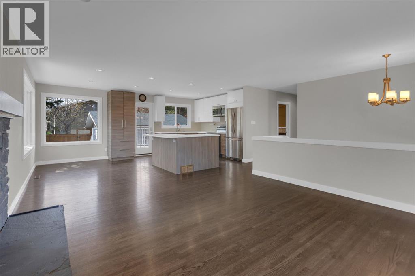
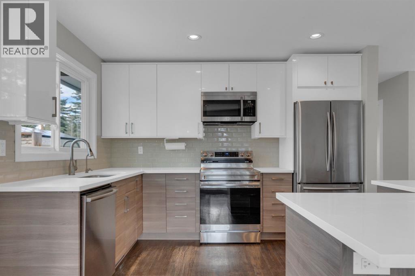
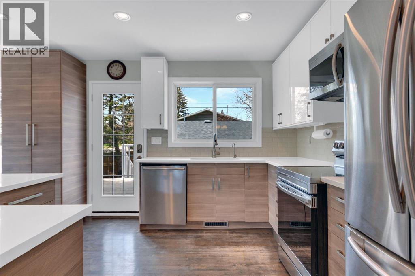
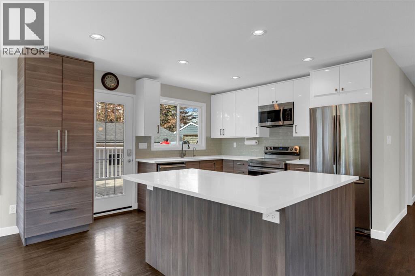
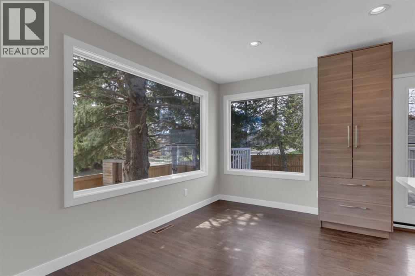
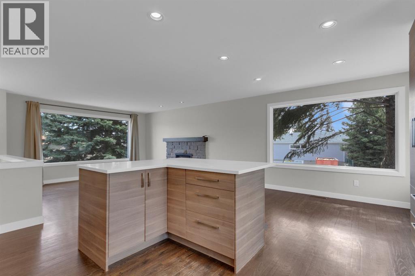
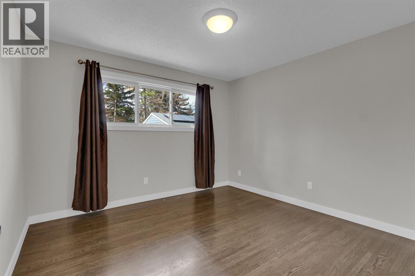
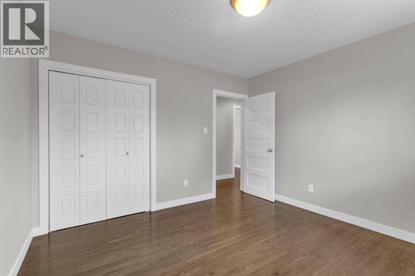
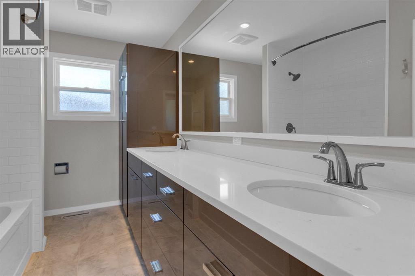
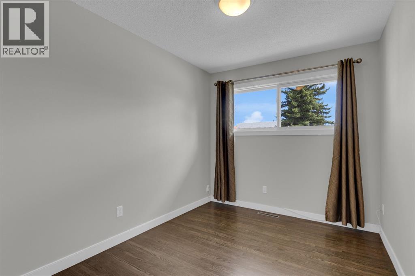
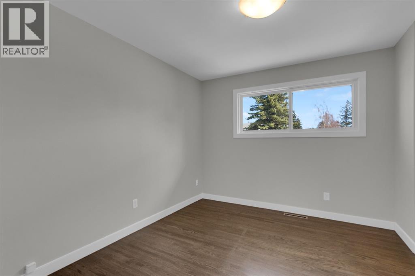
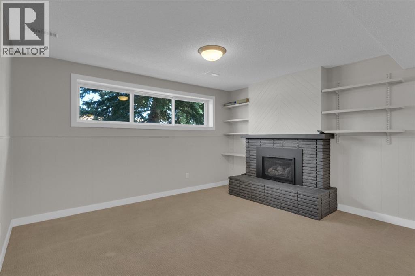
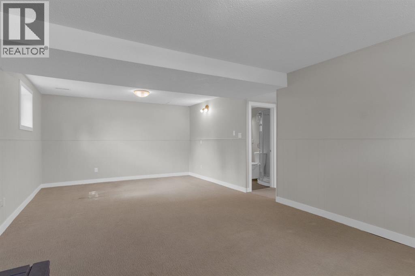
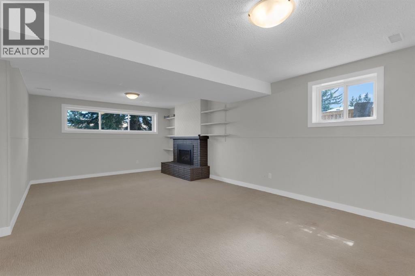
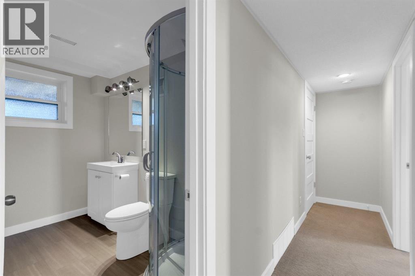
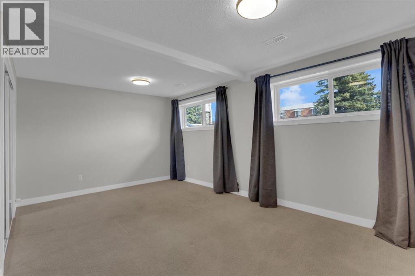
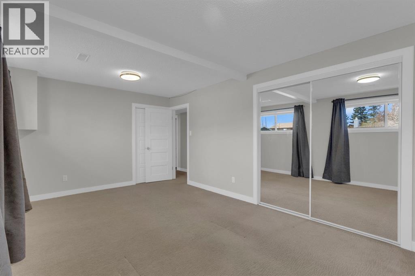
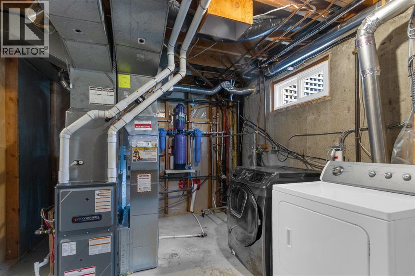
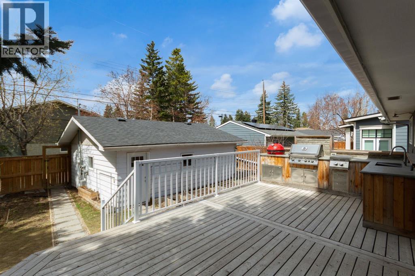
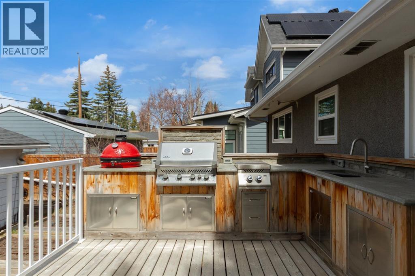
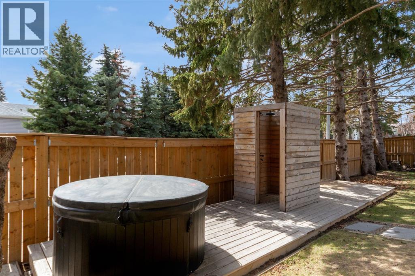
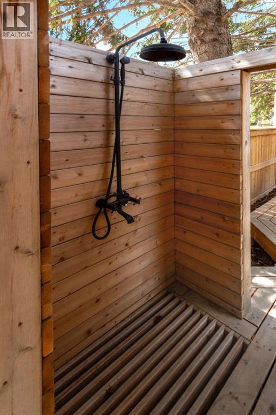
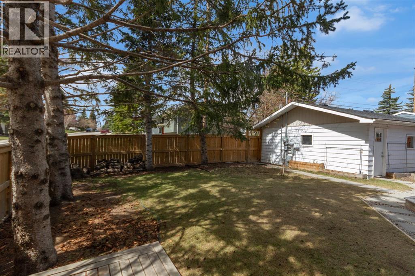
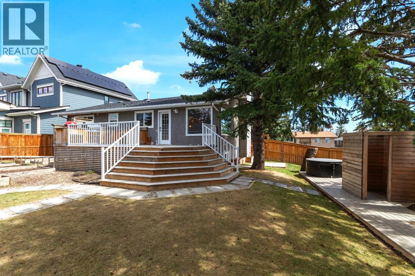
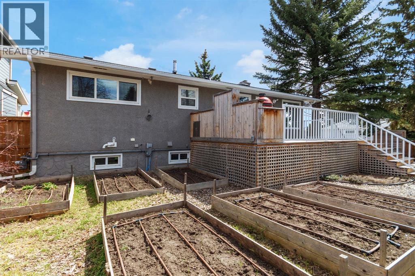
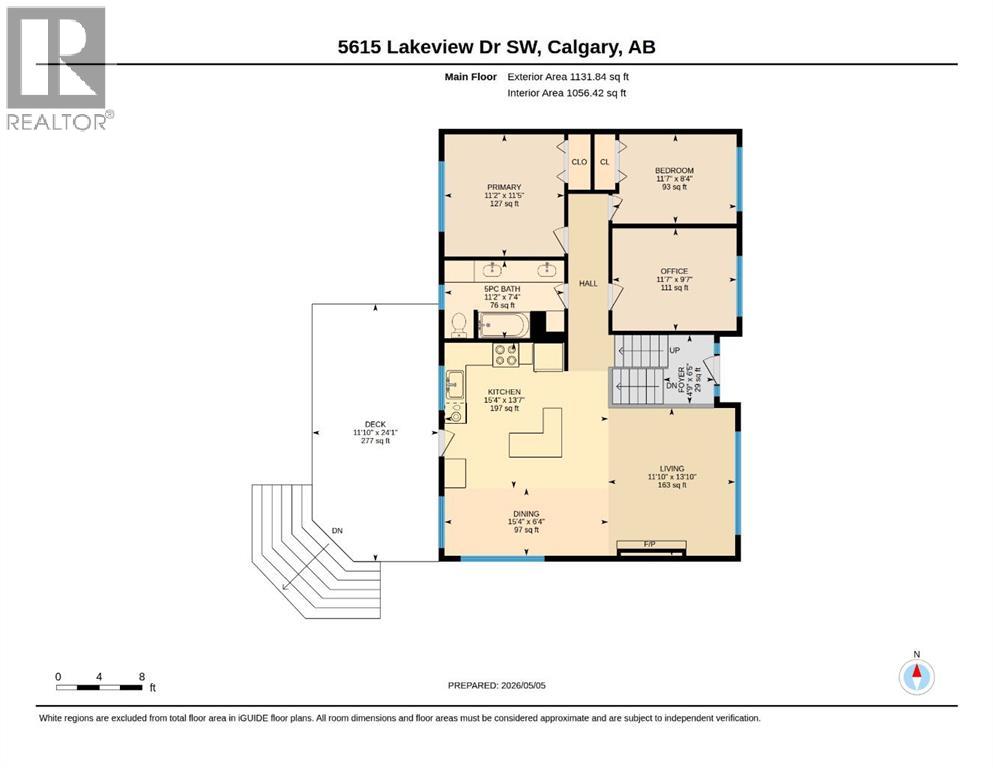
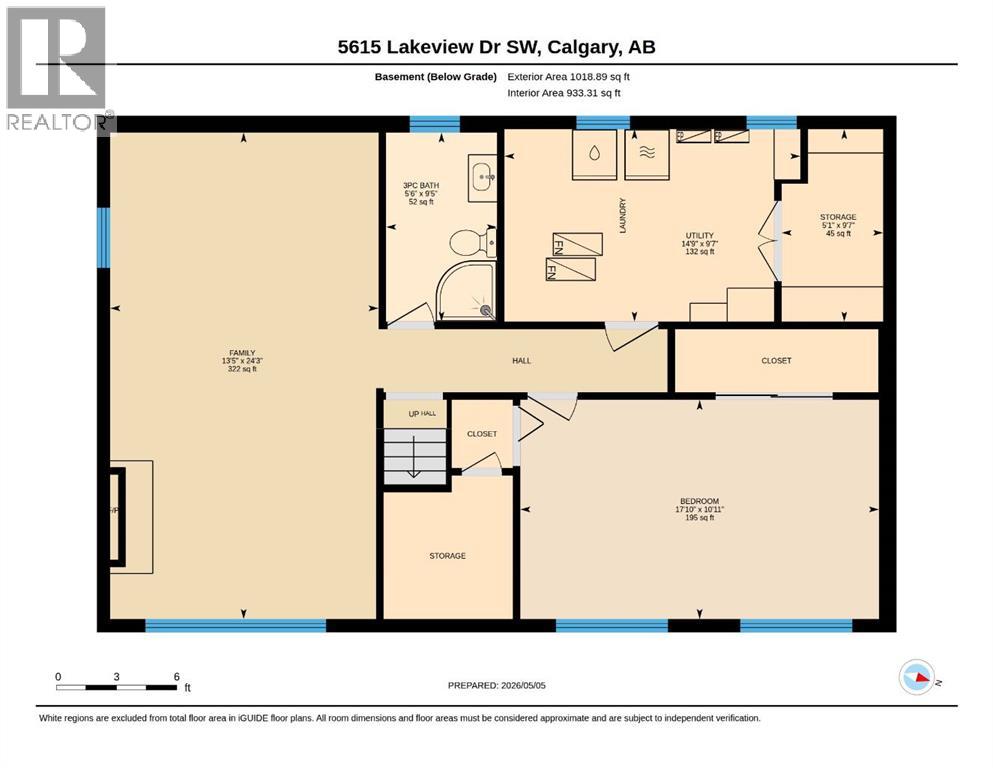
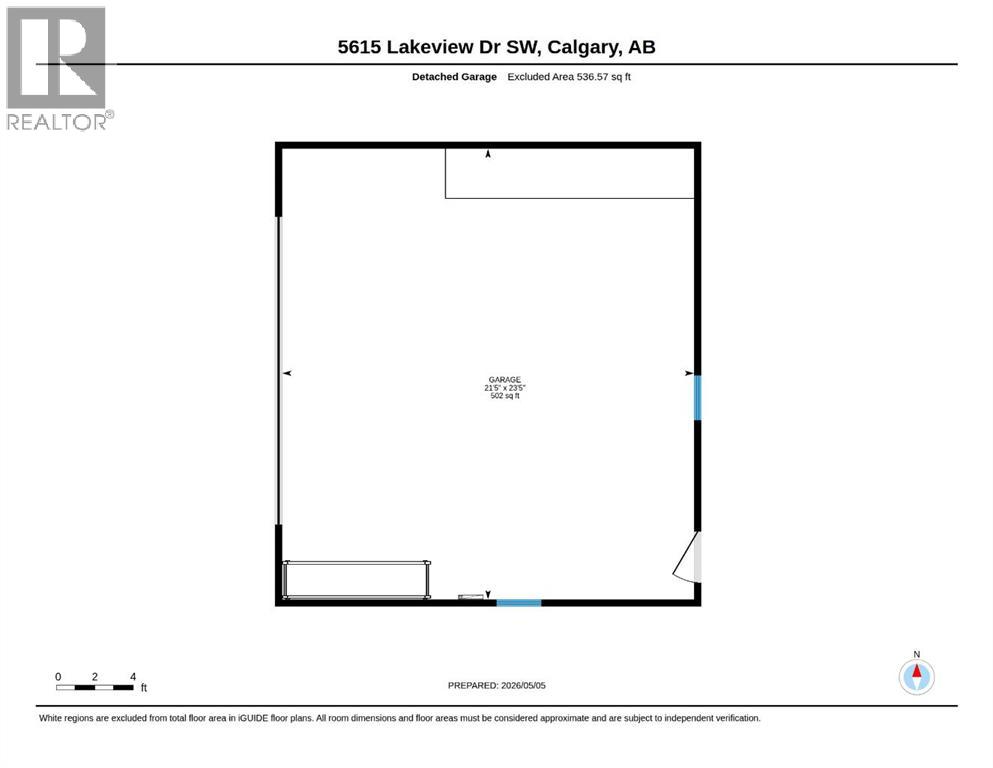
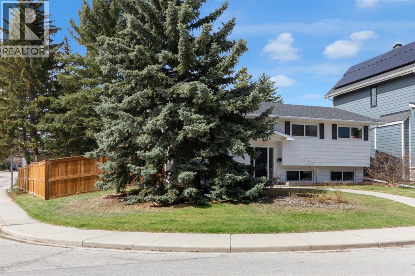
Looking for a home in Lakeview that checks every box? Welcome home to Lakeview Drive! This move in ready gem offers 2,150 sqft over 2 levels, 3 bedrooms plus an office (could be 4th bedroom) along with an oversized double garage, perfect for families, professionals or anyone needing extra space. Step inside to discover a bright open layout featuring solid hardwood floors, modern flat ceilings and large windows that flood the home in natural light. The main floor seamlessly connects the kitchen, dining and living areas, highlighted by a cozy gas fireplace and easy access to the expansive deck, ideal for hosting large gatherings. The stunning kitchen is complete with island, quartz countertops, SS appliances and ample soft close cabinetry, Two bedrooms and a dedicated office (or another bedroom) can also be found on this level along with a sleek 5pc main floor bathroom designed to be spacious enough for the whole family, dual sinks with oversized counter space and an abundance of storage. Downstairs the fully developed basement continues to impress with big bright windows, a large recreation room, second gas fireplace and an additional oversized 3pc bathroom. The 3rd bedroom located on this level is currently the largest, making it an ideal private retreat. Outside you will love the incredible outdoor kitchen setup with top of the line appliances, creating the perfect space for gathering all summer long, also for outdoor lovers or gardeners this yard offers fruit trees/shrubs, raised garden beds, mature trees for privacy and a rain cistern system with irrigation lines and pumps (great for pesky water restrictions) There is also an outdoor shower perfect for furry friends or to pair with a future hot tub? This home had a major overhaul done in 2014 (roof, windows, kitchen, bathrooms) plus many significant updates over the past 3yrs including new furnace, air conditioning, fence, electrical panel, hot water tank, stove, microwave, radon mediation and water filtration sy stem added offering incredible peace of mind. This home must be seen and won't last long! Book a showing today (id:51913)
Property Details
| Amenities Near By : Park, Playground, Schools, Shopping |
| Features : Back Lane, Pvc Window, Gas Bbq Hookup |
| Parking Space Total : 2 |
| Plan : 3048jk |
| Structure : Deck |
| MLS® Number : A2307492 |
| Property Type : Single Family |
| Community Name : Lakeview |
Building
| Bathroom Total : 2 |
| Bedrooms Above Ground : 2 |
| Bedrooms Below Ground : 1 |
| Bedrooms Total : 3 |
| Appliances : Refrigerator, Dishwasher, Stove, Microwave Range Hood Combo, Window Coverings, Garage Door Opener, Washer & Dryer |
| Architectural Style : Bi-level |
| Basement Development : Finished |
| Basement Type : Full (finished) |
| Constructed Date : 1966 |
| Construction Material : Wood Frame |
| Construction Style Attachment : Detached |
| Cooling Type : Central Air Conditioning |
| Exterior Finish : Stucco |
| Fireplace Present : Yes |
| Fireplace Total : 2 |
| Flooring Type : Carpeted, Hardwood, Tile |
| Foundation Type : Poured Concrete |
| Heating Type : Forced Air |
| Stories Total : 1 |
| Size Interior : 1132 Sqft |
| Total Finished Area : 1131.84 Sqft |
| Type : House |
Land
| Size Total : 629 M2|4,051 - 7,250 Sqft |
| Size Total Text : 629 M2|4,051 - 7,250 Sqft |
| Size Frontage : 18.2 M |
| Acreage : No |
| Land Amenities : Park, Playground, Schools, Shopping |
| Fence Type : Fence |
| Landscape Features : Fruit Trees |
| Size Depth : 30.3 M |
| Size Irregular : 629.00 |
| Zoning Description : R-cg |
Rooms
| Level | Type | Dimensions |
|---|---|---|
| Lower Level | 3pc Bathroom | 9.42 Ft x 5.50 Ft |
| Lower Level | Bedroom | 10.92 Ft x 17.83 Ft |
| Lower Level | Family Room | 24.25 Ft x 13.42 Ft |
| Main Level | 5pc Bathroom | 11.17 Ft x 7.33 Ft |
| Main Level | Bedroom | 11.58 Ft x 8.58 Ft |
| Main Level | Primary Bedroom | 11.17 Ft x 11.42 Ft |
| Main Level | Dining Room | 15.33 Ft x 6.33 Ft |
| Main Level | Foyer | 4.75 Ft x 6.42 Ft |
| Main Level | Kitchen | 15.33 Ft x 13.58 Ft |
| Main Level | Living Room | 11.83 Ft x 13.83 Ft |
| Main Level | Office | 11.58 Ft x 9.58 Ft |
Map
Agents and Offices
- Jonathan P. Salois
- Office: Cir Realty

Latest Listing

2101, 10 Market Boulevard Se
$255,000
270168 Range Road 283
$3,199,900