Apartment

Year Built: 2003

Area: 636 sqft

Bedrooms: 1

Bathrooms: 1

Car Parking: 1
1004, 1121 6 Avenue Sw Calgary, Alberta T2P 5J4
$255,000
Description
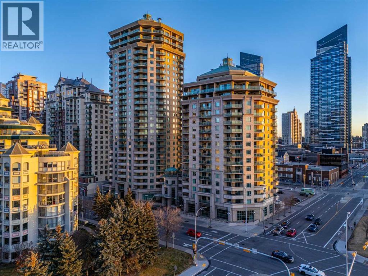
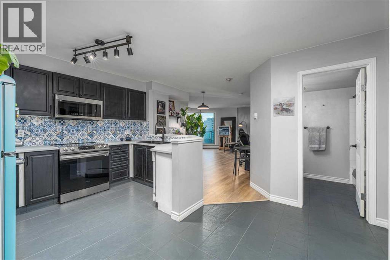
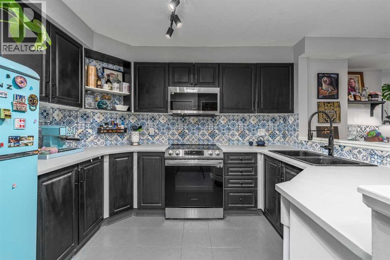
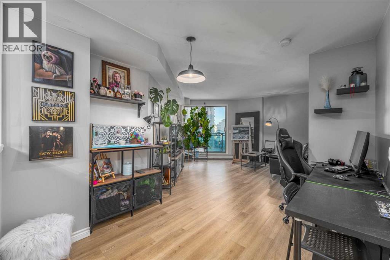
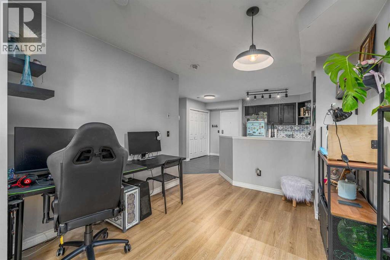
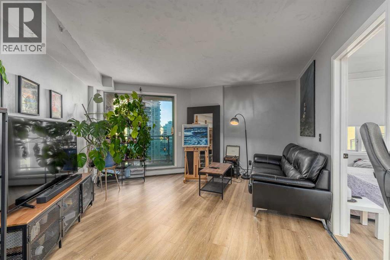
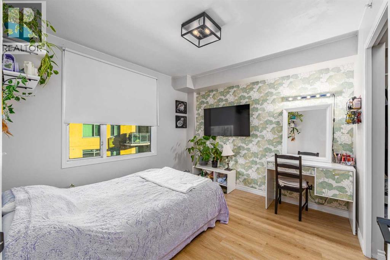
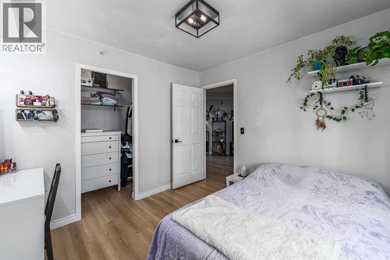
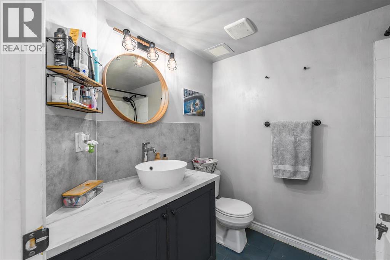
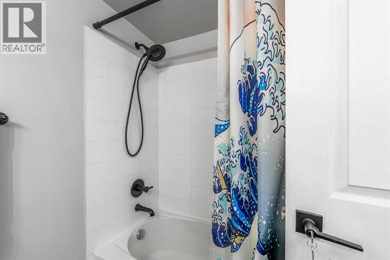
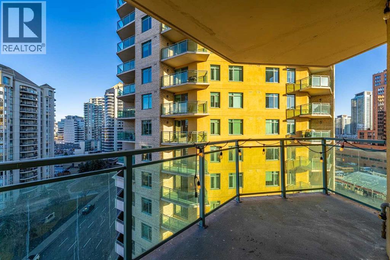
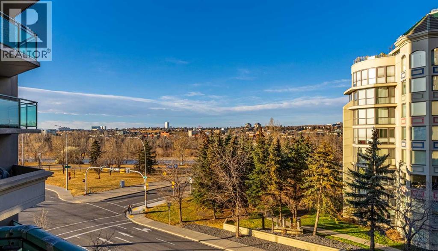
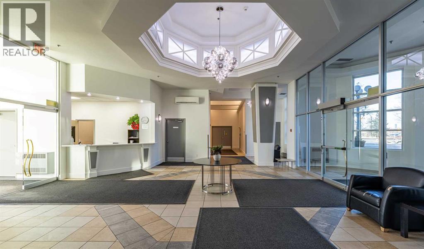
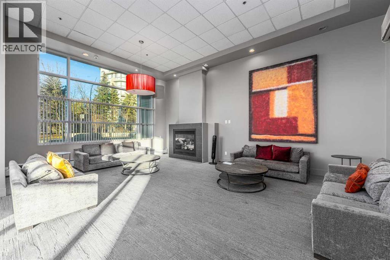
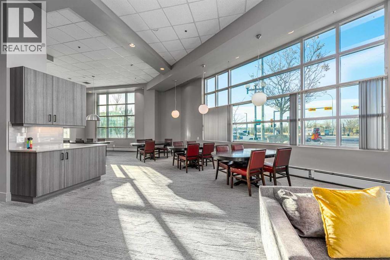
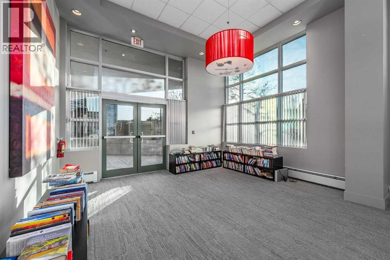
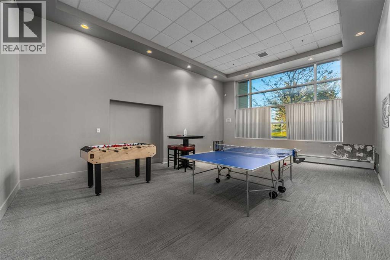
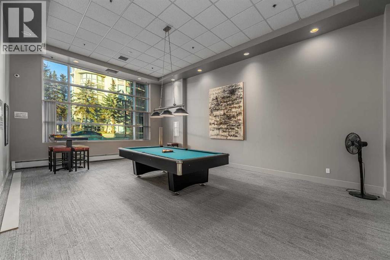
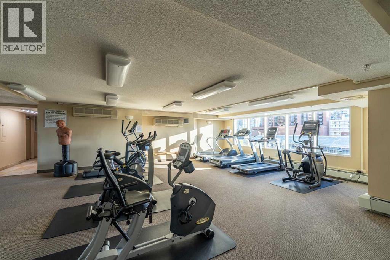
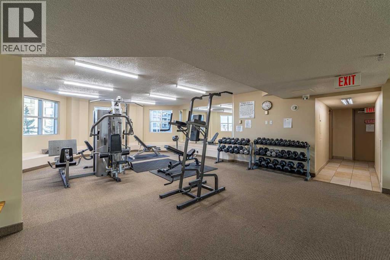
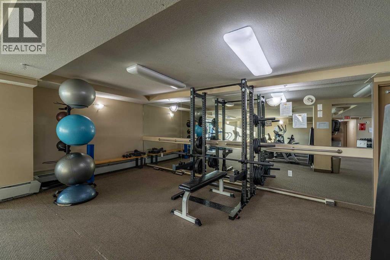
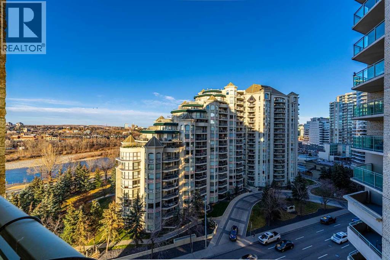
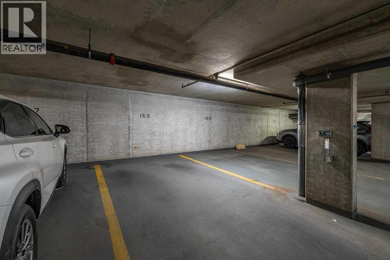
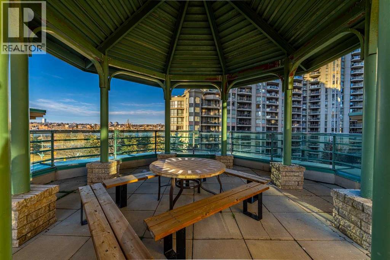
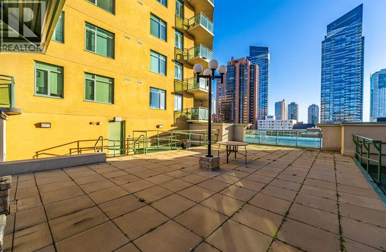
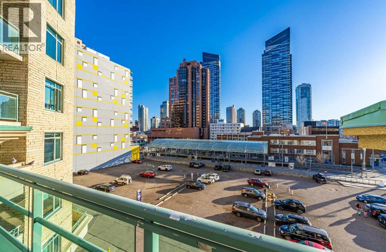
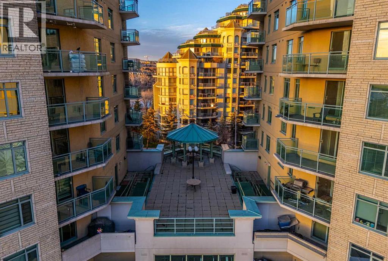
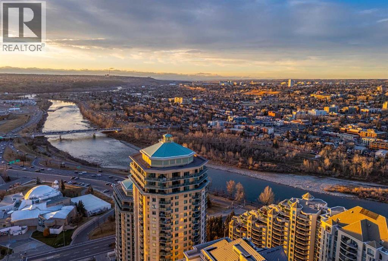
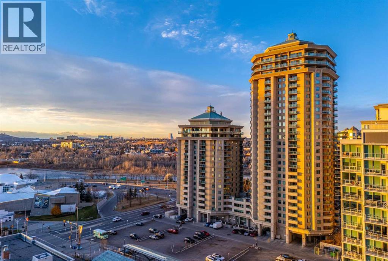
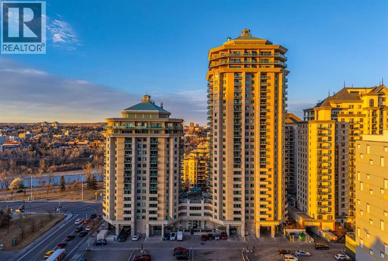
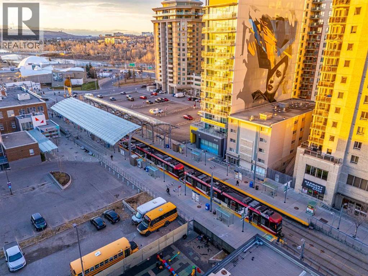
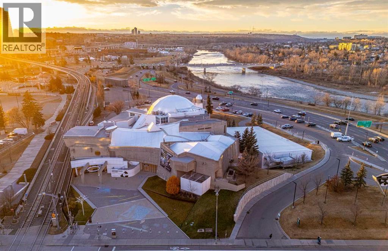
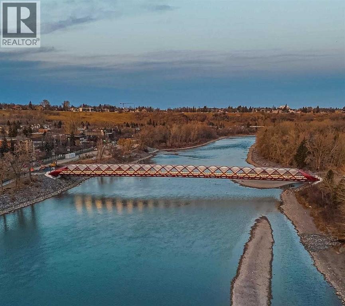
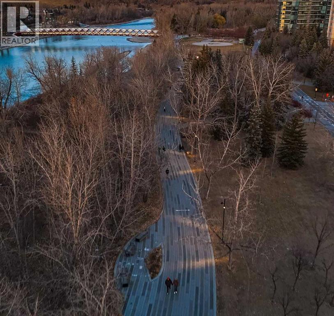
Downtown living that works for your schedule. This 1-bedroom condo in Discovery Pointe is move-in ready, featuring a well-maintained kitchen with newer appliances, including stove, microwave hood fan, and fridge. The bathroom has been updated with a modern vanity, sink, and toilet, and the bedroom easily accommodates a full furniture setup. In-suite laundry, a private balcony, and underground titled parking make life simpler. The building offers a fitness center, social lounge, and secure bike storage, keeping amenities close at hand. Just steps from Bow River pathways, LRT, and Kensington, everything downtown is within easy reach: walk, bike, drive or train anywhere. Ideal for first-time buyers, students, or investors, this unit combines functionality, convenience, and a central location! (id:51913)
Property Details
| Amenities Near By : Park, Shopping |
| Community Features : Pets Allowed, Pets Allowed With Restrictions |
| Features : See Remarks, Other, Closet Organizers, Parking |
| Parking Space Total : 1 |
| Plan : 0311302 |
| MLS® Number : A2307243 |
| Property Type : Single Family |
| Community Name : Downtown West End |
Building
| Bathroom Total : 1 |
| Bedrooms Above Ground : 1 |
| Bedrooms Total : 1 |
| Amenities : Exercise Centre, Party Room, Recreation Centre |
| Appliances : Refrigerator, Range - Electric, Dishwasher, Microwave Range Hood Combo, Window Coverings, Washer & Dryer |
| Constructed Date : 2003 |
| Construction Material : Poured Concrete |
| Construction Style Attachment : Attached |
| Cooling Type : None |
| Exterior Finish : Brick, Concrete, Stucco |
| Flooring Type : Laminate, Tile |
| Foundation Type : Poured Concrete, Slab |
| Heating Type : Baseboard Heaters |
| Stories Total : 16 |
| Size Interior : 636 Sqft |
| Total Finished Area : 636 Sqft |
| Type : Apartment |
Land
| Size Total Text : Unknown |
| Acreage : No |
| Land Amenities : Park, Shopping |
| Zoning Description : Dc (pre 1p2007) |
Rooms
| Level | Type | Dimensions |
|---|---|---|
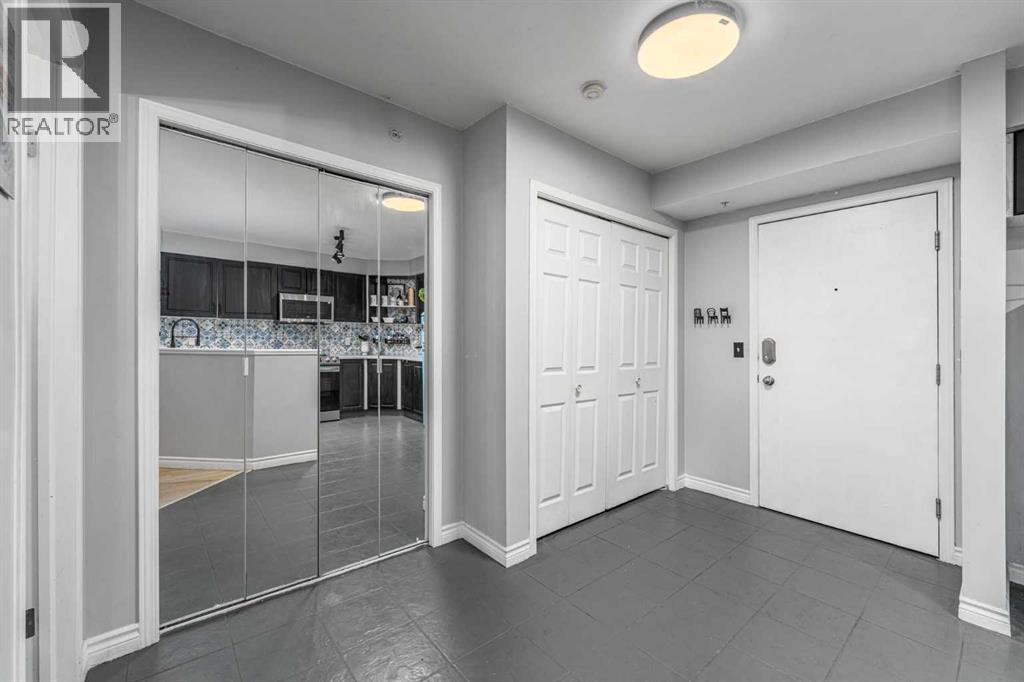
| Main Level | Foyer | 5.17 Ft x 6.25 Ft |
| Main Level | Kitchen | 8.25 Ft x 11.00 Ft |
| Main Level | Dining Room | 11.25 Ft x 11.50 Ft |
| Main Level | Living Room | 11.08 Ft x 10.42 Ft |
| Main Level | Laundry Room | 3.33 Ft x 5.83 Ft |
| Main Level | Other | 14.17 Ft x 5.42 Ft |
| Main Level | Primary Bedroom | 10.25 Ft x 10.00 Ft |
| Main Level | Other | 3.00 Ft x 8.00 Ft |
| Main Level | 4pc Bathroom | 6.17 Ft x 7.67 Ft |
Map
Agents and Offices
- Iryna Rybchynska
- Office: Real Broker