


Apartment

Year Built: 2008

Area: 1223 sqft

Bedrooms: 2

Bathrooms: 2

Car Parking: 1
201, 530 12 Avenue Sw Calgary, Alberta T2R 0B1
$499,900
Description
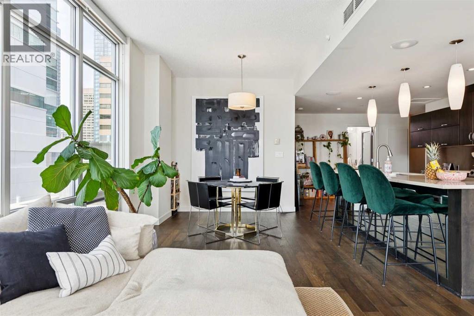
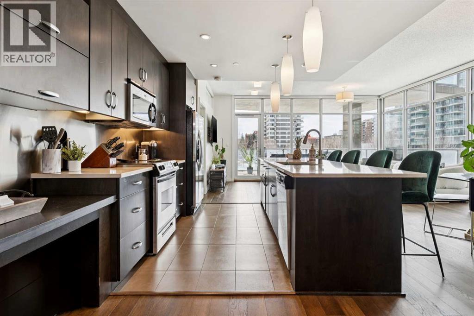
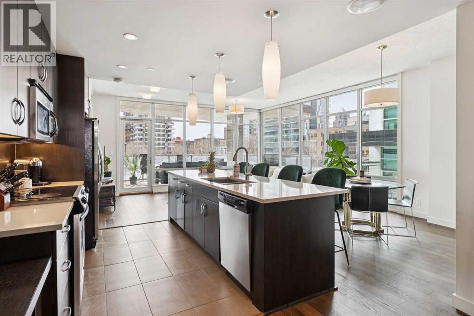
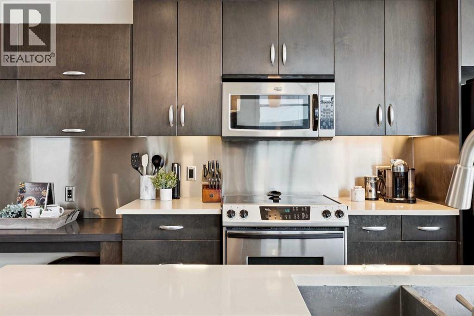
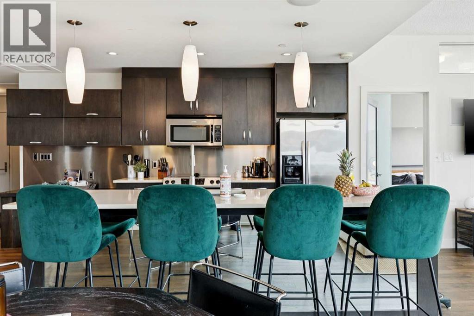
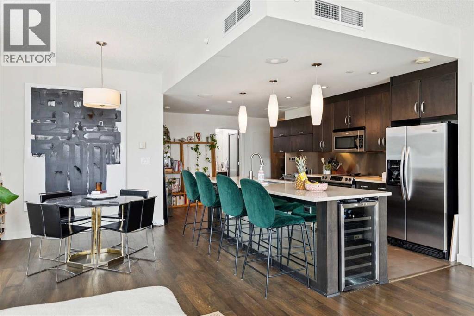
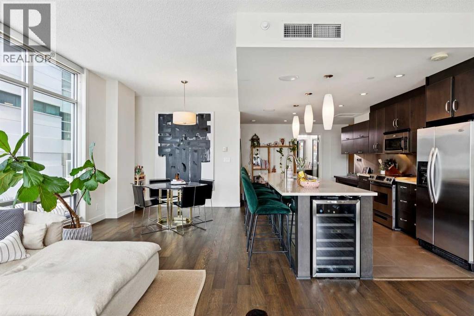
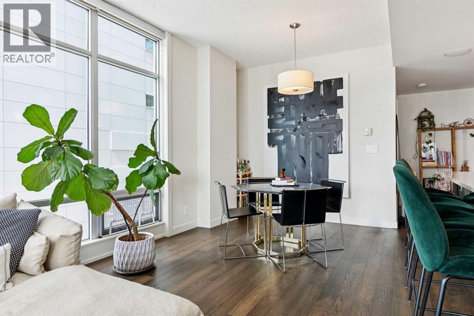
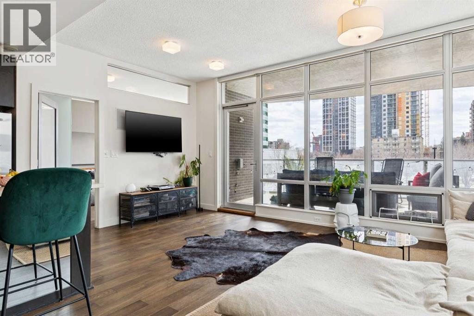
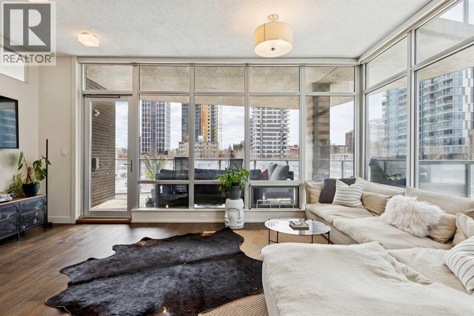
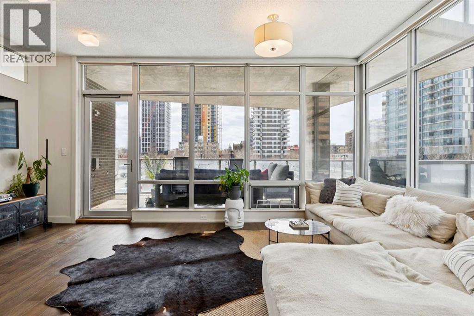
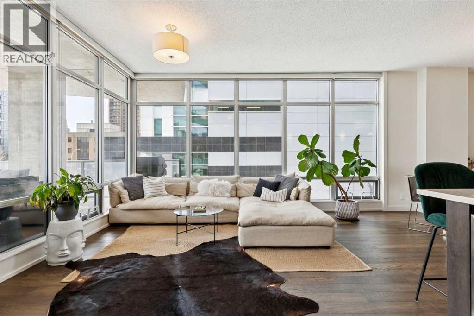
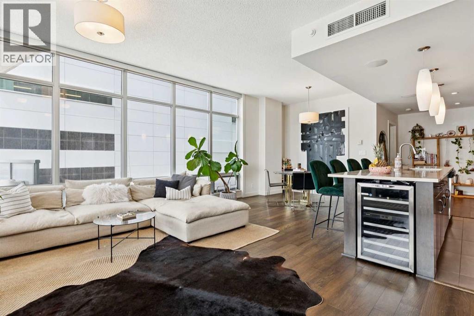
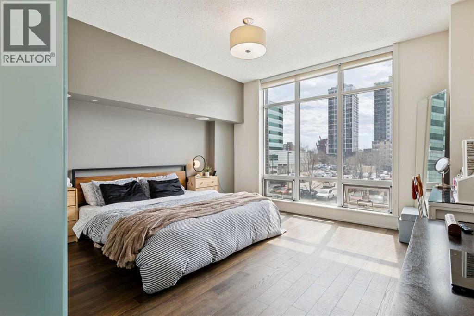
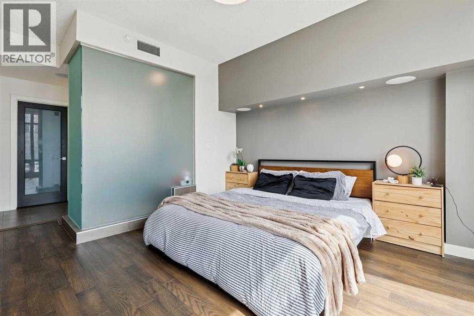
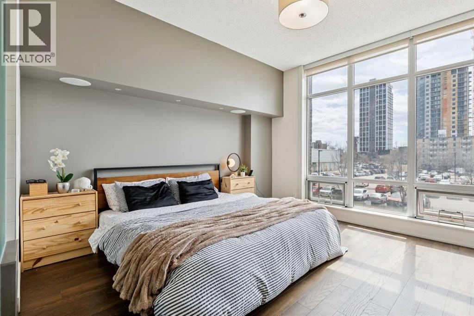
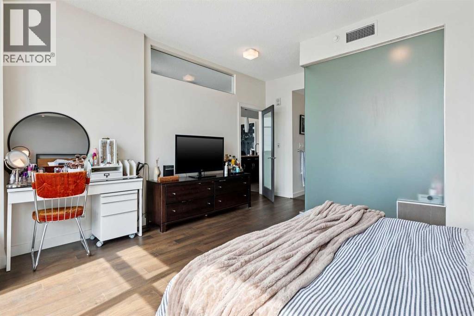
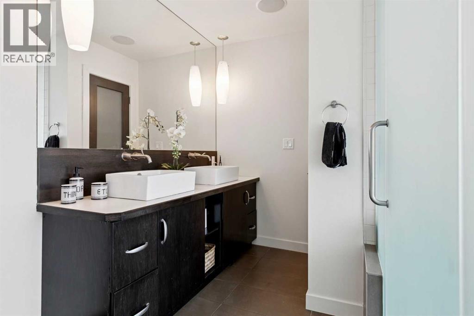
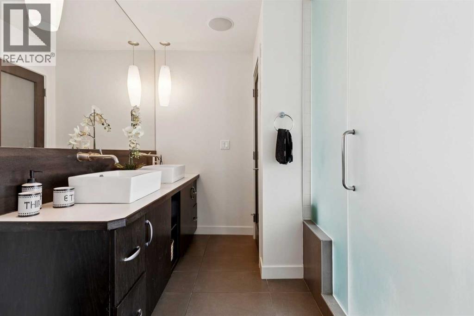
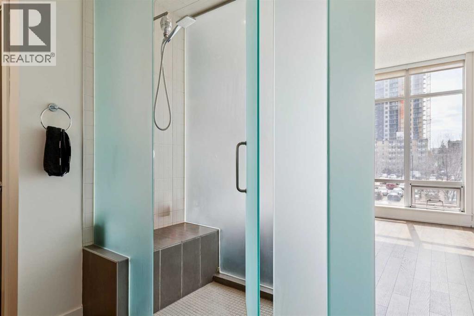
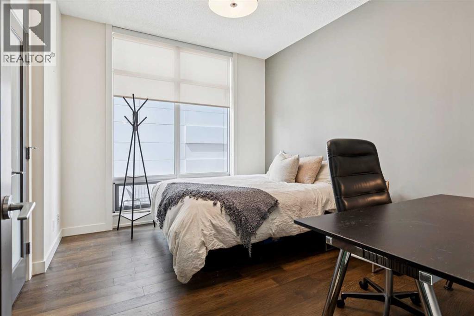
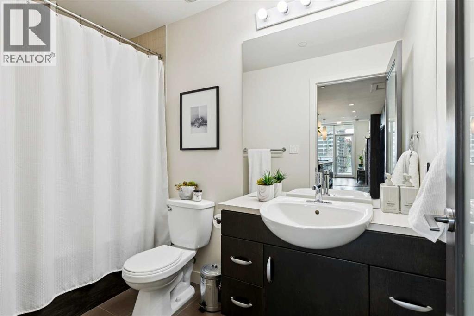
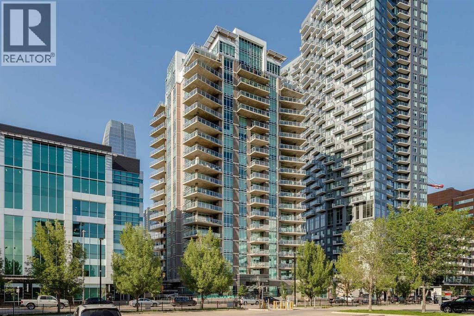
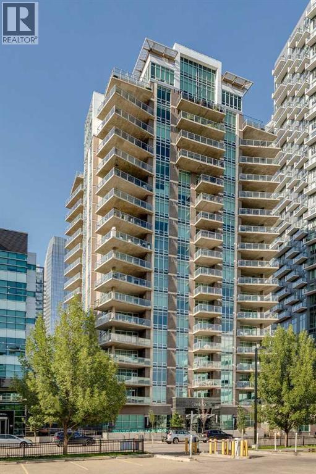
This is where convenience meets luxury, also where luxury meets affordability. Discover this stunning corner condo nestled in the heart of Calgary's vibrant Beltline, just steps away from a variety of restaurants, pubs, and shopping destinations. Boasting floor-to-ceiling windows, this spacious unit is flooded with natural light and offers a modern and inviting atmosphere.The large open kitchen features a central island, perfect for entertaining guests, and seamlessly flows into the generous dining area, making it easy to host gatherings or enjoy meals with family and friends. With bedrooms thoughtfully placed on opposite ends of the unit, both equipped with full bathrooms, you’ll find the perfect blend of privacy and convenience. The luxurious master suite is particularly impressive, complete with a walk-in closet and ample space for relaxation.Step outside onto the expansive south facing, wraparound balcony providing an additional 290 square feet of living space. Which also features a gas line for your grilling needs—ideal for outdoor dining and entertaining. Additional features include titled underground parking and a titled storage unit, ensuring you have all the space you need.This condo offers a fantastic opportunity to experience urban living at its best and at an unbeatable price! Don’t miss out—schedule a viewing today! (id:51913)
Property Details
| Amenities Near By : Park, Playground, Recreation Nearby, Schools, Shopping |
| Community Features : Pets Allowed With Restrictions |
| Features : Pvc Window, Closet Organizers, Guest Suite, Gas Bbq Hookup, Parking |
| Parking Space Total : 1 |
| Plan : 0812418 |
| MLS® Number : A2308751 |
| Property Type : Single Family |
| Community Name : Beltline |
Building
| Bathroom Total : 2 |
| Bedrooms Above Ground : 2 |
| Bedrooms Total : 2 |
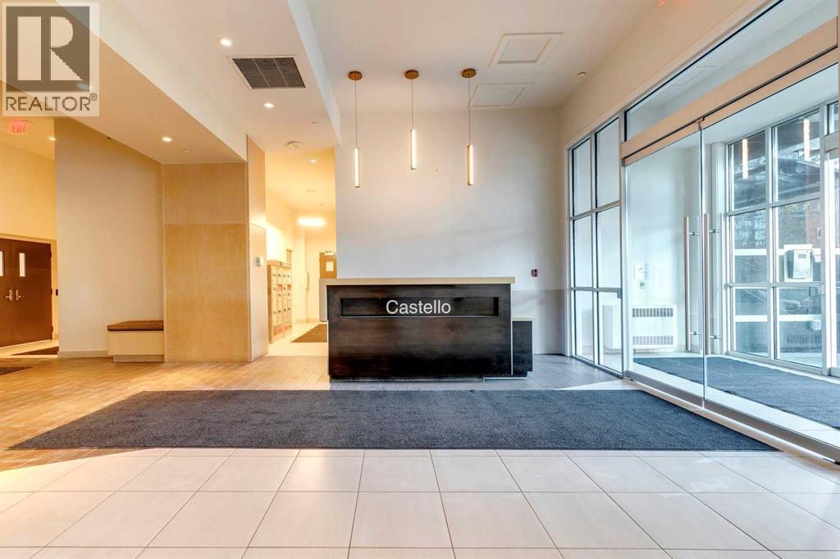
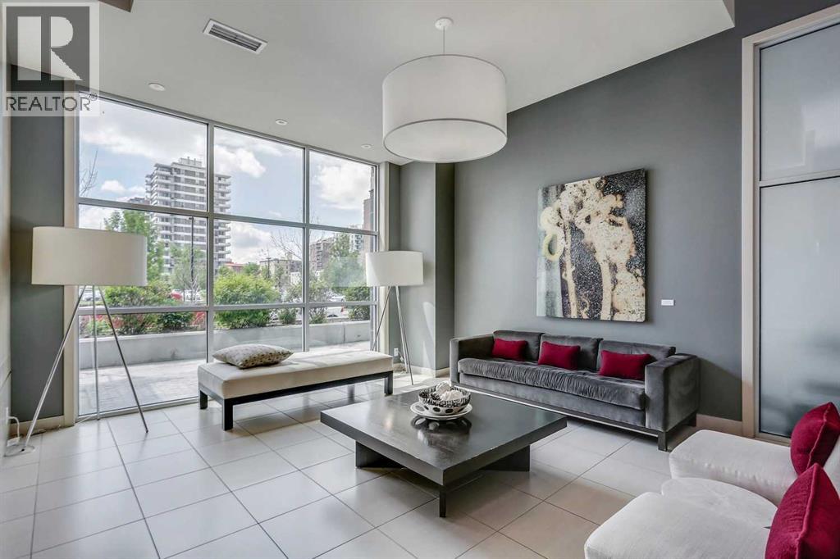
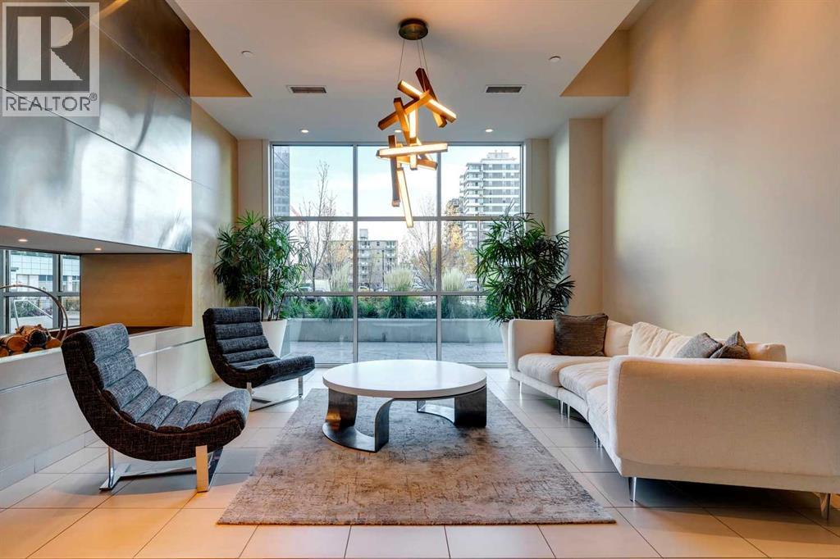
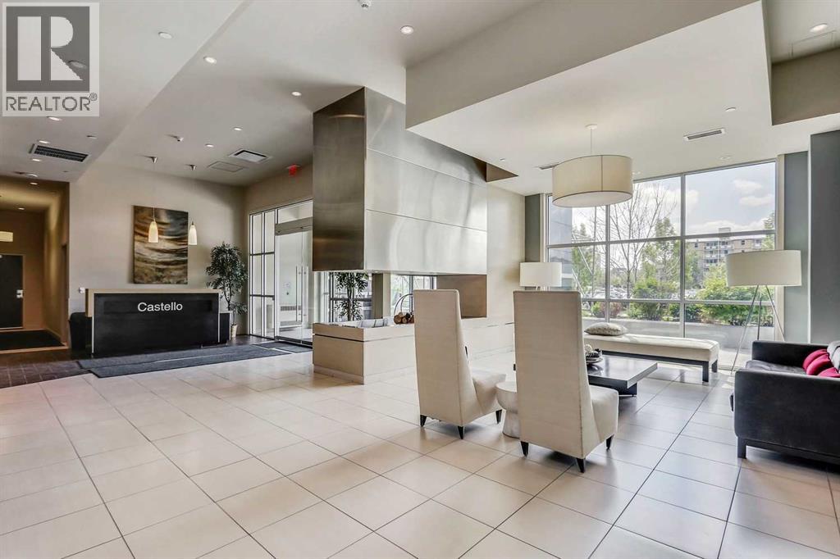
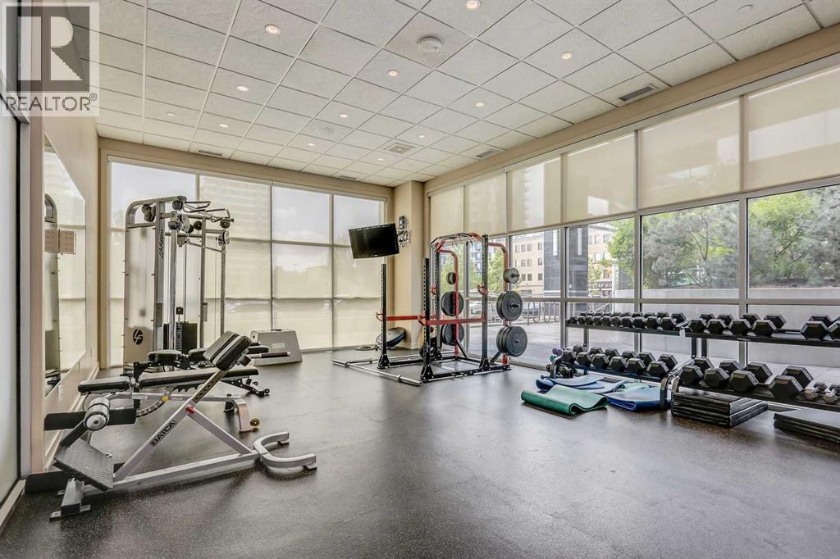
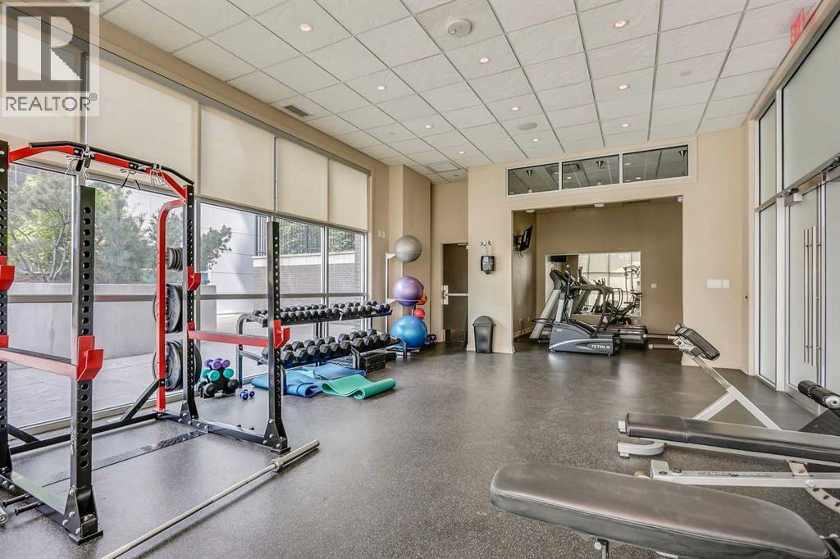
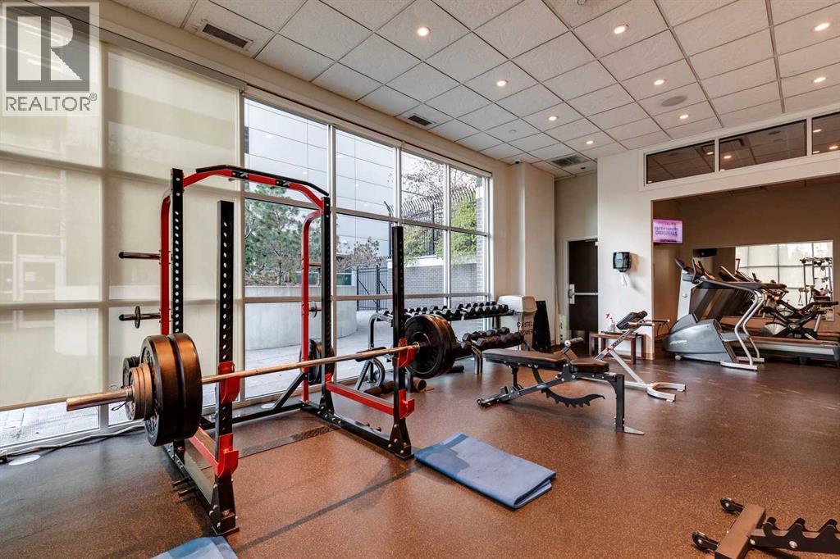
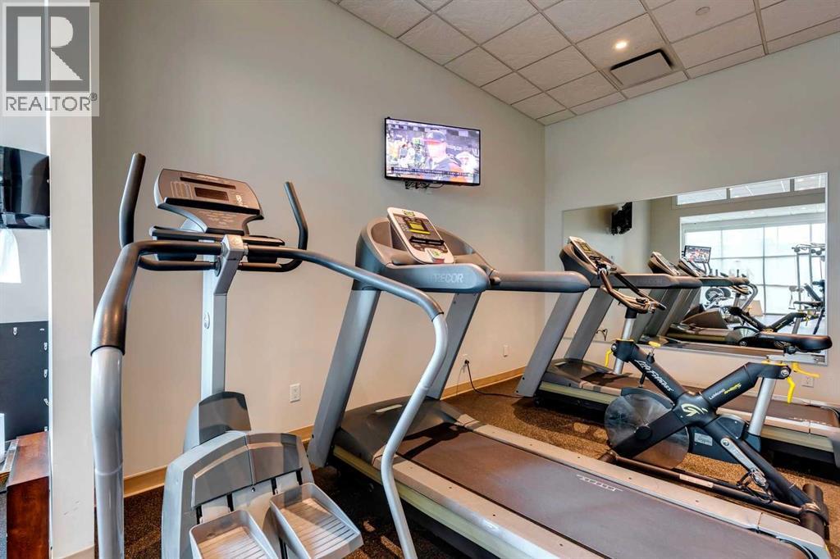
| Amenities : Car Wash, Exercise Centre, Guest Suite, Party Room |
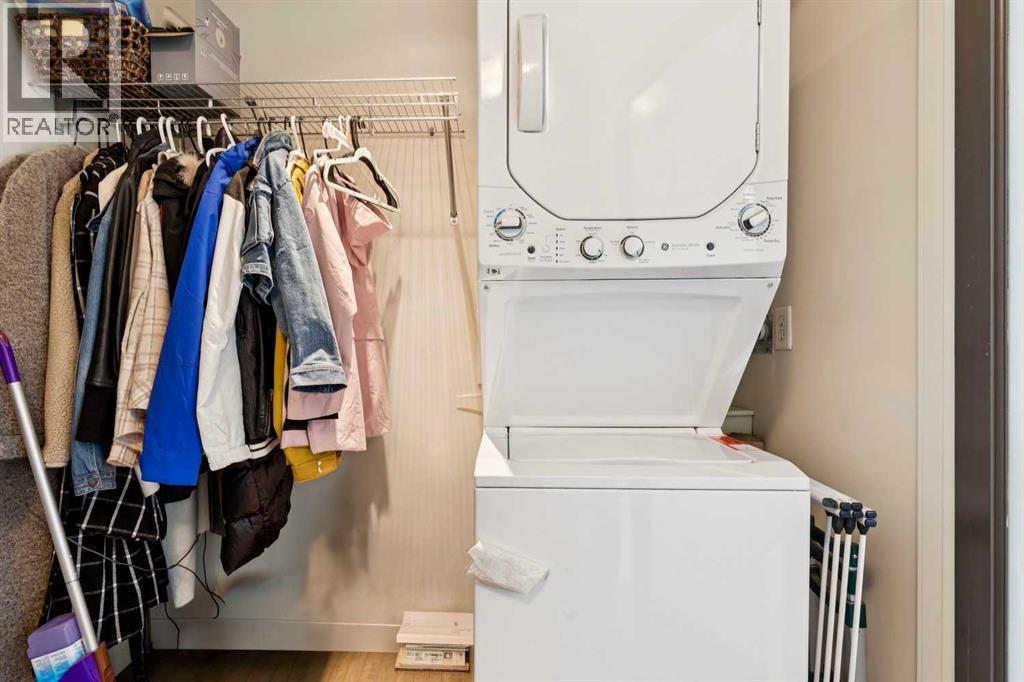
| Appliances : Refrigerator, Oven - Electric, Microwave Range Hood Combo, Window Coverings, Washer/dryer Stack-up |
| Constructed Date : 2008 |
| Construction Material : Poured Concrete |
| Construction Style Attachment : Attached |
| Cooling Type : Central Air Conditioning |
| Exterior Finish : Brick, Concrete |
| Flooring Type : Hardwood, Tile |
| Stories Total : 19 |
| Size Interior : 1223 Sqft |
| Total Finished Area : 1223 Sqft |
| Type : Apartment |
Land
| Size Total Text : Unknown |
| Acreage : No |
| Land Amenities : Park, Playground, Recreation Nearby, Schools, Shopping |
| Zoning Description : Dc (pre 1p2007) |
Rooms
| Level | Type | Dimensions |
|---|---|---|
| Main Level | Kitchen | 9.50 Ft x 20.08 Ft |
| Main Level | Dining Room | 10.42 Ft x 12.33 Ft |
| Main Level | Living Room | 18.00 Ft x 10.75 Ft |
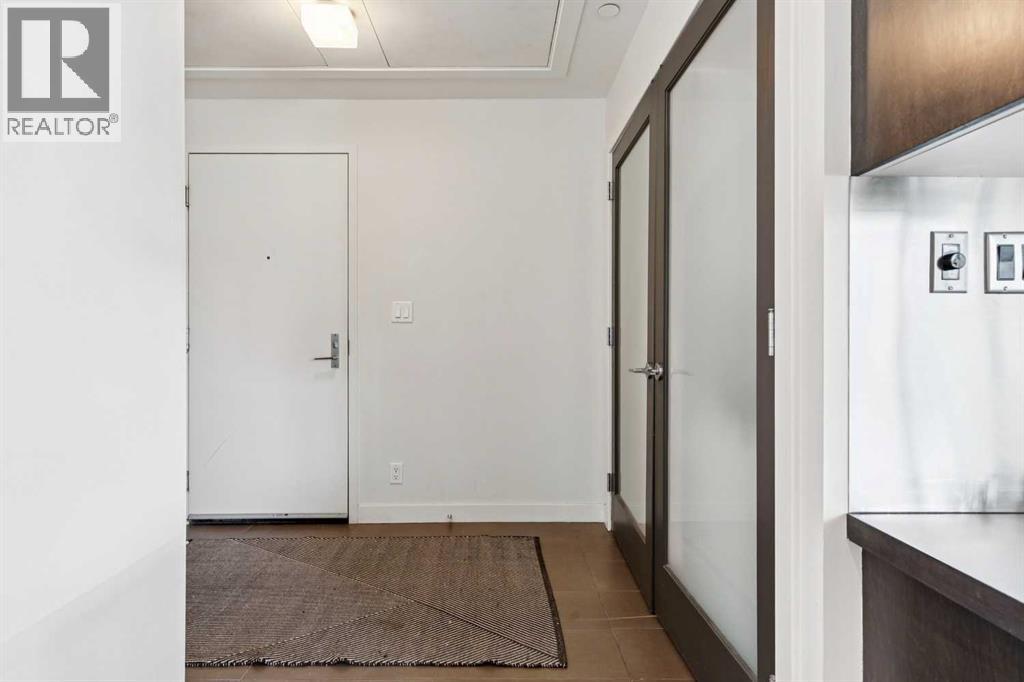
| Main Level | Foyer | 8.58 Ft x 5.58 Ft |
| Main Level | Primary Bedroom | 14.33 Ft x 12.75 Ft |
| Main Level | Bedroom | 12.00 Ft x 10.50 Ft |
| Main Level | Laundry Room | 3.00 Ft x 6.75 Ft |
| Main Level | Other | 23.25 Ft x 12.50 Ft |
| Main Level | 4pc Bathroom | 9.58 Ft x 4.92 Ft |
| Main Level | 4pc Bathroom | 11.92 Ft x 8.42 Ft |
| Main Level | Other | 23.25 Ft x 12.50 Ft |
Map
Agents and Offices
- Carmelle Smutko
- Office: Real Broker

Latest Listing

2101, 10 Market Boulevard Se
$255,000
270168 Range Road 283
$3,199,900