


House

Year Built: 1965

Area: 1618 sqft

Bedrooms: 3

Bathrooms: 2

Fireplaces: 1

Car Parking: 3
8 Slocan Road Sw Calgary, Alberta T2W 0S8
$795,000
Description
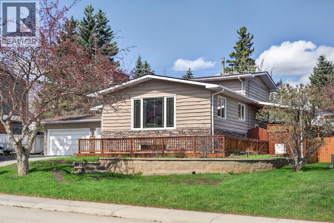
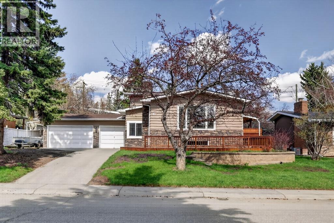
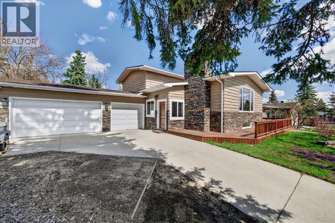
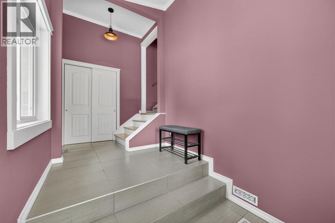
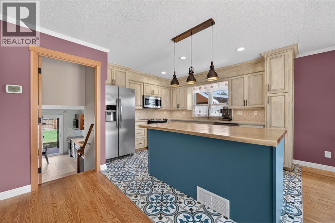
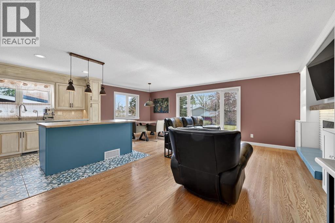
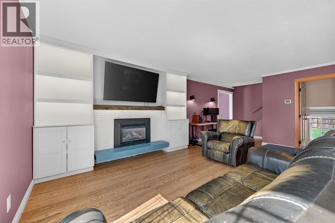
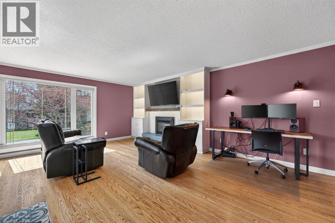
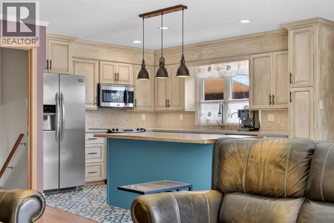
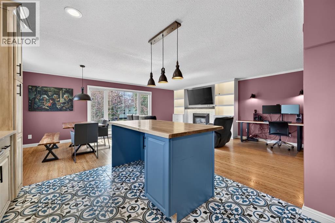
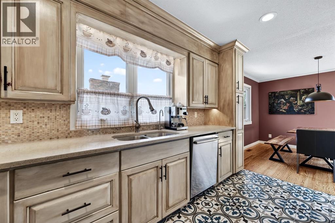
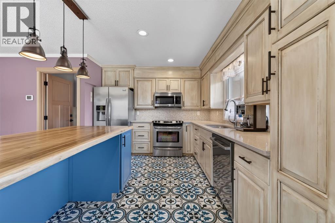
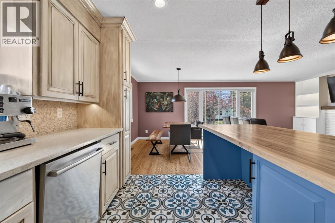
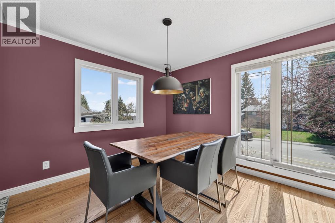
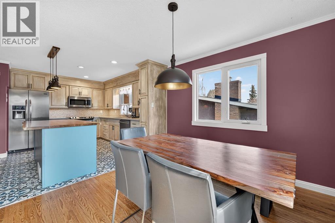
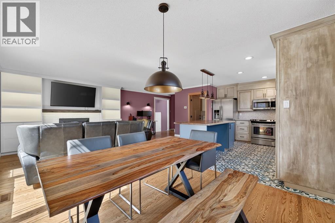
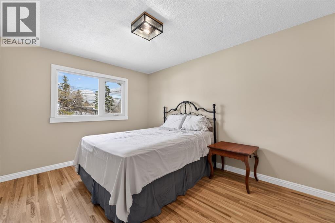
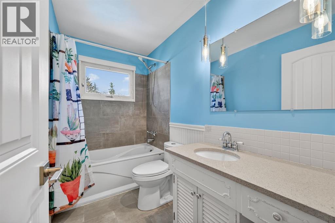
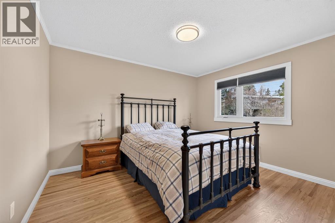
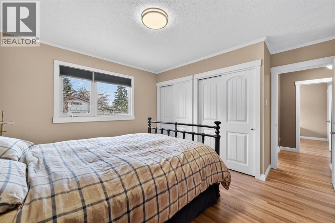
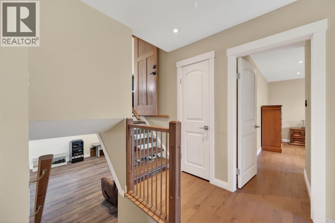
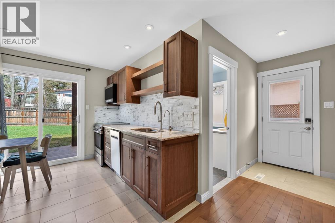
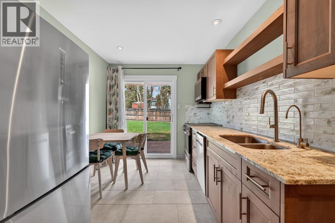
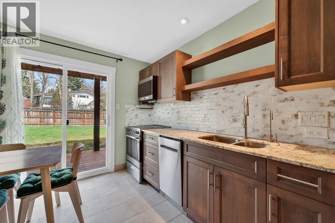
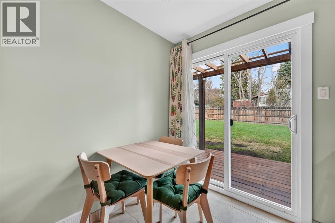
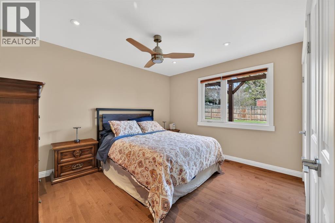
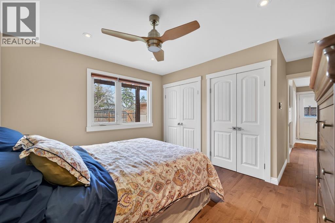
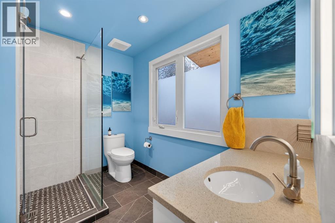
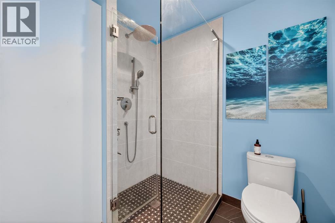
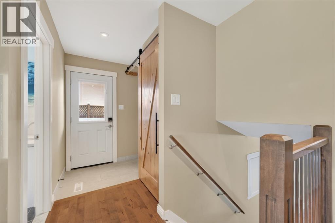
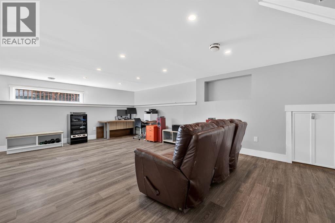
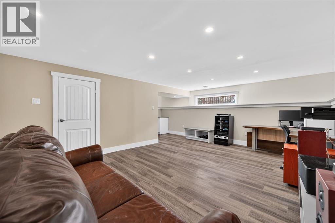
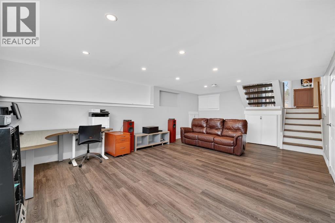
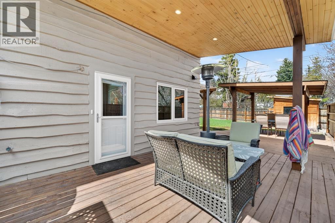
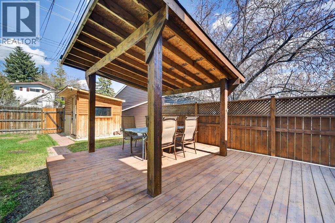
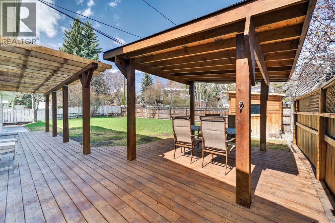
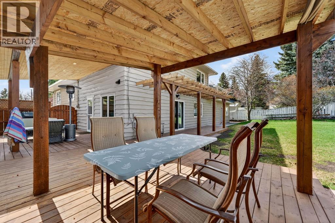
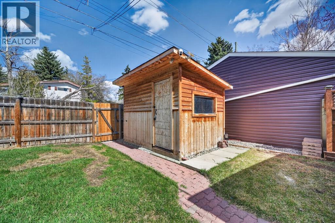
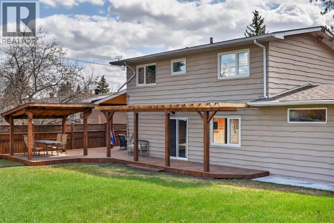
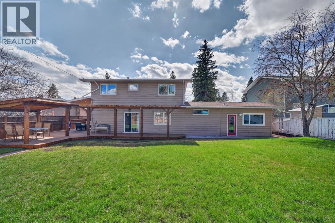
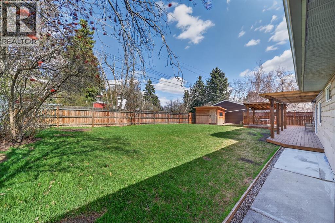
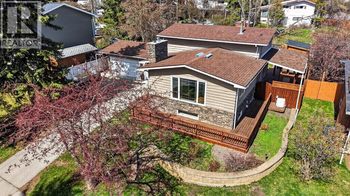
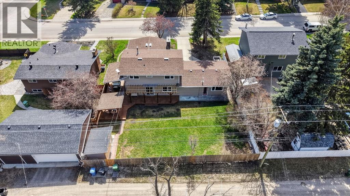
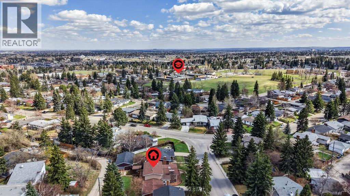
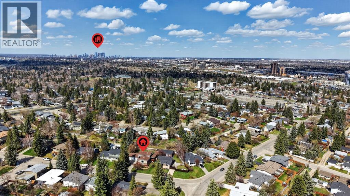
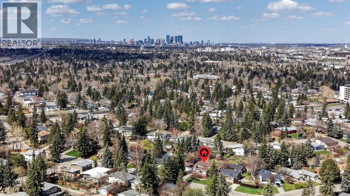
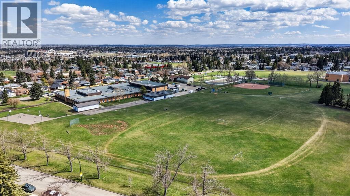
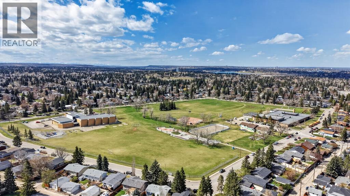
Welcome to this beautifully renovated four-level split nestled in the heart of Southwood, a family-friendly community known for its convenience and charm. Situated on a rare oversized 8,137 sq. ft. lot, this property offers an exceptional outdoor experience with a massive backyard, triple car garage, and an impressive wraparound patio, perfect for relaxing or entertaining during warm summer days. Step inside to a spacious foyer that sets the tone for the thoughtfully updated interior. The main level features a stunning kitchen complete with quartz countertops, a central island with butcher block surface, and sleek stainless steel appliances. The well-appointed dining area flows seamlessly into a cozy living room highlighted by a gas fireplace, while large windows throughout the space flood the home with natural light. Upstairs, you’ll find two generously sized bedrooms and a beautifully finished 4-piece bathroom, offering comfort and functionality for family living. The lower level adds incredible versatility with a newly added secondary kitchen—ideal for generating rental income or accommodating extended family. This level also includes a spacious third bedroom, a renovated 3-piece bathroom, and a practical mudroom. The basement is open and expansive, providing endless possibilities for customization, whether you envision a home gym, media room, or additional living space. Located within walking distance to schools, shopping, and everyday amenities, this home blends lifestyle and location effortlessly. Meticulously maintained and extensively upgraded, this is a rare opportunity to own a move-in-ready property with income potential in a sought-after neighbourhood. (id:51913)
Property Details
| Amenities Near By : Park, Playground, Schools, Shopping |
| Features : Back Lane, Level |
| Parking Space Total : 3 |
| Plan : 403ht |
| Structure : Porch |
| MLS® Number : A2308549 |
| Property Type : Single Family |
| Community Name : Southwood |
Building
| Bathroom Total : 2 |
| Bedrooms Above Ground : 2 |
| Bedrooms Below Ground : 1 |
| Bedrooms Total : 3 |
| Appliances : Washer, Refrigerator, Dishwasher, Stove, Dryer, Microwave Range Hood Combo, Window Coverings, Garage Door Opener |
| Architectural Style : 4 Level |
| Basement Development : Finished |
| Basement Type : Full (finished) |
| Constructed Date : 1965 |
| Construction Material : Wood Frame |
| Construction Style Attachment : Detached |
| Cooling Type : Central Air Conditioning |
| Exterior Finish : Stone, Wood Siding |
| Fireplace Present : Yes |
| Fireplace Total : 1 |
| Flooring Type : Hardwood, Laminate, Tile |
| Foundation Type : Poured Concrete |
| Heating Fuel : Natural Gas |
| Heating Type : Forced Air |
| Size Interior : 1618 Sqft |
| Total Finished Area : 1617.83 Sqft |
| Type : House |
Land
| Size Total : 756 M2|7,251 - 10,889 Sqft |
| Size Total Text : 756 M2|7,251 - 10,889 Sqft |
| Size Frontage : 22.59 M |
| Acreage : No |
| Land Amenities : Park, Playground, Schools, Shopping |
| Fence Type : Fence |
| Size Depth : 33.58 M |
| Size Irregular : 756.00 |
| Zoning Description : R-cg |
Rooms
| Level | Type | Dimensions |
|---|---|---|
| Basement | Recreational, Games Room | 22.42 Ft x 14.50 Ft |
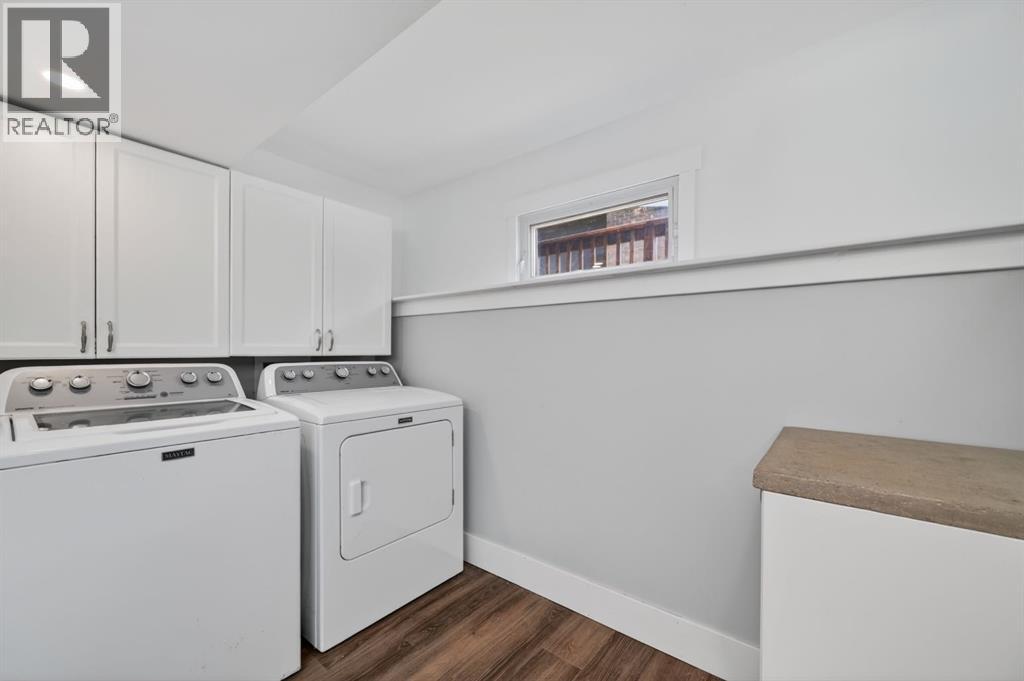
| Basement | Laundry Room | 9.67 Ft x 6.08 Ft |
| Basement | Furnace | 12.33 Ft x 6.25 Ft |
| Lower Level | Kitchen | 9.33 Ft x 8.33 Ft |
| Lower Level | Bedroom | 12.25 Ft x 10.67 Ft |
| Lower Level | Other | 6.33 Ft x 3.58 Ft |
| Lower Level | 3pc Bathroom | 9.00 Ft x 6.92 Ft |
| Main Level | Living Room | 19.17 Ft x 11.67 Ft |
| Main Level | Kitchen | 13.00 Ft x 10.42 Ft |
| Main Level | Dining Room | 10.42 Ft x 10.08 Ft |
| Main Level | Foyer | 14.75 Ft x 6.50 Ft |
| Upper Level | Primary Bedroom | 12.25 Ft x 10.67 Ft |
| Upper Level | Bedroom | 13.42 Ft x 10.33 Ft |
| Upper Level | 4pc Bathroom | 8.83 Ft x 4.92 Ft |
Map
Agents and Offices
- Philip Bamber
- Office: Century 21 Bamber Realty Ltd.

Latest Listing

2101, 10 Market Boulevard Se
$255,000
270168 Range Road 283
$3,199,900