


Apartment

Year Built: 2024

Area: 504 sqft

Bedrooms: 1

Bathrooms: 1
302, 1319 14 Avenue Sw Calgary, Alberta T3C 0W3
$332,000
Description
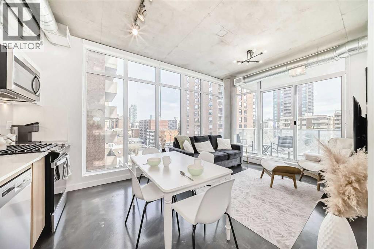
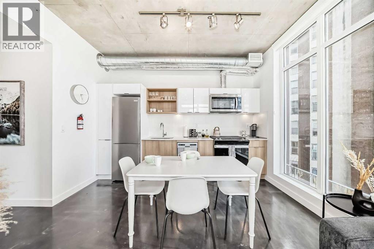
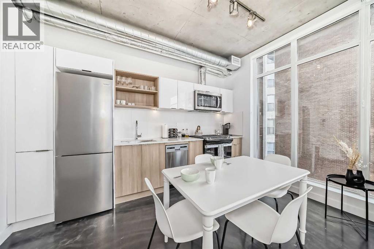
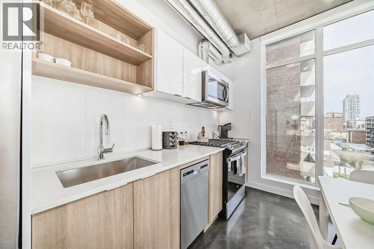
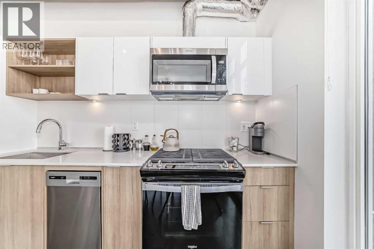
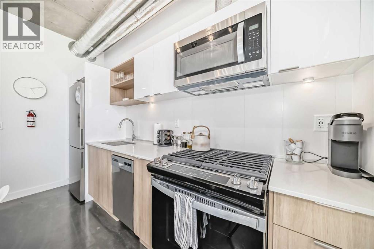
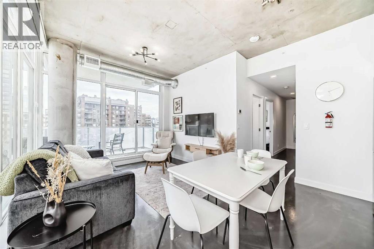
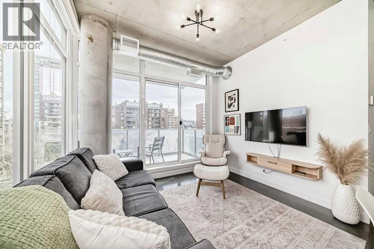
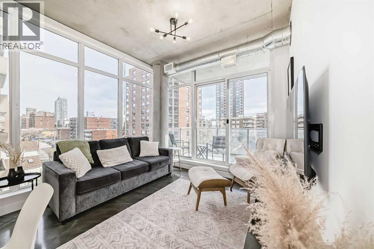
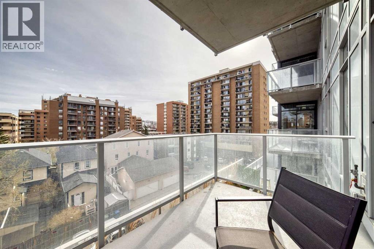
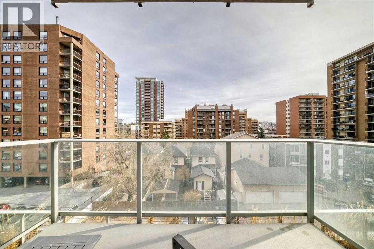
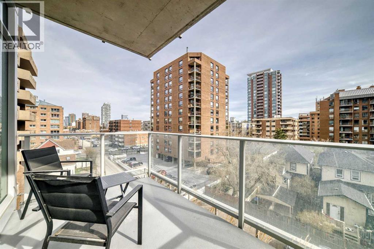
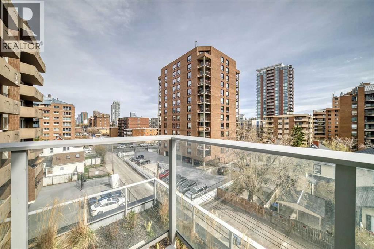
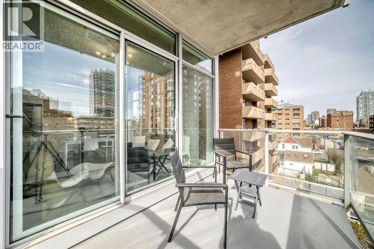
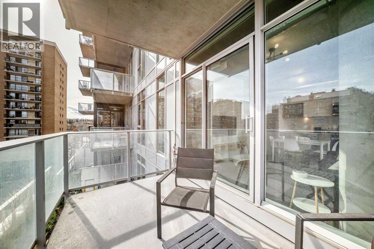
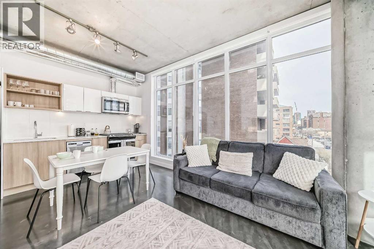
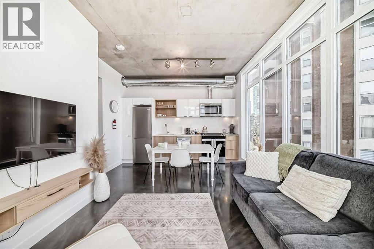
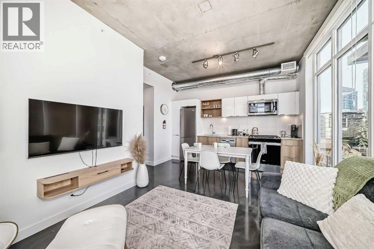
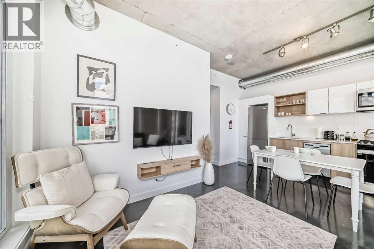
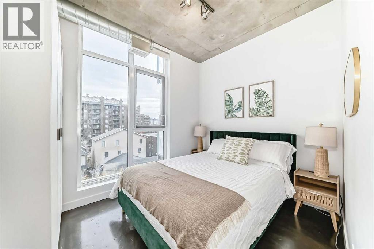
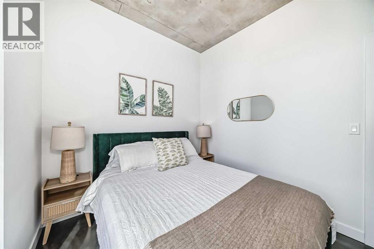
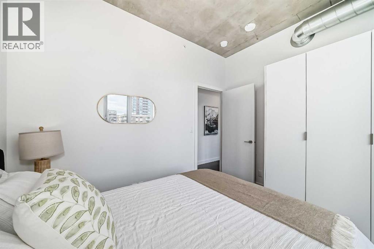
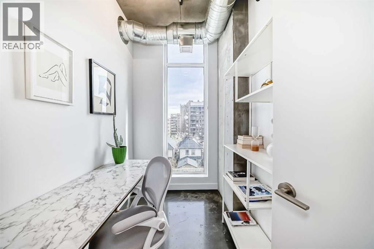
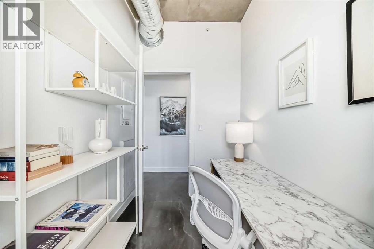
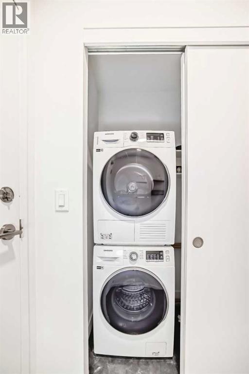
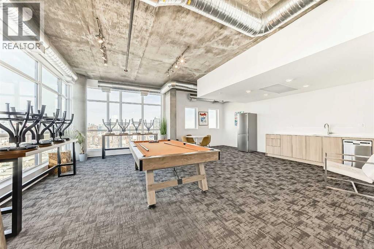
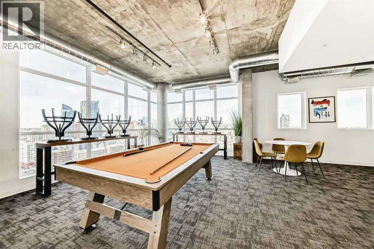
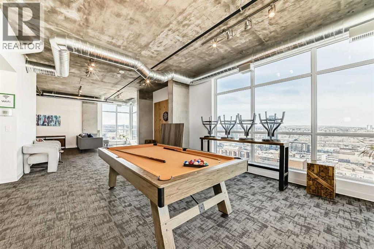
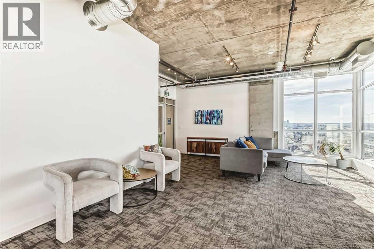
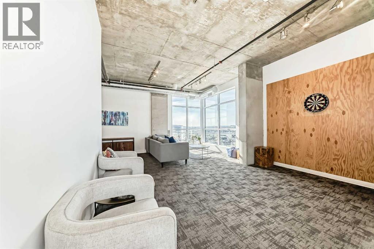
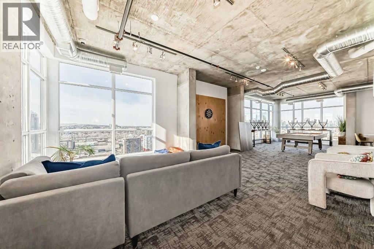
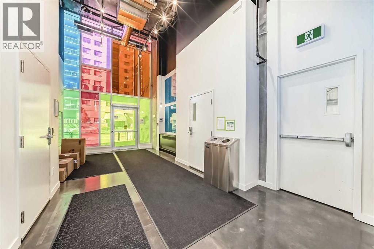
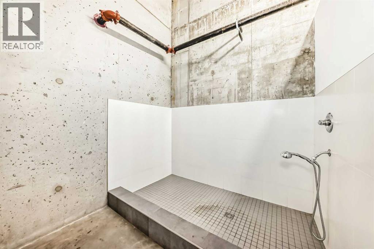
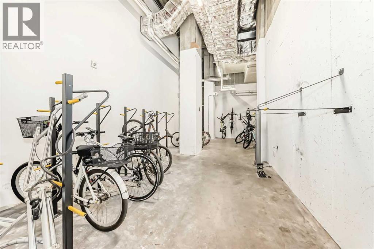
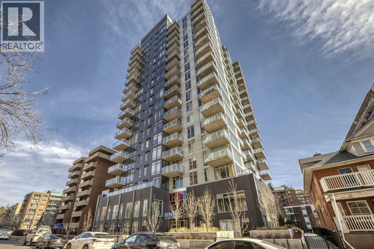
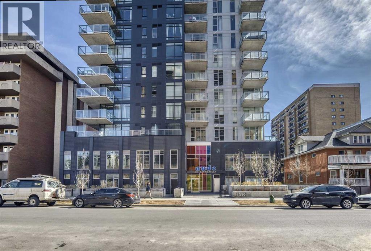
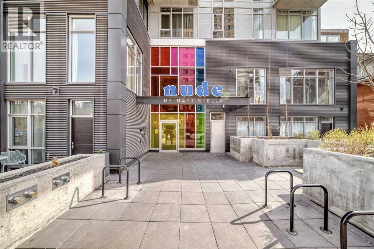
This building was designed to be different. NUDE by Battistella is one of Calgary's few condo buildings with short-term rentals - and this one is already operating as an Airbnb. For an investor, that's a great head start. The unit is a 1-bedroom + den layout with a cool loft feel. Polished concrete floors, 9.5-ft exposed concrete ceilings, and exposed ductwork give the space a raw, industrial edge that photographs and books exceptionally well. The kitchen features two-toned cabinetry - gloss white uppers, wood grain lowers - with quartz countertops, stainless steel appliances, and a gas stove. Floor-to-ceiling windows wrap the living & dining area, pulling in natural light throughout the day. The primary bedroom fits a queen bed and includes its own floor-to-ceiling window. The den is set up as an office and it could easily work as a second bedroom with a single bed. Note: the living room already offers a double sofa bed. The covered balcony has a gas line hookup and looks out over the neighbourhood. In-suite laundry and central A/C are both included. Building amenities are genuinely impressive: an 18th-floor penthouse lounge with pool table, darts, kitchen, and a rooftop patio with downtown views, fire tables, and BBQ. There's also bike storage, a bike maintenance station, and a pet grooming area. You're a short walk to 17th Avenue SW - Calgary's most walkable entertainment area with 70+ restaurants, bars, patios, and boutique shops. Sunalta CTrain station is only a few blocks away, making it easy to get around. Seller is open to negotiating furnishings, making this a fully operational investment from day one. (id:51913)
Property Details
| Amenities Near By : Park, Playground, Schools, Shopping |
| Community Features : Pets Allowed, Pets Allowed With Restrictions |
| Features : Closet Organizers, No Animal Home, No Smoking Home, Gas Bbq Hookup, Parking |
| Plan : 2312166 |
| MLS® Number : A2307551 |
| Property Type : Single Family |
| Community Name : Beltline |
Building
| Bathroom Total : 1 |
| Bedrooms Above Ground : 1 |
| Bedrooms Total : 1 |
| Amenities : Party Room, Recreation Centre |
| Appliances : Refrigerator, Gas Stove(s), Dishwasher, Microwave Range Hood Combo, Window Coverings, Washer/dryer Stack-up |
| Constructed Date : 2024 |
| Construction Material : Poured Concrete, Steel Frame |
| Construction Style Attachment : Attached |
| Cooling Type : Central Air Conditioning |
| Exterior Finish : Aluminum Siding, Concrete |
| Flooring Type : Concrete |
| Stories Total : 18 |
| Size Interior : 504 Sqft |
| Total Finished Area : 504.4 Sqft |
| Type : Apartment |
Land
| Size Total Text : Unknown |
| Acreage : No |
| Land Amenities : Park, Playground, Schools, Shopping |
| Zoning Description : Dc |
Rooms
| Level | Type | Dimensions |
|---|---|---|
| Main Level | Primary Bedroom | 8.58 Ft x 11.17 Ft |
| Main Level | Den | 8.50 Ft x 5.75 Ft |
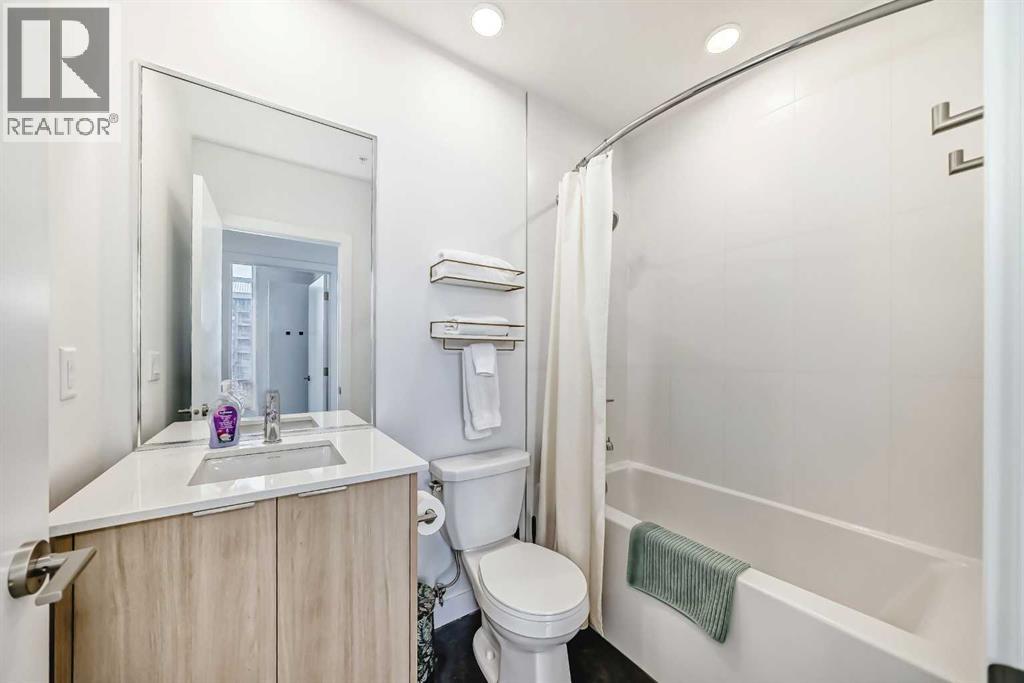
| Main Level | 4pc Bathroom | 4.92 Ft x 7.67 Ft |
| Main Level | Kitchen | 2.83 Ft x 12.50 Ft |
| Main Level | Dining Room | 6.33 Ft x 12.50 Ft |
| Main Level | Living Room | 10.58 Ft x 8.83 Ft |
| Main Level | Other | 11.33 Ft x 6.83 Ft |
Map
Agents and Offices
- Renee Netzel
- Office: Exp Realty

Latest Listing

2101, 10 Market Boulevard Se
$255,000
270168 Range Road 283
$3,199,900