


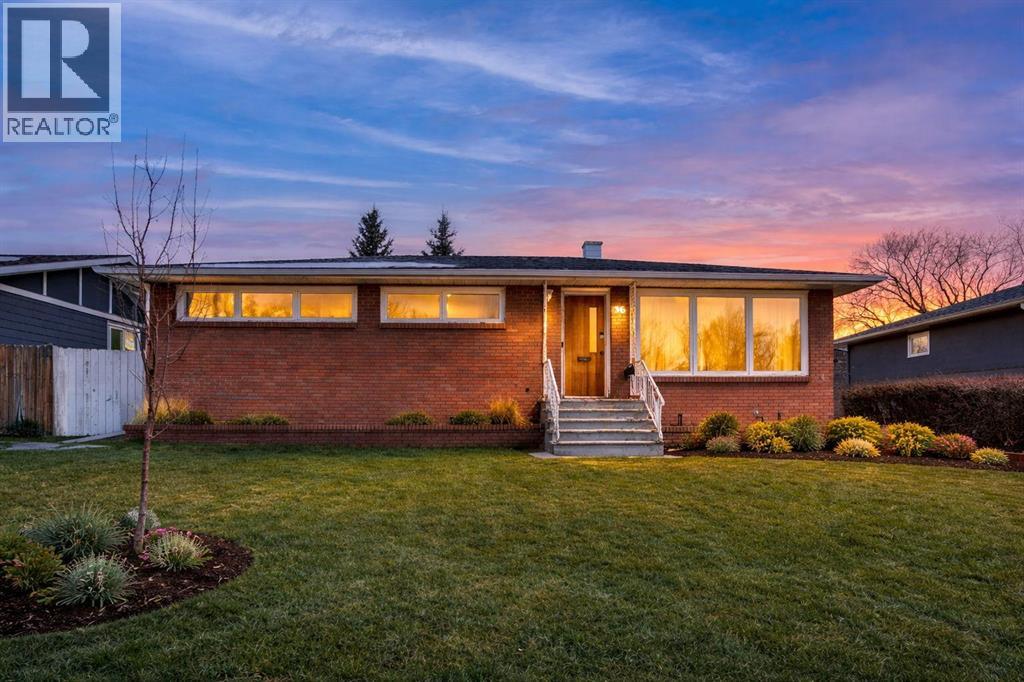
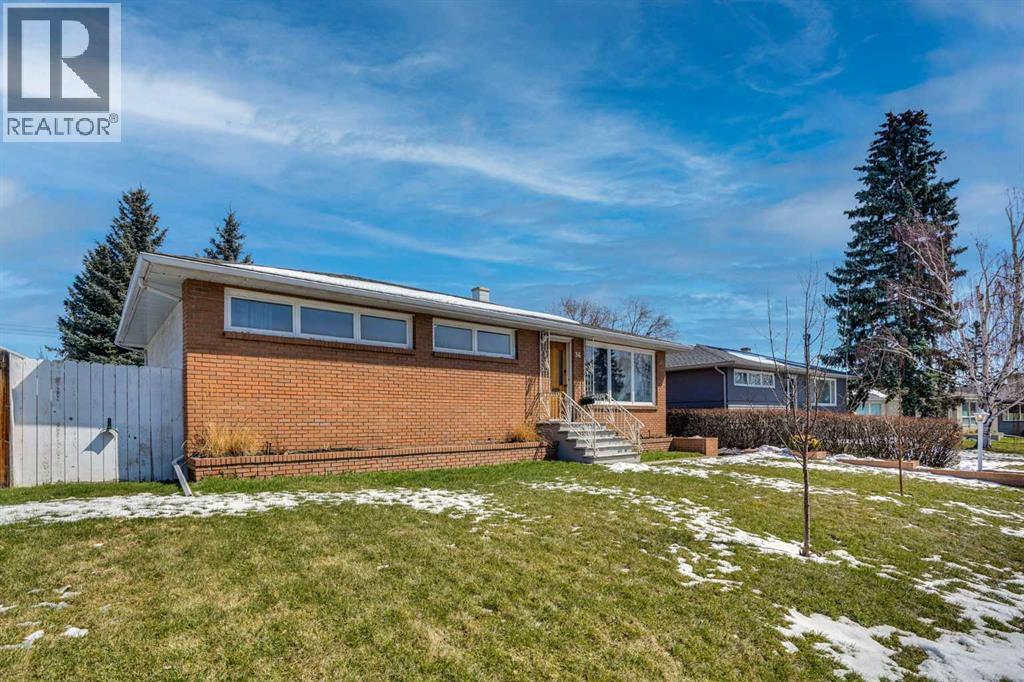
House

Year Built: 1955

Area: 1208 sqft

Bedrooms: 5

Bathrooms: 2

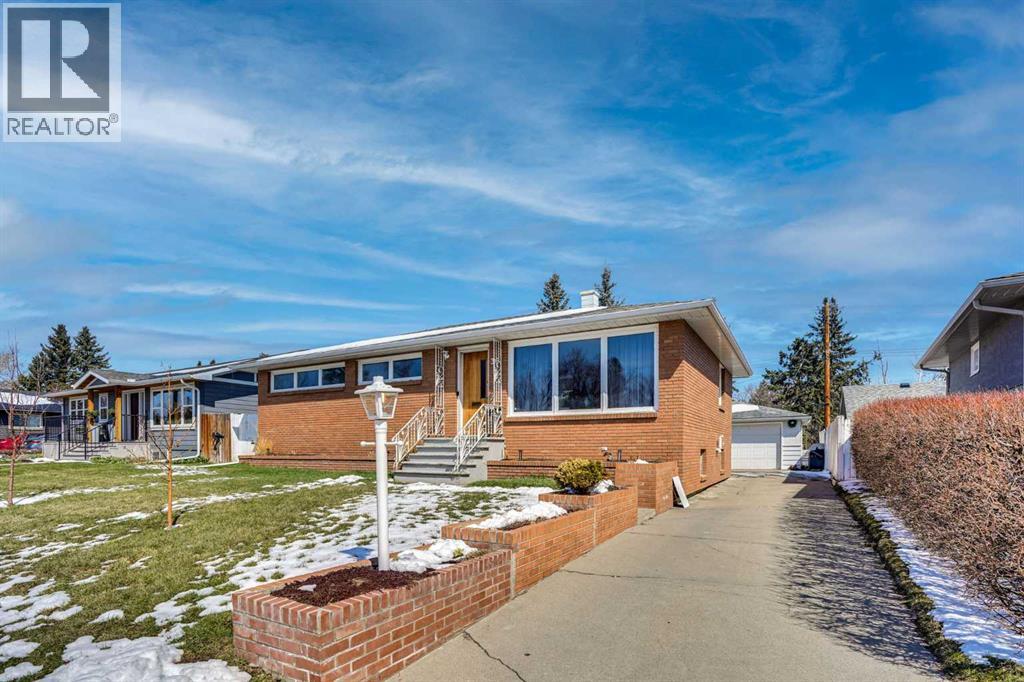
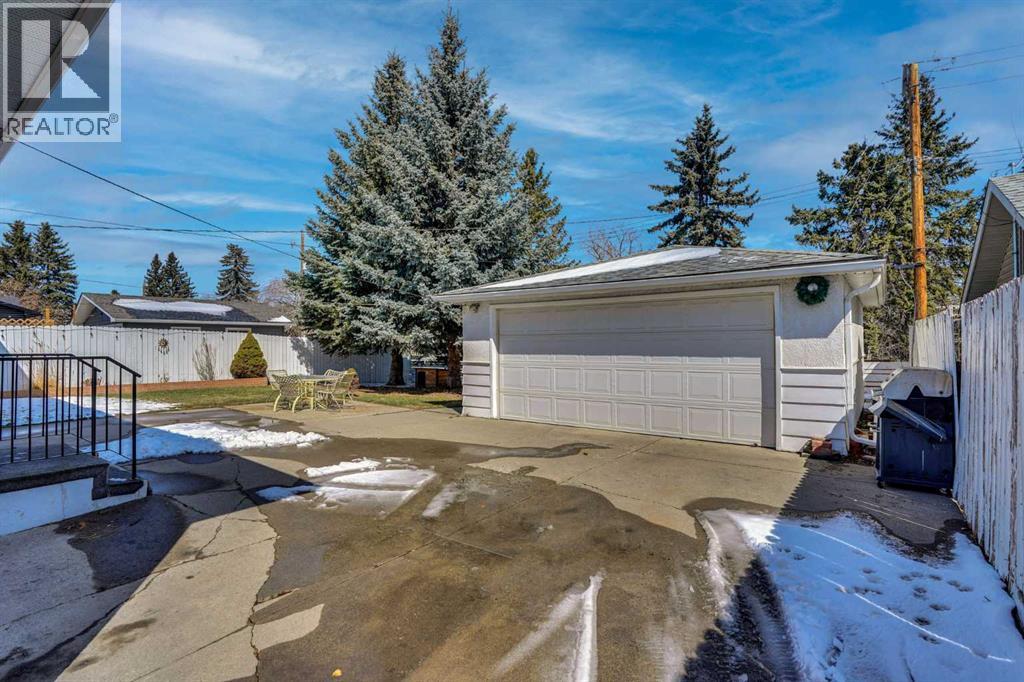
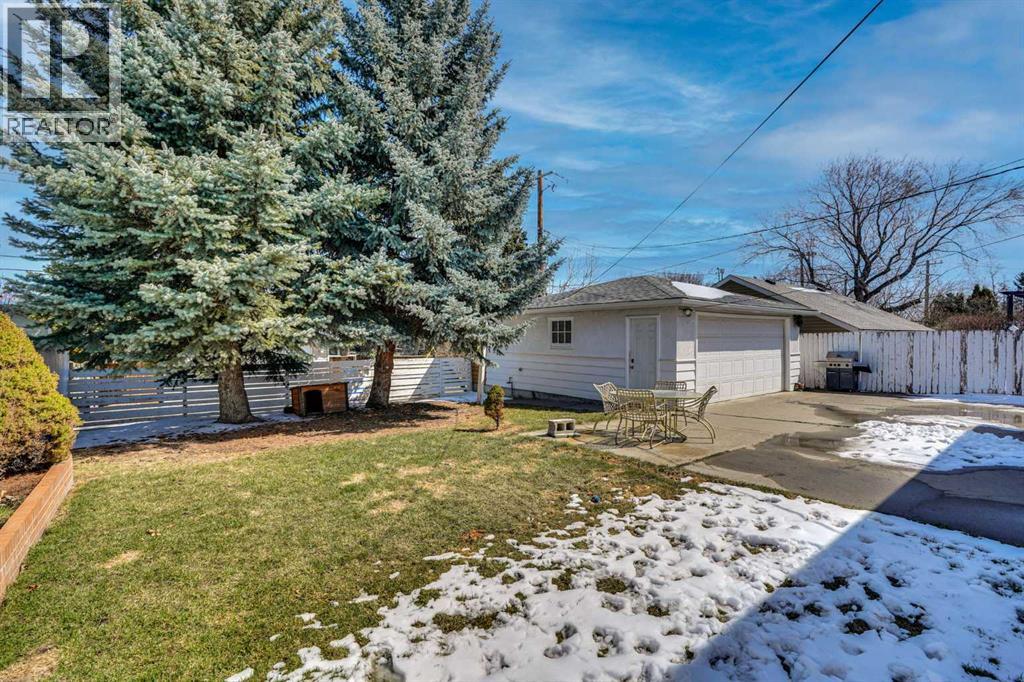
Car Parking: 4
36 Malibou Road Sw Calgary, Alberta T2V 1W8
$789,000
Description
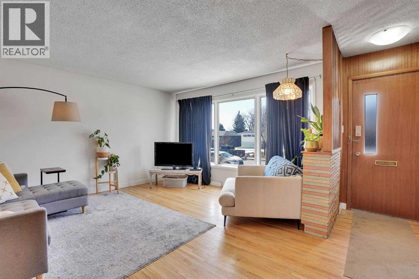
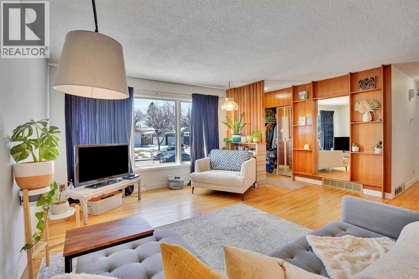
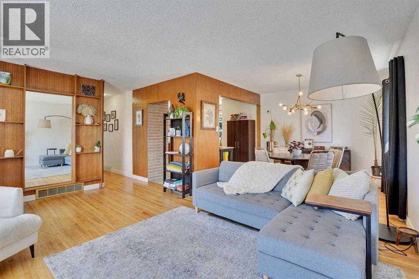
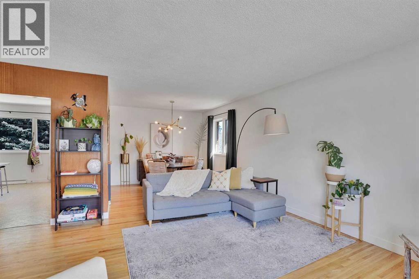
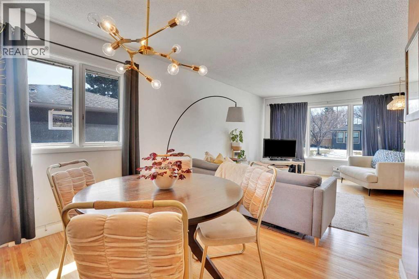
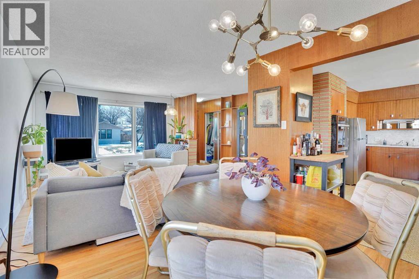
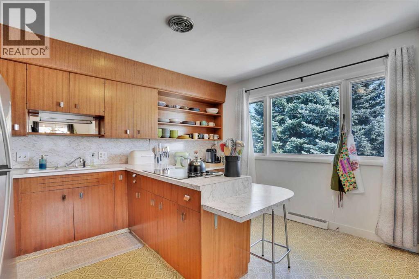
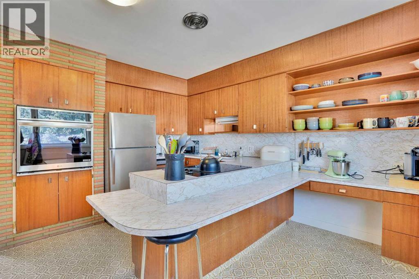
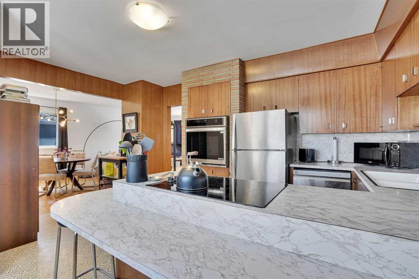
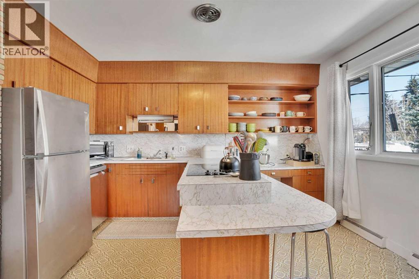
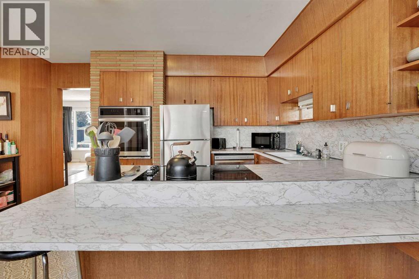
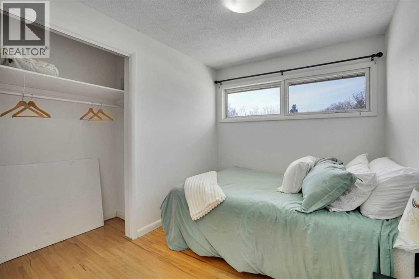
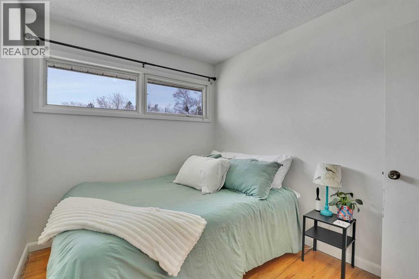
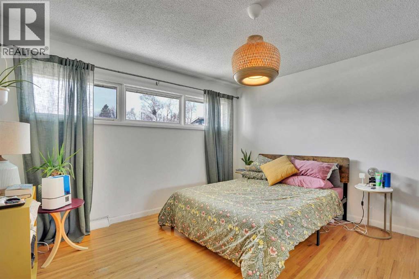
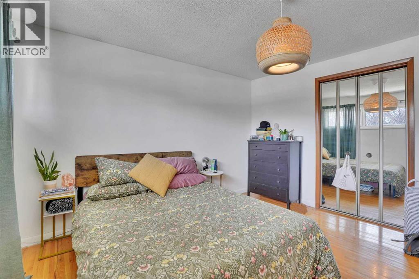
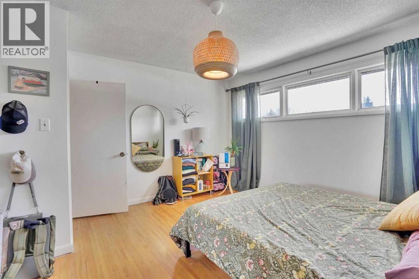
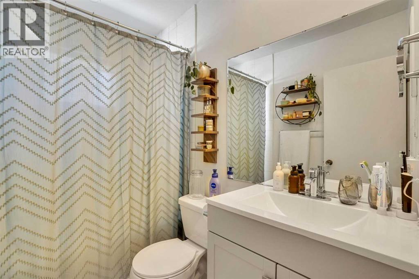
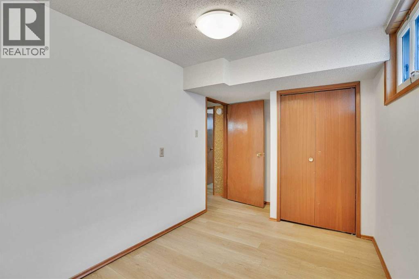
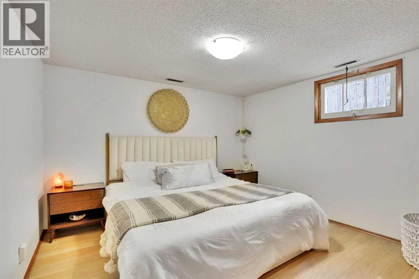
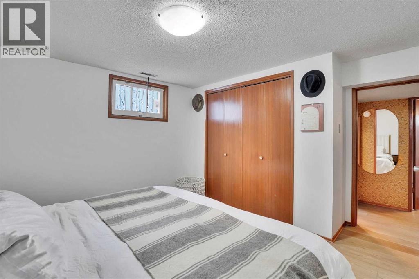
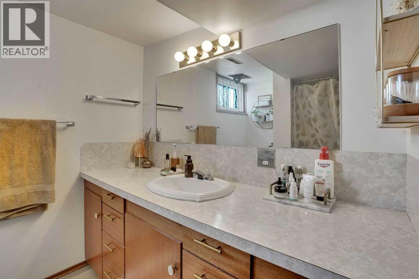
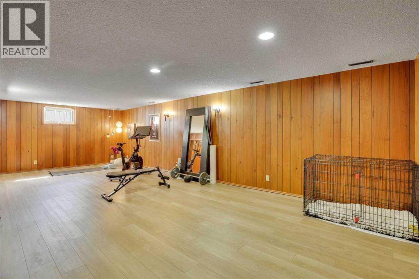
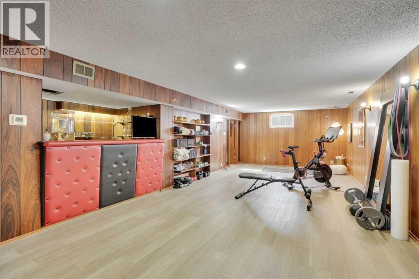
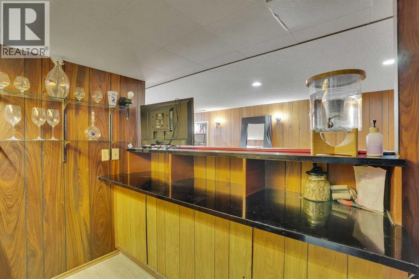
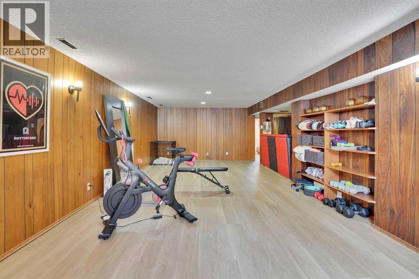
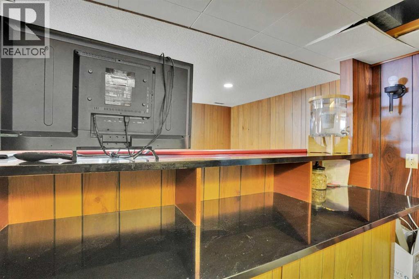
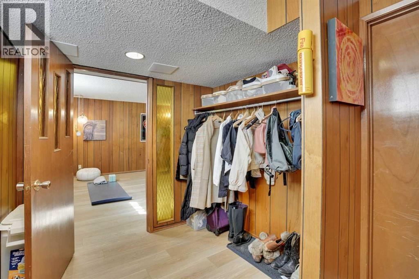
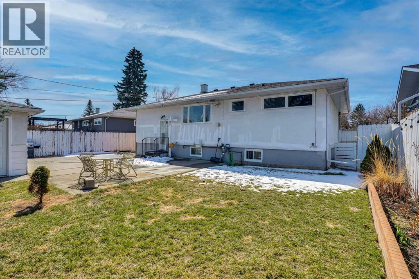
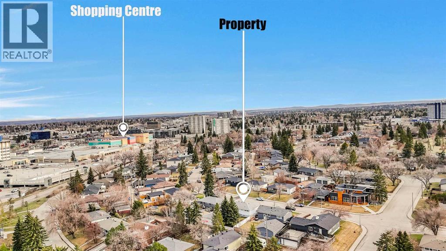
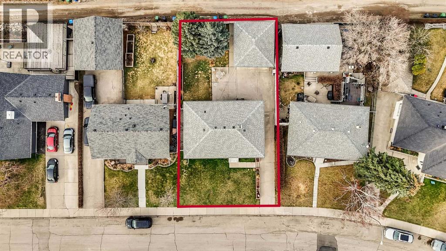
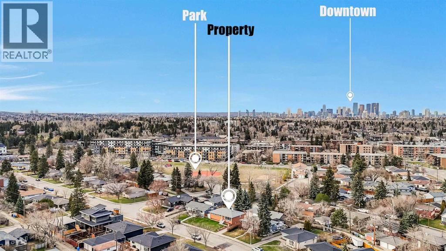
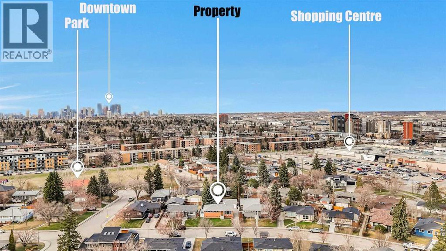
Inner city living on a large lot with heated detached double garage. For builders or investors, Adjacent home on a large lot also for sale! Walking distance to chinook mall and all the amenities MacLeod trail has to offer. This home is full of character with original but well maintained wood features throughout. The main level is full of light with large windows in the living room and kitchen. Kitchen has new fridge, oven and stove top. Main level also has 3 bedrooms up and an updated bathroom. Downstairs, you'll find a huge rec space with vintage bar, and additional 2 bedrooms and two recently replaced furnaces. Washer dryer are also new. An unmatched location central to everything. (id:51913)
Property Details
| Amenities Near By : Park, Playground, Shopping |
| Features : Back Lane |
| Parking Space Total : 4 |
| Plan : 4808gv |
| Structure : None |
| MLS® Number : A2305248 |
| Property Type : Single Family |
| Community Name : Meadowlark Park |
Building
| Bathroom Total : 2 |
| Bedrooms Above Ground : 3 |
| Bedrooms Below Ground : 2 |
| Bedrooms Total : 5 |
| Appliances : Refrigerator, Cooktop - Electric, Dishwasher, Oven - Built-in, Window Coverings, Washer/dryer Stack-up |
| Architectural Style : Bungalow |
| Basement Development : Finished |
| Basement Type : Full (finished) |
| Constructed Date : 1955 |
| Construction Material : Wood Frame |
| Construction Style Attachment : Detached |
| Cooling Type : None |
| Flooring Type : Hardwood, Tile |
| Foundation Type : Poured Concrete |
| Heating Fuel : Natural Gas |
| Heating Type : Forced Air |
| Stories Total : 1 |
| Size Interior : 1208 Sqft |
| Total Finished Area : 1208.3 Sqft |
| Type : House |
Land
| Size Total : 557 M2|4,051 - 7,250 Sqft |
| Size Total Text : 557 M2|4,051 - 7,250 Sqft |
| Size Frontage : 18.3 M |
| Acreage : No |
| Land Amenities : Park, Playground, Shopping |
| Fence Type : Partially Fenced |
| Size Depth : 30.5 M |
| Size Irregular : 557.00 |
| Zoning Description : R-cg |
Rooms
| Level | Type | Dimensions |
|---|---|---|
| Basement | Recreational, Games Room | 28.50 Ft x 13.67 Ft |
| Basement | Bedroom | 11.50 Ft x 13.00 Ft |
| Basement | Bedroom | 7.33 Ft x 13.00 Ft |
| Basement | 4pc Bathroom | 7.67 Ft x 8.50 Ft |
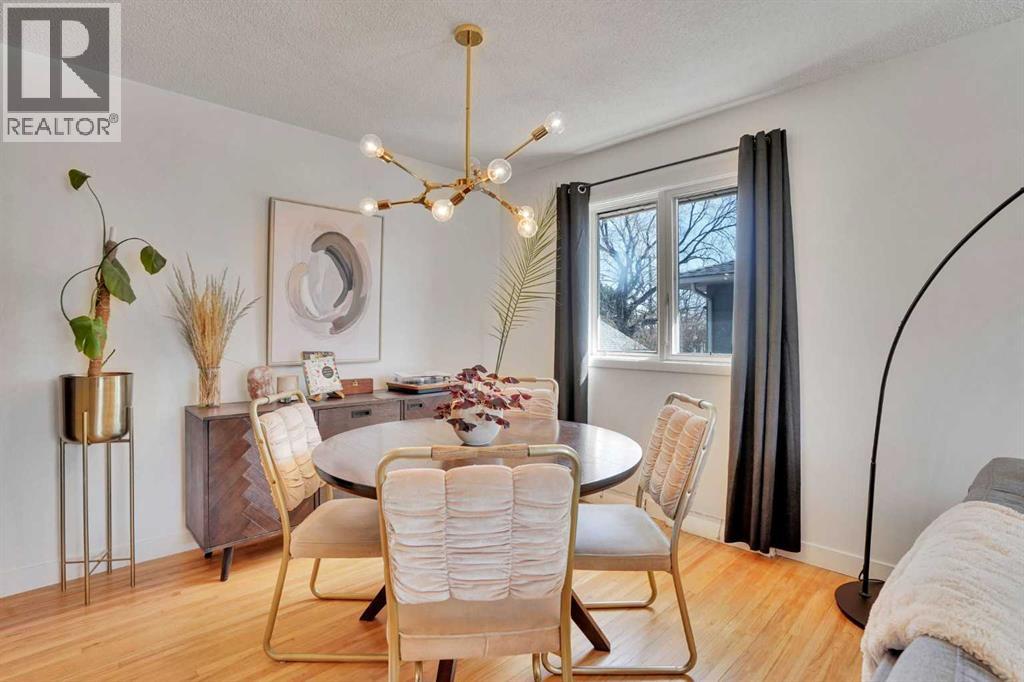
| Main Level | Dining Room | 9.83 Ft x 10.17 Ft |
| Main Level | Kitchen | 13.17 Ft x 15.33 Ft |
| Main Level | Living Room | 13.83 Ft x 16.92 Ft |
| Main Level | Bedroom | 10.33 Ft x 8.17 Ft |
| Main Level | Bedroom | 11.58 Ft x 9.50 Ft |
| Main Level | Primary Bedroom | 12.83 Ft x 13.00 Ft |
| Main Level | 4pc Bathroom | 7.92 Ft x 5.00 Ft |
Map
Agents and Offices
- Jean Herblin
- Lauren Hines
- Office: Engel & Völkers Calgary

Latest Listing

2101, 10 Market Boulevard Se
$255,000
270168 Range Road 283
$3,199,900