


House

Year Built: 1955

Area: 1067 sqft

Bedrooms: 4

Bathrooms: 2

Car Parking: 4
34 Malibou Road Sw Calgary, Alberta T2V 1W8
$915,000
Description
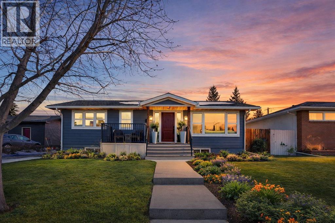
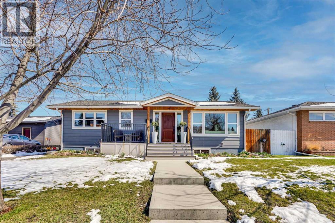
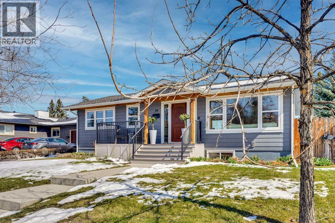
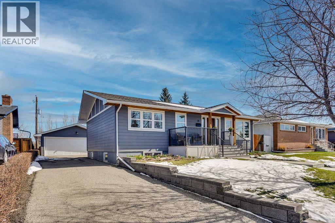
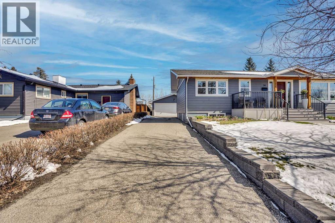
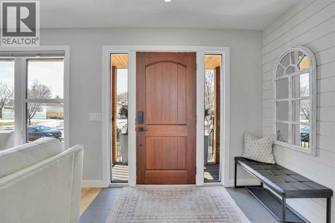
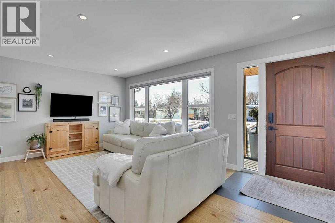
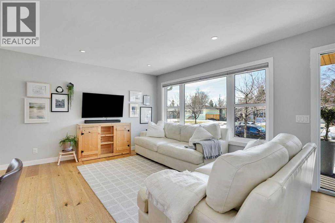
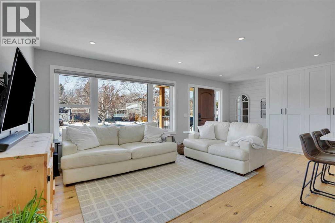
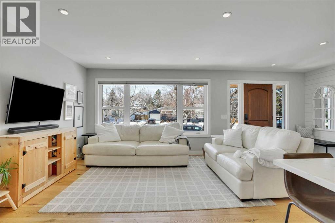
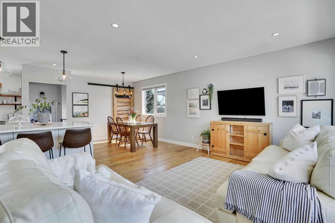
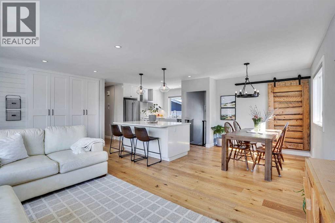
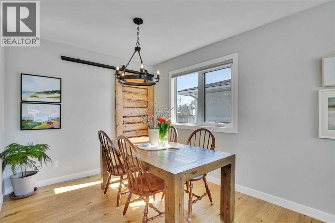
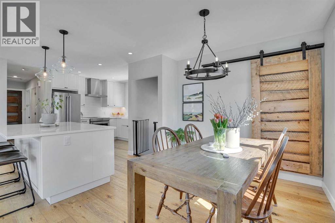
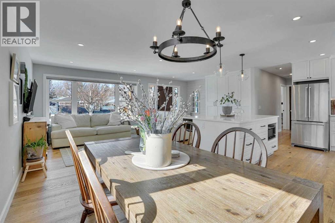
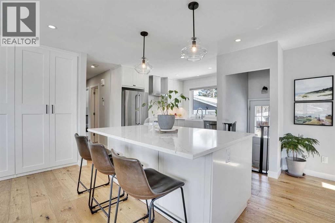
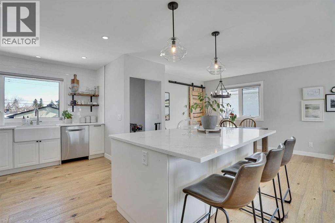
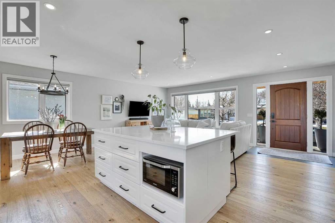
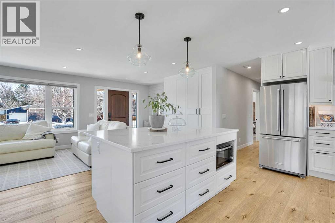
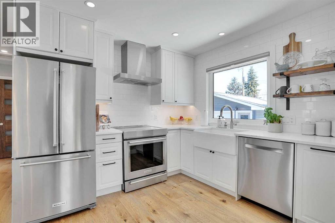
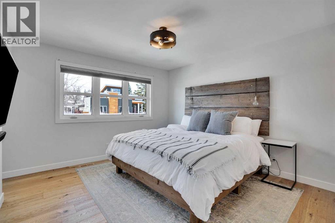
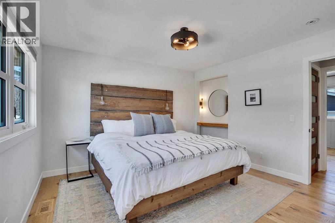
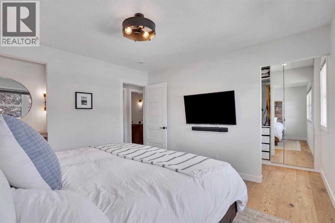
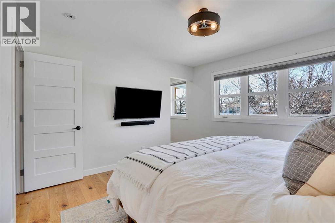
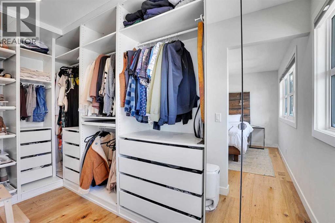
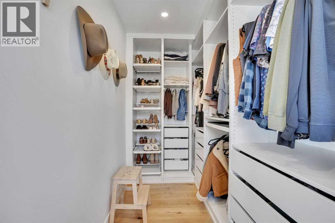
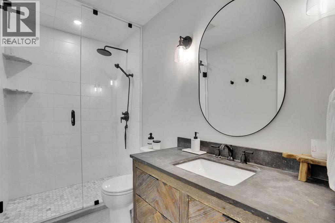
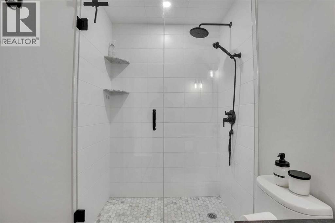
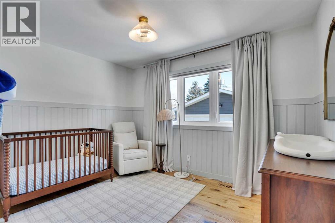
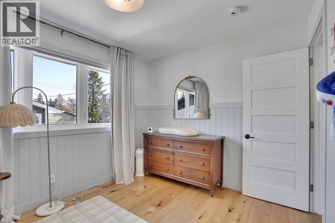
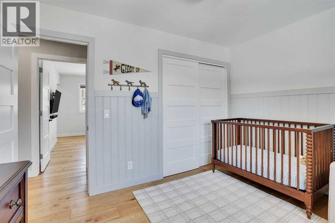
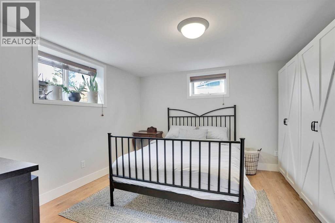
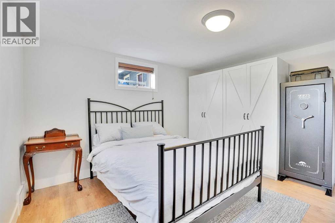
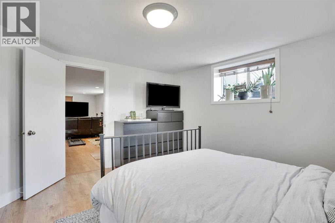
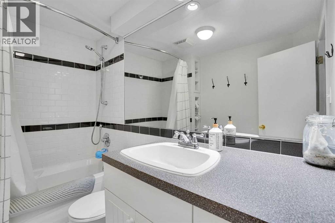
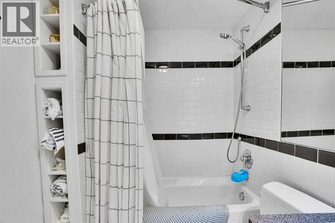
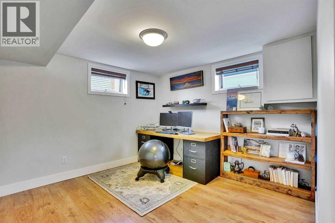
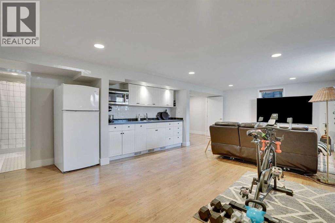
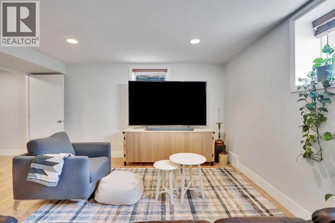
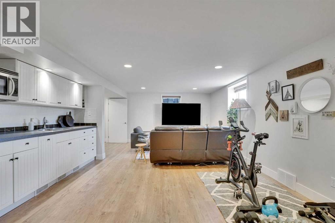
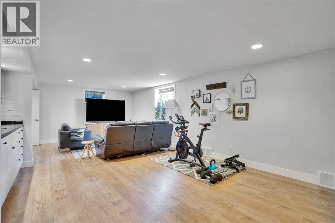
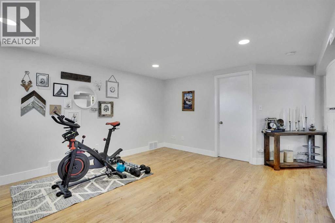
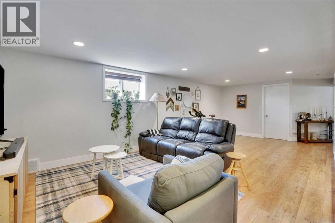
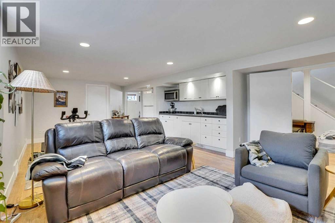
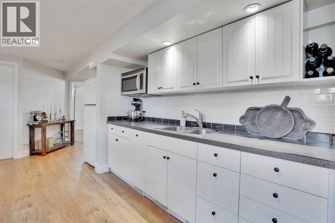
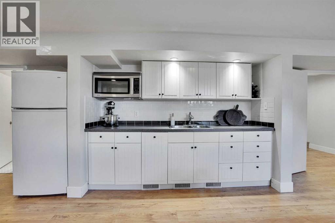
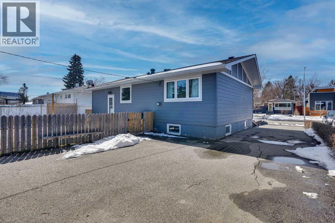
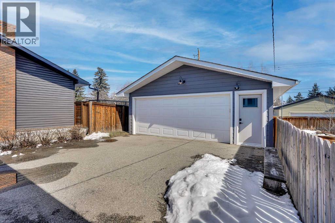
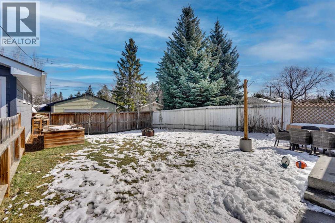
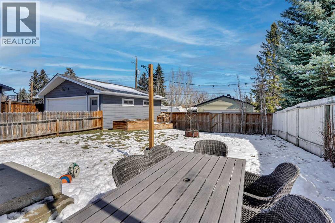
Beautifully renovated bungalow walking distance from chinook mall and the other amenities of Macleod trail. Located on a large lot. For builders or investors, PROPERTY NEXT DOOR IS ON A LARGE LOT AND IS ALSO FOR SALE. Totally taken down to the studs this inner city home has style and function. A kitchen with stunning island as a center piece featuring quartz counter tops, and a large pantry. Completing the main level is the the primary bedroom with walk in closet, a secondary bedroom and bathroom . Downstairs you'll find a mini kitchen or wet bar area, a large rec room with 2 additional bedrooms (one currently used as an office) and a full bath. The home also features on demand hot water and air conditioning! Outside there is a large garage and driveway, with a fenced back yard. Roof done 2024. Floor plans available in supplements. (id:51913)
Property Details
| Amenities Near By : Playground, Shopping |
| Features : Back Lane |
| Parking Space Total : 4 |
| Plan : 4808gv |
| MLS® Number : A2305974 |
| Property Type : Single Family |
| Community Name : Meadowlark Park |
Building
| Bathroom Total : 2 |
| Bedrooms Above Ground : 2 |
| Bedrooms Below Ground : 2 |
| Bedrooms Total : 4 |
| Appliances : Refrigerator, Dishwasher, Range, Microwave, Hood Fan, Window Coverings, Washer & Dryer |
| Architectural Style : Bungalow |
| Basement Development : Finished |
| Basement Type : Full (finished) |
| Constructed Date : 1955 |
| Construction Material : Wood Frame |
| Construction Style Attachment : Detached |
| Cooling Type : Central Air Conditioning |
| Flooring Type : Hardwood, Tile, Vinyl Plank |
| Foundation Type : Poured Concrete |
| Heating Fuel : Natural Gas |
| Heating Type : Forced Air |
| Stories Total : 1 |
| Size Interior : 1067 Sqft |
| Total Finished Area : 1067.11 Sqft |
| Type : House |
Land
| Size Total : 557 M2|4,051 - 7,250 Sqft |
| Size Total Text : 557 M2|4,051 - 7,250 Sqft |
| Size Frontage : 18.3 M |
| Acreage : No |
| Land Amenities : Playground, Shopping |
| Fence Type : Fence |
| Size Depth : 30.5 M |
| Size Irregular : 557.00 |
| Zoning Description : R-cg |
Rooms
| Level | Type | Dimensions |
|---|---|---|
| Basement | 4pc Bathroom | 8.83 Ft x 5.50 Ft |
| Basement | Bedroom | 12.50 Ft x 12.67 Ft |
| Basement | Bedroom | 10.92 Ft x 11.25 Ft |
| Basement | Recreational, Games Room | 15.00 Ft x 28.67 Ft |
| Basement | Storage | 2.83 Ft x 5.25 Ft |
| Basement | Furnace | 8.50 Ft x 12.50 Ft |
| Basement | Other | 2.58 Ft x 9.25 Ft |
| Main Level | Primary Bedroom | 13.33 Ft x 11.75 Ft |
| Main Level | Other | 12.17 Ft x 5.50 Ft |
| Main Level | Living Room | 12.58 Ft x 21.33 Ft |
| Main Level | Kitchen | 12.83 Ft x 12.92 Ft |
| Main Level | Foyer | 3.75 Ft x 8.08 Ft |
| Main Level | Dining Room | 9.08 Ft x 8.83 Ft |
| Main Level | Bedroom | 9.25 Ft x 11.75 Ft |
| Main Level | 3pc Bathroom | 9.33 Ft x 4.92 Ft |
Map
Agents and Offices
- Jean Herblin
- Lauren Hines
- Office: Engel & Völkers Calgary

Latest Listing

2101, 10 Market Boulevard Se
$255,000
270168 Range Road 283
$3,199,900