House

Year Built: 1966

Area: 1547 sqft

Bedrooms: 5

Bathrooms: 4

Fireplaces: 1

Car Parking: 3
5636 37 Street Sw Calgary, Alberta T3E 5M6
$825,000
Description
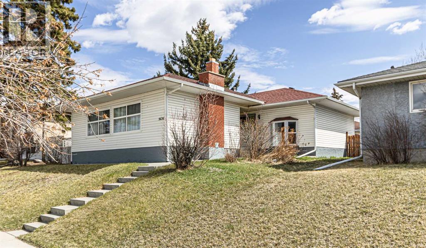
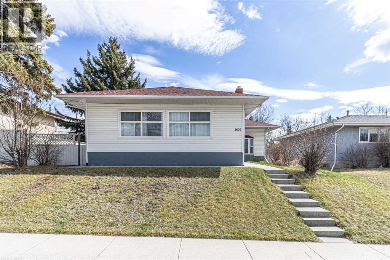
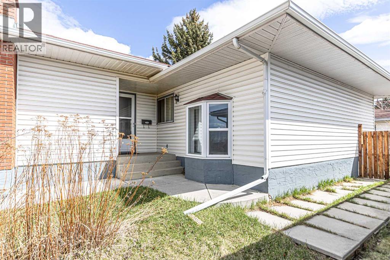
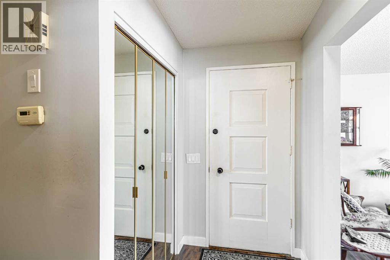
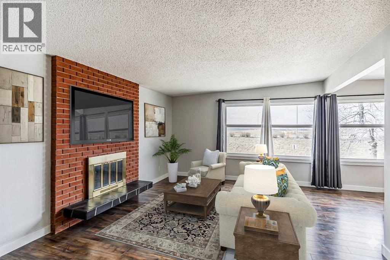
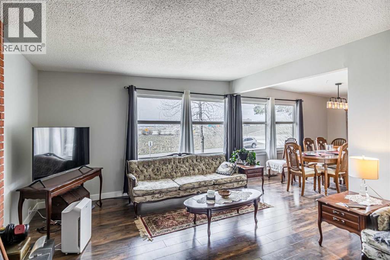
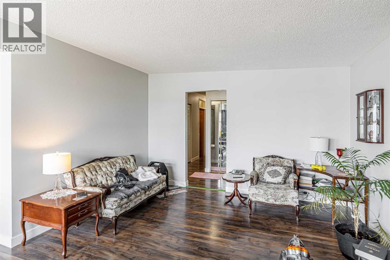
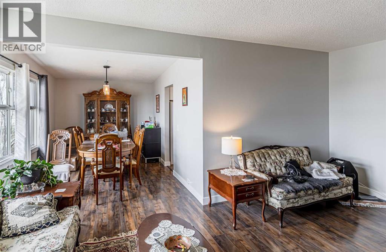
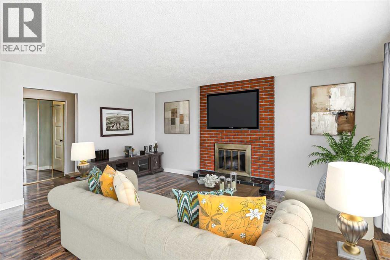
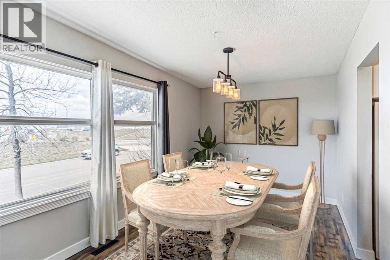
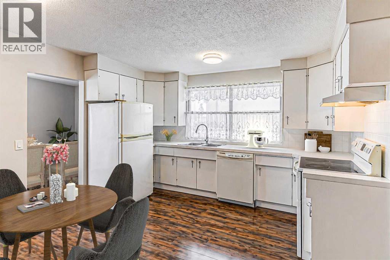
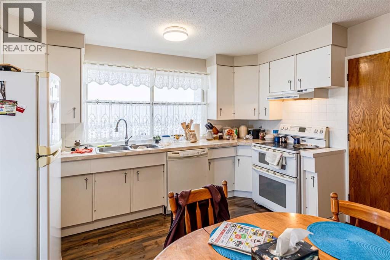
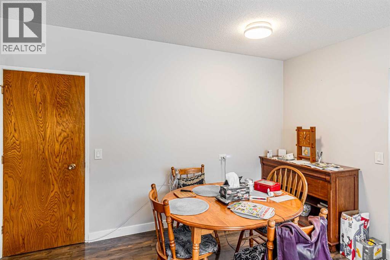
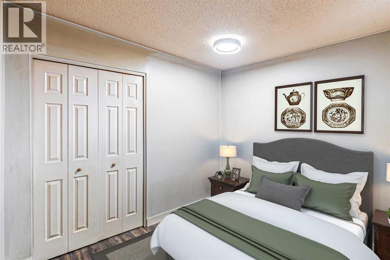
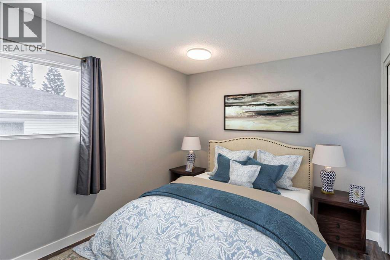
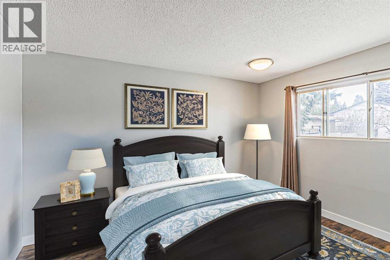
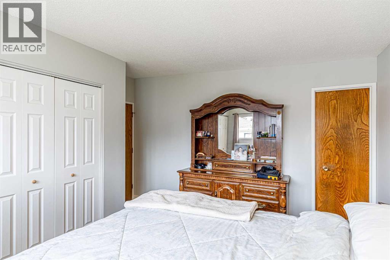
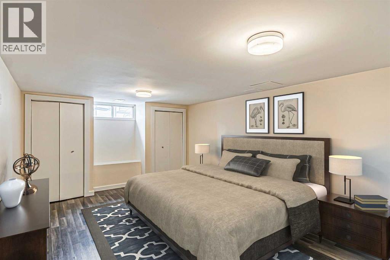
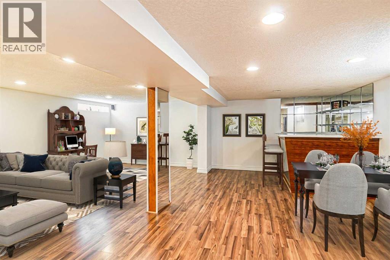
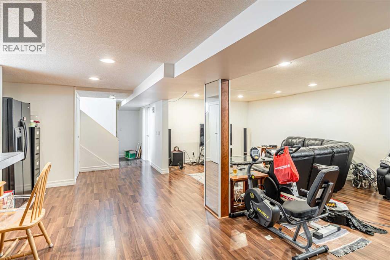
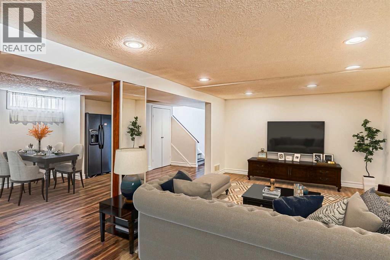
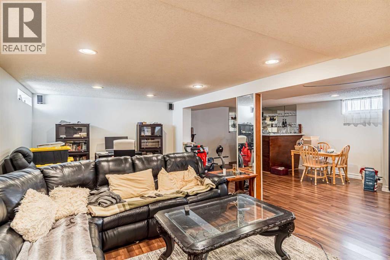
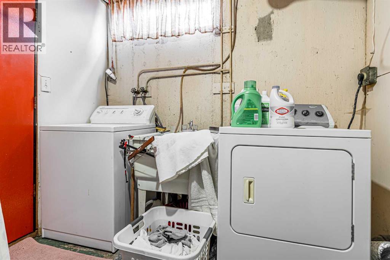
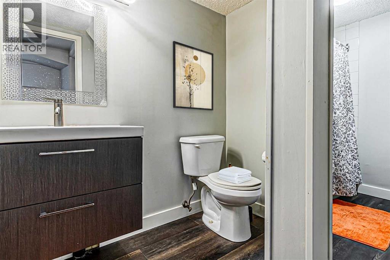
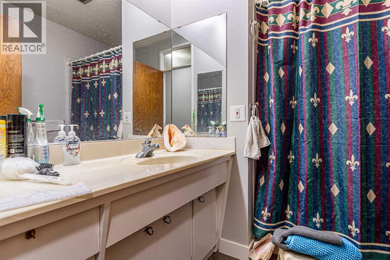
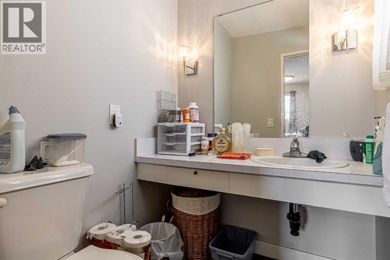
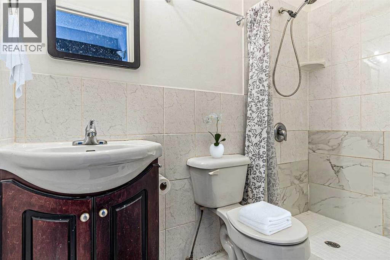
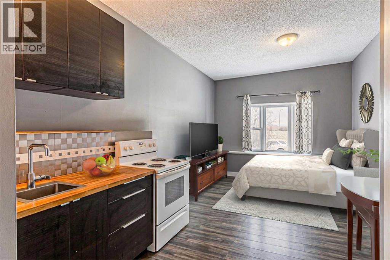
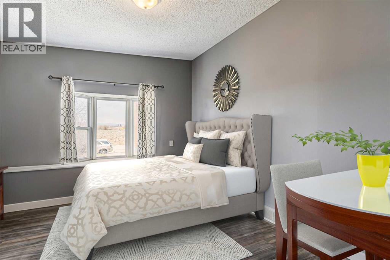
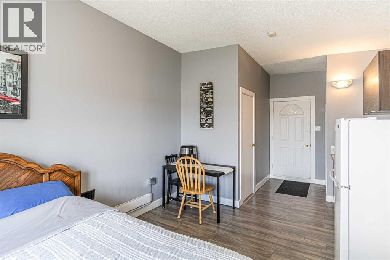
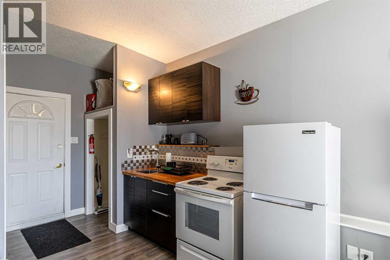
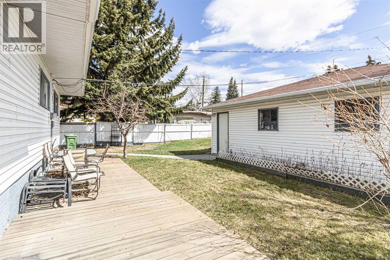
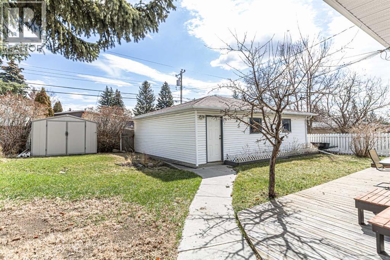
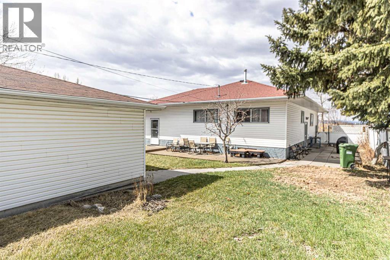
Perched atop Lakeview, this property offers breathtaking, unobstructed views of the stunning mountains, enhanced by the newly constructed roadway. This mid-century modern bungalow boasts a generous 1,540 sqft of living space, along with an additional 1,158 sqft that includes four bedrooms and three and a half bathrooms, complemented by a legal suite.As you enter, the main level welcomes you with a bright living room and dining area, featuring large windows that frame the picturesque mountain landscape. The master bedroom includes a convenient two-piece ensuite, while two additional bedrooms share a well-appointed bathroom. The kitchen showcases original cabinetry that has been freshly painted, and it includes a cozy breakfast nook—perfect for enjoying your morning coffee.Above grade, you’ll find a legal suite with its own full bathroom and kitchenette, currently utilized as a home office with a separate entrance. Recent updates throughout the home include stylish paint, modern lighting, new laminate flooring, a new roof, furnace, and hot water tank, ensuring comfort and efficiency.The fully finished basement offers a spacious bedroom, a full bathroom, a recreational room complete with a wet bar, as well as storage and laundry facilities. This prime location is within walking distance to schools, Mount Royal University, parks, and provides quick access to the mountains for your outdoor adventures! (id:51913)
Property Details
| Amenities Near By : Park, Schools |
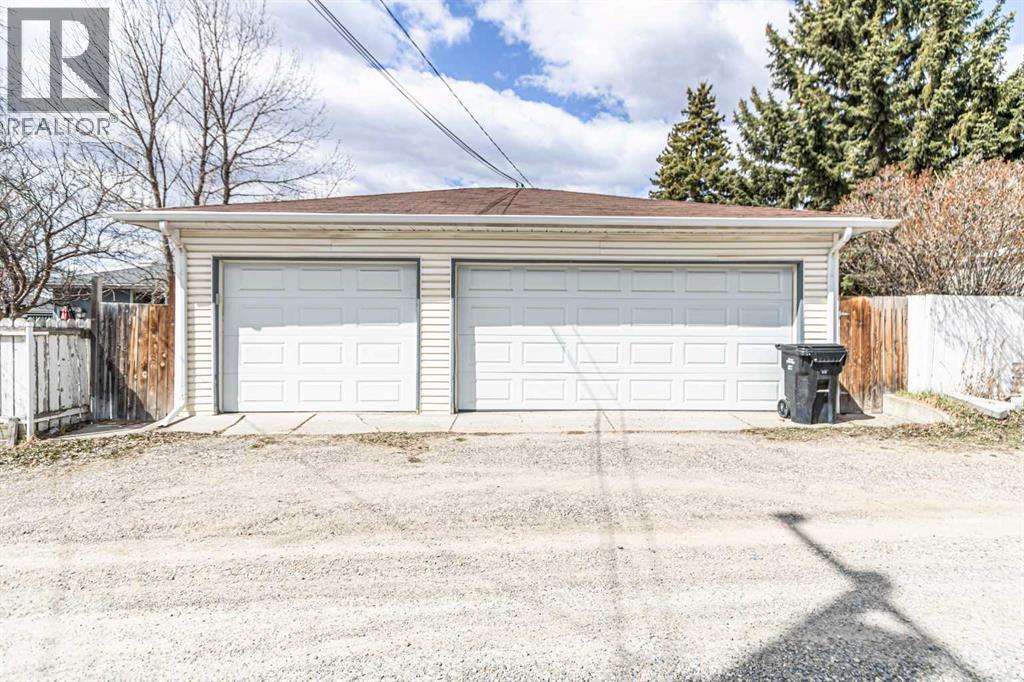
| Features : Cul-de-sac, Back Lane |
| Parking Space Total : 3 |
| Plan : 3048jk |
| MLS® Number : A2306600 |
| Property Type : Single Family |
| Community Name : Lakeview |
Building
| Bathroom Total : 4 |
| Bedrooms Above Ground : 3 |
| Bedrooms Below Ground : 2 |
| Bedrooms Total : 5 |
| Appliances : Washer, Refrigerator, Dishwasher, Stove, Dryer |
| Architectural Style : Bungalow |
| Basement Development : Finished |
| Basement Type : Full (finished) |
| Constructed Date : 1966 |
| Construction Material : Wood Frame |
| Construction Style Attachment : Detached |
| Cooling Type : None |
| Exterior Finish : Metal |
| Fireplace Present : Yes |
| Fireplace Total : 1 |
| Flooring Type : Ceramic Tile, Laminate |
| Foundation Type : Poured Concrete |
| Half Bath Total : 1 |
| Heating Type : Forced Air |
| Stories Total : 1 |
| Size Interior : 1547 Sqft |
| Total Finished Area : 1546.6 Sqft |
| Type : House |
Land
| Size Total : 650 M2|4,051 - 7,250 Sqft |
| Size Total Text : 650 M2|4,051 - 7,250 Sqft |
| Size Frontage : 17.81 M |
| Acreage : No |
| Land Amenities : Park, Schools |
| Fence Type : Fence |
| Size Depth : 36.66 M |
| Size Irregular : 650.00 |
| Zoning Description : R-cg |
Rooms
| Level | Type | Dimensions |
|---|---|---|
| Basement | Bedroom | 19.42 Ft x 12.17 Ft |
| Basement | Recreational, Games Room | 24.92 Ft x 23.83 Ft |
| Basement | Laundry Room | 14.25 Ft x 8.25 Ft |
| Basement | 4pc Bathroom | 12.17 Ft x 5.75 Ft |
| Lower Level | Bedroom | 13.17 Ft x 11.00 Ft |
| Lower Level | Kitchen | 8.83 Ft x 6.83 Ft |
| Lower Level | 3pc Bathroom | 7.83 Ft x 3.75 Ft |
| Main Level | Primary Bedroom | 12.67 Ft x 10.67 Ft |
| Main Level | Bedroom | 13.00 Ft x 9.50 Ft |
| Main Level | Bedroom | 10.25 Ft x 9.50 Ft |
| Main Level | Living Room | 17.83 Ft x 13.00 Ft |
| Main Level | Kitchen | 12.92 Ft x 12.75 Ft |
| Main Level | Dining Room | 13.33 Ft x 9.00 Ft |
| Main Level | 2pc Bathroom | 5.08 Ft x 4.67 Ft |
| Main Level | 4pc Bathroom | 7.83 Ft x 7.17 Ft |
Map
Agents and Offices
- Thomas M. Calvert
- Office: RE/MAX Landan Real Estate