Row / Townhouse

Year Built: 1997

Area: 1115 sqft

Bedrooms: 2

Bathrooms: 2

Fireplaces: 1

Car Parking: 2
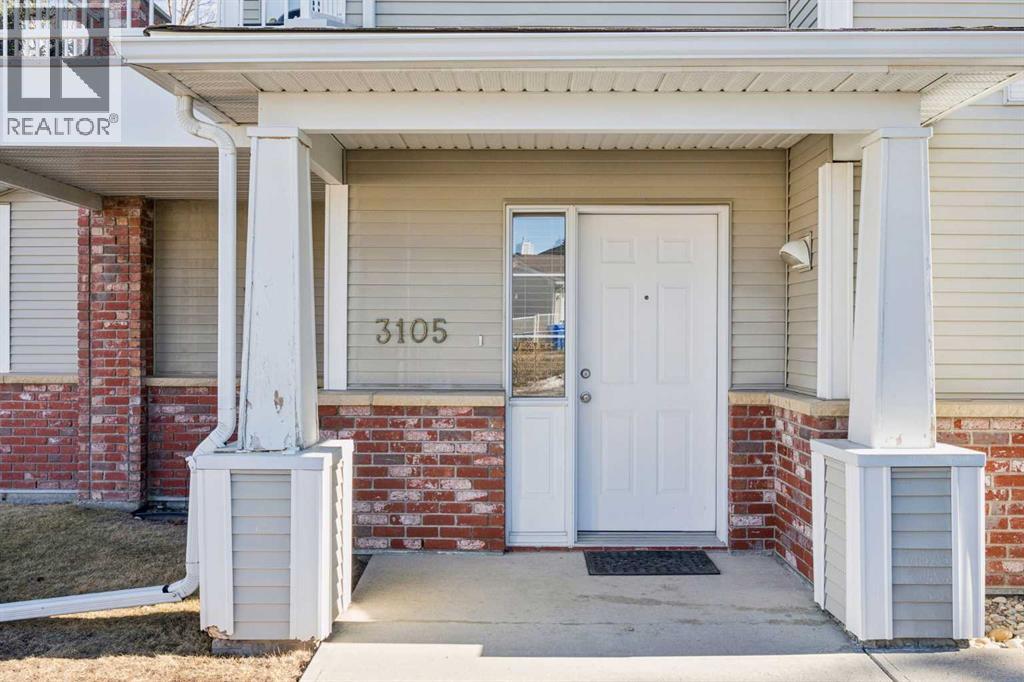
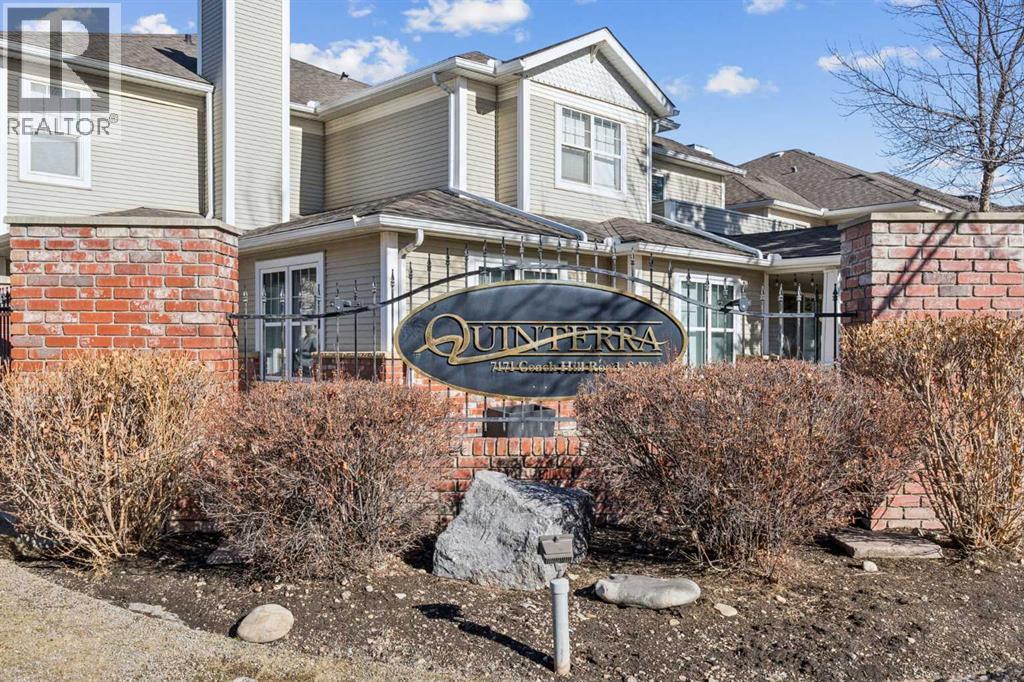
3105, 7171 Coach Hill Road Sw Calgary, Alberta T3H 3R7
$379,900
Description
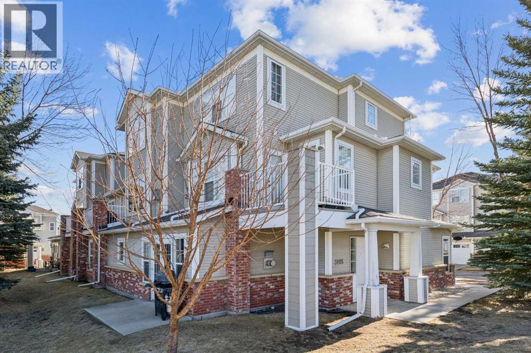
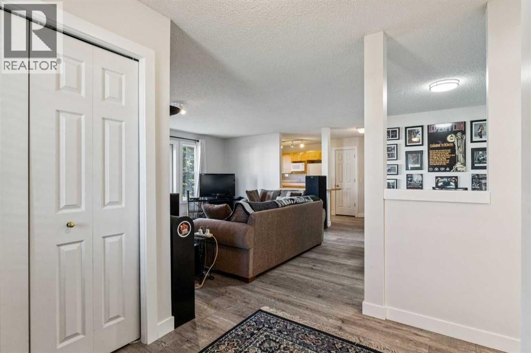
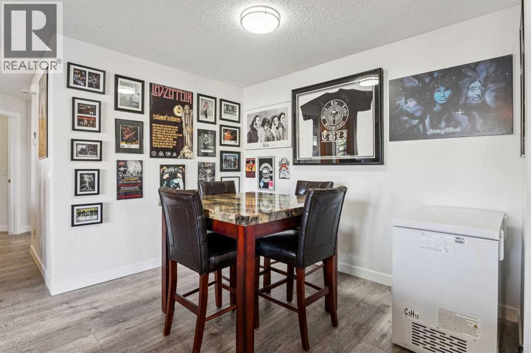
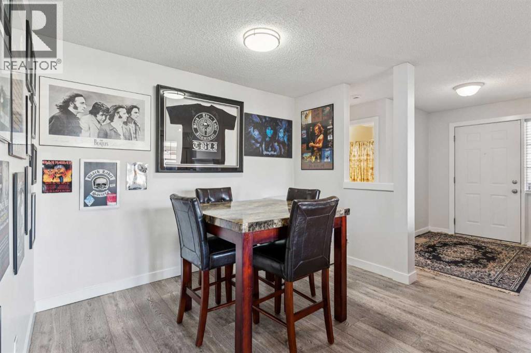
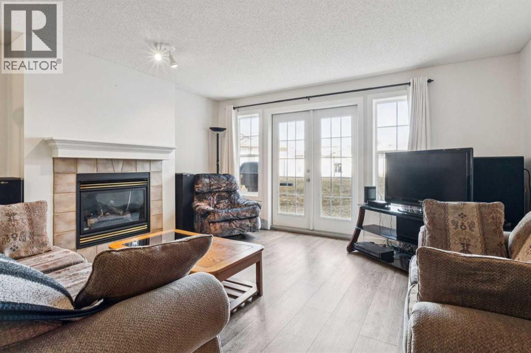
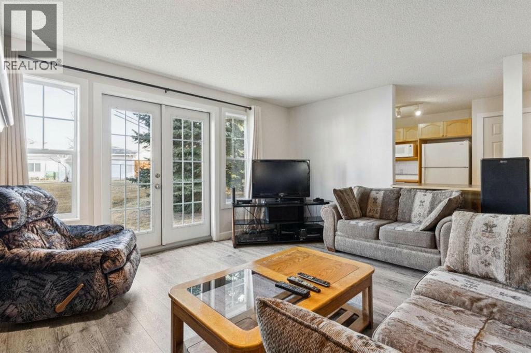
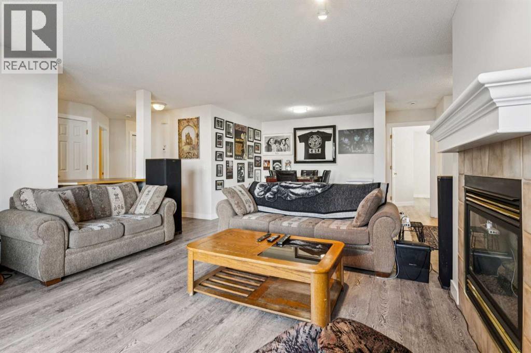
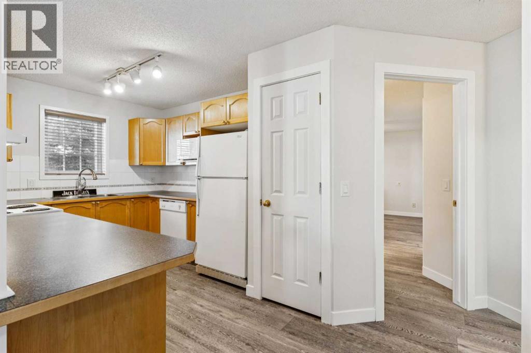
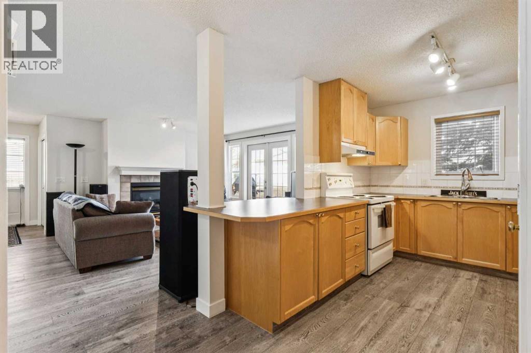
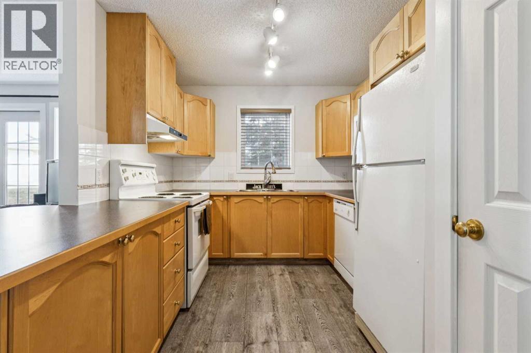
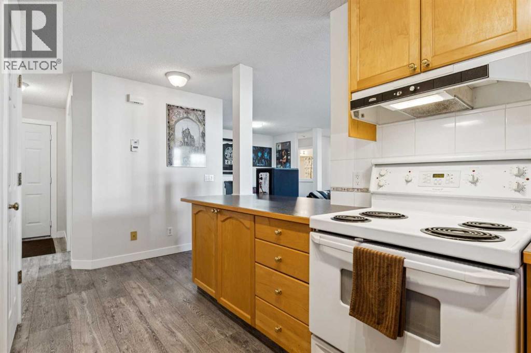
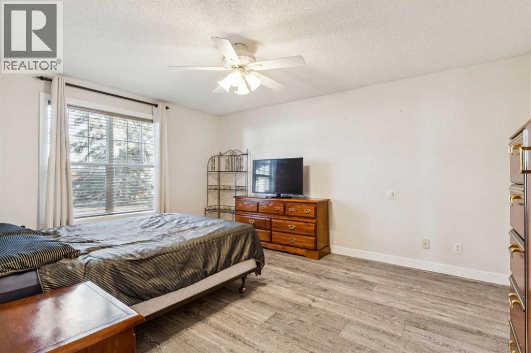
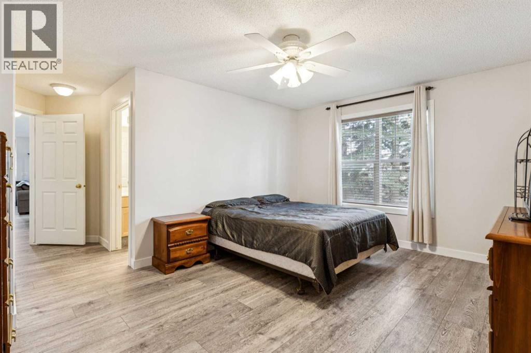
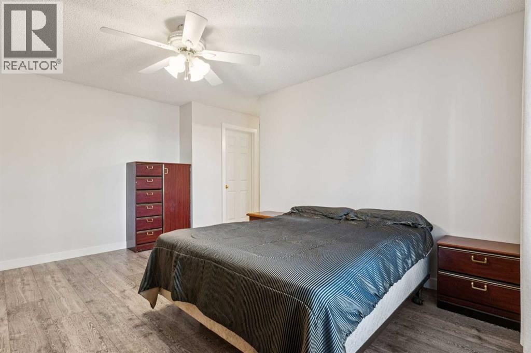
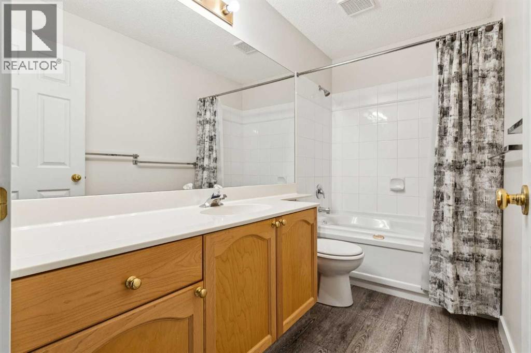
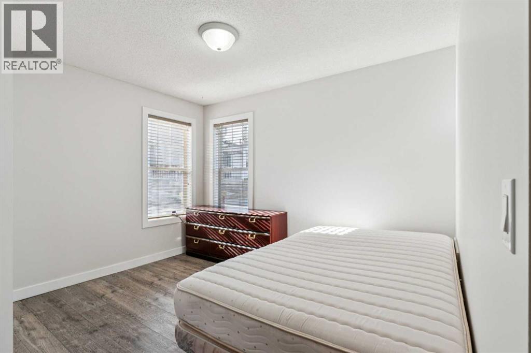
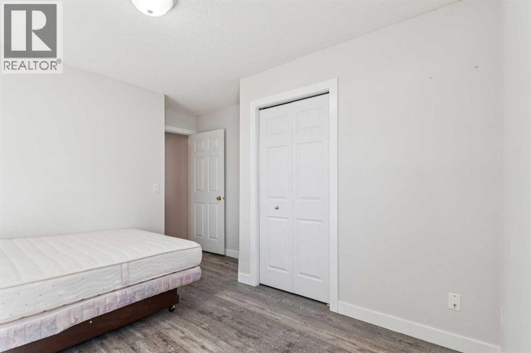
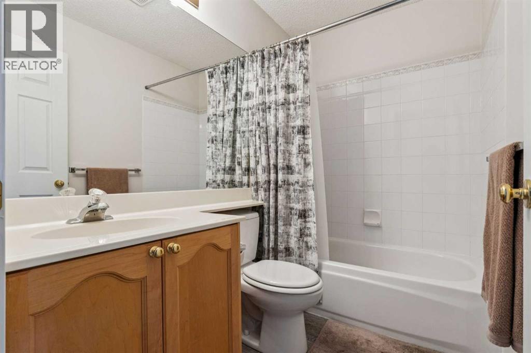
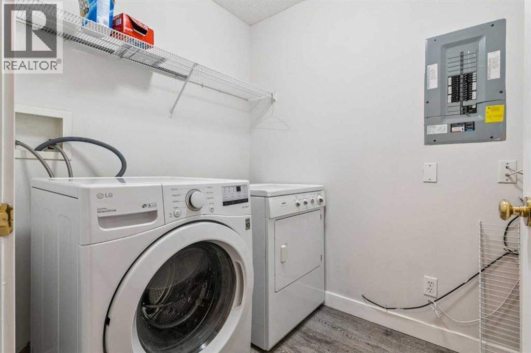
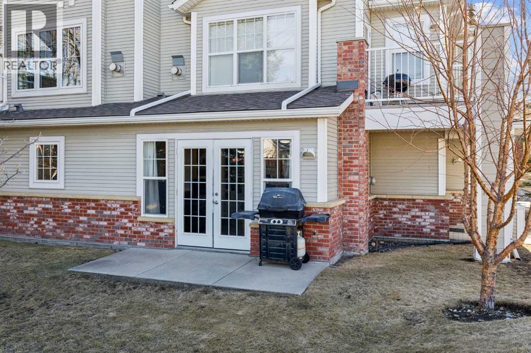
Welcome to Quinterra, located in the highly sought-after community of Coach Hill. This beautifully recently updated 2-bedroom, 2 full bathroom unit sits on a quiet lot with convenient visitor parking directly in front. The spacious living area features a cozy gas fireplace and elegant French doors that open onto a private patio, perfect for relaxing or entertaining. The kitchen is thoughtfully laid out, stylish lighting, and a breakfast bar that overlooks the living room, creating an open and inviting layout. A generous dining area offers ample space for hosting family and friends. The primary bedroom is bright and welcoming, complete with large windows, a walk-in closet, and a 4-piece ensuite with a tub. The second bedroom is also generously sized, featuring two windows and a spacious closet. Additional highlights include in-suite laundry and an attached garage with driveway parking. Backing onto a professionally maintained green space, this single-level unit is ideal for those seeking the ease and comfort of stair-free living. Conveniently located close to public transit, shopping, schools, walking paths, and all the amenities Calgary has to offer, this home combines comfort, style, and an unbeatable location. Book your showing today! (id:51913)
Property Details
| Amenities Near By : Park, Playground, Recreation Nearby, Schools, Shopping |
| Community Features : Pets Allowed With Restrictions |
| Features : Treed, Other, Pvc Window, No Animal Home, Gas Bbq Hookup, Parking |
| Parking Space Total : 2 |
| Plan : 9813487 |
| MLS® Number : A2304516 |
| Property Type : Single Family |
| Community Name : Coach Hill |
Building
| Bathroom Total : 2 |
| Bedrooms Above Ground : 2 |
| Bedrooms Total : 2 |
| Amenities : Other |
| Appliances : Refrigerator, Dishwasher, Stove, Window Coverings, Washer & Dryer |
| Basement Type : None |
| Constructed Date : 1997 |
| Construction Material : Poured Concrete |
| Construction Style Attachment : Attached |
| Cooling Type : None |
| Exterior Finish : Brick, Concrete, Vinyl Siding |
| Fireplace Present : Yes |
| Fireplace Total : 1 |
| Flooring Type : Laminate, Other |
| Foundation Type : Poured Concrete |
| Heating Type : In Floor Heating |
| Stories Total : 1 |
| Size Interior : 1115 Sqft |
| Total Finished Area : 1115 Sqft |
| Type : Row / Townhouse |
Land
| Size Total Text : Unknown |
| Acreage : No |
| Land Amenities : Park, Playground, Recreation Nearby, Schools, Shopping |
| Fence Type : Partially Fenced |
| Landscape Features : Lawn |
| Zoning Description : M-c1 D50 |
Rooms
| Level | Type | Dimensions |
|---|---|---|
| Main Level | 4pc Bathroom | 5.17 Ft x 7.75 Ft |
| Main Level | Bedroom | 13.50 Ft x 11.33 Ft |
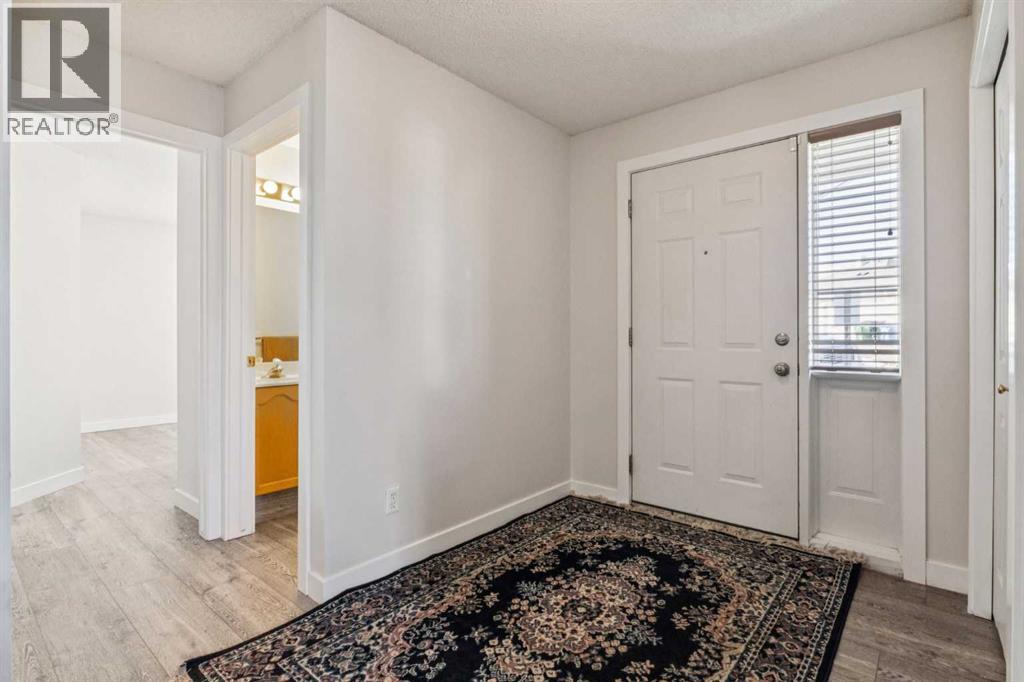
| Main Level | Foyer | 10.08 Ft x 8.92 Ft |
| Main Level | Laundry Room | 6.75 Ft x 5.75 Ft |
| Main Level | Primary Bedroom | 15.08 Ft x 11.83 Ft |
| Main Level | 4pc Bathroom | 9.92 Ft x 4.92 Ft |
| Main Level | Dining Room | 7.67 Ft x 10.75 Ft |
| Main Level | Kitchen | 15.17 Ft x 9.25 Ft |
| Main Level | Living Room | 15.17 Ft x 15.58 Ft |
Map
Agents and Offices
- Jason Page
- Office: Real Estate Professionals Inc.