Row / Townhouse

Year Built: 2019

Area: 1523 sqft

Bedrooms: 3

Bathrooms: 3

Car Parking: 2
47 Yorkville Boulevard Sw Calgary, Alberta T2X 4K2
$490,000
Description
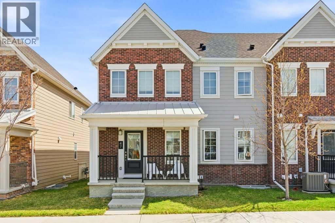
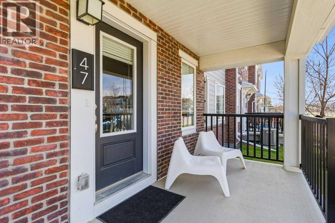
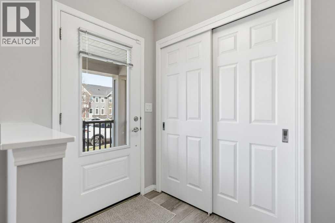
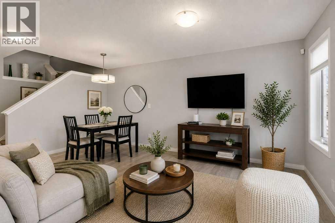
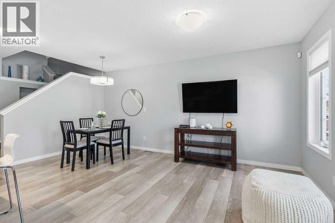
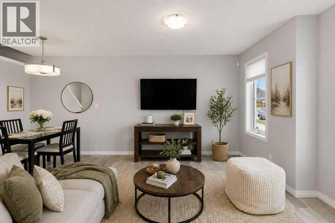
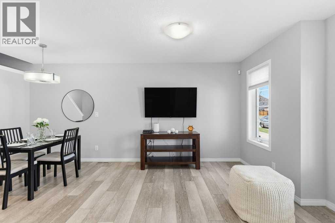
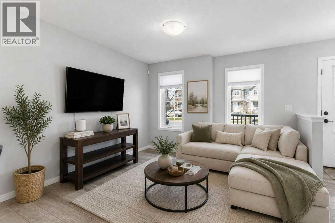
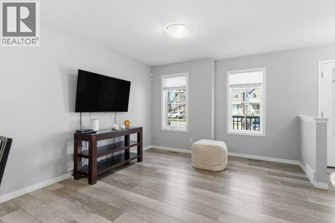
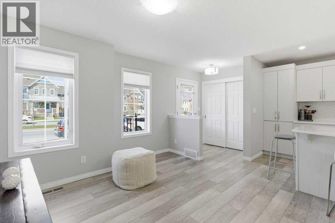
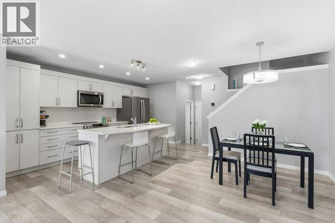
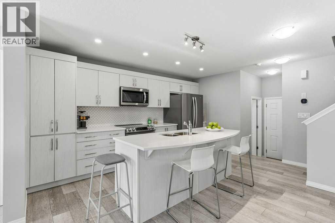
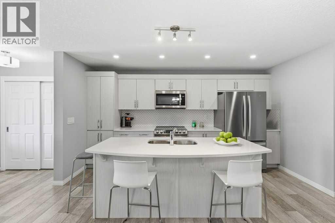
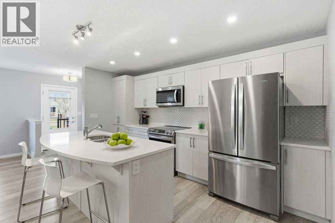
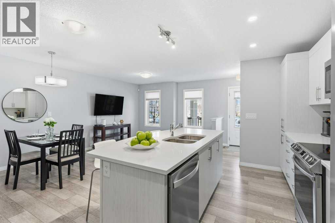
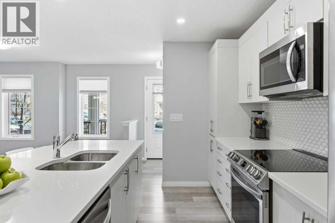
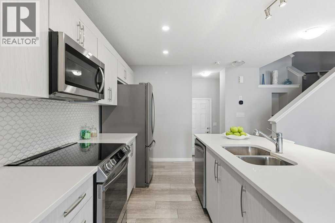
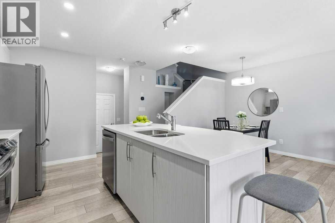
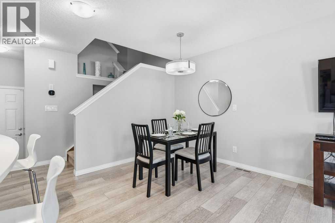
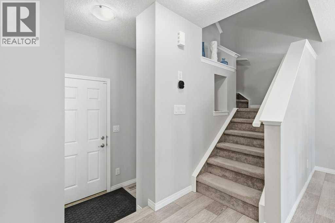
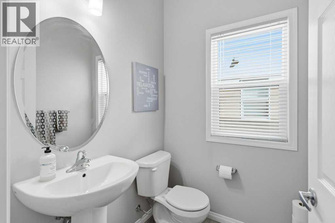
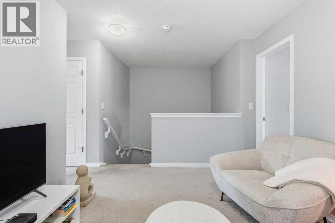
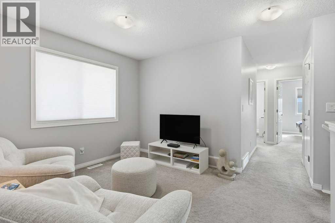
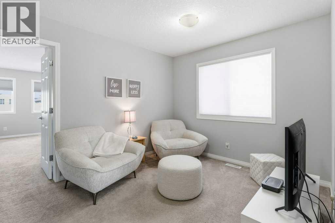
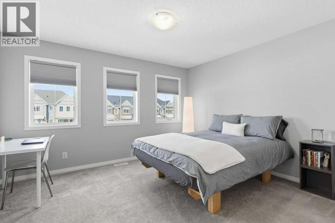
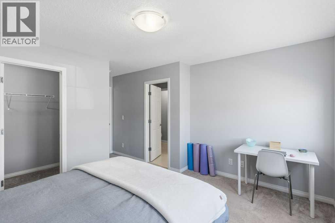
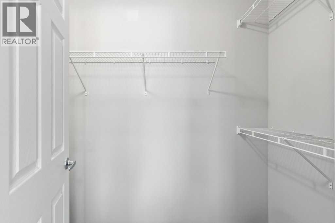
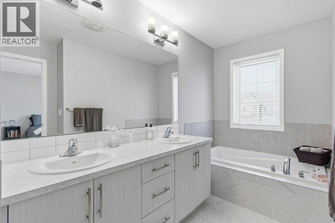
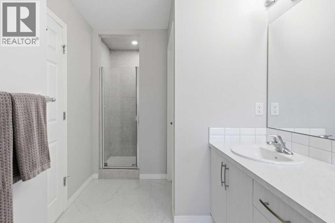
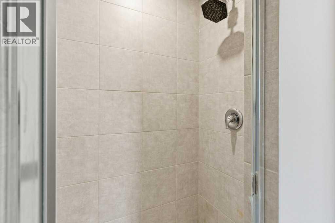
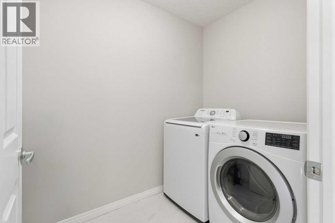
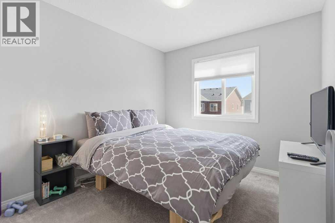
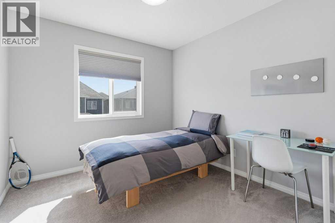
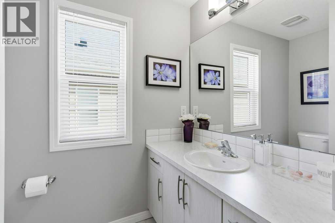
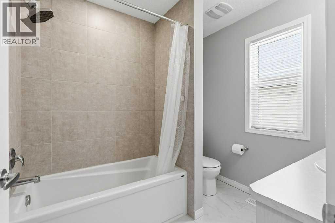
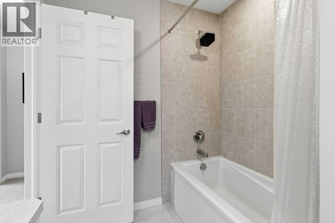
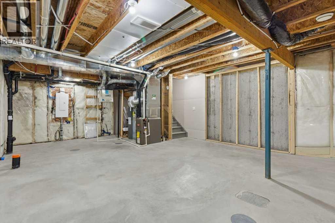
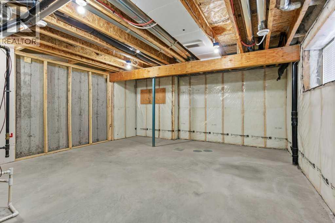
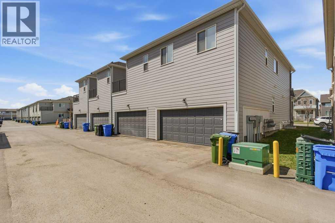
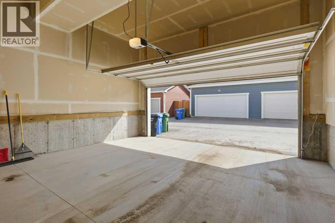
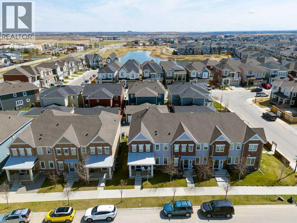
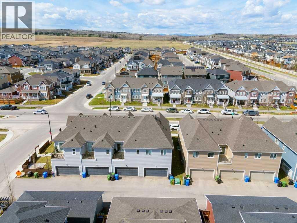
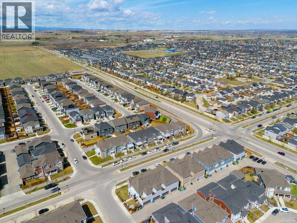
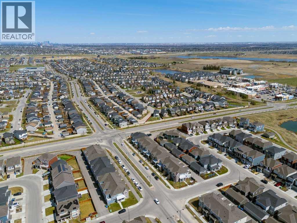
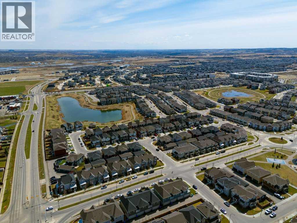
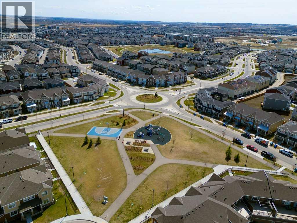
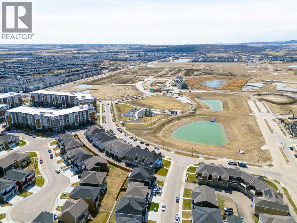
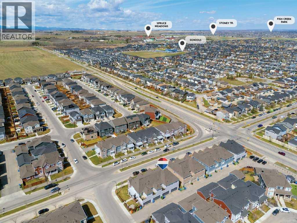
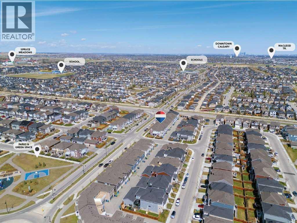
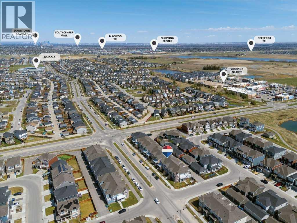
No Condo Fees! Impeccably maintained end-unit townhome in the heart of Yorkville, offering the space and privacy of a detached home without the added monthly fees. Thoughtfully upgraded throughout, this elegant two-storey residence offers over 1,500 sq ft of stylish and functional living space designed for modern family living. Step inside from the welcoming front porch into a bright, open-concept main floor featuring luxury vinyl plank flooring and expansive windows that flood the home with natural light. The spacious great room flows seamlessly into the dining area and contemporary kitchen, complete with a large island with breakfast bar seating, quartz countertops, designer tile backsplash, white cabinetry, upgraded stainless steel appliances, and an abundance of prep and storage space, perfect for entertaining and everyday living. A convenient 2-piece powder room and direct access to the double attached garage complete the main level. Upstairs, the spacious primary retreat features a walk-in closet and luxurious 5-piece ensuite with a walk-in shower and relaxing soaker tub. Two additional well-sized bedrooms, a versatile central loft area ideal for a home office, TV room, or play space, a full 4-piece bathroom, and upper-floor laundry provide excellent functionality for families. The unfinished lower level offers future development potential, with a bathroom rough-in already in place, allowing you to customize the space to suit your needs. Located in one of Calgary’s growing southwest communities, Yorkville offers quick access to Macleod Trail and Stoney Trail for convenient commuting throughout the city. Residents enjoy the close proximity to the Somerset-Bridlewood LRT station, major shopping destinations, parks, restaurants, playgrounds, and recreational amenities, while South Health Campus is also easily accessible. A rare opportunity to own a nearly new, fully upgraded end-unit home in a vibrant and expanding community combining modern design, everyday conv enience, and exceptional value. (id:51913)
Property Details
| Amenities Near By : Shopping |
| Features : Back Lane |
| Parking Space Total : 2 |
| Plan : 1910624 |
| MLS® Number : A2309035 |
| Property Type : Single Family |
| Community Name : Yorkville |
Building
| Bathroom Total : 3 |
| Bedrooms Above Ground : 3 |
| Bedrooms Total : 3 |
| Appliances : Washer, Refrigerator, Dishwasher, Stove, Dryer, Microwave Range Hood Combo, Window Coverings, Garage Door Opener |
| Basement Development : Unfinished |
| Basement Type : Full (unfinished) |
| Constructed Date : 2019 |
| Construction Material : Wood Frame |
| Construction Style Attachment : Attached |
| Cooling Type : None |
| Exterior Finish : Brick |
| Flooring Type : Carpeted, Tile, Vinyl Plank |
| Foundation Type : Poured Concrete |
| Half Bath Total : 1 |
| Heating Type : Forced Air |
| Stories Total : 2 |
| Size Interior : 1523 Sqft |
| Total Finished Area : 1522.71 Sqft |
| Type : Row / Townhouse |
Land
| Size Total : 153 M2|0-4,050 Sqft |
| Size Total Text : 153 M2|0-4,050 Sqft |
| Size Frontage : 7.72 M |
| Acreage : No |
| Land Amenities : Shopping |
| Fence Type : Not Fenced |
| Size Depth : 19.84 M |
| Size Irregular : 153.00 |
| Zoning Description : Dc |
Rooms
| Level | Type | Dimensions |
|---|---|---|
| Main Level | Living Room | 12.17 Ft x 11.75 Ft |
| Main Level | Kitchen | 16.33 Ft x 11.42 Ft |
| Main Level | Dining Room | 7.92 Ft x 6.08 Ft |
| Main Level | 2pc Bathroom | Measurements not available |
| Upper Level | Primary Bedroom | 16.50 Ft x 12.92 Ft |
| Upper Level | Bedroom | 10.00 Ft x 9.25 Ft |
| Upper Level | Bedroom | 10.00 Ft x 9.25 Ft |
| Upper Level | Bonus Room | 12.17 Ft x 9.92 Ft |
| Upper Level | Laundry Room | 7.33 Ft x 5.33 Ft |
| Upper Level | 5pc Bathroom | Measurements not available |
| Upper Level | 4pc Bathroom | Measurements not available |
Map
Agents and Offices
- Jillaine Carlin
- Office: RE/MAX Landan Real Estate