


Row / Townhouse

Year Built: 2005

Area: 926 sqft

Bedrooms: 2

Bathrooms: 1

Car Parking: 1
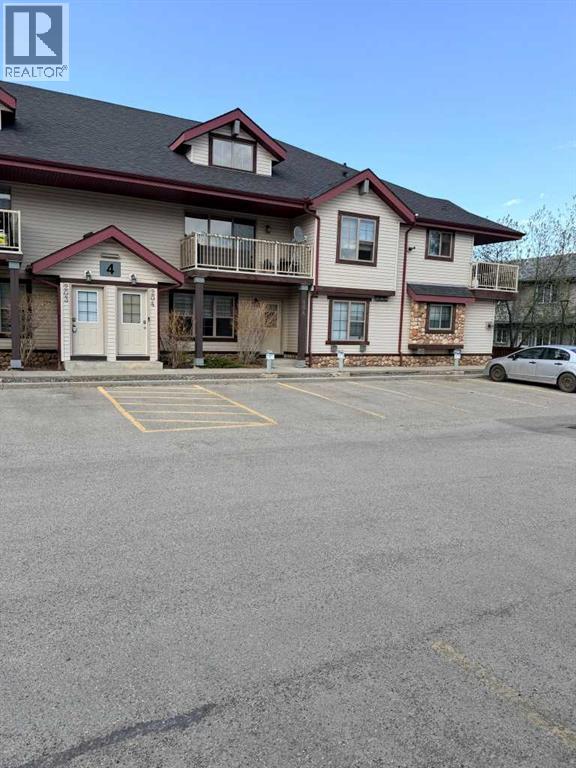
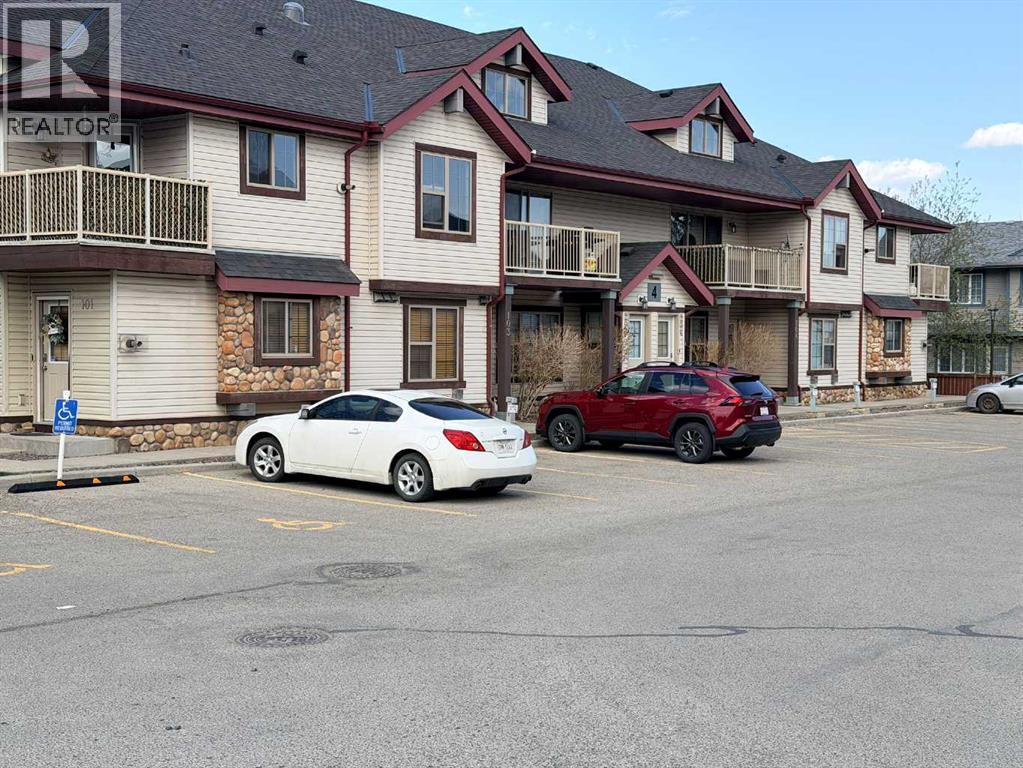
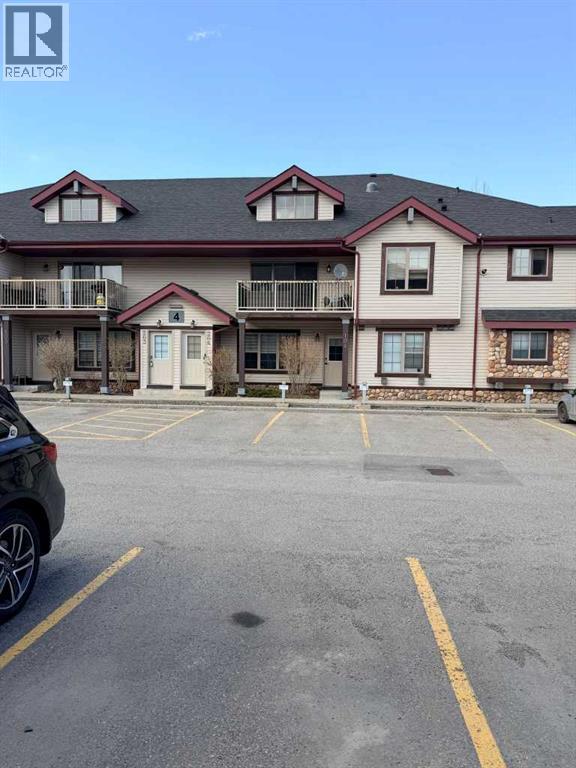
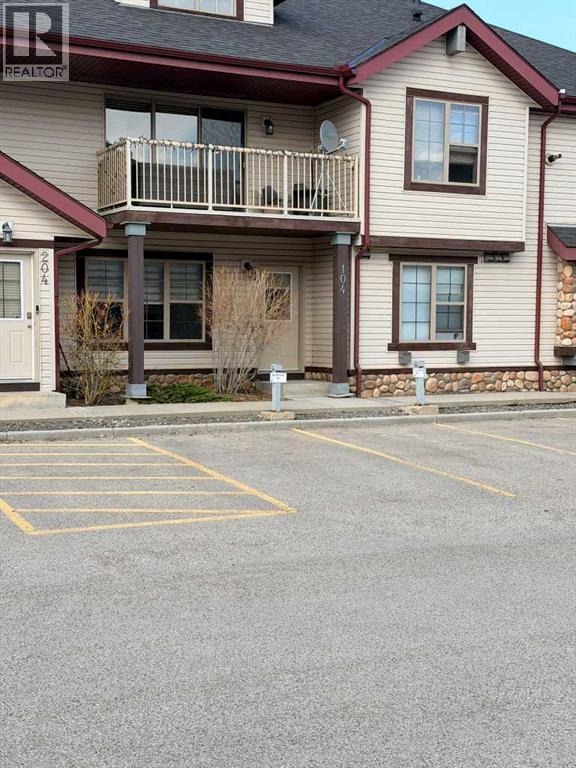
104, 4 Everridge Square Sw Calgary, Alberta T2Y 5G9
$279,900
Description
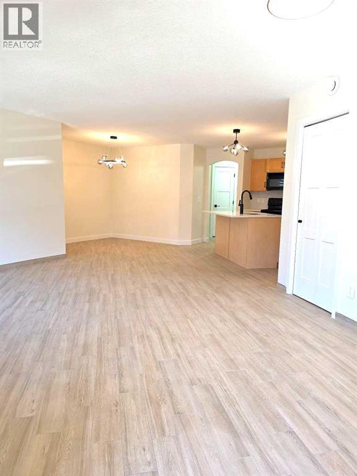
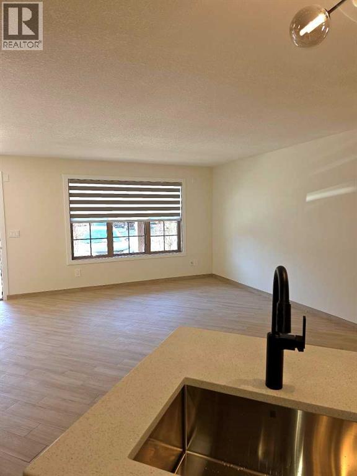
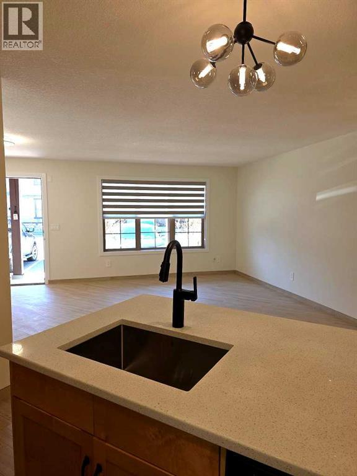
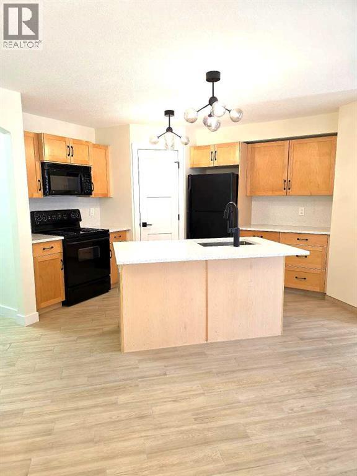
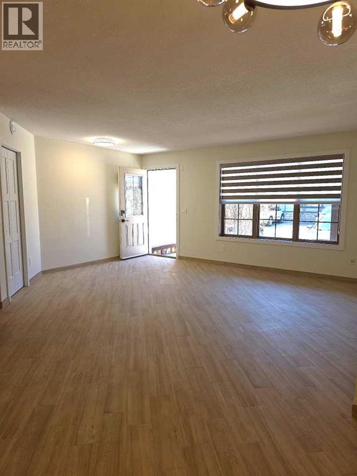
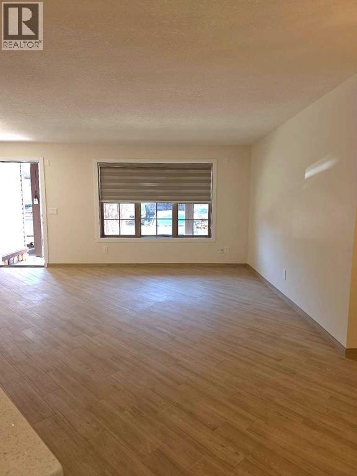
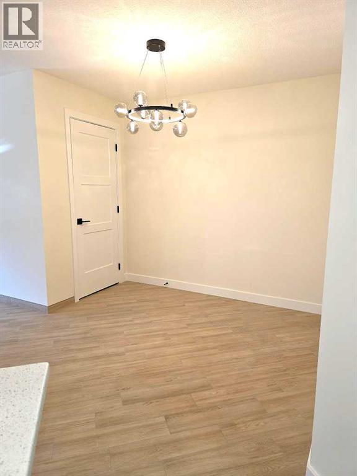
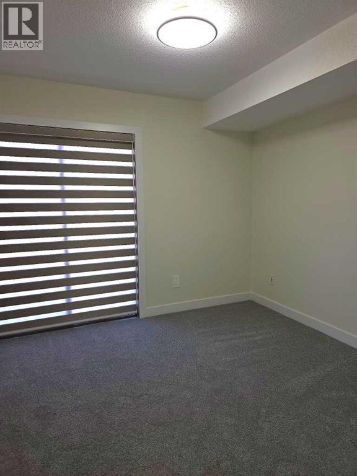
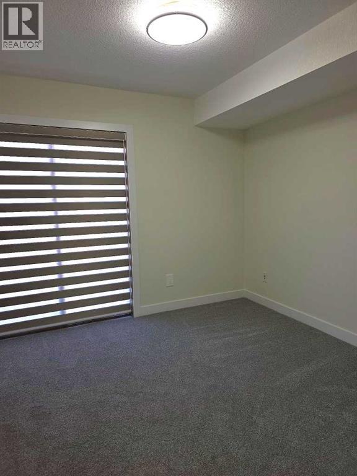
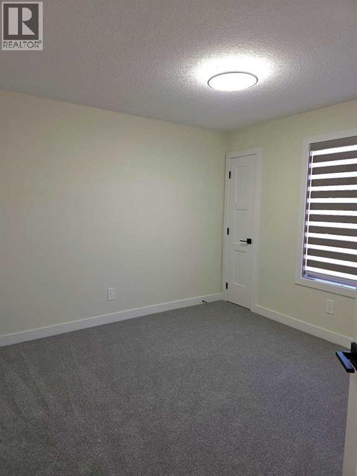
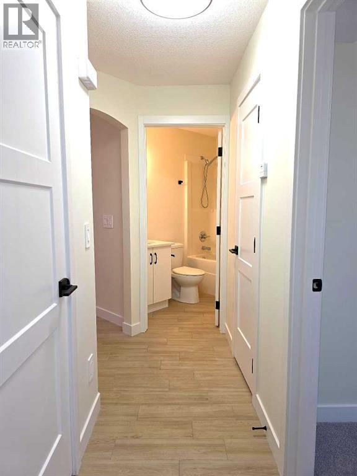
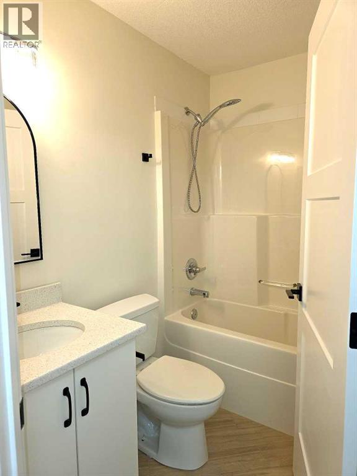
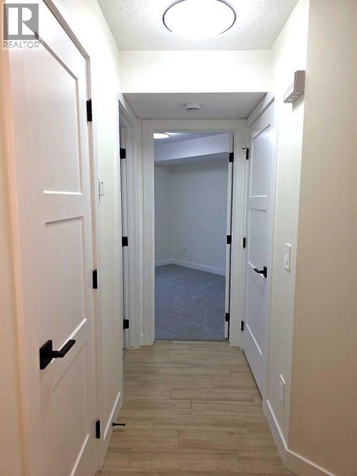
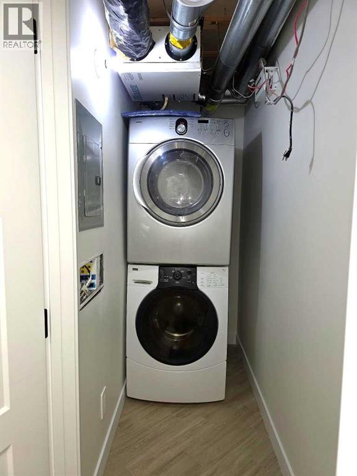
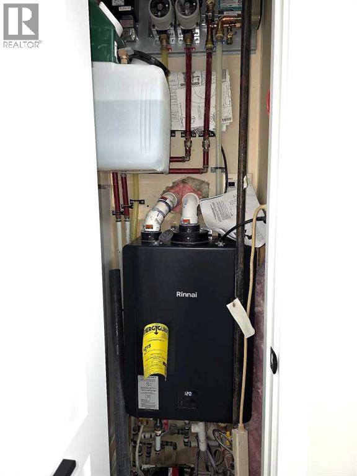
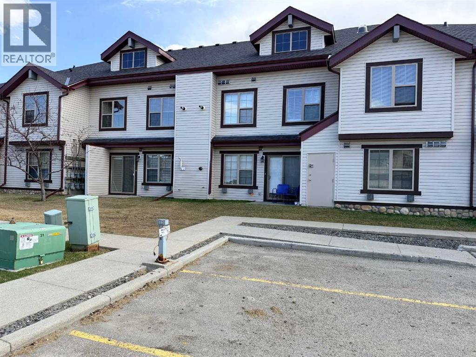
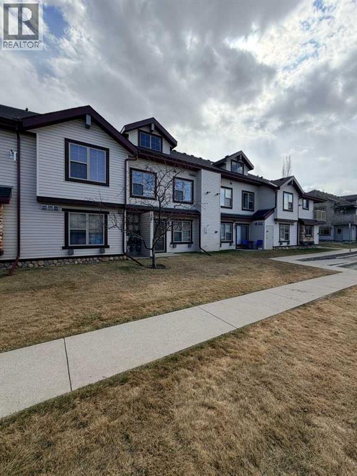
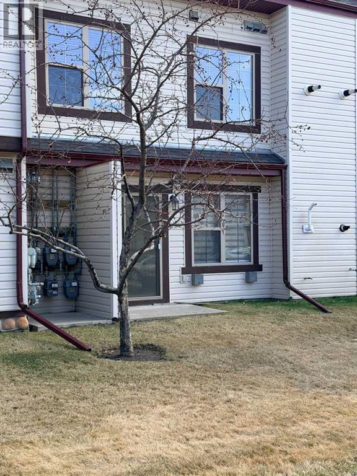
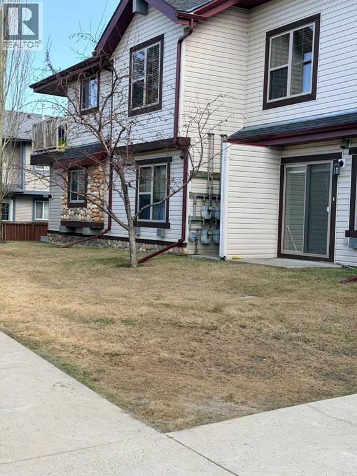
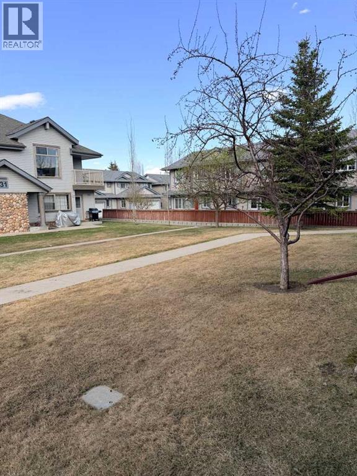
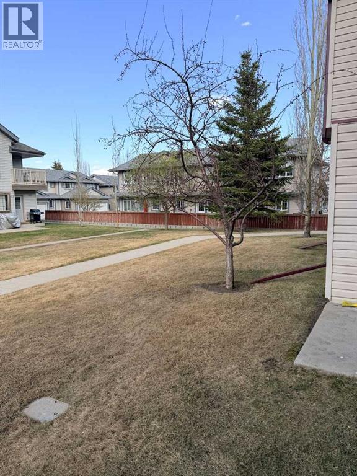
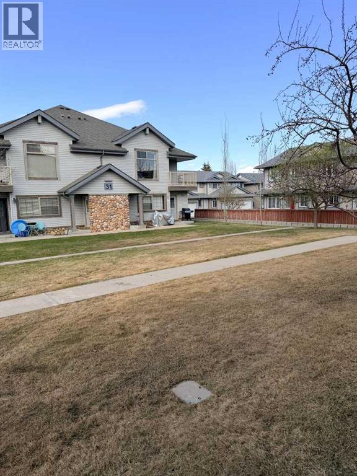
Welcome to this beautifully upgraded main floor condo in the highly desirable community of Evergreen! Located at Unit 104, 4 Everridge Square SW, this spacious 925 sq. ft. home offers modern finishes, an excellent layout, and the convenience of ground-level living backing directly onto a peaceful green space. Recently renovated throughout, this bright and stylish unit features upgraded flooring, contemporary lighting, fresh modern finishes, and a stunning open-concept kitchen complete with quartz countertops, an oversized island with undermount sink, updated cabinetry, and sleek black appliances and fixtures. The spacious living and dining areas provide an inviting atmosphere with large windows allowing for plenty of natural light. The thoughtfully designed layout includes generously sized bedrooms, a beautifully updated bathroom, in-suite laundry, BRAND New Boiler, and ample storage space. Enjoy the comfort and convenience of direct main floor access, ideal for pet owners, downsizers, or anyone seeking easy accessibility. Step outside onto your own patio and enjoy the quiet green space directly behind the unit, offering added privacy and a relaxing outdoor setting. This home also includes an assigned parking stall and is situated in an unbeatable location close to shopping, schools, parks, transit, and major amenities. Commuting is effortless with quick access to Stoney Trail / Ring Road, Macleod Trail, and nearby pathways, making this an exceptional opportunity for first-time buyers, investors, or those looking to downsize without compromise. Move-in ready and beautifully updated — this is Evergreen living at its best! (id:51913)
Property Details
| Amenities Near By : Park, Playground, Schools, Shopping |
| Community Features : Pets Allowed With Restrictions |
| Features : See Remarks, Pvc Window, No Animal Home, No Smoking Home, Parking |
| Parking Space Total : 1 |
| Plan : 0610198 |
| MLS® Number : A2309103 |
| Property Type : Single Family |
| Community Name : Evergreen |
Building
| Bathroom Total : 1 |
| Bedrooms Above Ground : 2 |
| Bedrooms Total : 2 |
| Appliances : Refrigerator, Dishwasher, Stove, Washer/dryer Stack-up |
| Architectural Style : Bungalow |
| Basement Type : None |
| Constructed Date : 2005 |
| Construction Material : Poured Concrete, Wood Frame |
| Construction Style Attachment : Attached |
| Cooling Type : None |
| Exterior Finish : Concrete, Vinyl Siding |
| Flooring Type : Carpeted, Ceramic Tile |
| Foundation Type : Poured Concrete |
| Heating Fuel : Natural Gas |
| Heating Type : In Floor Heating |
| Stories Total : 1 |
| Size Interior : 926 Sqft |
| Total Finished Area : 925.6 Sqft |
| Type : Row / Townhouse |
Land
| Size Total Text : Unknown |
| Acreage : No |
| Land Amenities : Park, Playground, Schools, Shopping |
| Fence Type : Not Fenced |
| Landscape Features : Fruit Trees, Landscaped |
| Zoning Description : M-1 D75 |
Rooms
| Level | Type | Dimensions |
|---|---|---|
| Main Level | Primary Bedroom | 10.42 Ft x 12.08 Ft |
| Main Level | Bedroom | 10.42 Ft x 8.42 Ft |
| Main Level | Laundry Room | 8.42 Ft x 3.08 Ft |
| Main Level | 4pc Bathroom | 7.50 Ft x 5.00 Ft |
| Main Level | Dining Room | 10.58 Ft x 8.75 Ft |
| Main Level | Pantry | 4.00 Ft x 3.92 Ft |
| Main Level | Kitchen | 11.00 Ft x 11.00 Ft |
| Main Level | Living Room | 13.17 Ft x 12.08 Ft |
| Main Level | Storage | 3.67 Ft x 6.42 Ft |
Map
Agents and Offices
- Muhammad Chybli
- Office: Trec The Real Estate Company

Latest Listing

2101, 10 Market Boulevard Se
$255,000
270168 Range Road 283
$3,199,900