


Apartment

Year Built: 1979

Area: 1141 sqft

Bedrooms: 2

Bathrooms: 1

Car Parking: 1
101, 128 15 Avenue Sw Calgary, Alberta T2R 0P5
$229,900
Description
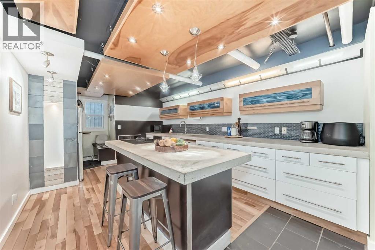
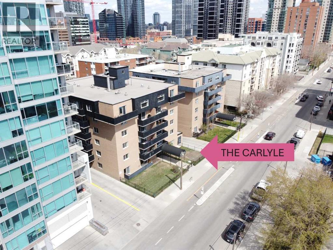
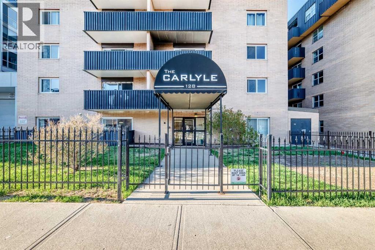
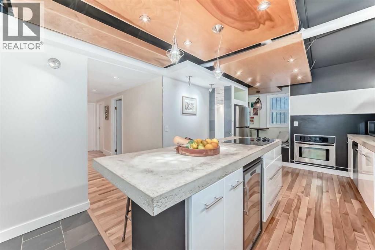
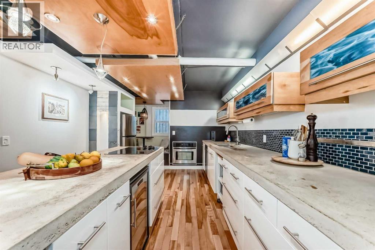
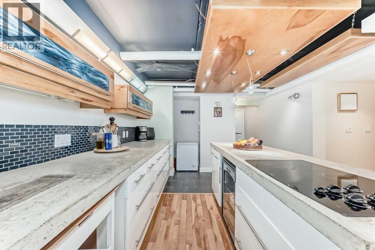
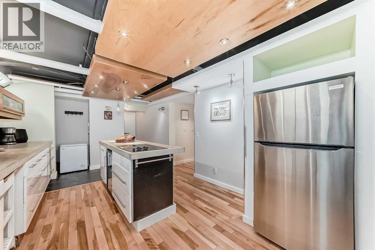
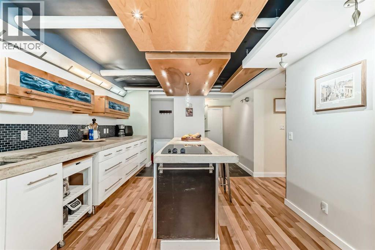
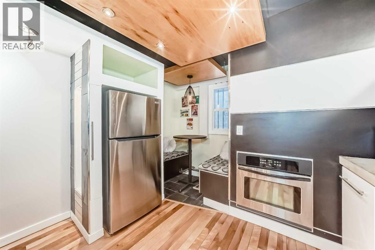
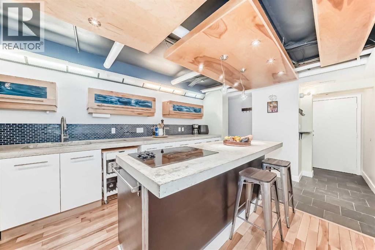
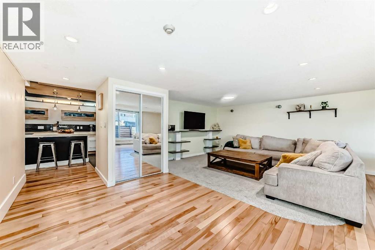
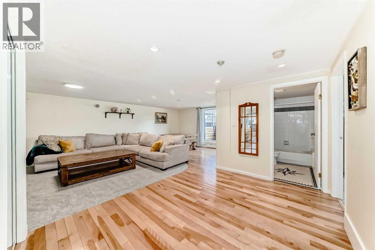
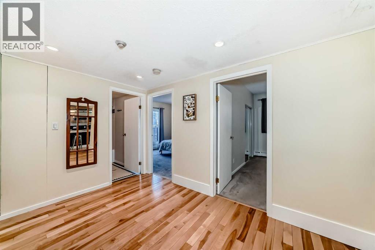
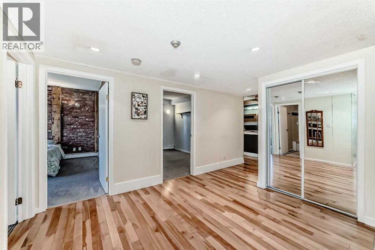
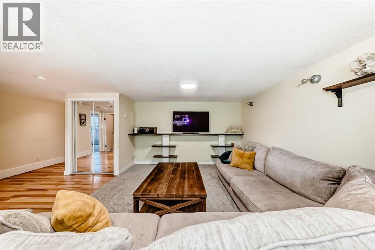
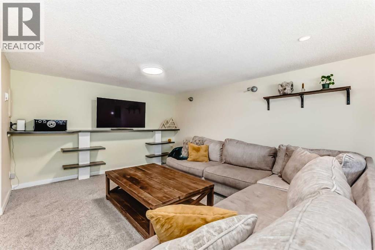
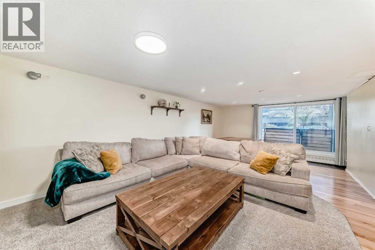
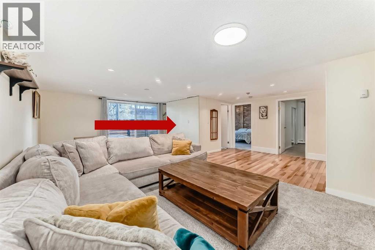
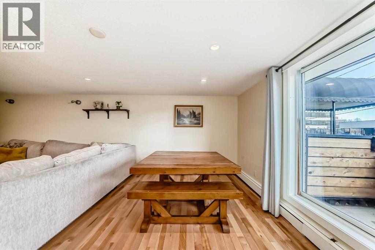
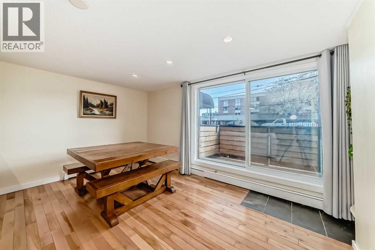
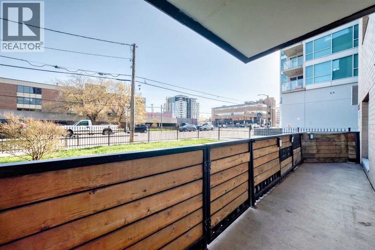
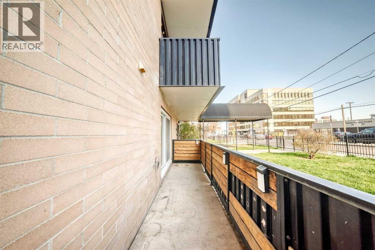
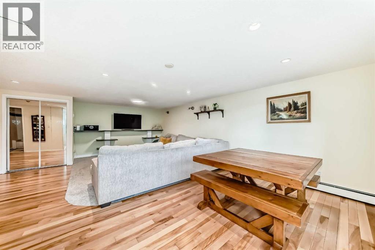
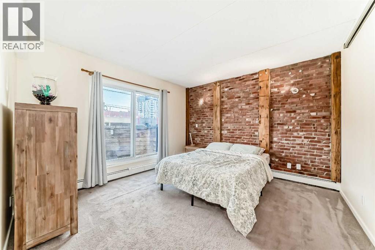
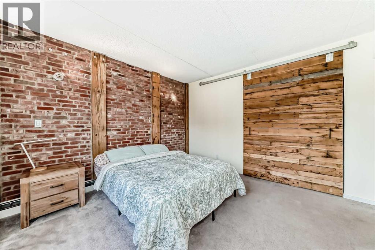
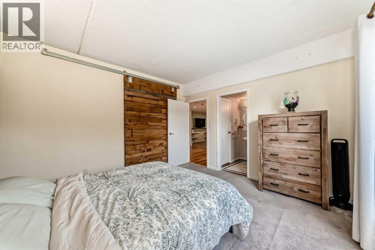
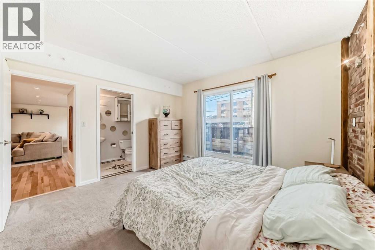
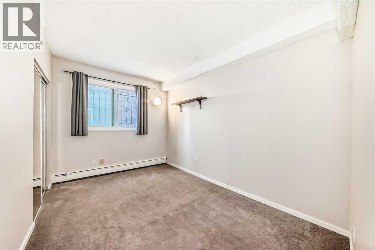
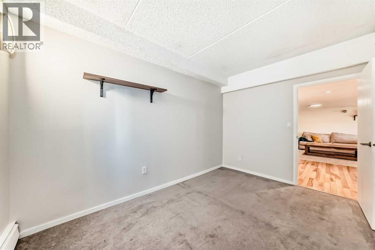
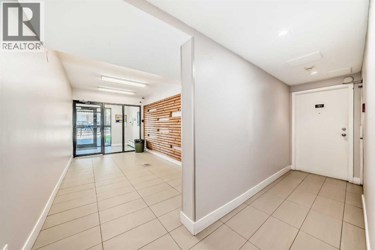
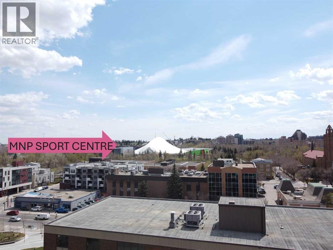
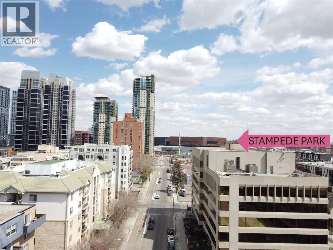
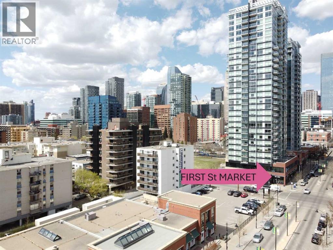
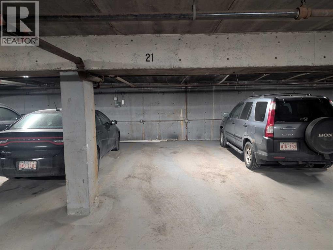
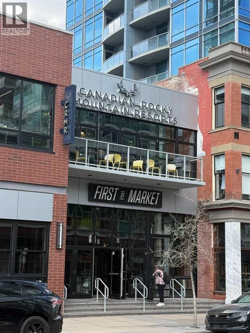
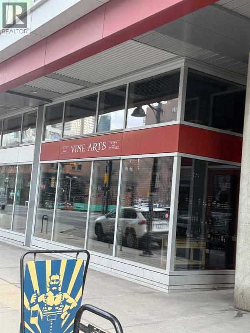
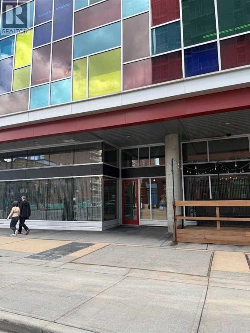
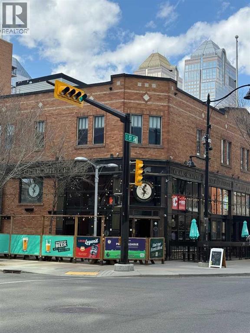
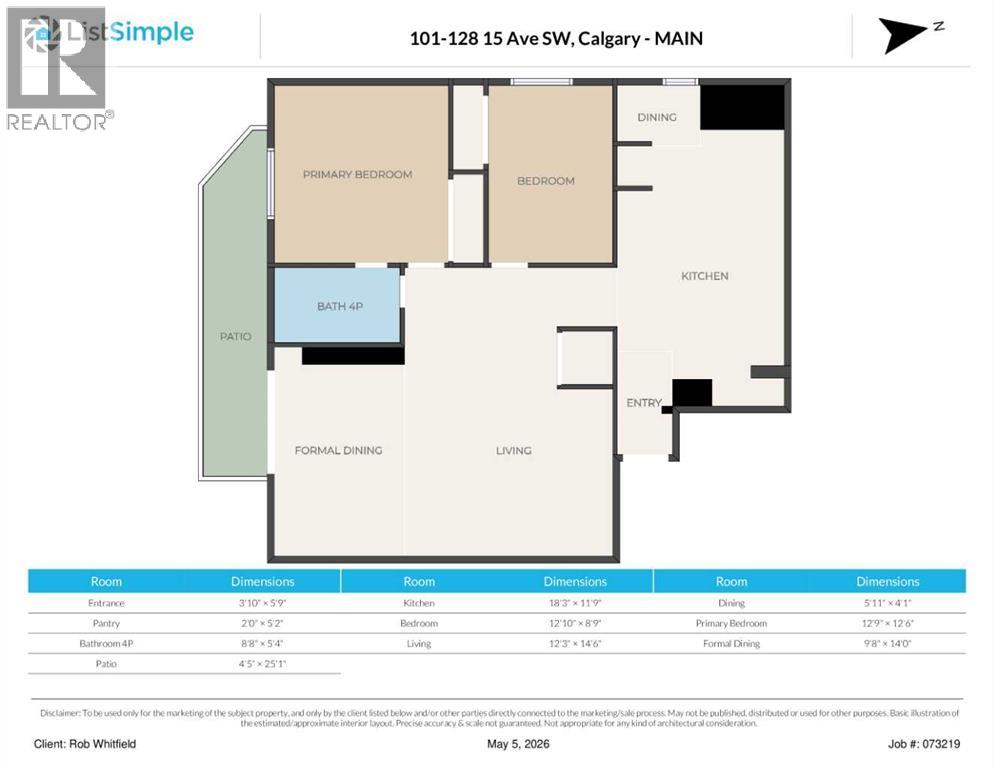
TALK ABOUT BANG FOR YOUR BUCK. Welcome to The Carlyle—this updated 2-bedroom, 1-bath condo offers unbeatable inner-city living just steps from 17th Ave, downtown, transit, restaurants, and the Elbow River pathways.This is one of the largest units in the building and a rare find with NO COMMON WALLS—combined with concrete construction, you’ll appreciate how incredibly quiet it is… you truly don’t hear your neighbours.The home features a bright, open, south-facing layout, a massive private patio (largest in the complex), and a spacious industrial style kitchen with a huge island, concrete countertops, wine cooler, and extensive storage. Recent updates include fresh paint, lighting, and brand new carpet, making this home completely move-in ready.A secure building, underground parking, and a highly walkable location near MNP Sport Centre, Sunterra Market, coffee shops, and more round out the lifestyle.Super cool, aggressively priced, and offering features that are hard to find—this is a standout opportunity in the inner city. (id:51913)
Property Details
| Amenities Near By : Park, Playground, Recreation Nearby, Schools, Shopping |
| Community Features : Pets Allowed, Pets Allowed With Restrictions |
| Features : No Smoking Home |
| Parking Space Total : 1 |
| Plan : 9411490 |
| MLS® Number : A2307412 |
| Property Type : Single Family |
| Community Name : Beltline |
Building
| Bathroom Total : 1 |
| Bedrooms Above Ground : 2 |
| Bedrooms Total : 2 |
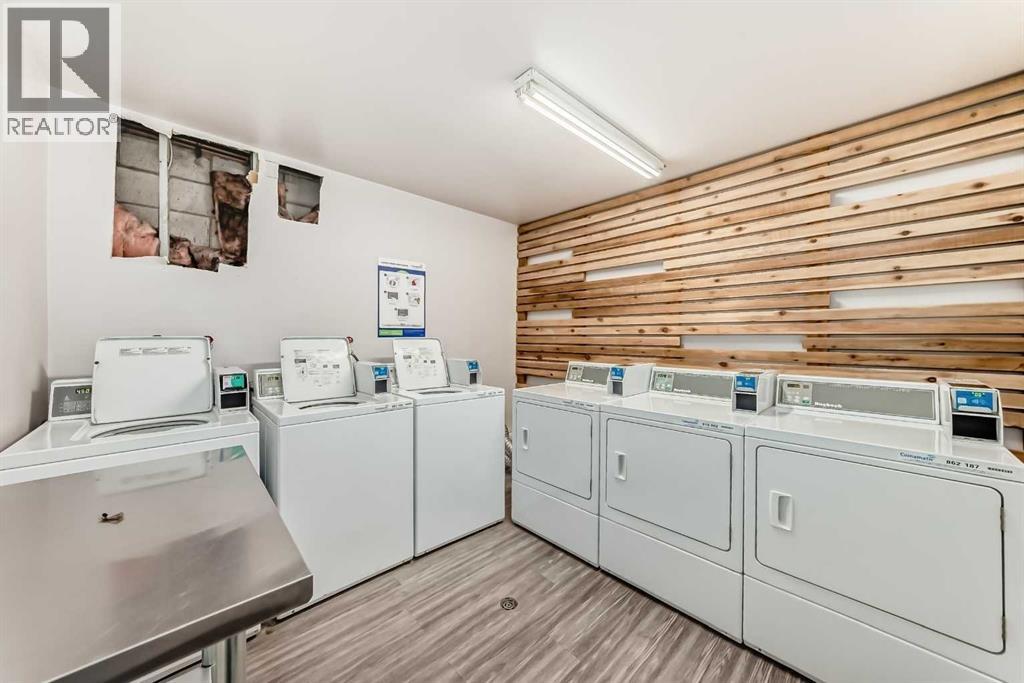
| Amenities : Laundry Facility |
| Appliances : Refrigerator, Oven - Electric, Cooktop - Electric, Dishwasher, Wine Fridge, Window Coverings |
| Constructed Date : 1979 |
| Construction Material : Poured Concrete |
| Construction Style Attachment : Attached |
| Cooling Type : None |
| Exterior Finish : Brick, Concrete |
| Flooring Type : Carpeted, Ceramic Tile, Hardwood |
| Heating Type : Baseboard Heaters |
| Stories Total : 6 |
| Size Interior : 1141 Sqft |
| Total Finished Area : 1141 Sqft |
| Type : Apartment |
Land
| Size Total Text : Unknown |
| Acreage : No |
| Land Amenities : Park, Playground, Recreation Nearby, Schools, Shopping |
| Zoning Description : Cc-mh |
Rooms
| Level | Type | Dimensions |
|---|---|---|
| Main Level | Kitchen | 18.25 Ft x 11.75 Ft |
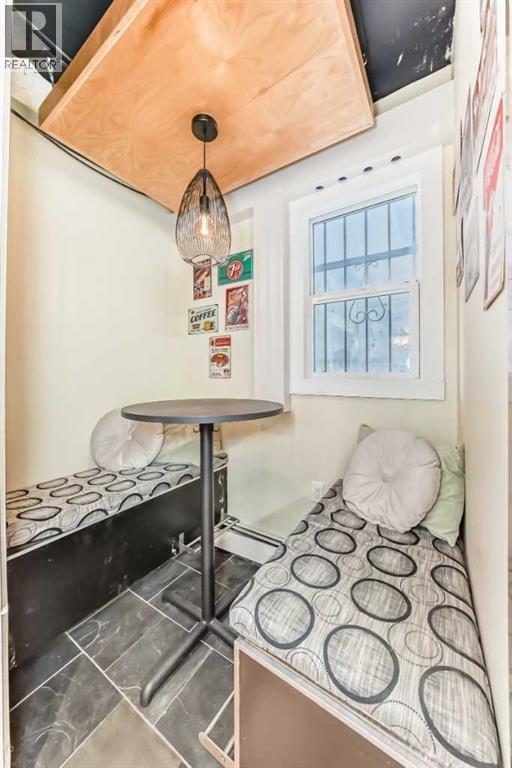
| Main Level | Dining Room | 5.92 Ft x 4.08 Ft |
| Main Level | Primary Bedroom | 12.75 Ft x 12.50 Ft |
| Main Level | Bedroom | 12.83 Ft x 8.75 Ft |
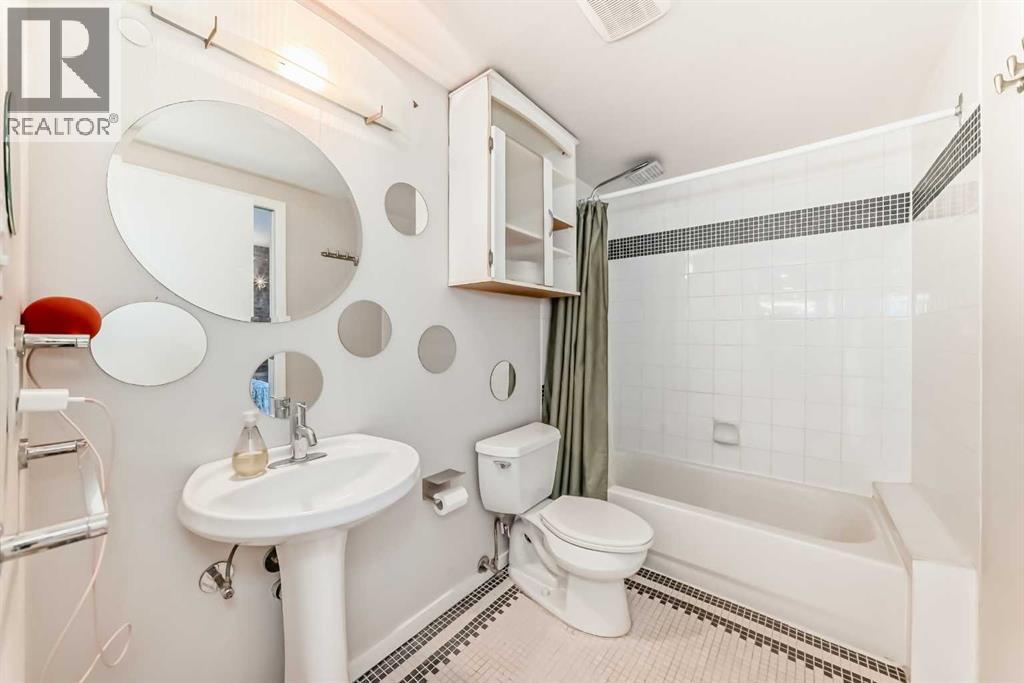
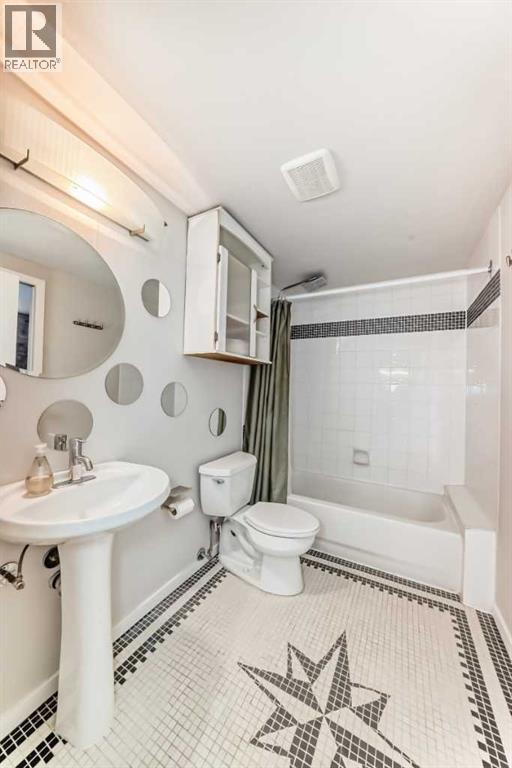
| Main Level | 4pc Bathroom | 8.67 Ft x 5.33 Ft |
| Main Level | Living Room | 12.25 Ft x 14.50 Ft |
| Main Level | Family Room | 9.67 Ft x 14.00 Ft |
| Main Level | Other | 4.42 Ft x 25.08 Ft |
Map
Agents and Offices
- Rob Whitfield
- Office: Kic Realty

Latest Listing

2101, 10 Market Boulevard Se
$255,000
270168 Range Road 283
$3,199,900