


Apartment

Year Built: 2004

Area: 1012 sqft

Bedrooms: 2

Bathrooms: 2

Fireplaces: 1

Car Parking: 1
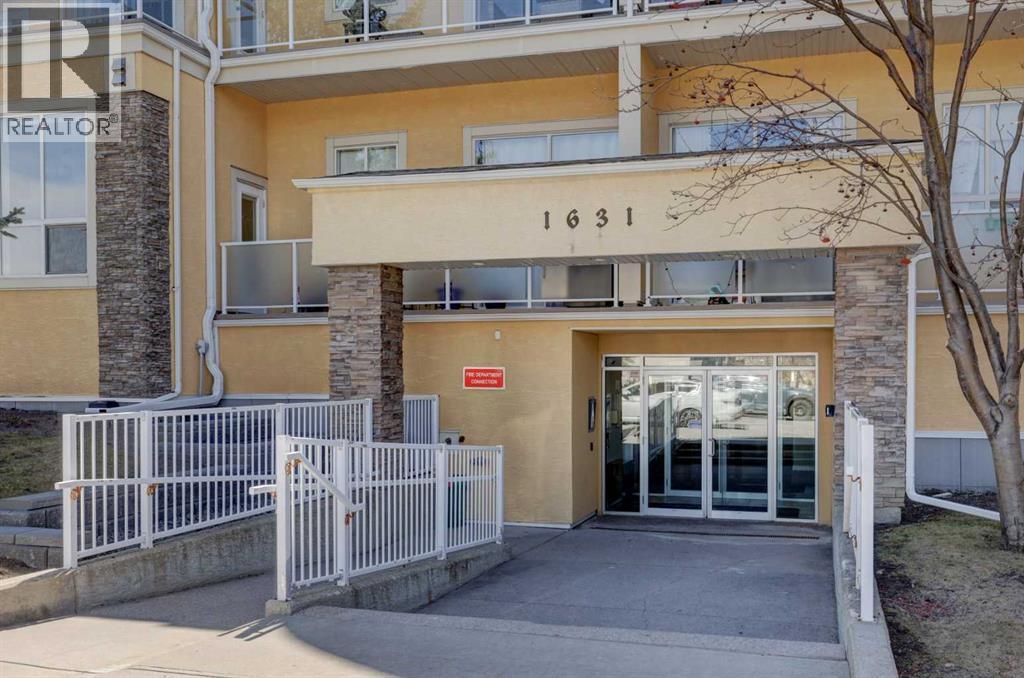
202, 1631 28 Avenue Sw Calgary, Alberta T2T 1J5
$329,900
Description
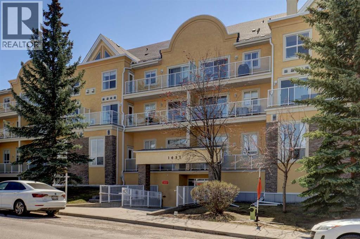
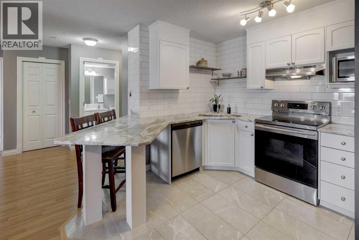
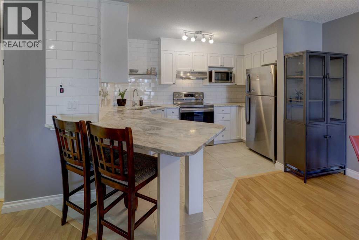
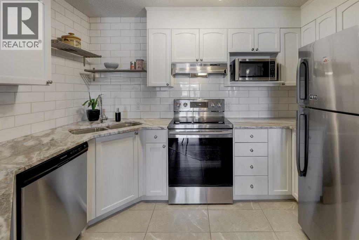
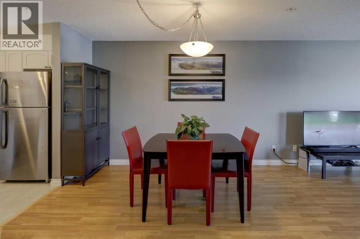
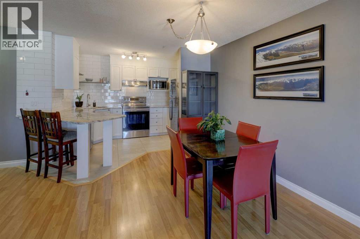
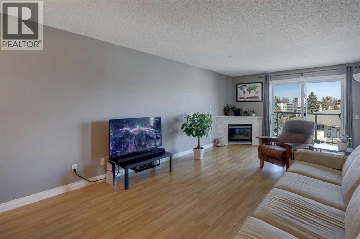
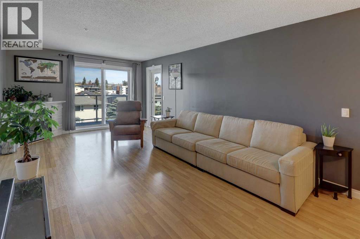
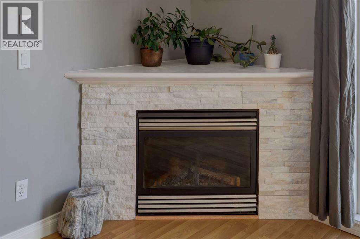
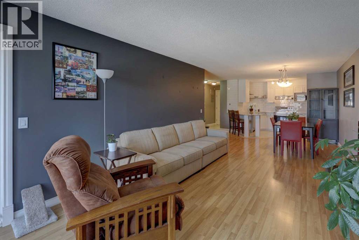
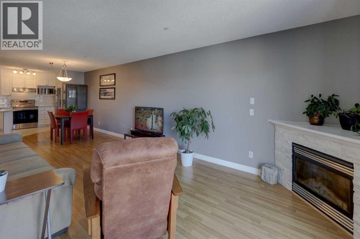
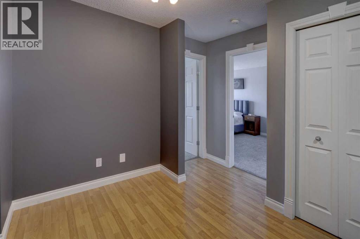
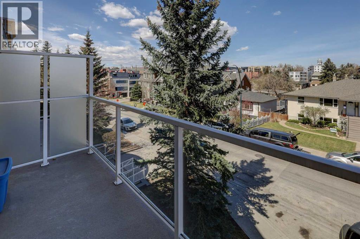
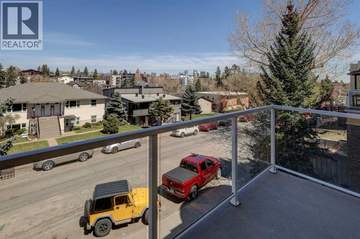
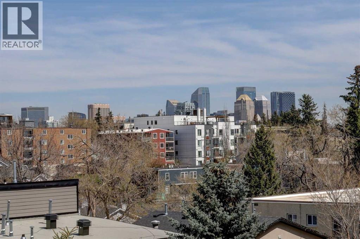
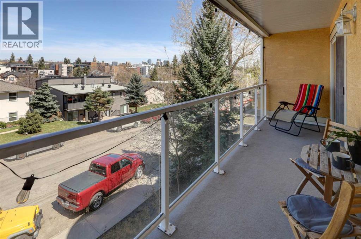
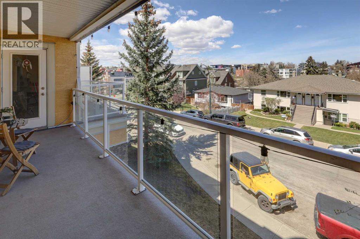
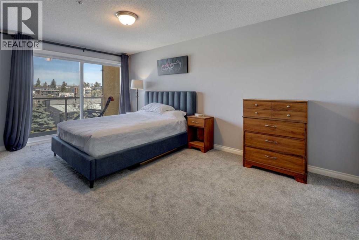
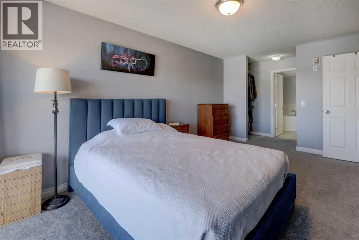
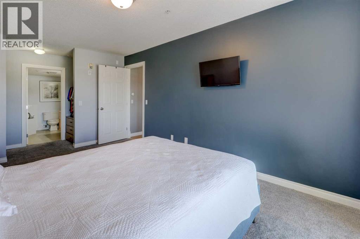
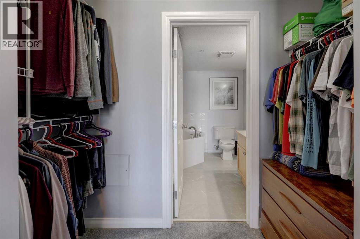
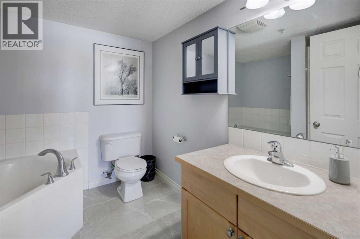
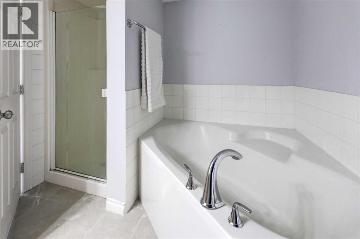
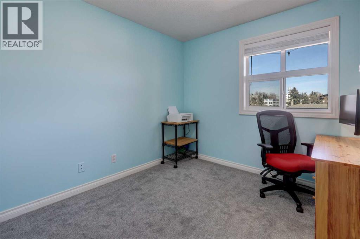
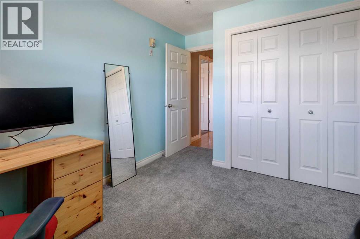
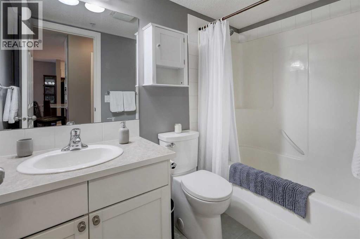
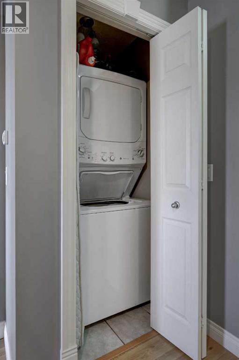
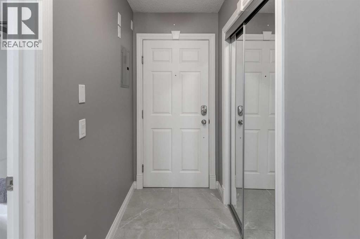
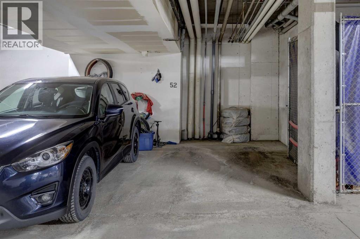
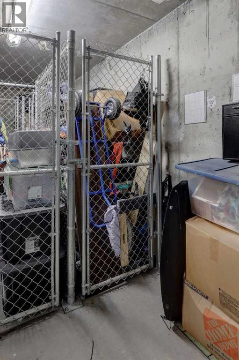
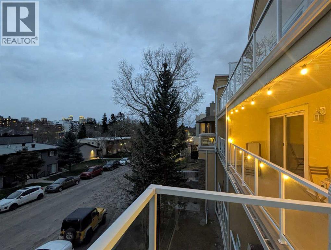
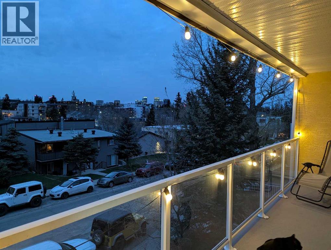
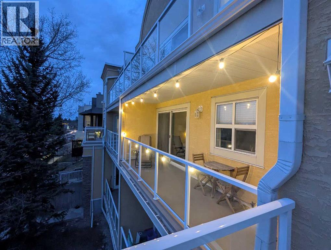
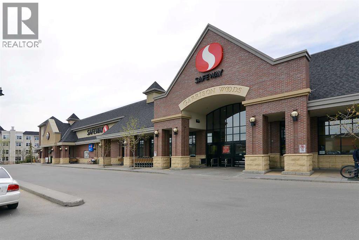
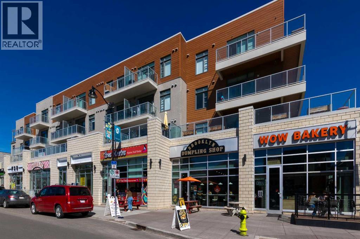
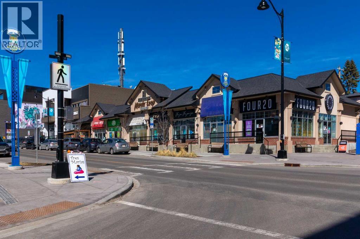
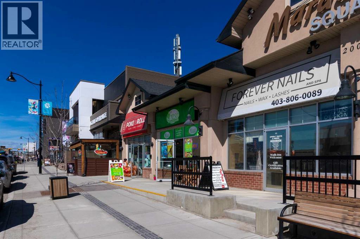
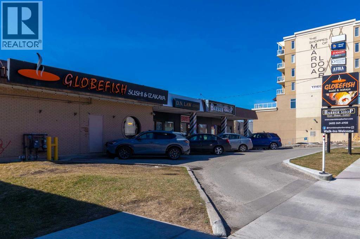
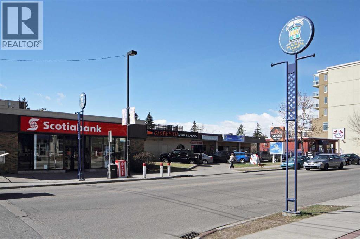
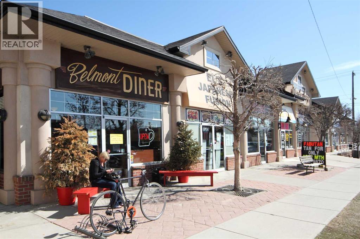
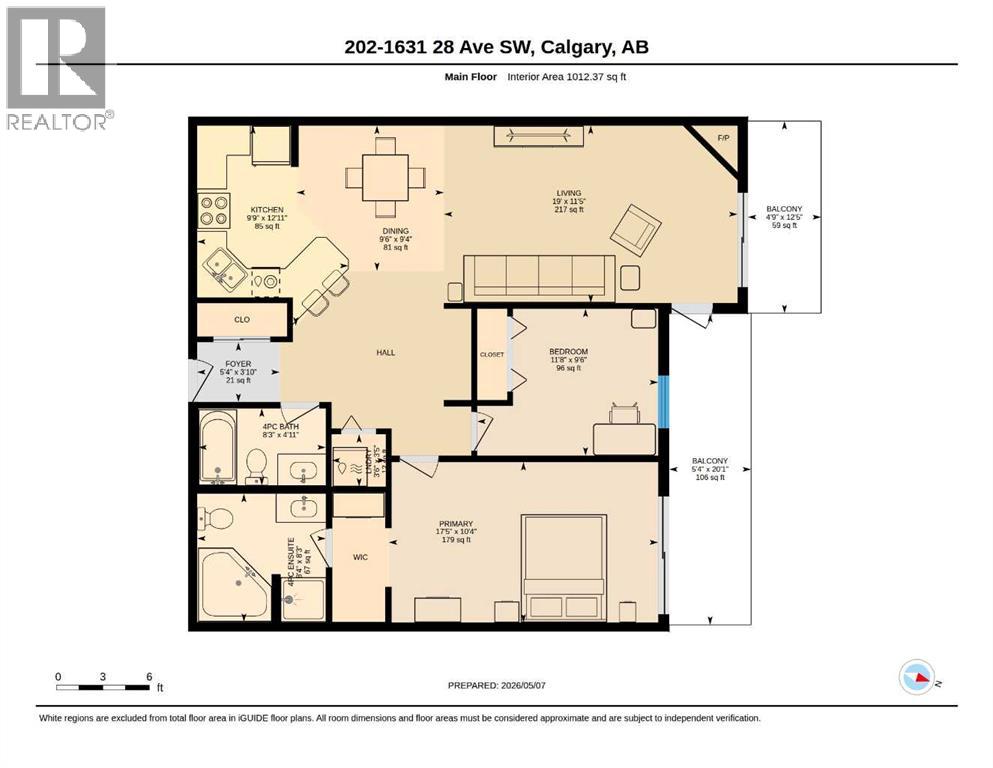
This terrific condo offers over 1000 SqFt of living area, with two bedrooms and two bathrooms. Located between Marda Loop and Uptown 17, two of Calgary's most lively inner city areas bursting with urban culture, Restaurants, Pubs, Shops – it’s a great area for 'Walkability'. Marda Loop Community Association, large park, outdoor pool, library & transit are just steps away. The Kitchen offers a functional layout with a breakfast bar for casual meals, Stainless Steel appliances, plenty of cabinets and quartz countertops. The more formal Dining area is open to the Kitchen and the spacious Living room which features a large patio door, adding natural light & outdoor space to the living area. The second patio can be accessed off the living room or the primary bedroom. Enjoy the Skyline view while having morning coffee and the downtown lights in the evening. The Primary Bedrooms is generous in size with walk through closet leading to a 5 piece ensuite bathroom, with soaker tub and separate shower. This condo is completed with a second bedroom, 4pc bathroom, in-suite laundry, gas Fireplace, large entry closet and a nook (which could be used for a desk and workspace, or add some Ikea shelves, cabinets or wardrobes for extra storage). There is also a storage unit separate from the condo and one Titled parking stall in the secure underground parkade. Be sure to view the Virtual tour. You will not be disappointed!! Book your showing today! (id:51913)
Property Details
| Amenities Near By : Park, Recreation Nearby, Shopping |
| Community Features : Pets Allowed With Restrictions |
| Features : No Smoking Home, Gas Bbq Hookup, Parking |
| Parking Space Total : 1 |
| Plan : 0410557 |
| MLS® Number : A2307155 |
| Property Type : Single Family |
| Community Name : South Calgary |
Building
| Bathroom Total : 2 |
| Bedrooms Above Ground : 2 |
| Bedrooms Total : 2 |
| Appliances : Refrigerator, Dishwasher, Stove, Microwave, Hood Fan, Window Coverings, Washer/dryer Stack-up |
| Constructed Date : 2004 |
| Construction Material : Wood Frame |
| Construction Style Attachment : Attached |
| Cooling Type : None |
| Exterior Finish : Stucco |
| Fireplace Present : Yes |
| Fireplace Total : 1 |
| Flooring Type : Carpeted, Ceramic Tile, Laminate |
| Heating Type : Baseboard Heaters |
| Stories Total : 4 |
| Size Interior : 1012 Sqft |
| Total Finished Area : 1012.37 Sqft |
| Type : Apartment |
Land
| Size Total Text : Unknown |
| Acreage : No |
| Land Amenities : Park, Recreation Nearby, Shopping |
| Zoning Description : M-c1 |
Rooms
| Level | Type | Dimensions |
|---|---|---|
| Main Level | 4pc Bathroom | 4.92 Ft x 8.25 Ft |
| Main Level | 4pc Bathroom | 8.25 Ft x 8.33 Ft |
| Main Level | Other | 20.08 Ft x 5.33 Ft |
| Main Level | Other | 12.42 Ft x 4.75 Ft |
| Main Level | Dining Room | 9.33 Ft x 9.50 Ft |
| Main Level | Foyer | 3.83 Ft x 5.33 Ft |
| Main Level | Kitchen | 12.92 Ft x 9.75 Ft |
| Main Level | Living Room | 11.42 Ft x 19.00 Ft |
| Main Level | Laundry Room | 3.42 Ft x 3.50 Ft |
| Main Level | Primary Bedroom | 10.33 Ft x 17.42 Ft |
| Main Level | Bedroom | 9.50 Ft x 11.67 Ft |
Map
Agents and Offices
- Patrick Murphy
- Leslie E. Gell
- Office: Royal LePage Benchmark

Latest Listing

2101, 10 Market Boulevard Se
$255,000
270168 Range Road 283
$3,199,900