


Apartment

Year Built: 2019

Area: 912 sqft

Bedrooms: 2

Bathrooms: 2

Car Parking: 1
2402, 930 16 Avenue Sw Calgary, Alberta T2R 1C2
$730,000
Description
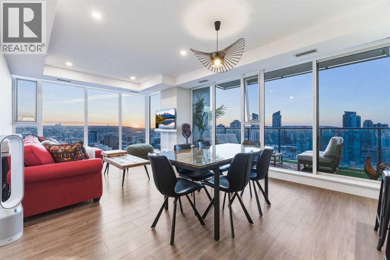
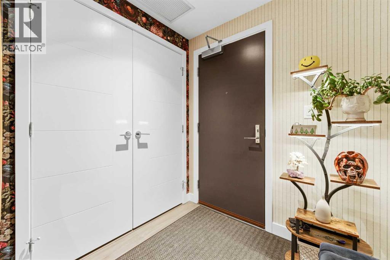
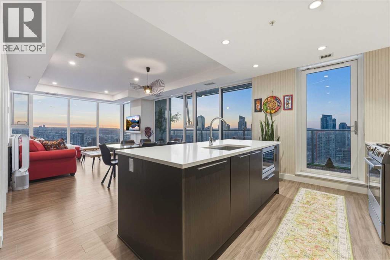
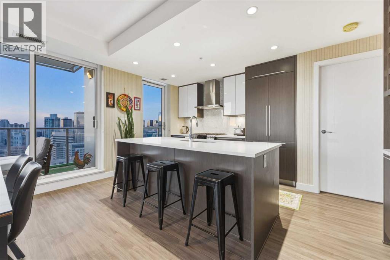
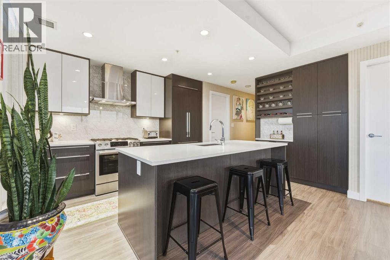
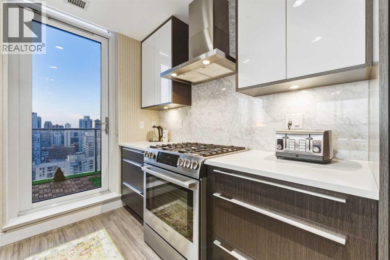
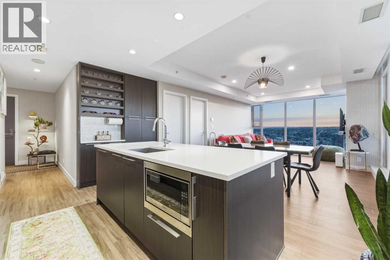
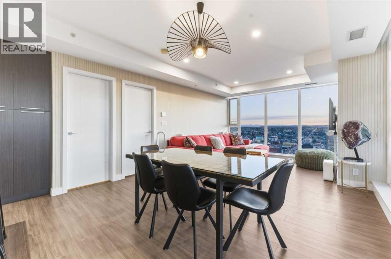
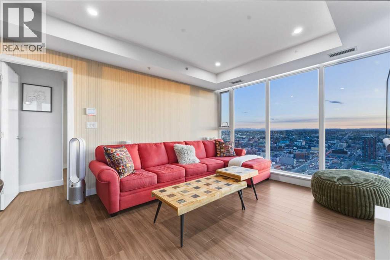
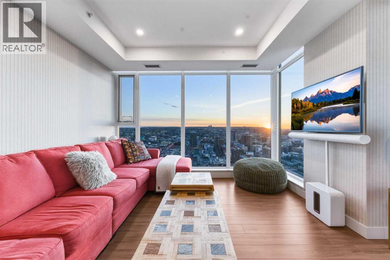
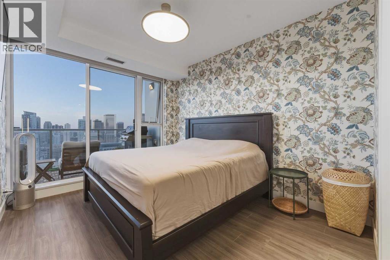
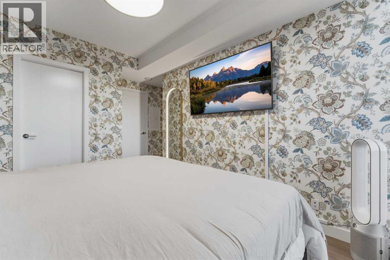
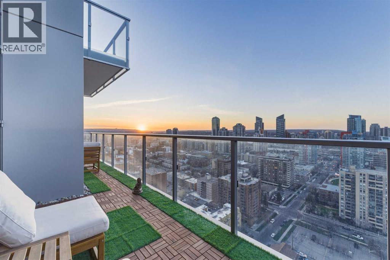
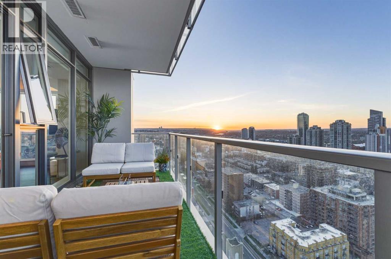
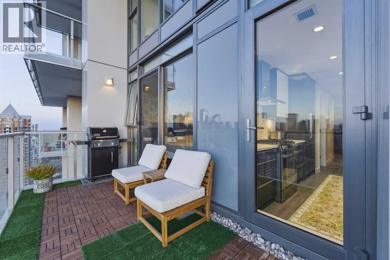
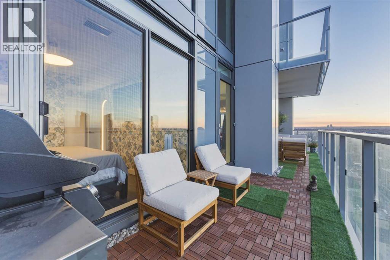
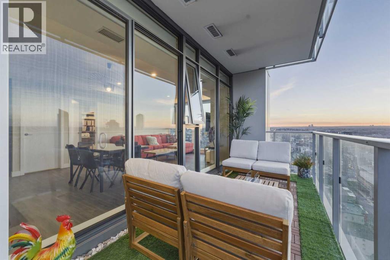
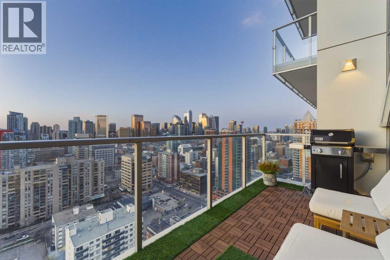
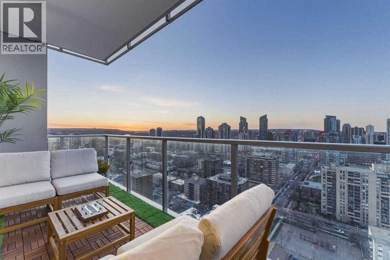
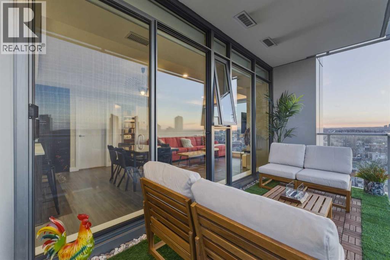
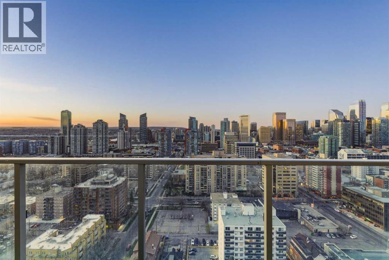
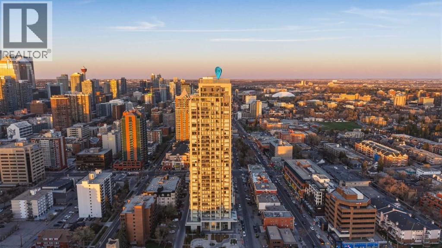
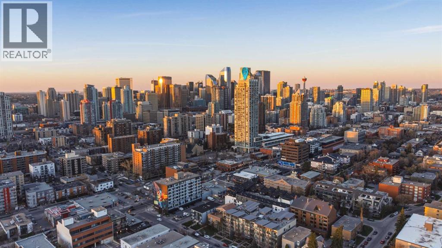
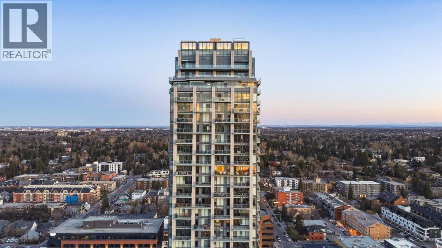
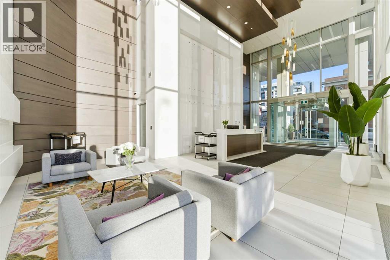
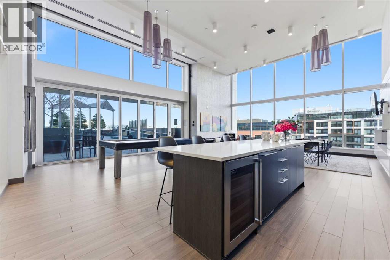
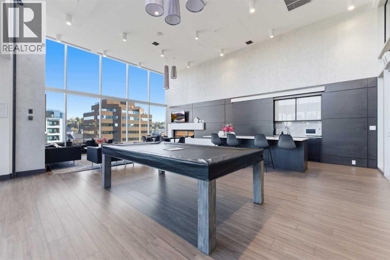
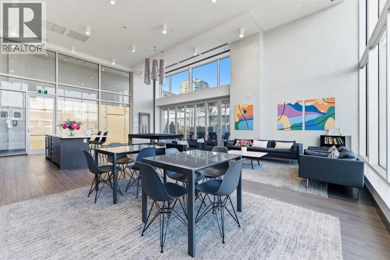
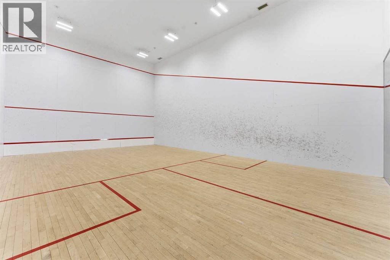
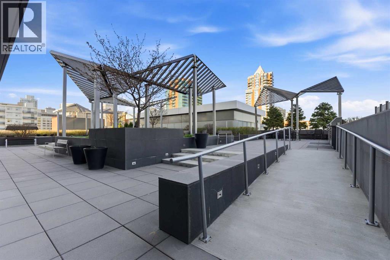
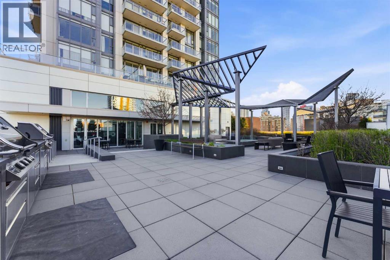
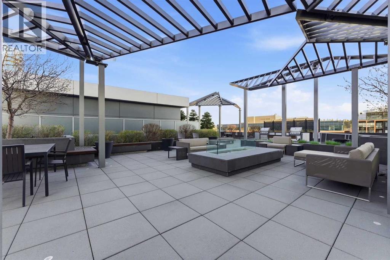
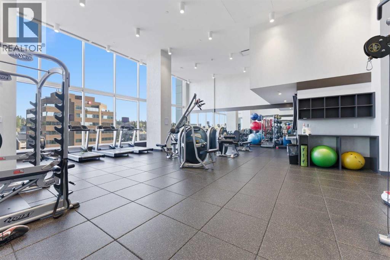
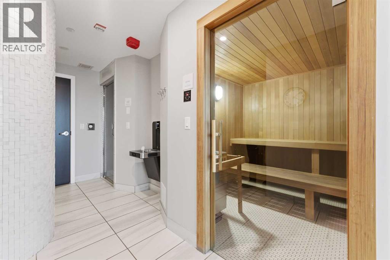
Welcome to Unit 2402 at The Royal — a designer-curated residence in one of Calgary’s most prestigious condominium towers. Thoughtfully styled by Bijou Design & Homes, this sophisticated home blends modern elegance with elevated custom finishes throughout.Expansive floor-to-ceiling windows showcase breathtaking sunset views, along with stunning panoramas of the Calgary Tower and Rocky Mountains. Rich designer wallpaper adds warmth, texture, and a refined custom feel rarely found in condo living.A standout feature of this residence is the oversized 200+ sq. ft. balcony — a premium upgrade available in only select units — complete with custom tile flooring and designed as a seamless extension of the living space, perfect for entertaining or relaxing above the city skyline.The interior has been enhanced with custom California Closets, Bosch appliances, upgraded designer lighting, and blackout electric roller shades in the primary retreat, offering both luxury and functionality.Residents of The Royal enjoy exceptional amenities, including 24-hour concierge service, a fitness centre, steam room, sauna, squash/racquet court, two rentable social lounges, and a beautifully designed outdoor terrace with BBQs and gathering spaces.Located in the heart of Calgary’s vibrant Beltline, Unit 2402 offers an unmatched lifestyle just steps from the best of 17th Avenue — top-rated restaurants, cafés, cocktail bars, boutique shopping, fitness studios, and everyday conveniences right at your doorstep. (id:51913)
Property Details
| Amenities Near By : Golf Course, Park, Playground, Schools, Shopping |
| Community Features : Golf Course Development, Pets Allowed With Restrictions |
| Features : Other, Closet Organizers, No Animal Home, No Smoking Home, Sauna, Parking |
| Parking Space Total : 1 |
| Plan : 1910993 |
| Structure : None |
| MLS® Number : A2309358 |
| Property Type : Single Family |
| Community Name : Beltline |
Building
| Bathroom Total : 2 |
| Bedrooms Above Ground : 2 |
| Bedrooms Total : 2 |
| Amenities : Exercise Centre, Sauna |
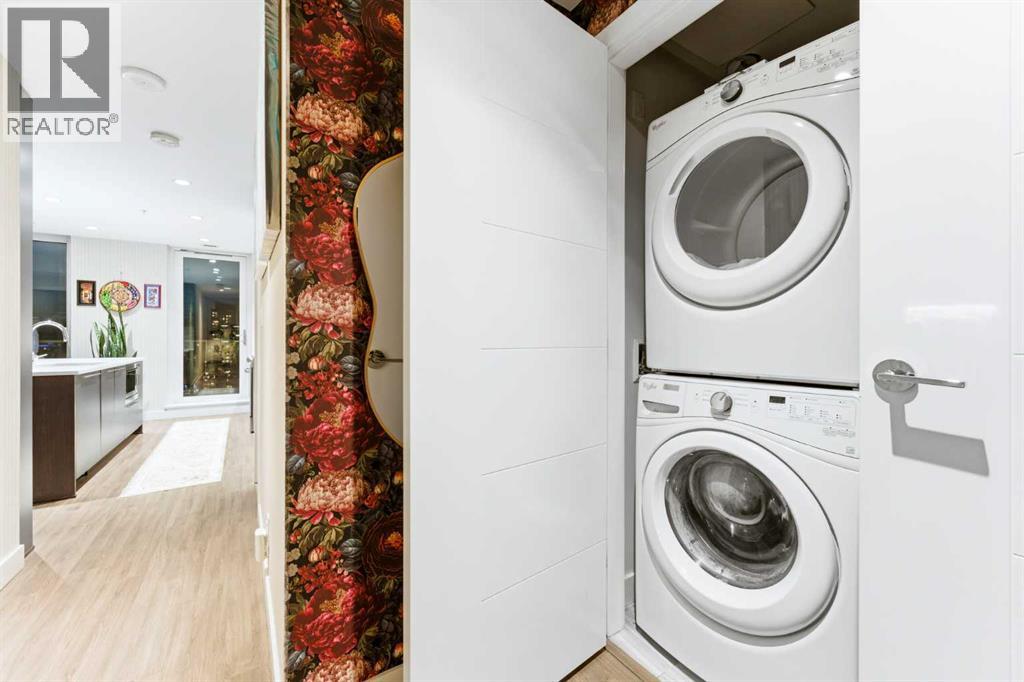
| Appliances : Refrigerator, Oven - Gas, Dishwasher, Range, Microwave, Window Coverings, Garage Door Opener, Washer/dryer Stack-up |
| Constructed Date : 2019 |
| Construction Material : Poured Concrete |
| Construction Style Attachment : Attached |
| Cooling Type : Central Air Conditioning |
| Exterior Finish : Concrete, Metal |
| Fire Protection : Smoke Detectors |
| Flooring Type : Ceramic Tile, Laminate |
| Foundation Type : Poured Concrete |
| Heating Fuel : Natural Gas |
| Stories Total : 33 |
| Size Interior : 912 Sqft |
| Total Finished Area : 912.32 Sqft |
| Type : Apartment |
Land
| Size Total Text : Unknown |
| Acreage : No |
| Land Amenities : Golf Course, Park, Playground, Schools, Shopping |
| Zoning Description : Dc |
Rooms
| Level | Type | Dimensions |
|---|---|---|
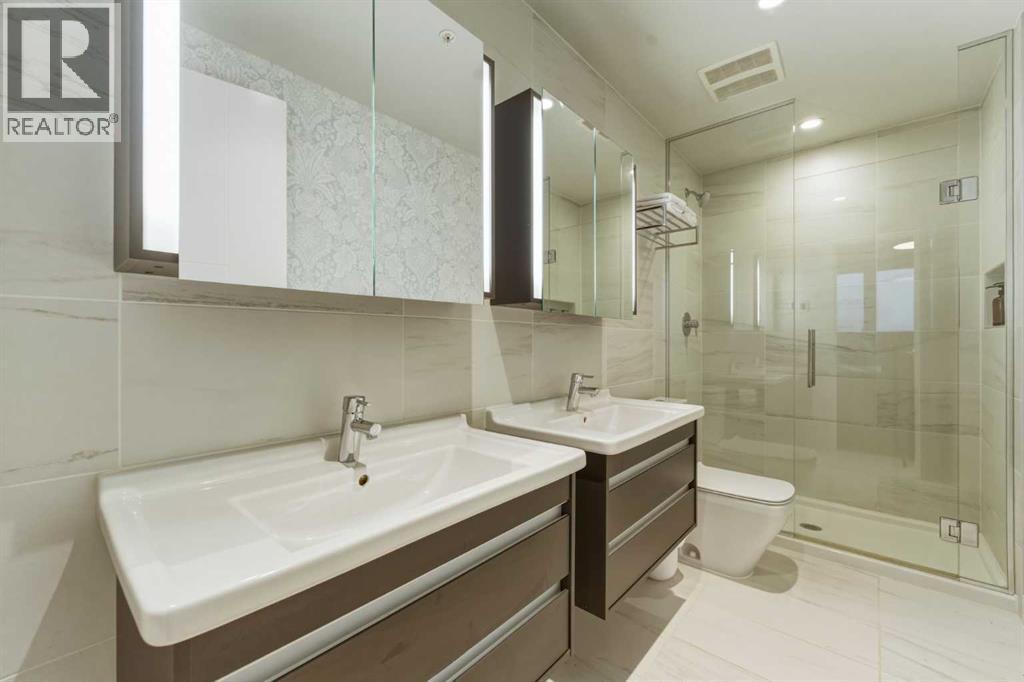
| Main Level | 3pc Bathroom | 8.67 Ft x 6.42 Ft |
| Main Level | 4pc Bathroom | 11.58 Ft x 4.92 Ft |
| Main Level | Primary Bedroom | 18.92 Ft x 13.33 Ft |
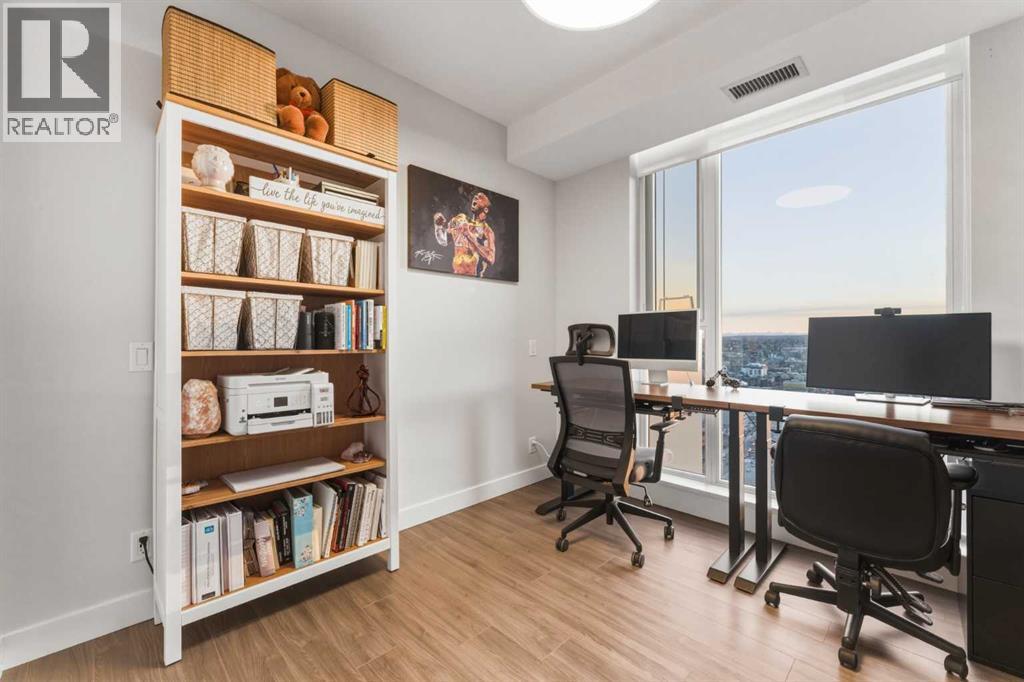
| Main Level | Bedroom | 12.42 Ft x 9.25 Ft |
| Main Level | Kitchen | 14.42 Ft x 11.42 Ft |
| Main Level | Living Room | 18.92 Ft x 13.33 Ft |
Map
Agents and Offices
- Raj Dhaliwal
- Sukh Dhaliwal
- Office: Real Broker

Latest Listing

2101, 10 Market Boulevard Se
$255,000
270168 Range Road 283
$3,199,900