Apartment

Year Built: 1988

Area: 676 sqft

Bedrooms: 1

Bathrooms: 1

Fireplaces: 1

Car Parking: 1
202, 1720 13 Street Sw Calgary, Alberta T2T 3P4
$258,000
Description
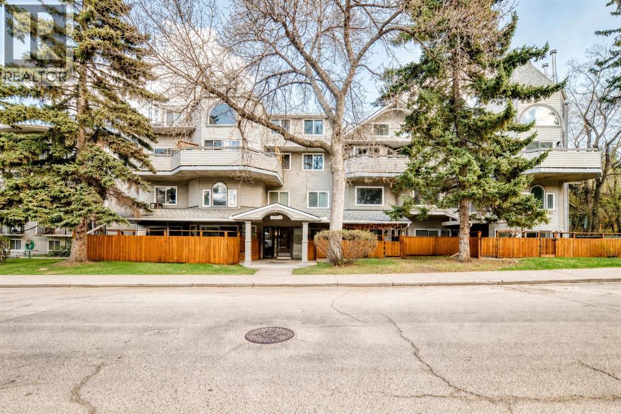
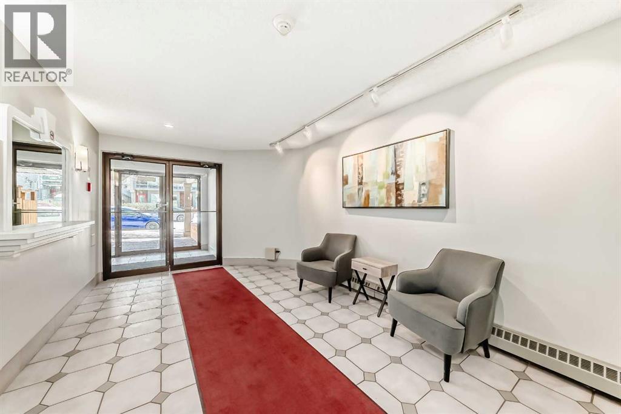
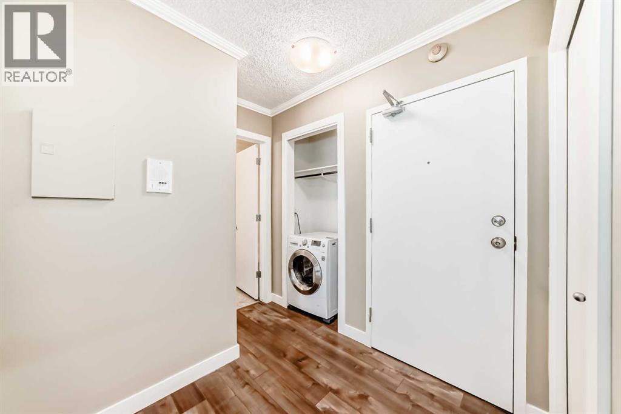
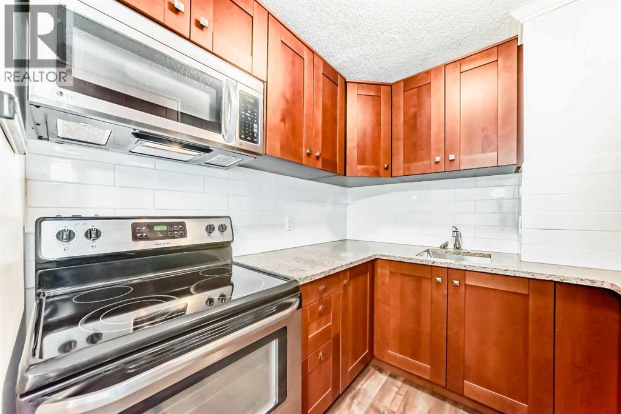
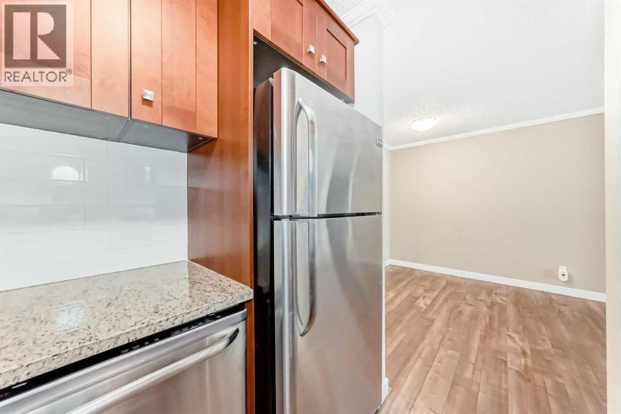
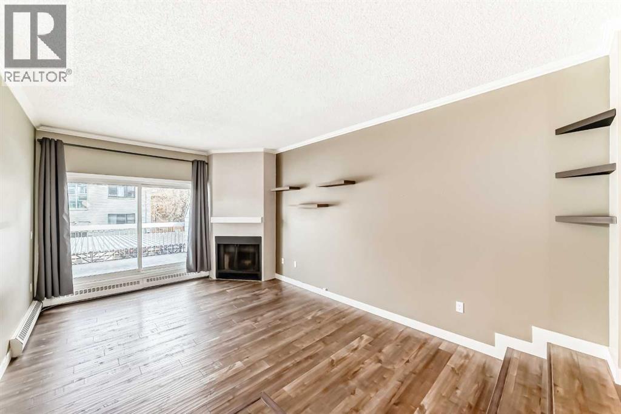
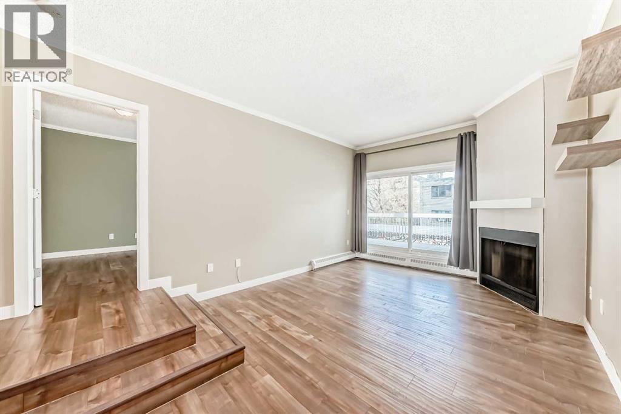
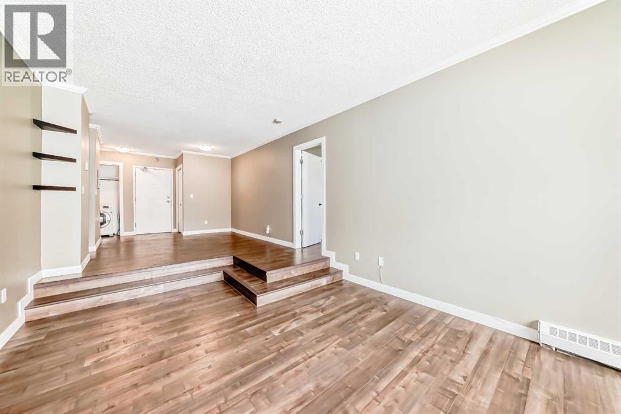
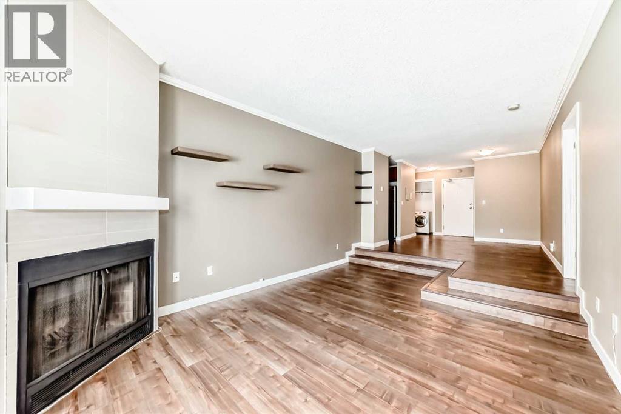
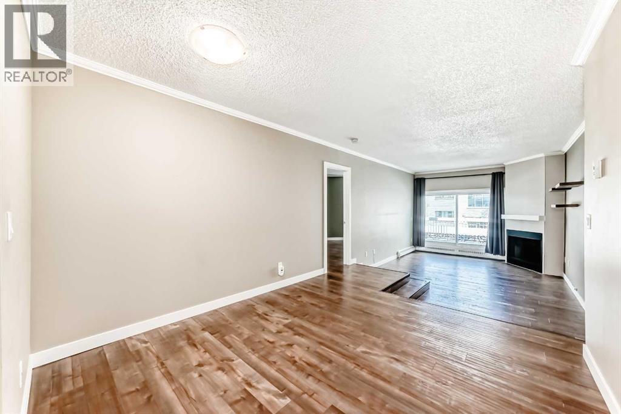
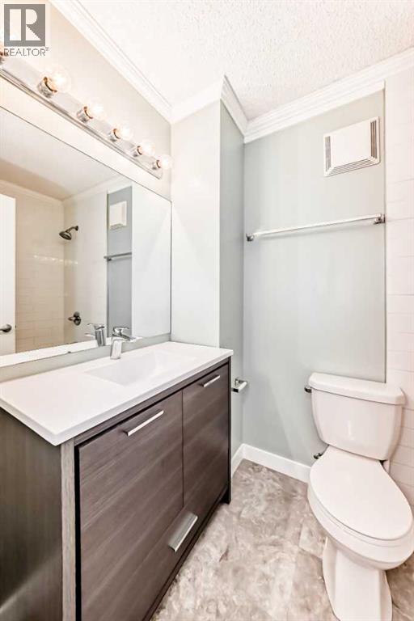
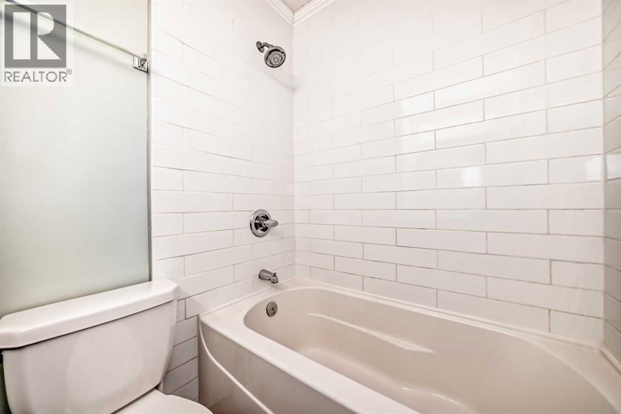
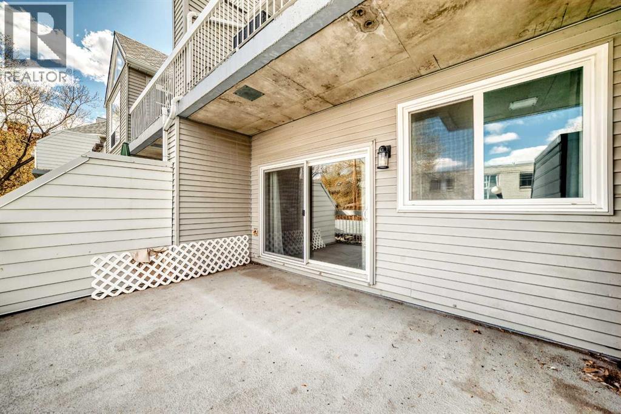
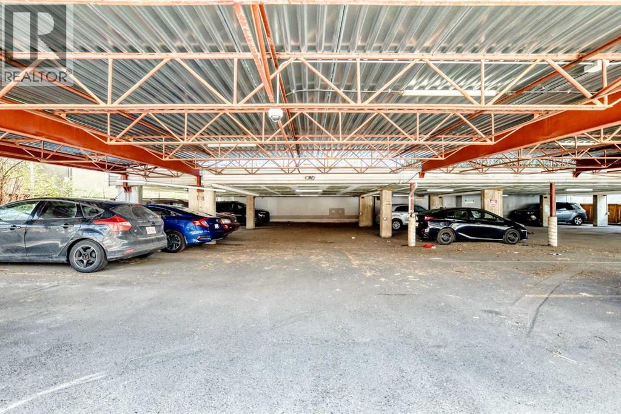
Welcome to Labatt House, ideally situated in the vibrant Beltline community of Lower Mount Royal. This charming one-bedroom condo offers a bright and open concept layout, seamlessly connecting the living and dining areas, perfect for both relaxing and entertaining.The contemporary kitchen is thoughtfully designed with warm light brown ash cabinetry, sleek granite countertops, stainless steel appliances, a built-in microwave, and a dishwasher for added convenience. Beautiful laminate flooring flows throughout the entire unit, complementing the stylishly updated bathroom.Cozy up by the wood burning fireplace or enjoy the convenience of in-unit laundry and a covered parking stall.Located just steps from the energy of 17 Ave SW, known as “The Red Mile”—you’ll have endless dining, shopping, and entertainment options at your doorstep. You’re also just minutes from Kensington and Marda Loop, and only a 10-minute walk to the Sunalta LRT station, making commuting a breeze.This is urban living at its best, everything you need is truly within walking distance. Pets are welcome with board approval. (id:51913)
Property Details
| Community Features : Pets Allowed With Restrictions |
| Features : No Smoking Home, Parking |
| Parking Space Total : 1 |
| Plan : 8911330 |
| MLS® Number : A2307794 |
| Property Type : Single Family |
| Community Name : Lower Mount Royal |
Building
| Bathroom Total : 1 |
| Bedrooms Above Ground : 1 |
| Bedrooms Total : 1 |
| Amenities : Laundry Facility |
| Appliances : Refrigerator, Dishwasher, Stove, Microwave, Washer & Dryer |
| Basement Type : None |
| Constructed Date : 1988 |
| Construction Material : Wood Frame |
| Construction Style Attachment : Attached |
| Cooling Type : None |
| Exterior Finish : Vinyl Siding, Wood Siding |
| Fireplace Present : Yes |
| Fireplace Total : 1 |
| Flooring Type : Vinyl Plank |
| Heating Type : Baseboard Heaters, Hot Water |
| Stories Total : 3 |
| Size Interior : 676 Sqft |
| Total Finished Area : 676.3 Sqft |
| Type : Apartment |
Land
| Size Total Text : Unknown |
| Acreage : No |
| Zoning Description : M-c2 |
Rooms
| Level | Type | Dimensions |
|---|---|---|
| Main Level | Other | 5.83 Ft x .42 Ft |
| Main Level | Living Room | 16.83 Ft x 11.58 Ft |
| Main Level | Dining Room | 10.42 Ft x 11.08 Ft |
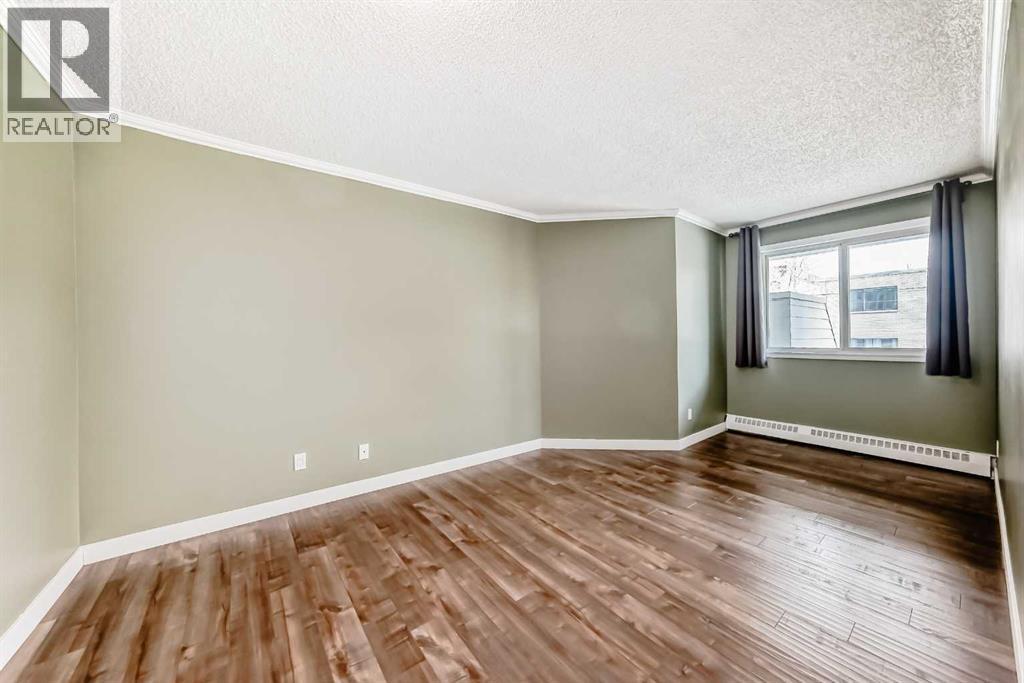
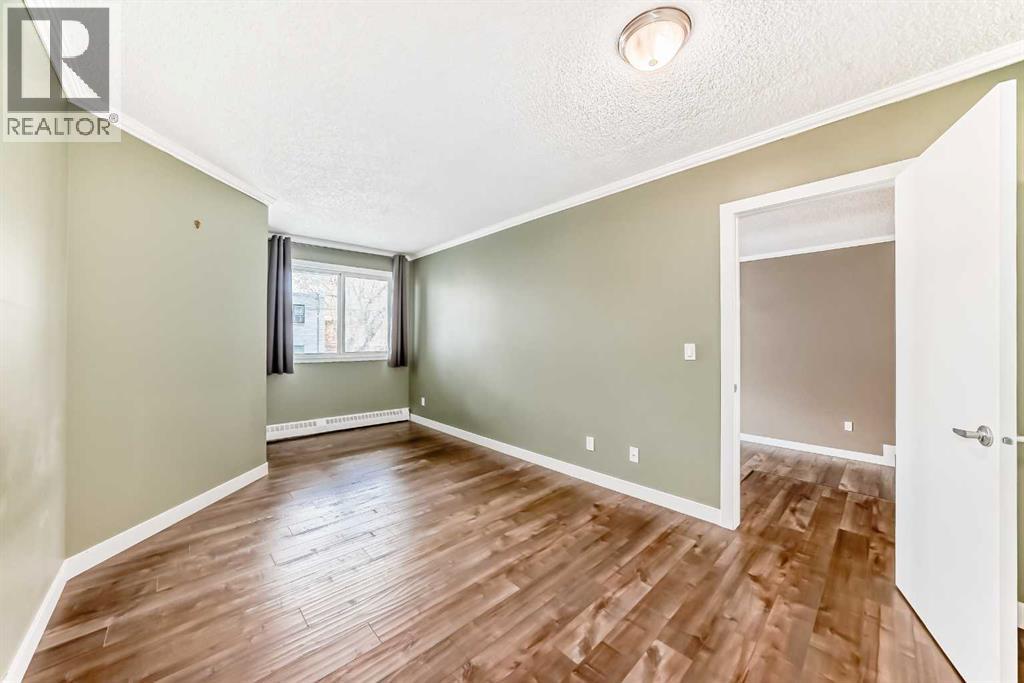
| Main Level | Primary Bedroom | 10.00 Ft x 18.17 Ft |
| Main Level | Kitchen | 7.42 Ft x 7.75 Ft |
| Main Level | Laundry Room | 1.92 Ft x 3.92 Ft |
| Main Level | 4pc Bathroom | 5.00 Ft x 7.17 Ft |
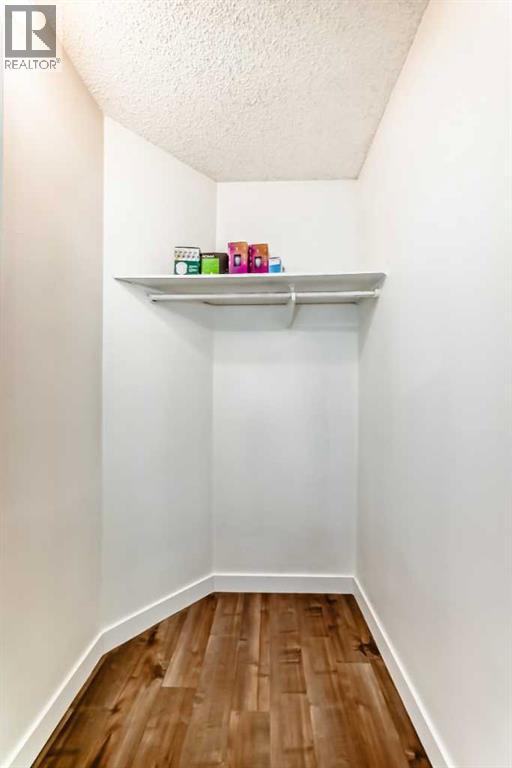
| Main Level | Storage | 4.25 Ft x 4.25 Ft |
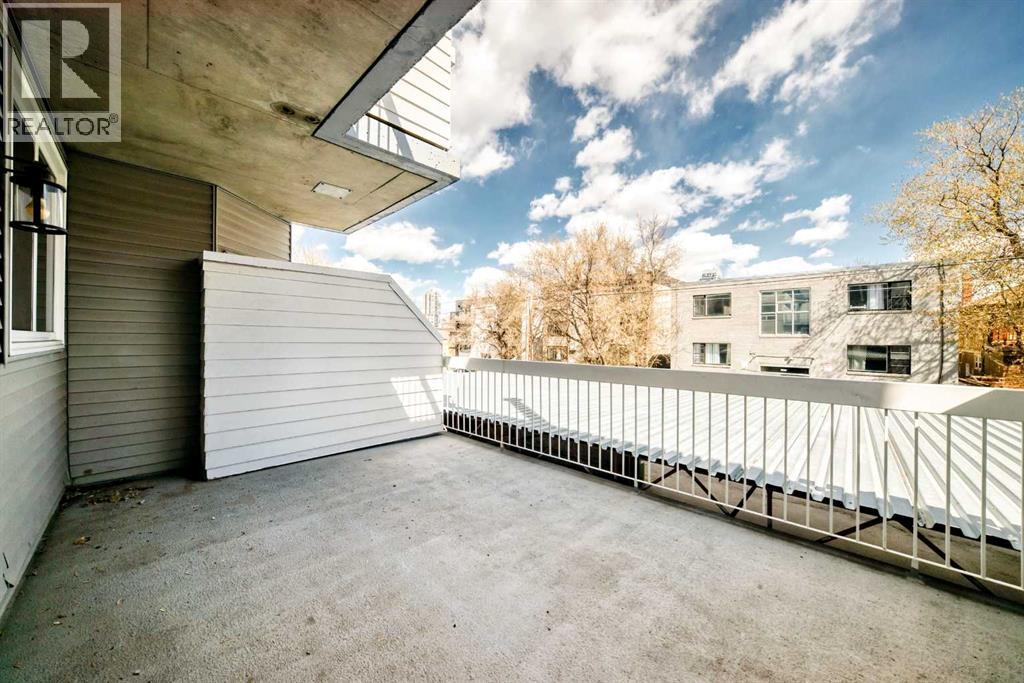
| Main Level | Other | 11.00 Ft x 16.75 Ft |
Map
Agents and Offices
- Hafiz Diljam
- Wasim Elafech
- Office: Century 21 Bravo Realty