House

Year Built: 1999

Area: 2389 sqft

Bedrooms: 3

Bathrooms: 4

Fireplaces: 1

Car Parking: 4
1416 Strathcona Drive Sw Calgary, Alberta T3H 4L1
$1,249,900
Virtual Tour
Open House
This property has open houses!
Starts at: 12:30 pm
Ends at: 3:00 pm
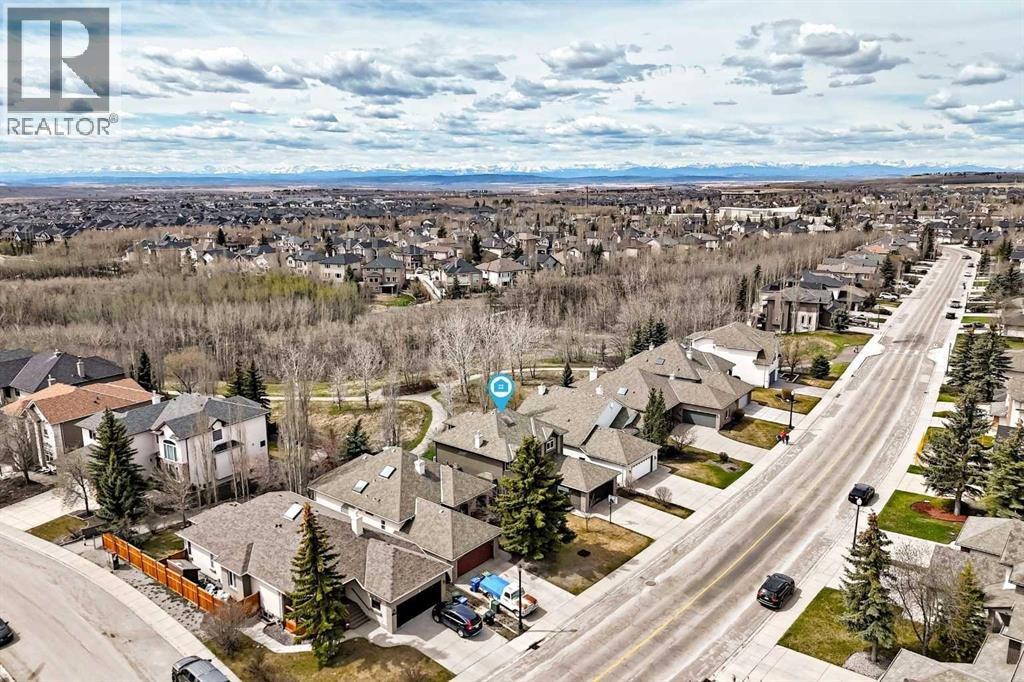
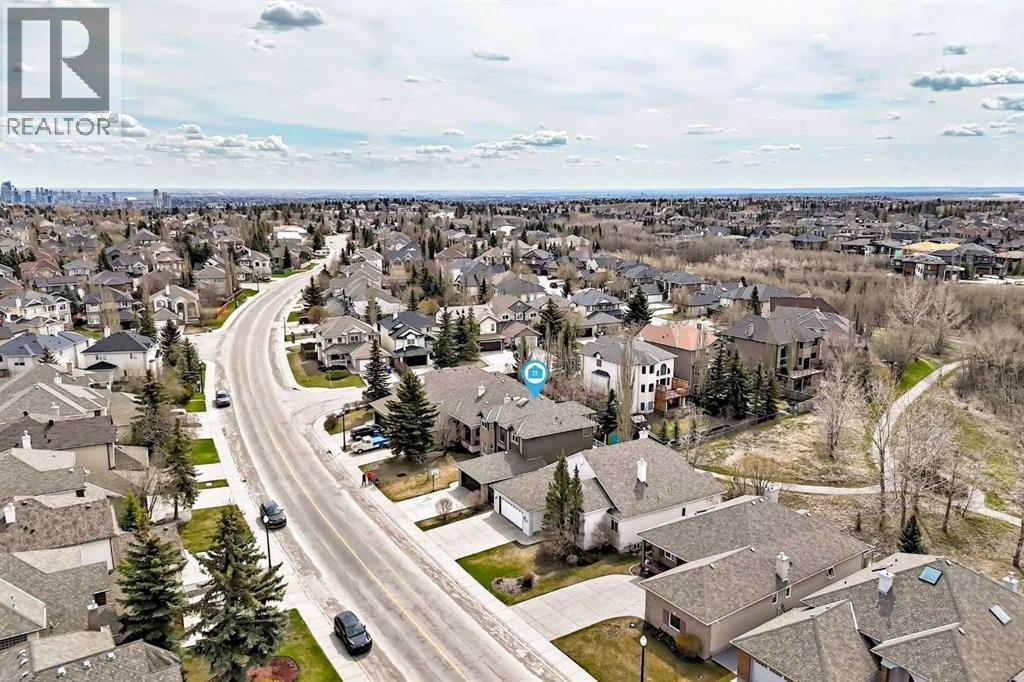
BACKING on to NATURAL RAVINE,FINSHED WALK-OUT BASEMENT,EXTENSIVELY UPDATED INSIDE & OUT.
Description
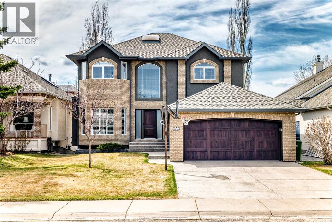
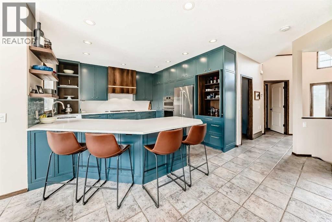
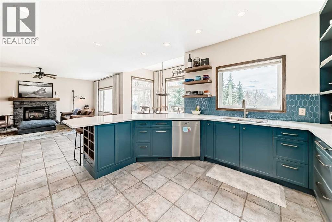
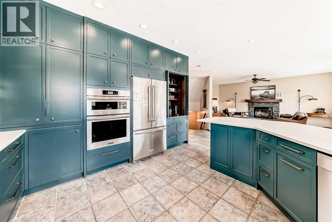
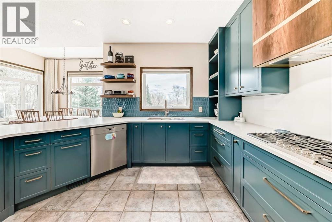
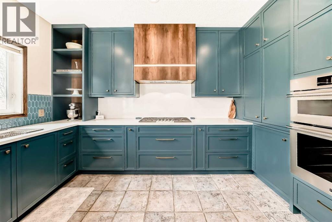
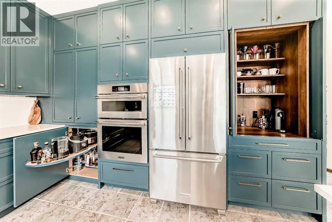
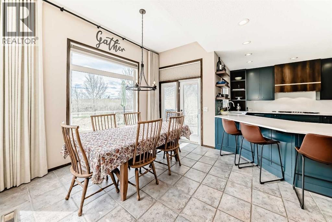
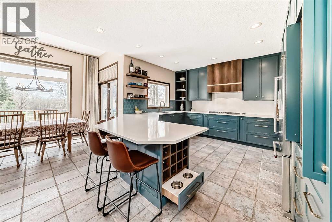
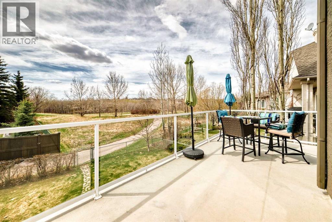
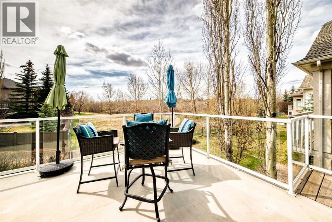
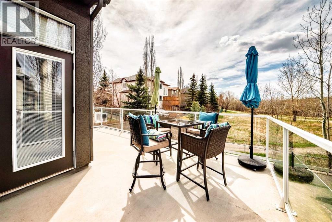
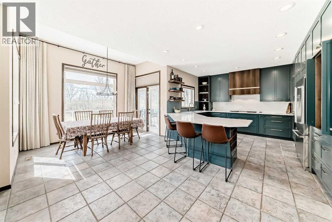
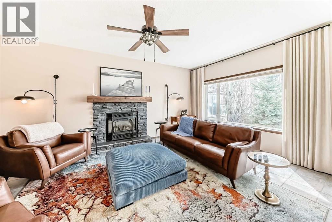
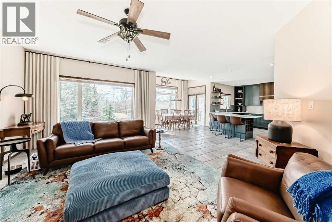
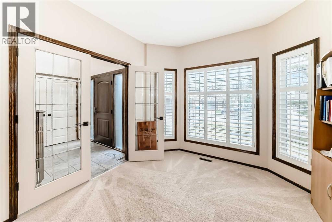
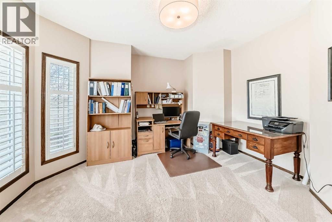
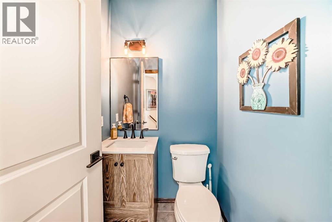
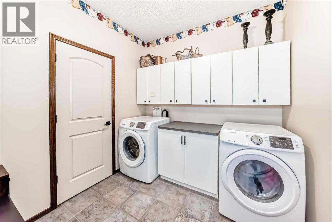
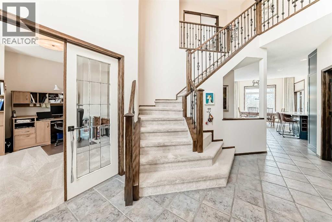
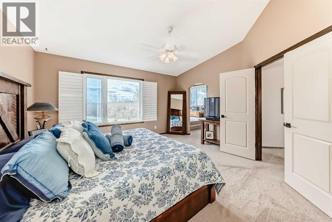
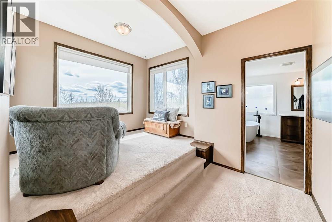
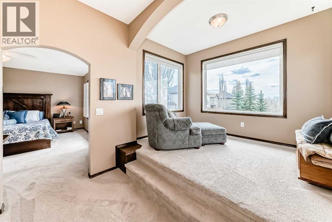
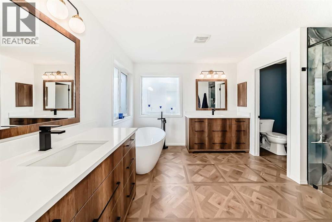
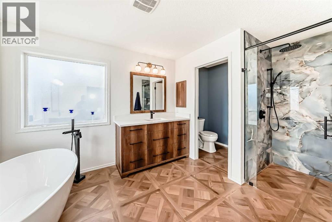
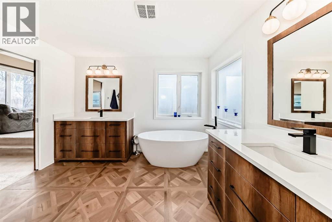
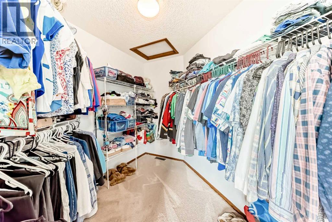
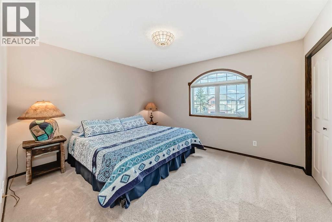
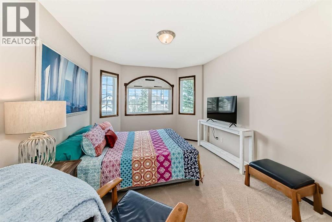
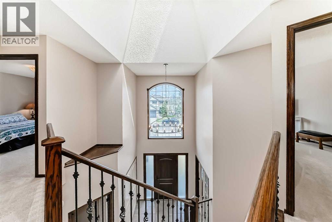
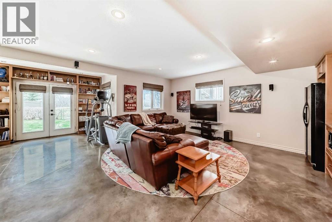
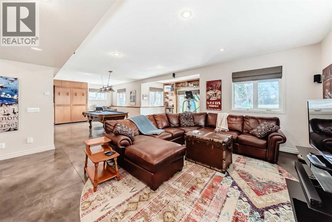
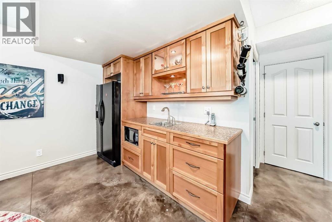
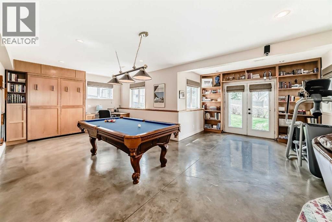
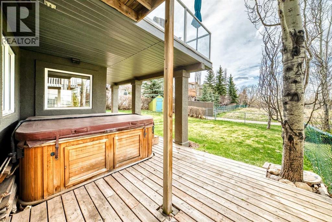
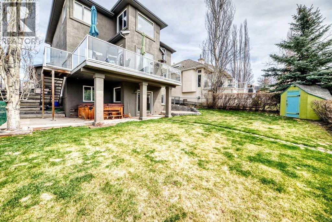
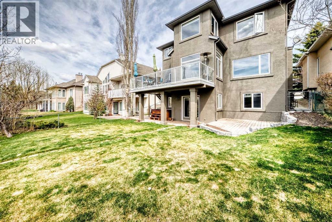
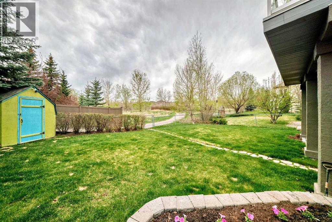
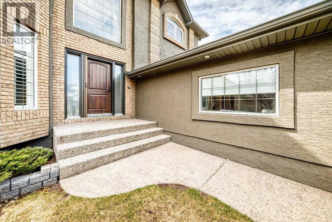
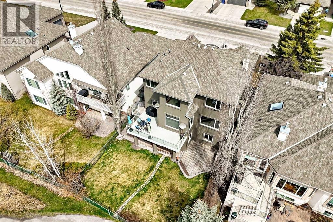
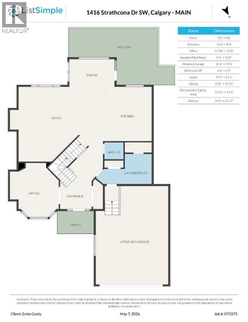
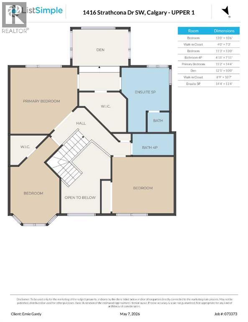
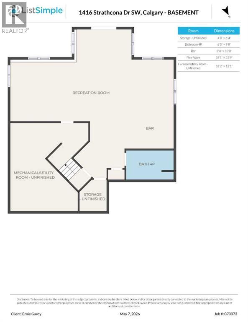
OPEN HOUSE SUNDAY May 31St. ; 12:30 to 3:00 P.M. *** BACKING ONTO RAVINE with ACCESS GATE to PATH*** FULLY FINISHED WALK-OUT BASEMENT*** EXTENSIVELY TASTEFULLY UPDATED HOME INSIDE & OUT ****STUNNING DREAM Kitchen with Floor to ceiling cabinets ,accented with STAINLESS STEEL APPLIANCES, QUARTZ COUNTER TOPS & BACK SPLASH,BIG Peninsula OPEN COUNTER with BUILT-in Wine Rack,PET FEEDING DRAWER.*** MORE KITCHEN FEATURES: Mechanical Corner Lazy susan, Built-in pantry with electrical power supply, Falcor(Milano) 5 Burner Gas counter top stove, Convection Microwave ,Miele dishwasher,Amazing Kitchen. **** Great room with Feature stone surround Fireplace,Flex Room/Office/Diningroom with Double French Doors ,SEPARATE Laundry Room with upper and lower cabinets.Big Dining room(AWESOME VIEW to NATURAL RAVINE ),Double door Access to LARGE WRAP-around SOUTH DECK (AMAZING View of NATURAL RAVINE) . LOTS of Big windows on MAIN LEVEL takes advantage of the Great view of the NATURAL Ravine . UPPER LEVEL:Large Master bedroom,raised RETREAT ROOM surrounded by windows with amazing view of NATURAL RAVINE .Absolutely beautiful updated 5 PCE En-suite bathroom with BIG Separate Floor to Ceiling TILE SURROUND SHOWER with GLASS DOOR ,heated TILE floor,TWO Vanities with quartz counter tops and lots of cabinet drawers . Two other generous size bedrooms ,Open staircase with view to main level. FULLY FINISHED WALK-out BASEMENT ; Huge Family room with BIG WET BAR with upper and lower cabinets,Built-in corner desk & Floor to ceiling library shelving (Pool Table Included & Murphy bed ). Walk out to HUGE two level deck. Covered from above Hot Tub included .SOUTH VERY LARGE FENCED PRIVATE BACK YARD with access gate to PATH in BEAUTIFUL NATURAL RAVINE . Exterior of home STUCCO has been recently painted,irrigation system, aggregate stone front step ,sidewalk,and front driveway,fruit trees (Spring Blossom as you move in).TRUELY an AMAZING home !!! (id:51913)
Property Details
| Amenities Near By : Park, Playground, Schools, Shopping |
| Features : Wet Bar, French Door, No Smoking Home |
| Parking Space Total : 4 |
| Plan : 9912427 |
| Structure : Deck |
| MLS® Number : A2308885 |
| Property Type : Single Family |
| Community Name : Strathcona Park |
Building
| Bathroom Total : 4 |
| Bedrooms Above Ground : 3 |
| Bedrooms Total : 3 |
| Appliances : Washer, Refrigerator, Cooktop - Gas, Dishwasher, Oven, Dryer, Hood Fan, Window Coverings, Garage Door Opener |
| Basement Development : Finished |
| Basement Features : Walk Out |
| Basement Type : Full (finished) |
| Constructed Date : 1999 |
| Construction Style Attachment : Detached |
| Cooling Type : Central Air Conditioning |
| Exterior Finish : Brick, Stucco |
| Fireplace Present : Yes |
| Fireplace Total : 1 |
| Flooring Type : Carpeted, Ceramic Tile, Concrete |
| Foundation Type : Poured Concrete |
| Half Bath Total : 1 |
| Heating Type : Forced Air, In Floor Heating |
| Stories Total : 2 |
| Size Interior : 2389 Sqft |
| Total Finished Area : 2389.1 Sqft |
| Type : House |
Land
| Size Total : 517 M2|4,051 - 7,250 Sqft |
| Size Total Text : 517 M2|4,051 - 7,250 Sqft |
| Size Frontage : 14.65 M |
| Acreage : No |
| Land Amenities : Park, Playground, Schools, Shopping |
| Fence Type : Fence |
| Landscape Features : Landscaped, Lawn |
| Size Depth : 34.95 M |
| Size Irregular : 517.00 |
| Zoning Description : R-g |
Rooms
| Level | Type | Dimensions |
|---|---|---|
| Second Level | Bedroom | 13.00 Ft x 10.50 Ft |
| Second Level | Other | 4.00 Ft x 7.25 Ft |
| Second Level | Bedroom | 11.25 Ft x 13.00 Ft |
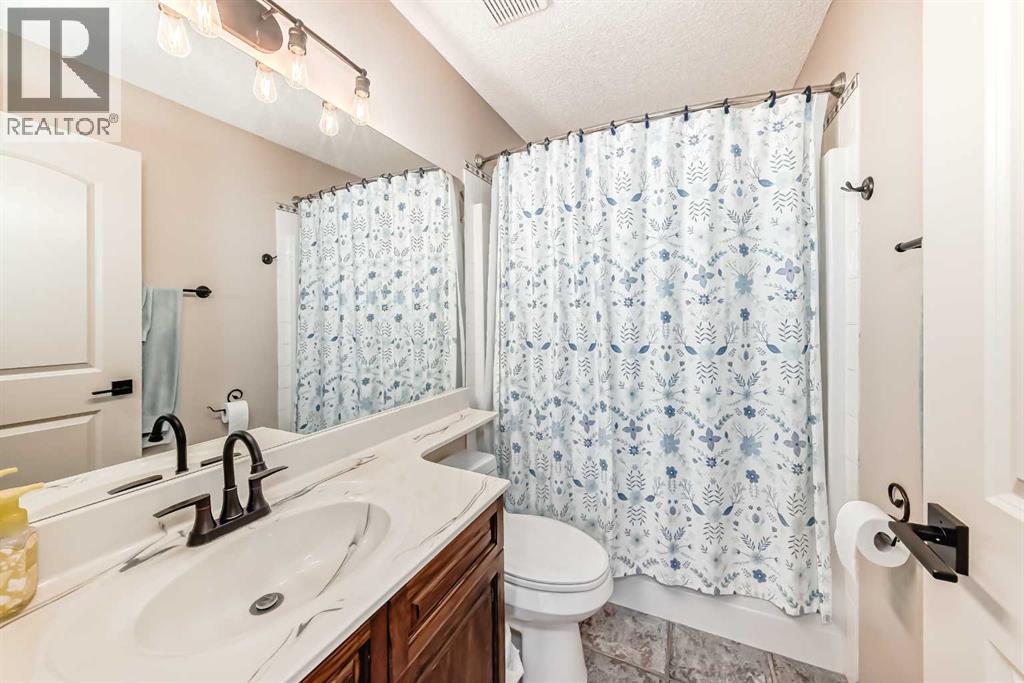
| Second Level | 4pc Bathroom | 8.00 Ft x 5.00 Ft |
| Second Level | Primary Bedroom | 15.17 Ft x 14.33 Ft |
| Second Level | Den | 12.42 Ft x 10.00 Ft |
| Second Level | Other | 8.75 Ft x 10.58 Ft |
| Second Level | 5pc Bathroom | 14.33 Ft x 11.33 Ft |
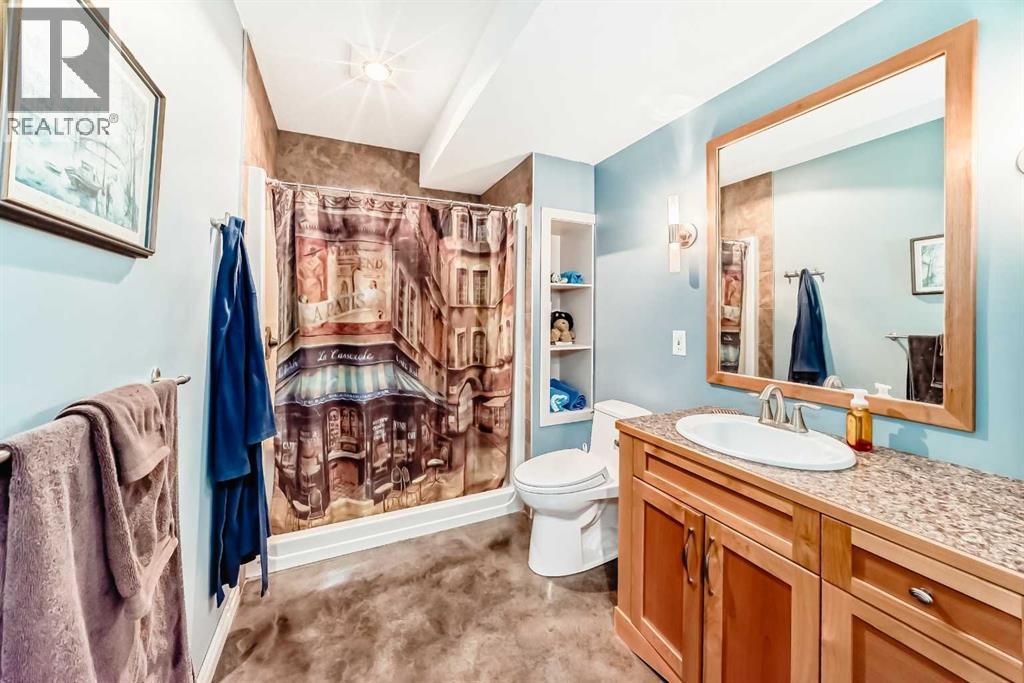
| Lower Level | 3pc Bathroom | 9.67 Ft x 6.42 Ft |
| Lower Level | Family Room | 18.08 Ft x 33.75 Ft |
| Main Level | Other | 14.50 Ft x 8.33 Ft |
| Main Level | Other | 13.83 Ft x 12.42 Ft |
| Main Level | Laundry Room | 8.08 Ft x 8.00 Ft |
| Main Level | 2pc Bathroom | Measurements not available |
| Main Level | Great Room | 19.08 Ft x 21.08 Ft |
| Main Level | Kitchen | 13.92 Ft x 14.42 Ft |
| Main Level | Dining Room | 15.00 Ft x 12.00 Ft |
| Main Level | Other | 23.00 Ft x 14.75 Ft |
Map
Agents and Offices
- Ernest Gardy
- Office: RE/MAX House Of Real Estate