Duplex

Year Built: 2026

Area: 1602 sqft

Bedrooms: 4

Bathrooms: 3

Car Parking: 2
8466 Homestead Avenue Ne Calgary, Alberta T3J 5V3
$535,000
Description
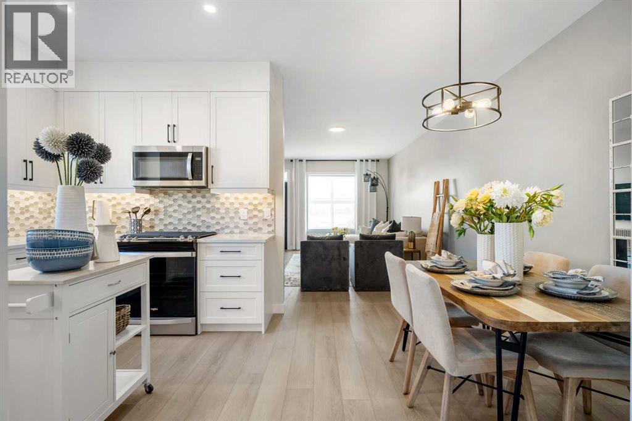
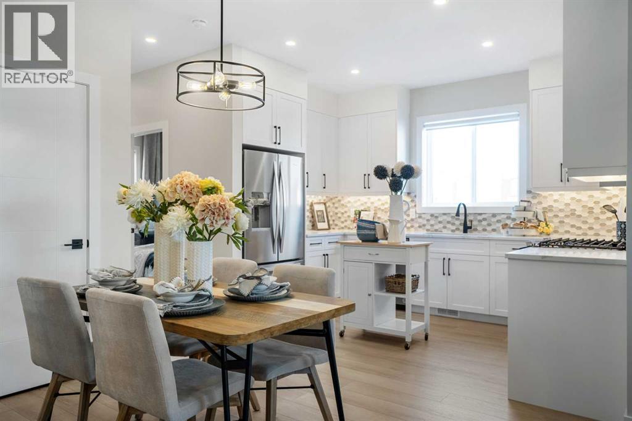
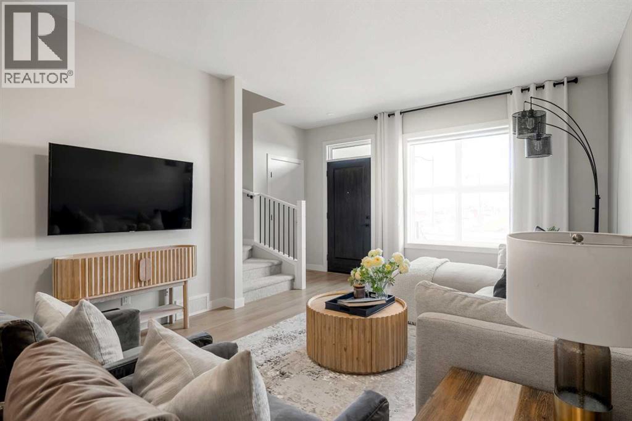
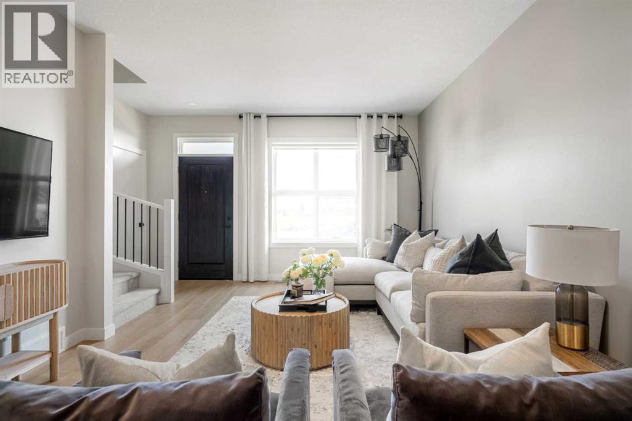
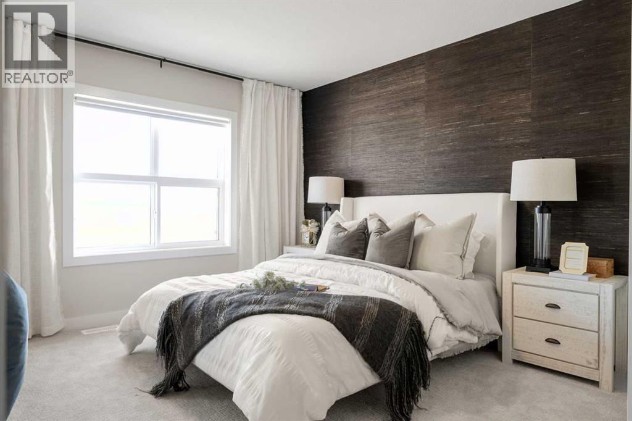
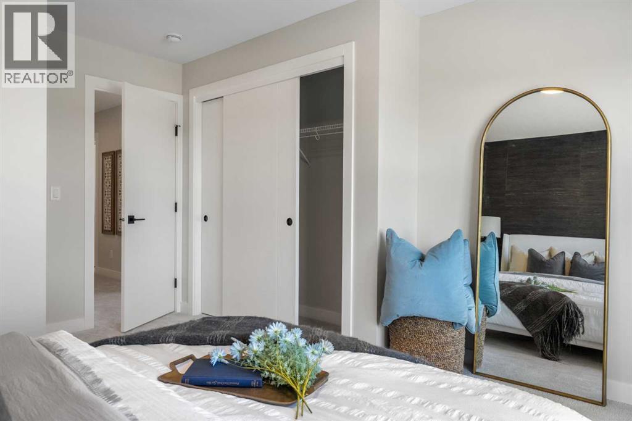
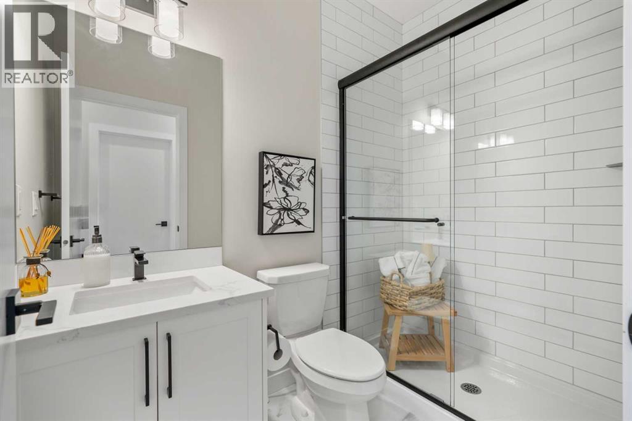
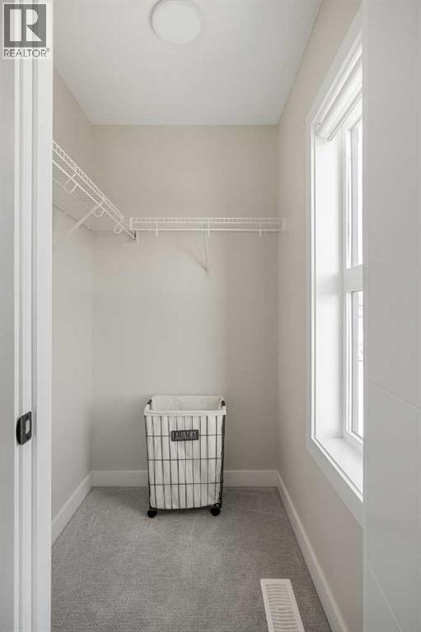
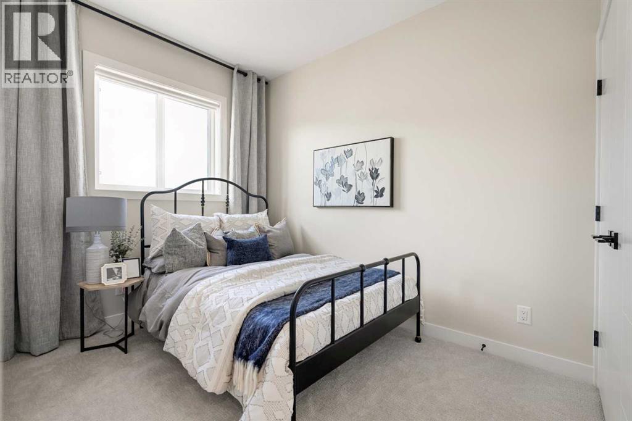
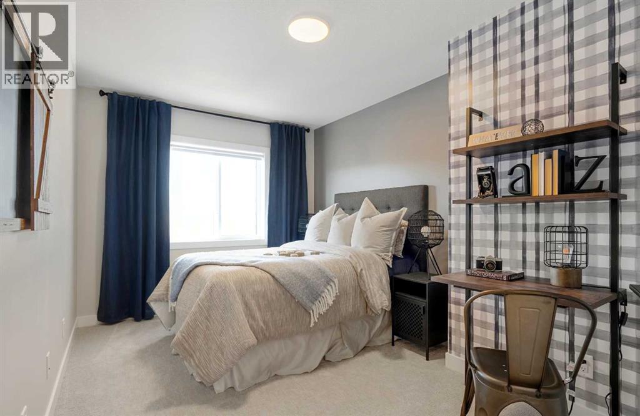
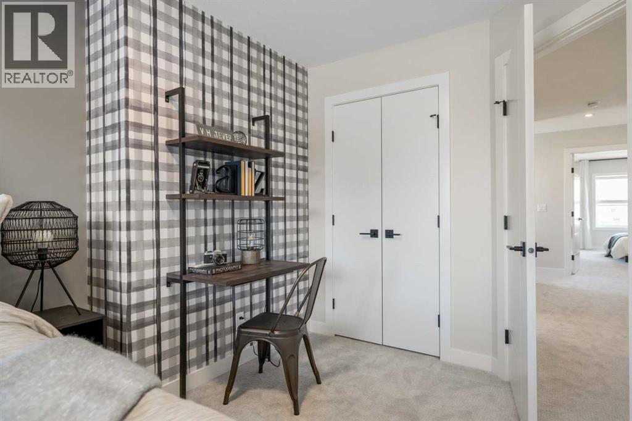
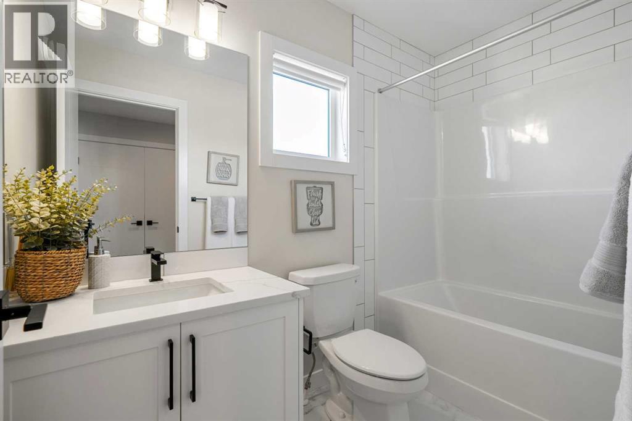
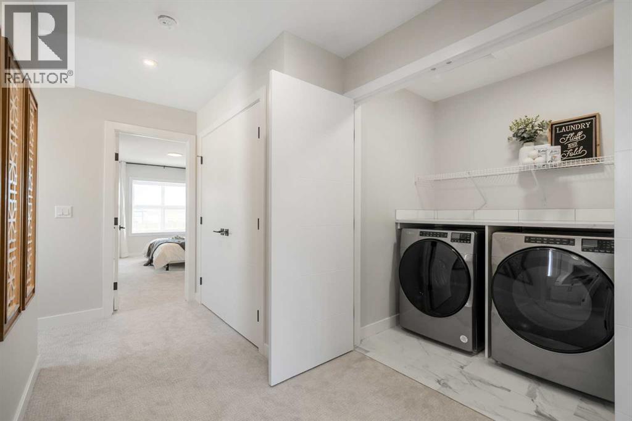
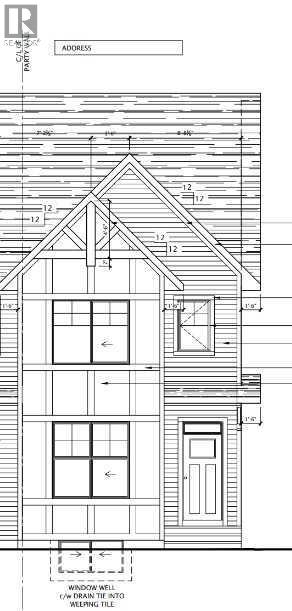
Welcome to a home that checks all the boxes-and then adds a few more you didn’t know you needed. Perfectly positioned facing a future school site and playground, this property offers both convenience and long-term value in a growing community. This is the Ashton 17' by Partners Homes in Homestead, a brand new home in NE Calgary offering a functional layout designed for today’s buyers. Step inside to a highly sought-after main floor bedroom paired with a full bathroom and walk-in shower, ideal for multi-generational living, guests, or a private home office. The kitchen is thoughtfully designed with a gas range, chimney hood fan, and built-in microwave, offering a functional space for both everyday living and entertaining. Upstairs, the primary bedroom provides a comfortable retreat with two closets and a private ensuite featuring a walk-in shower. The upper level is well laid out to support day-to-day living with practical flow and separation between spaces, making it a great fit for families. The basement offers excellent potential with 9’ ceilings, two windows, and a separate side entrance, creating flexibility for future development, additional living space, or potential income opportunities for investors. Located in the growing community of Homestead, residents will enjoy over 4 kilometres of walking paths, a 19 acre wetland, and future schools, parks, and sports fields planned throughout the area. With easy access to major routes and everyday amenities, this is an excellent opportunity for families, multi-generational households, or investors looking for a new home in Calgary with a functional layout and strong long term value. (id:51913)
Property Details
| Amenities Near By : Playground |
| Features : Pvc Window, No Animal Home, No Smoking Home |
| Parking Space Total : 2 |
| Plan : 2510505 |
| MLS® Number : A2308434 |
| Property Type : Single Family |
| Community Name : Homestead |
Building
| Bathroom Total : 3 |
| Bedrooms Above Ground : 4 |
| Bedrooms Total : 4 |
| Appliances : Refrigerator, Range - Gas, Dishwasher, Microwave, Hood Fan, Washer & Dryer, Water Heater - Tankless |
| Basement Development : Unfinished |
| Basement Features : Separate Entrance |
| Basement Type : Full (unfinished) |
| Constructed Date : 2026 |
| Construction Material : Poured Concrete, Wood Frame |
| Construction Style Attachment : Semi-detached |
| Cooling Type : None |
| Exterior Finish : Concrete, Vinyl Siding |
| Flooring Type : Carpeted, Vinyl |
| Foundation Type : Poured Concrete |
| Heating Type : Forced Air |
| Stories Total : 2 |
| Size Interior : 1602 Sqft |
| Total Finished Area : 1602 Sqft |
| Type : Duplex |
Land
| Size Total : 202.37 M2|0-4,050 Sqft |
| Size Total Text : 202.37 M2|0-4,050 Sqft |
| Size Frontage : 6.52 M |
| Acreage : No |
| Land Amenities : Playground |
| Fence Type : Not Fenced |
| Size Irregular : 202.37 |
| Zoning Description : R-gm |
Rooms
| Level | Type | Dimensions |
|---|---|---|
| Second Level | Bedroom | 14.25 Ft x 8.00 Ft |
| Second Level | Bedroom | 14.25 Ft x 9.25 Ft |
| Second Level | Primary Bedroom | 11.17 Ft x 12.00 Ft |
| Second Level | 3pc Bathroom | 7.92 Ft x 4.92 Ft |
| Second Level | 4pc Bathroom | 8.92 Ft x 4.92 Ft |
| Main Level | Bedroom | 10.58 Ft x 7.50 Ft |
| Main Level | 3pc Bathroom | 6.75 Ft x 5.17 Ft |
| Main Level | Living Room | 17.58 Ft x 11.50 Ft |
| Main Level | Dining Room | 12.42 Ft x 7.50 Ft |
Map
Agents and Offices
- Anna Kaufman
- Rut Kaufman Aronovich
- Office: Exp Realty