House

Year Built: 1968

Area: 1182 sqft

Bedrooms: 4

Bathrooms: 3

Fireplaces: 1

Car Parking: 3
739 Sabrina Road Sw Calgary, Alberta T2W 0P4
$789,000
Description
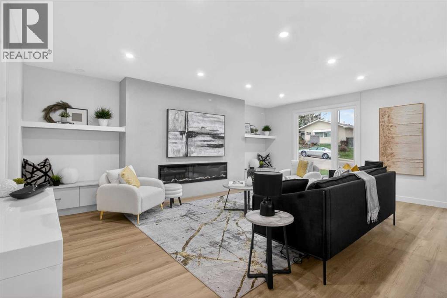
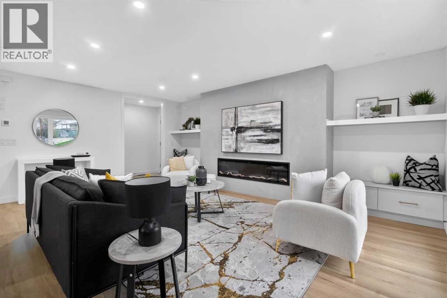
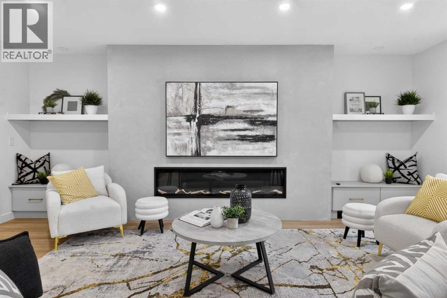
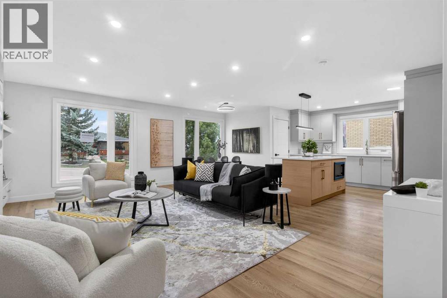
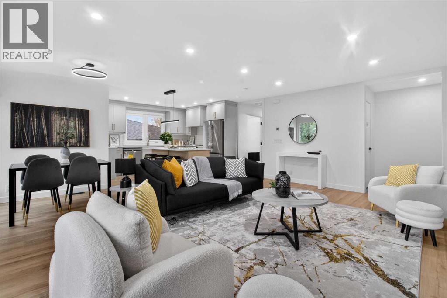
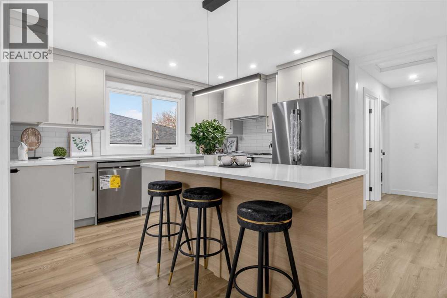
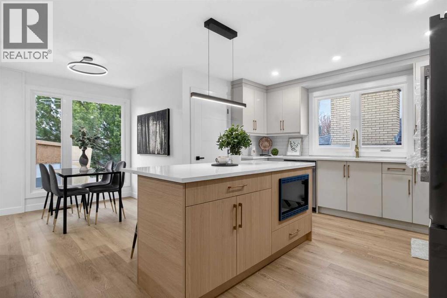
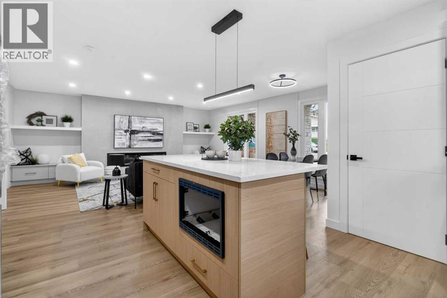
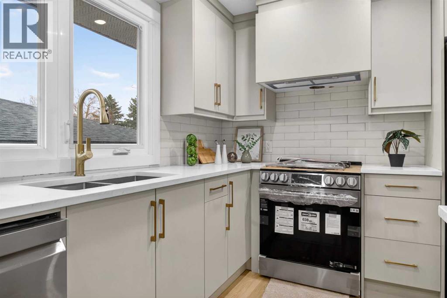
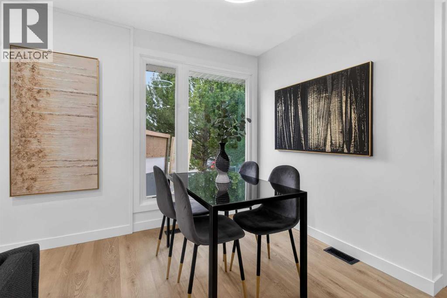
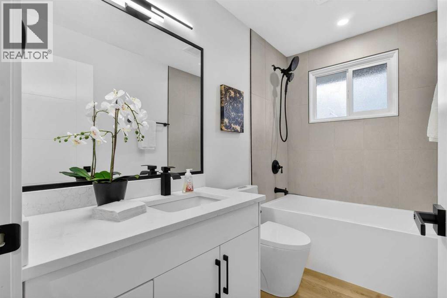
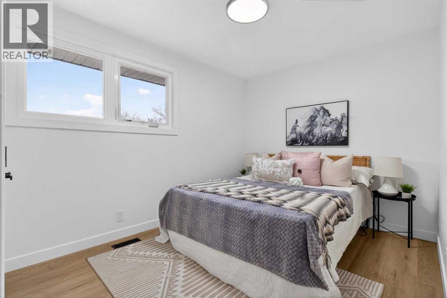
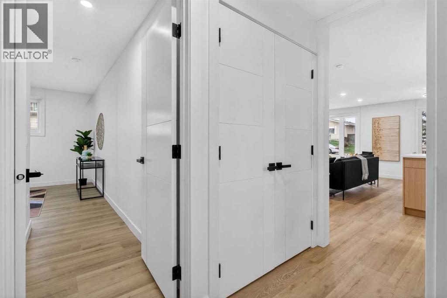
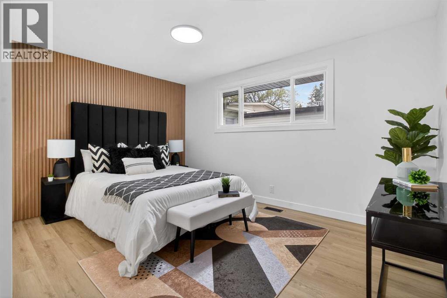
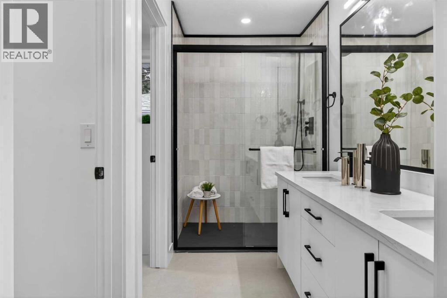
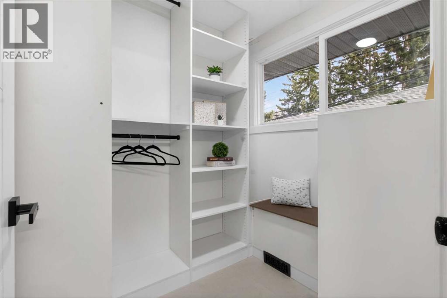
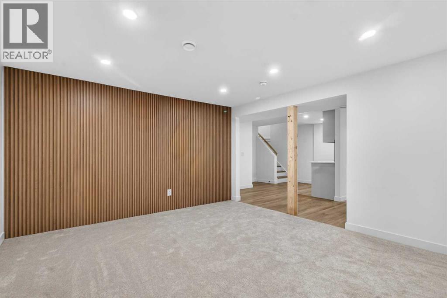
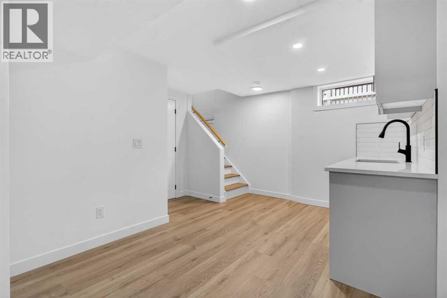
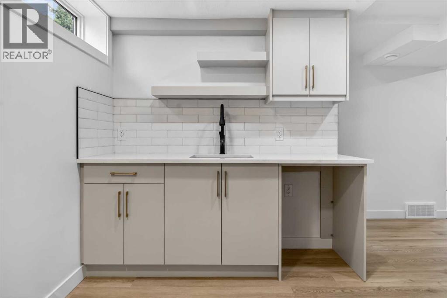
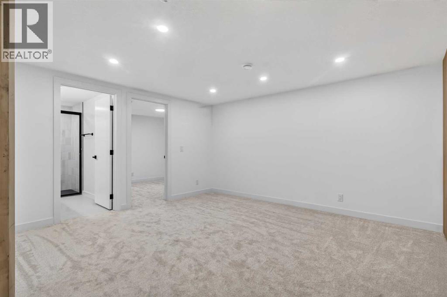
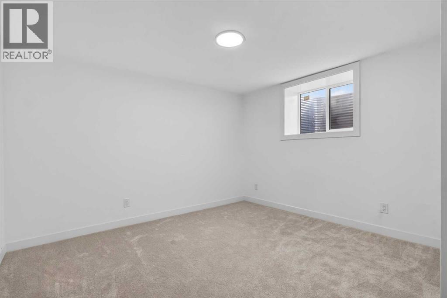
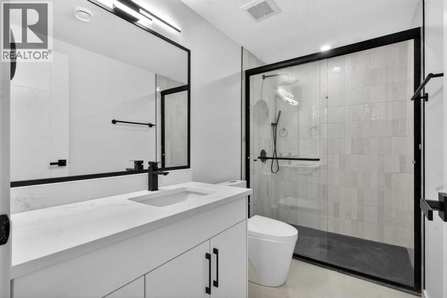
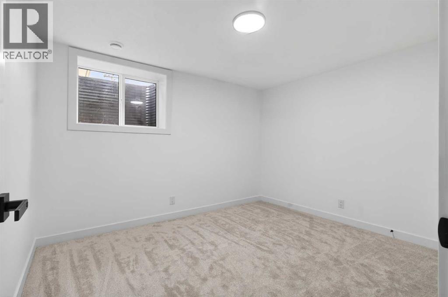
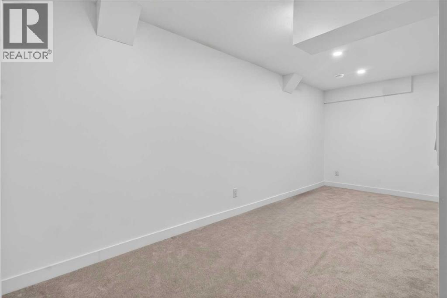
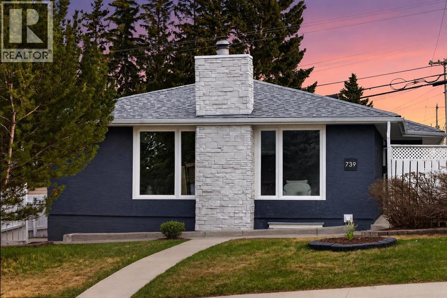
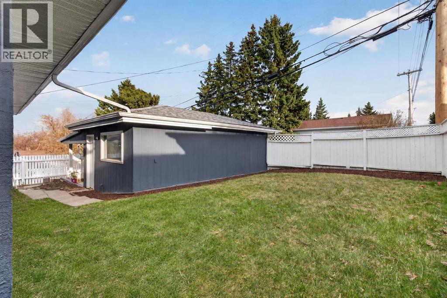
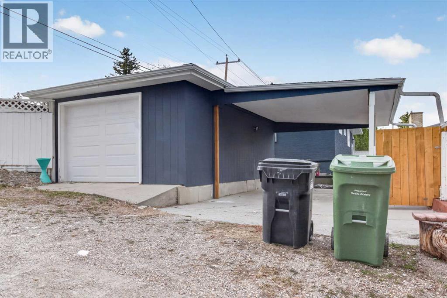
Welcome to this beautifully and extensively renovated home, thoughtfully redesigned with full permits including engineer drawings, building, electrical, and plumbing approvals offering a peace of mind. This move-in-ready property blends modern design with functional living and high-quality finishes throughout. As you enter, you’re welcomed into a bright, open-concept main floor featuring a spacious and inviting layout, perfect for both everyday living and entertaining. The main living area showcases a stunning custom fireplace with a unique lime wash finish, creating a warm and stylish focal point. Flowing seamlessly toward the rear, the kitchen stands out with its distinctive design, featuring a central island ideal for a breakfast bar, paired with eye-catching cabinetry, modern fixtures, and a textured backsplash that adds depth and character to the space. Upstairs, you’ll find two generously sized bedrooms and two full bathrooms. The primary suite offers a private retreat complete with a walk-in closet and a beautifully designed ensuite featuring a double vanity and a custom walk-in shower with a slab base and full-height textured tile finish, creating a cohesive and elevated look that continues throughout the home. The fully developed basement expands your living space with two additional large bedrooms, a full bathroom finished in a similar modern style, a comfortable family room, and a versatile flex area perfect for a home office or gym. A stylish wet bar echoes the kitchen’s finishes while maintaining its own unique design, complemented by a striking feature wall that ties into the home’s overall aesthetic. The custom-designed laundry room offers ample workspace and storage, adding both convenience and functionality. Outside, the property features an oversized single garage ideal for a full-size vehicle along with additional storage for motorcycles or smaller vehicles along with an attached covered carport for extra parking and year-round convenience. Locate d in a mature and sought-after Southwest Calgary neighbourhood, this home is close to schools, shopping, parks, and transit, making it a rare opportunity to own a fully renovated property in a prime location. (id:51913)
Property Details
| Amenities Near By : Park, Playground, Schools, Shopping |
| Features : Other, Back Lane, Wet Bar, No Animal Home, No Smoking Home |
| Parking Space Total : 3 |
| Plan : 5674jk |
| Structure : None |
| MLS® Number : A2309290 |
| Property Type : Single Family |
| Community Name : Southwood |
Building
| Bathroom Total : 3 |
| Bedrooms Above Ground : 2 |
| Bedrooms Below Ground : 2 |
| Bedrooms Total : 4 |
| Appliances : Refrigerator, Range - Electric, Dishwasher, Microwave, Hood Fan |
| Architectural Style : Bungalow |
| Basement Development : Finished |
| Basement Features : Separate Entrance |
| Basement Type : Full (finished) |
| Constructed Date : 1968 |
| Construction Style Attachment : Detached |
| Cooling Type : None |
| Exterior Finish : Stucco |
| Fireplace Present : Yes |
| Fireplace Total : 1 |
| Flooring Type : Carpeted, Tile, Vinyl Plank |
| Foundation Type : Poured Concrete |
| Stories Total : 1 |
| Size Interior : 1182 Sqft |
| Total Finished Area : 1182 Sqft |
| Type : House |
Land
| Size Total : 5100 Sqft|4,051 - 7,250 Sqft |
| Size Total Text : 5100 Sqft|4,051 - 7,250 Sqft |
| Size Frontage : 15.24 M |
| Acreage : No |
| Land Amenities : Park, Playground, Schools, Shopping |
| Fence Type : Fence |
| Landscape Features : Landscaped |
| Size Depth : 31.09 M |
| Size Irregular : 5100.00 |
| Zoning Description : Single Residential |
Rooms
| Level | Type | Dimensions |
|---|---|---|
| Basement | 3pc Bathroom | 4.92 Ft x 9.50 Ft |
| Basement | Bedroom | 12.67 Ft x 12.00 Ft |
| Basement | Bedroom | 11.33 Ft x 9.58 Ft |
| Basement | Den | 13.08 Ft x 18.42 Ft |
| Basement | Laundry Room | 5.25 Ft x 8.67 Ft |
| Basement | Living Room | 12.75 Ft x 14.00 Ft |
| Basement | Furnace | 5.50 Ft x 15.08 Ft |
| Main Level | 4pc Bathroom | 9.00 Ft x 4.92 Ft |
| Main Level | 4pc Bathroom | 11.33 Ft x 10.17 Ft |
| Main Level | Dining Room | 7.50 Ft x 6.67 Ft |
| Main Level | Kitchen | 14.92 Ft x 12.58 Ft |
| Main Level | Living Room | 12.42 Ft x 19.25 Ft |
| Main Level | Primary Bedroom | 18.08 Ft x 13.83 Ft |
| Main Level | Bedroom | 9.67 Ft x 11.00 Ft |
Map
Agents and Offices
- Jazz Singh
- Office: Real Broker