


Apartment

Year Built: 2006

Area: 713 sqft

Bedrooms: 1

Bathrooms: 1

Car Parking: 1
405, 188 15 Avenue Sw Calgary, Alberta T2R 1S5
$299,900
Description
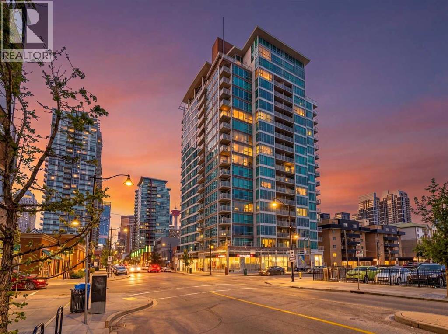
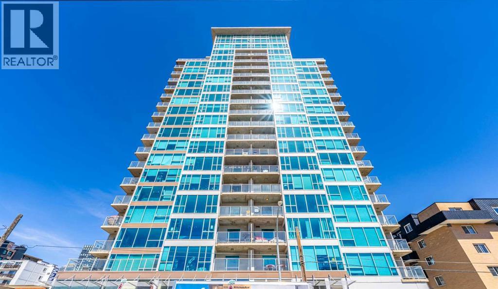
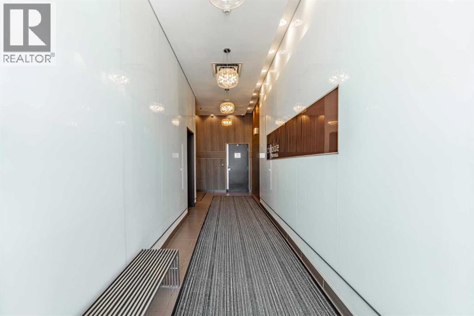
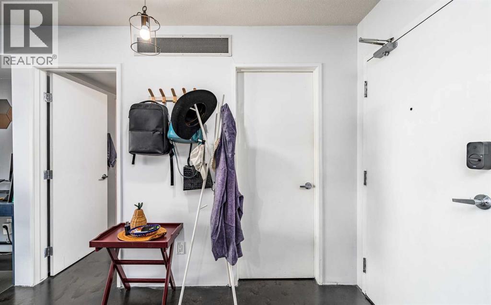
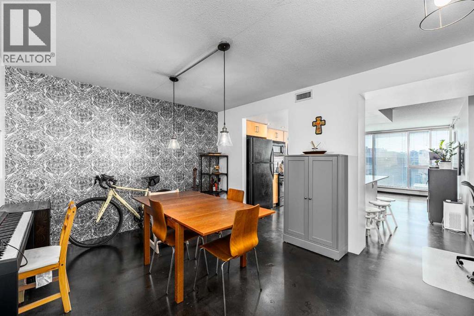
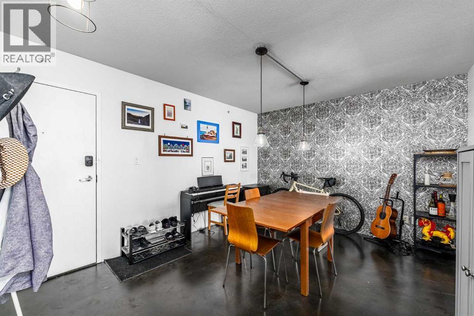
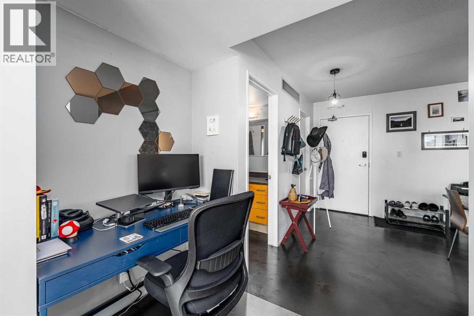
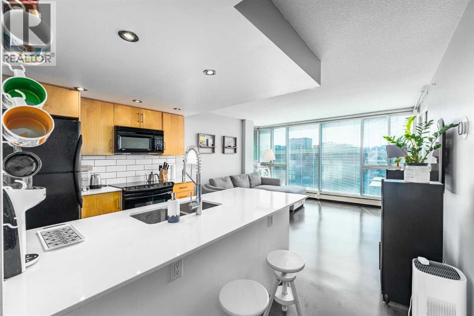
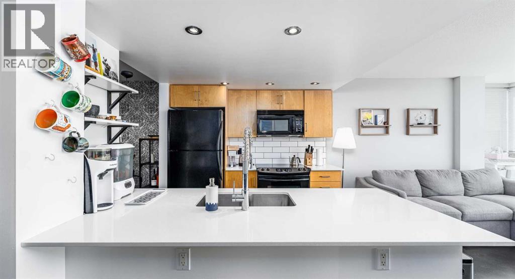
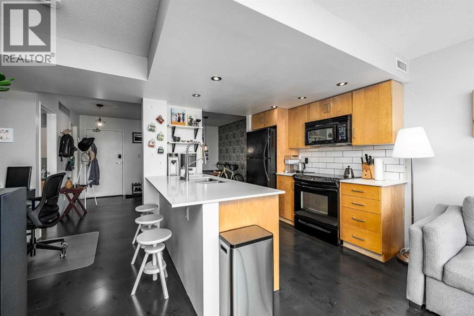
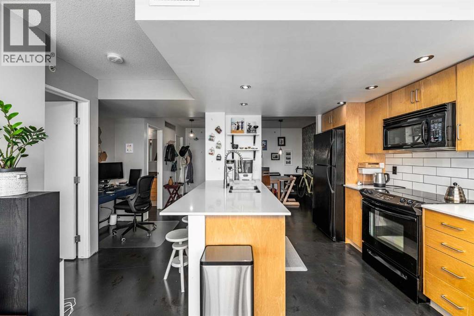
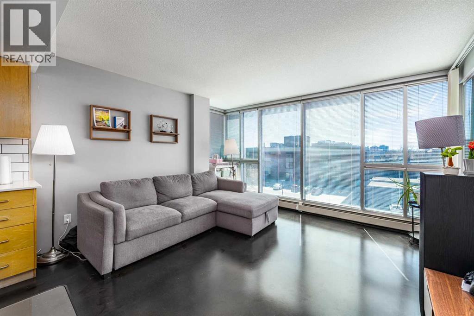
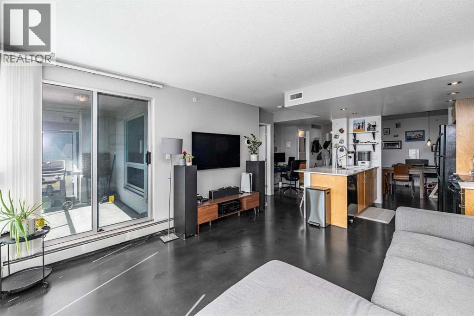
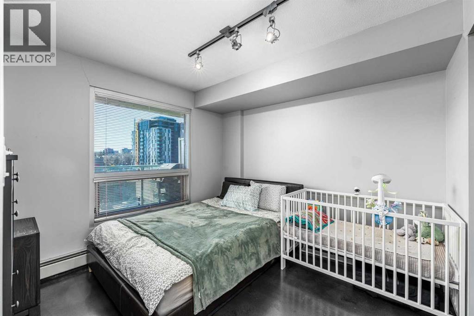
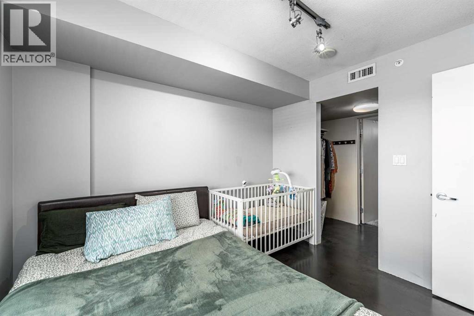
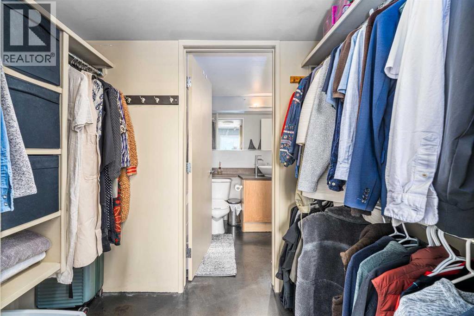
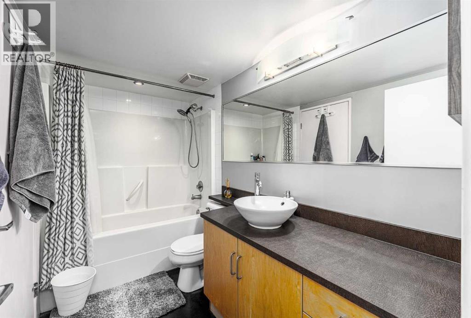
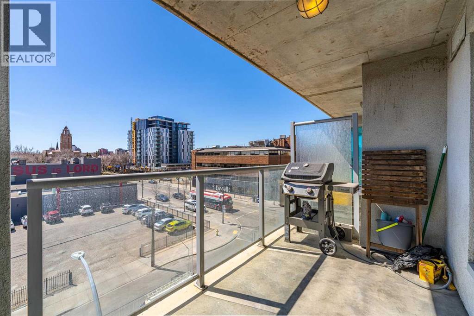
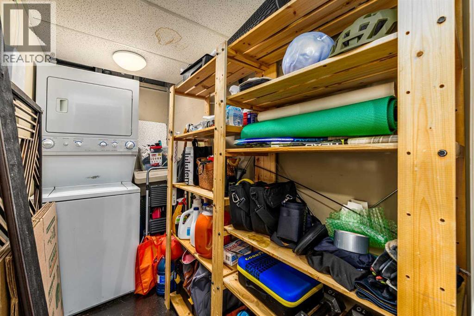
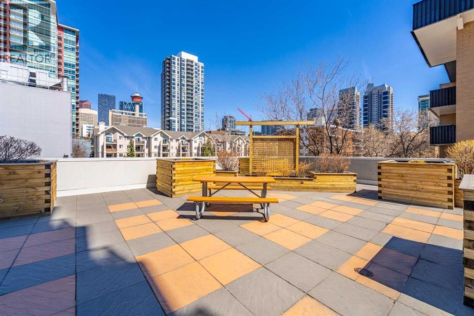
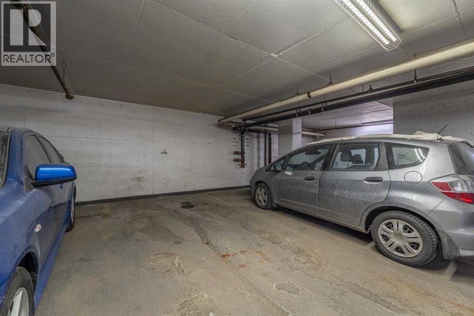
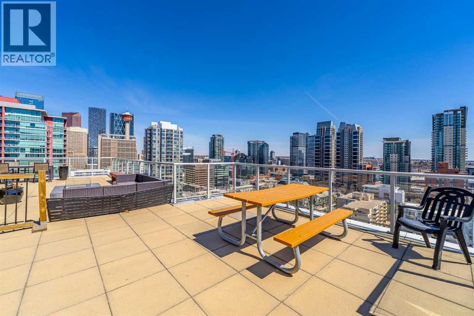
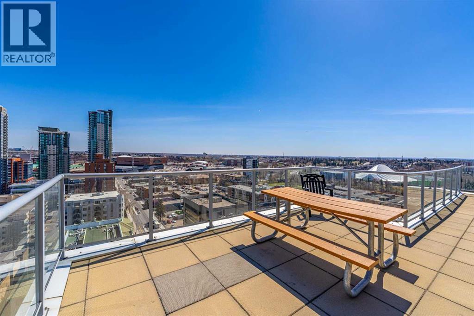
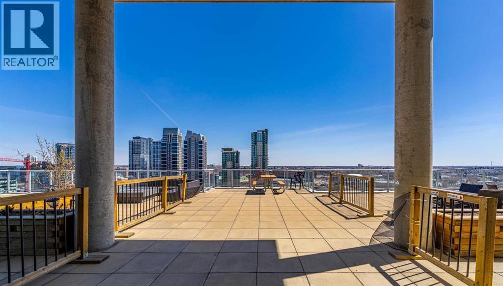
Downtown Living in this 1 bedroom, 1 bathroom unit in the iconic Chocolate building delivers the full urban lifestyle package. Striking floor to ceiling windows, polished concrete floors, and an unbeatable location. The kitchen features crisp white quartz countertops, a matching white tile backsplash, and a generous eat in island perfect for casual mornings or entertaining. The open concept dining and living area is bright and spacious, flowing out to a sunny south facing balcony where you'll soak up natural light all day long.The primary bedroom is well sized and thoughtfully laid out, with a walk through closet and direct bathroom access. A dedicated desk nook and in-suite laundry round out a floor plan that works as hard as you do. And yes, underground parking is included. This is a pet friendly building. Building amenities include a stunning rooftop patio with sweeping city views, ideal for summer entertaining and watching the Stampede fireworks light up the sky every July.Location wise, it doesn't get better than this. Steps to 17th Ave, Victoria Park, the Stampede grounds, and with Calgary's new Culture and Entertainment District taking shape nearby, this neighbourhood is only going to grow in vibrancy and value. Walk to work, bike to the river, or head out for a night on the town, it's all right here. This is your opportunity to own a turnkey inner city home with titled parking in one of Calgary's most exciting and fast evolving communities. (id:51913)
Property Details
| Amenities Near By : Park, Shopping |
| Community Features : Pets Allowed With Restrictions |
| Features : Parking |
| Parking Space Total : 1 |
| Plan : 0611858 |
| MLS® Number : A2308414 |
| Property Type : Single Family |
| Community Name : Beltline |
Building
| Bathroom Total : 1 |
| Bedrooms Above Ground : 1 |
| Bedrooms Total : 1 |
| Appliances : Washer, Refrigerator, Dishwasher, Stove, Dryer, Microwave Range Hood Combo, Window Coverings |
| Constructed Date : 2006 |
| Construction Material : Poured Concrete |
| Construction Style Attachment : Attached |
| Cooling Type : Central Air Conditioning |
| Exterior Finish : Concrete, Metal |
| Flooring Type : Concrete |
| Heating Fuel : Natural Gas |
| Heating Type : Baseboard Heaters, Hot Water |
| Stories Total : 20 |
| Size Interior : 713 Sqft |
| Total Finished Area : 713 Sqft |
| Type : Apartment |
Land
| Size Total Text : Unknown |
| Acreage : No |
| Land Amenities : Park, Shopping |
| Zoning Description : Cc-cor |
Rooms
| Level | Type | Dimensions |
|---|---|---|
| Main Level | Kitchen | 13.92 Ft x 8.42 Ft |
| Main Level | Dining Room | 14.42 Ft x 11.17 Ft |
| Main Level | Living Room | 12.00 Ft x 14.25 Ft |
| Main Level | Laundry Room | 9.08 Ft x 4.00 Ft |
| Main Level | Primary Bedroom | 10.17 Ft x 10.33 Ft |
| Main Level | Other | 4.33 Ft x 7.83 Ft |
| Main Level | 4pc Bathroom | 9.75 Ft x 5.33 Ft |
Map
Agents and Offices
- Celeste Wood
- Office: Real Broker

Latest Listing

2101, 10 Market Boulevard Se
$255,000
270168 Range Road 283
$3,199,900