Duplex

Year Built: 1997

Area: 1448 sqft

Bedrooms: 4

Bathrooms: 4

Fireplaces: 1

Car Parking: 2
45 Patterson Hill Sw Calgary, Alberta T3H 2E6
$659,000
Description
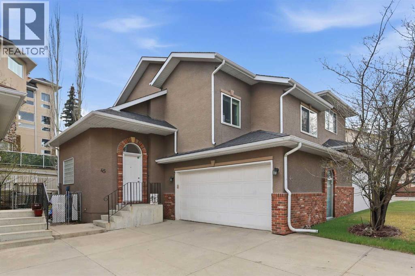
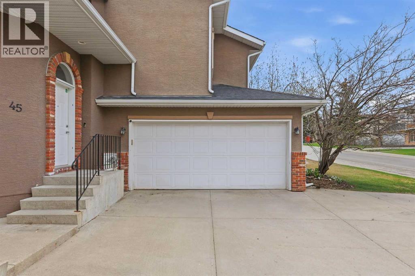
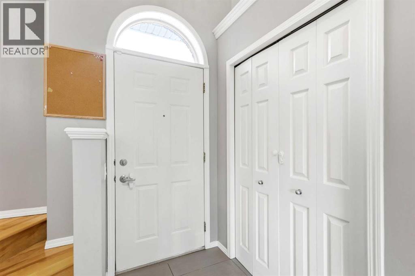
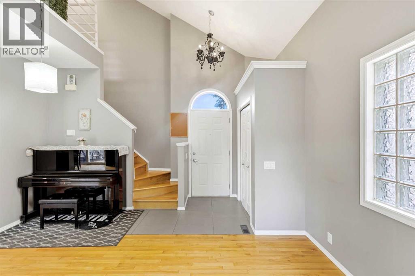
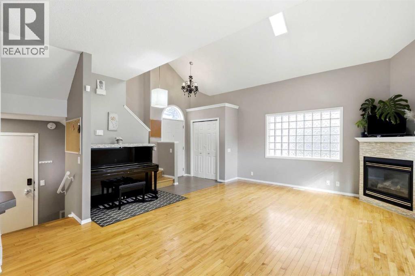
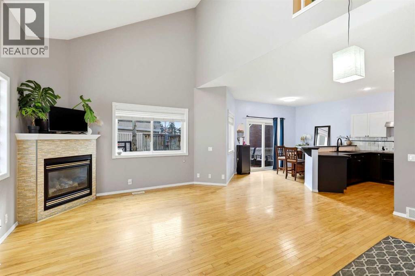
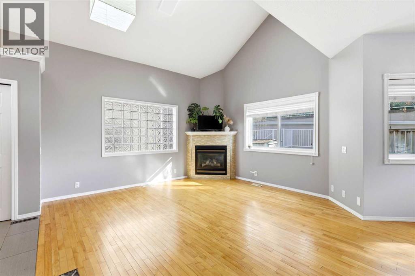
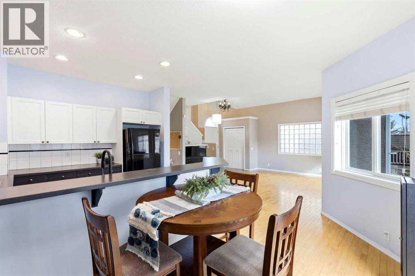
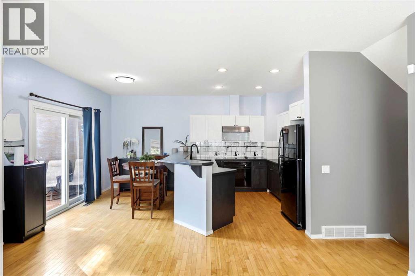
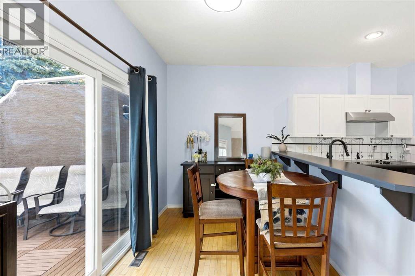
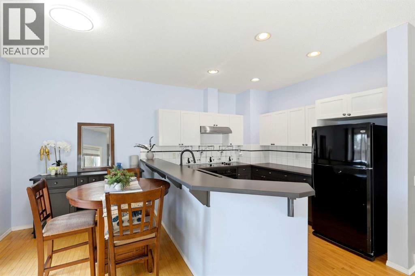
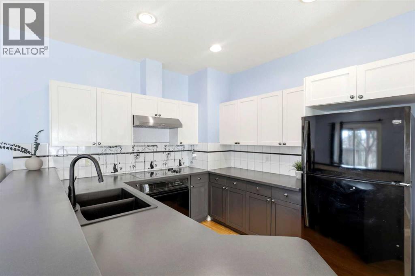
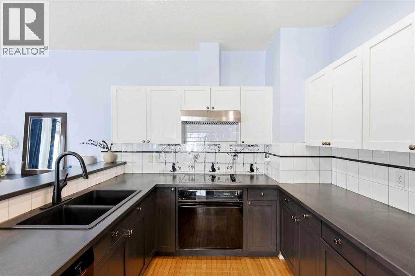
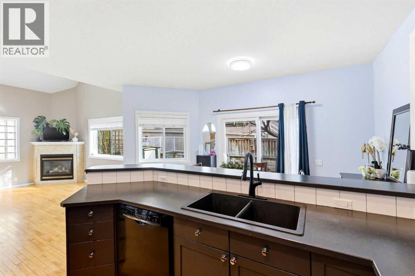
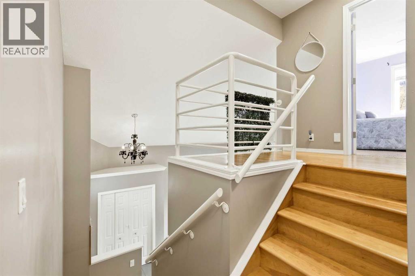
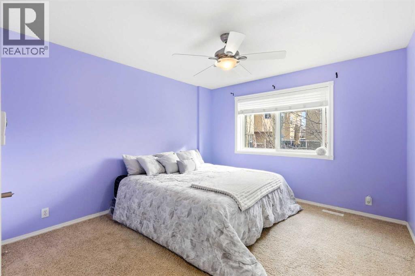
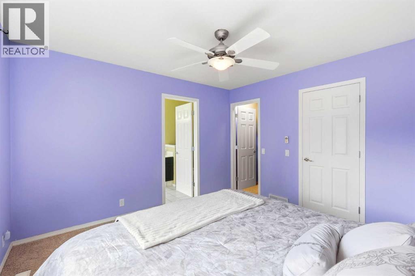
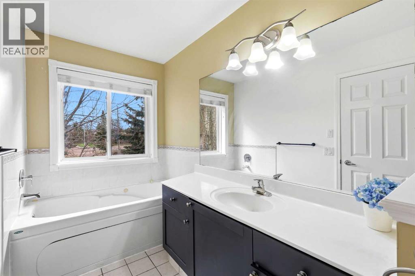
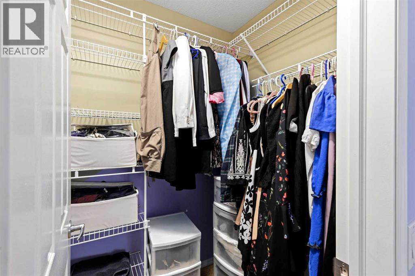
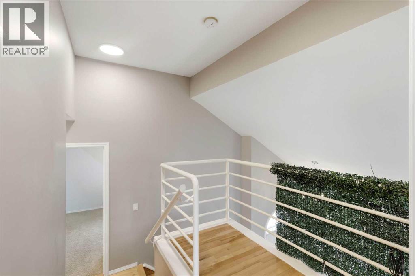
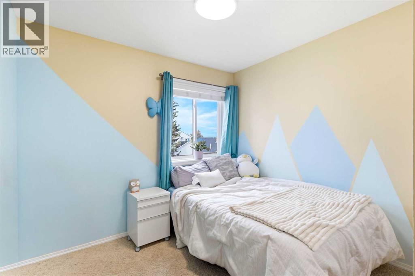
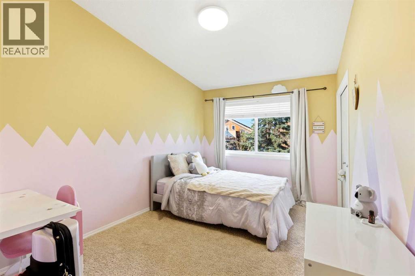
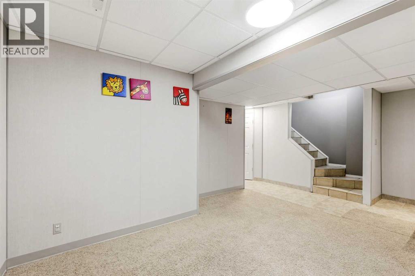
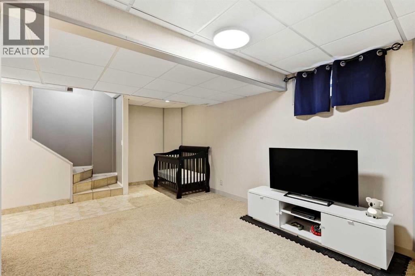
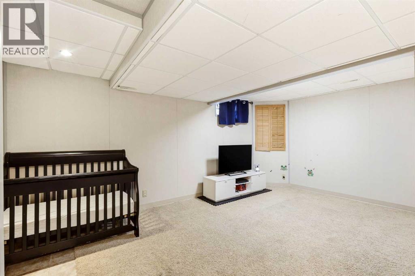
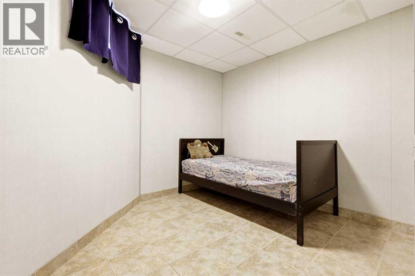
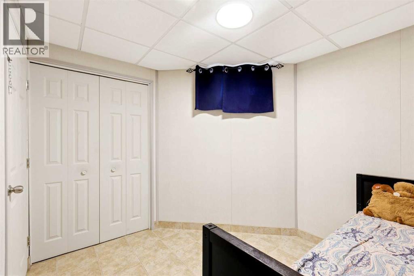
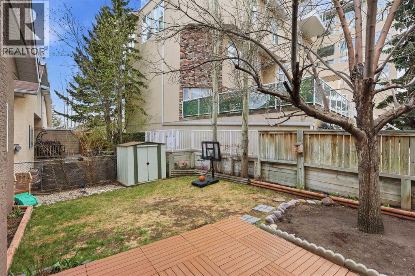
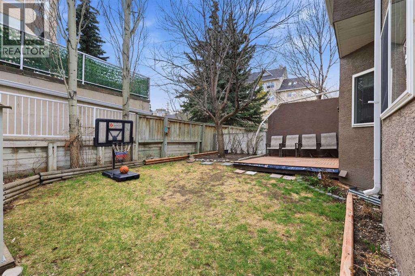
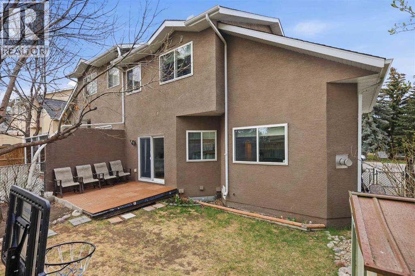
Open house : 10 May 2026, noon to 2 pm. Welcome to Patterson Hill, where urban convenience meets easy Rocky Mountain escapes! This beautifully maintained, four bedrooms duplex offers over 2,000 square feet of versatile living space.The main level makes a striking first impression with soaring vaulted ceilings, a cozy corner gas fireplace, and massive windows that flood the living room with natural light. The kitchen is a chef’s dream, featuring extensive counter space and ample cabinetry, while the backyard provides a quiet sanctuary for gardening or entertaining. The upper floor hosts three bedrooms, including a primary suite with a walk-in closet and 4-piece ensuite. You'll also find a functional office nook perfect for remote work or study on second floor. The fully developed basement adds a fourth bedroom, a comfortable family room, and a third bathroom, plus plenty of extra storage. Complete with a double attached garage and a location near top-tier schools, shopping, and transit, this home offers incredible value. (id:51913)
Property Details
| Parking Space Total : 2 |
| Plan : 9811841 |
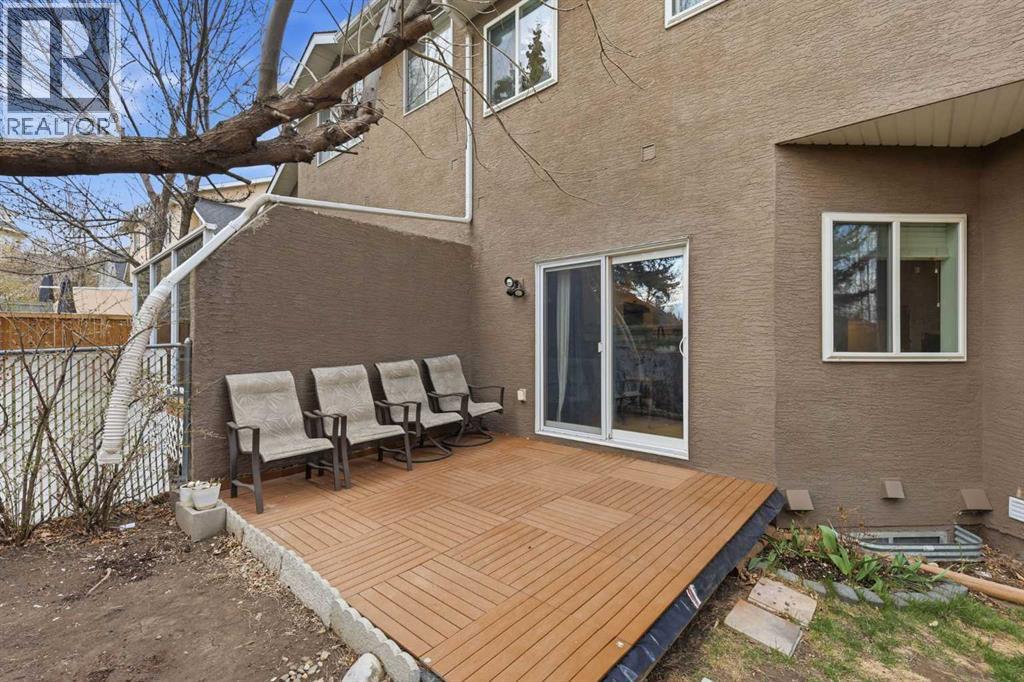
| Structure : Deck |
| MLS® Number : A2309556 |
| Property Type : Single Family |
| Community Name : Patterson |
Building
| Bathroom Total : 4 |
| Bedrooms Above Ground : 3 |
| Bedrooms Below Ground : 1 |
| Bedrooms Total : 4 |
| Appliances : Refrigerator, Dishwasher, Stove, Hood Fan, Garage Door Opener, Washer & Dryer |
| Basement Development : Finished |
| Basement Type : Full (finished) |
| Constructed Date : 1997 |
| Construction Material : Wood Frame |
| Construction Style Attachment : Semi-detached |
| Cooling Type : None |
| Fireplace Present : Yes |
| Fireplace Total : 1 |
| Flooring Type : Carpeted, Ceramic Tile, Hardwood |
| Foundation Type : Poured Concrete |
| Half Bath Total : 1 |
| Heating Type : Forced Air |
| Stories Total : 2 |
| Size Interior : 1448 Sqft |
| Total Finished Area : 1448 Sqft |
| Type : Duplex |
Land
| Size Total : 2852 Sqft|0-4,050 Sqft |
| Size Total Text : 2852 Sqft|0-4,050 Sqft |
| Size Frontage : 10.67 M |
| Acreage : No |
| Fence Type : Fence |
| Size Irregular : 2852.00 |
| Zoning Description : Dc (pre 1p2007) |
Rooms
| Level | Type | Dimensions |
|---|---|---|
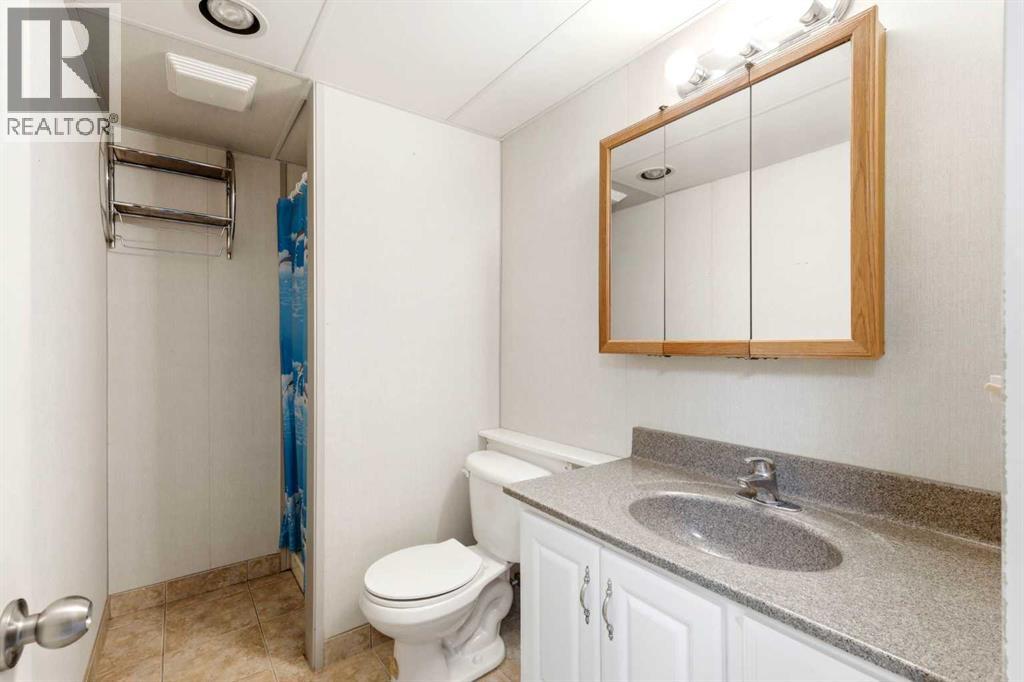
| Lower Level | 3pc Bathroom | 5.00 Ft x 8.67 Ft |
| Lower Level | Bedroom | 9.75 Ft x 8.67 Ft |
| Lower Level | Recreational, Games Room | 12.75 Ft x 15.58 Ft |
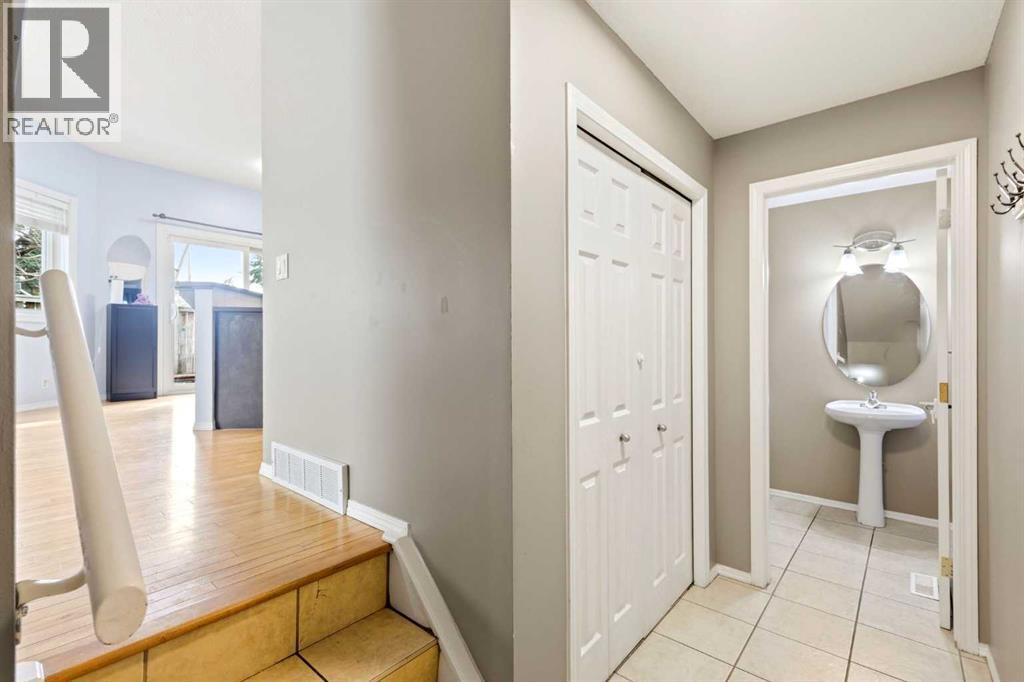
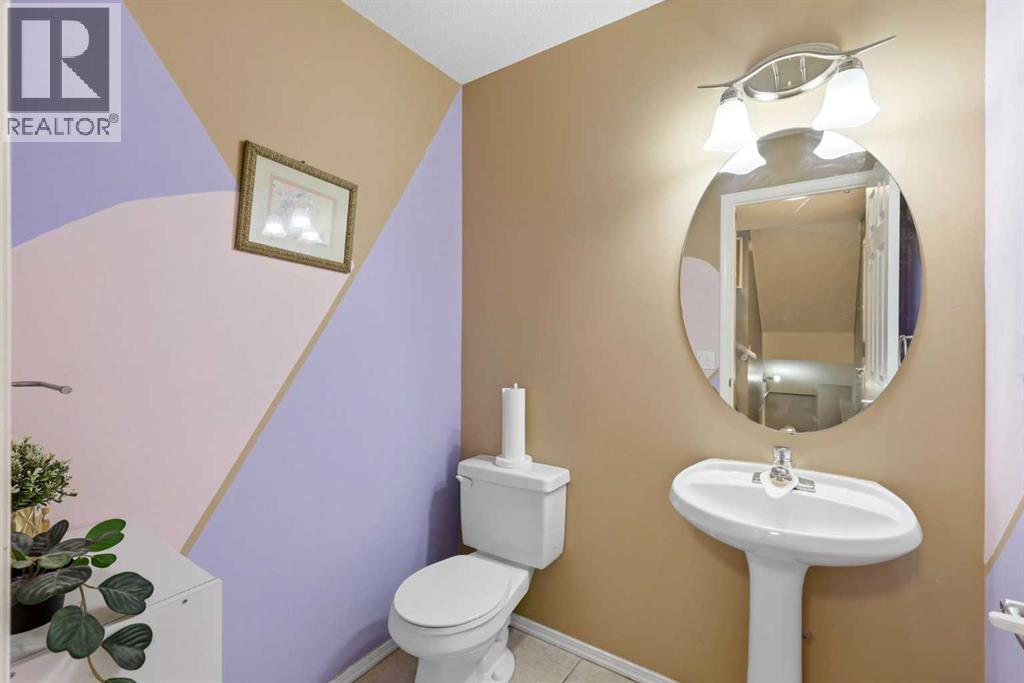
| Main Level | 2pc Bathroom | 5.08 Ft x 5.67 Ft |
| Main Level | Dining Room | 15.67 Ft x 9.17 Ft |
| Main Level | Kitchen | 10.50 Ft x 9.17 Ft |
| Main Level | Living Room | 18.42 Ft x 17.42 Ft |
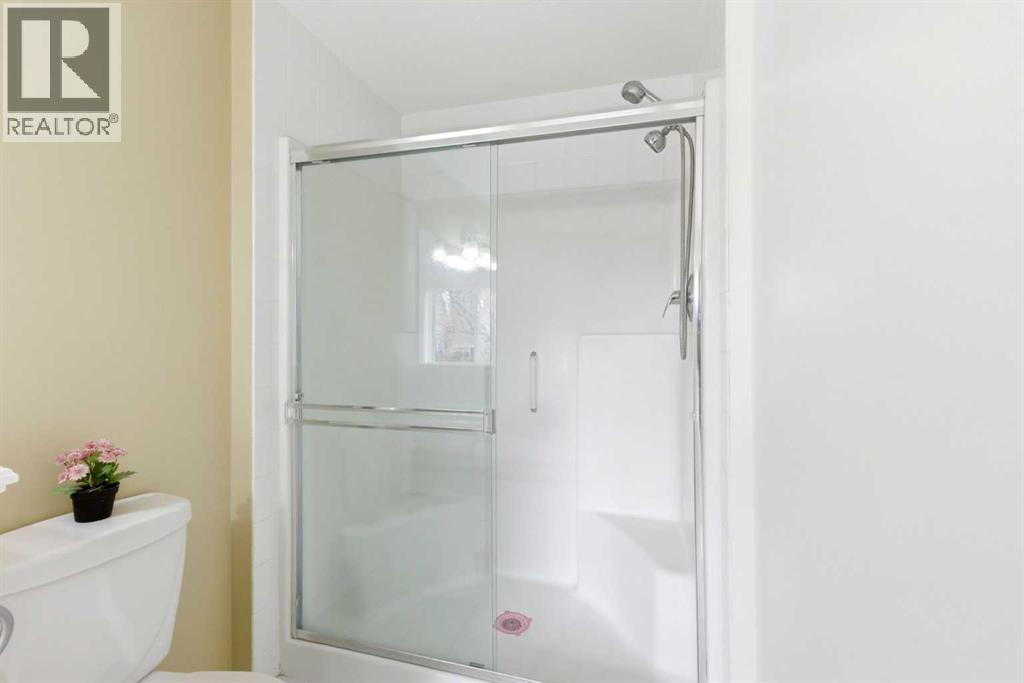
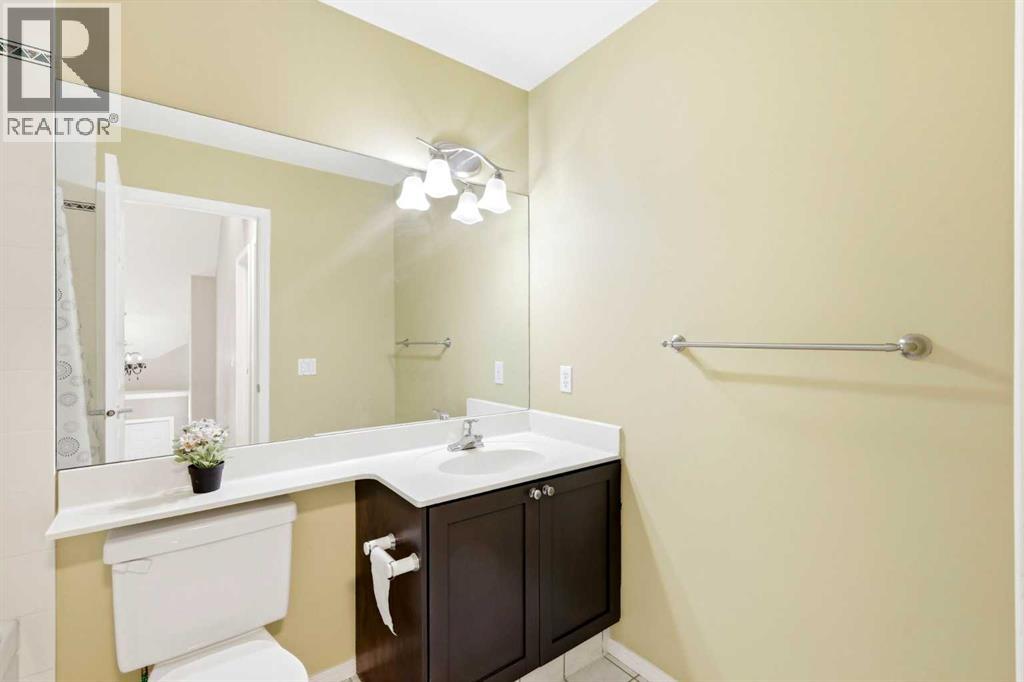
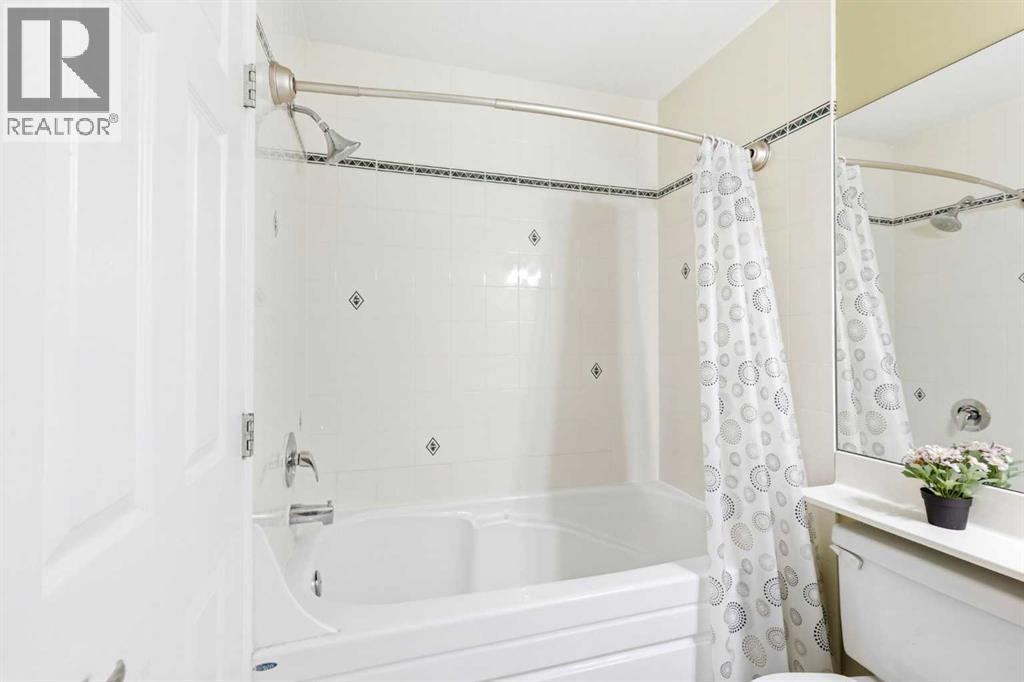
| Upper Level | 4pc Bathroom | 5.42 Ft x 8.42 Ft |
| Upper Level | 4pc Bathroom | 5.50 Ft x 15.83 Ft |
| Upper Level | Bedroom | 9.67 Ft x 10.67 Ft |
| Upper Level | Bedroom | 9.17 Ft x 15.58 Ft |
| Upper Level | Primary Bedroom | 11.50 Ft x 12.08 Ft |
Map
Agents and Offices
- Piew Soe Saw
- Office: Grand Realty