House

Year Built: 2002

Area: 1890 sqft

Bedrooms: 4

Bathrooms: 4

Fireplaces: 2

Car Parking: 4
18 Westbury Place Sw Calgary, Alberta T3P 0B1
$869,900
Description
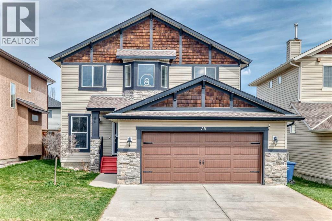
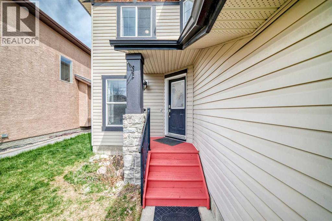
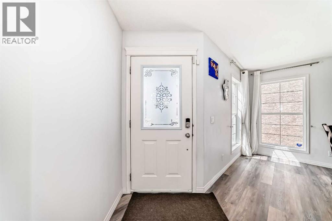
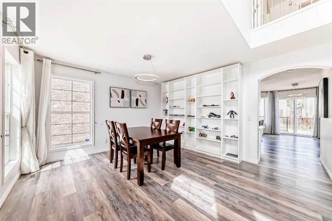
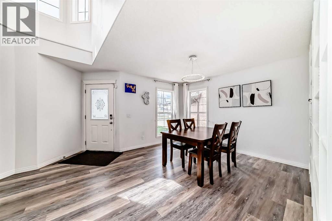
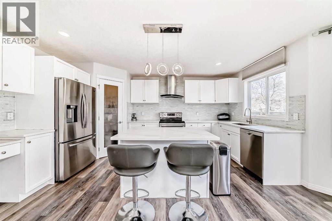
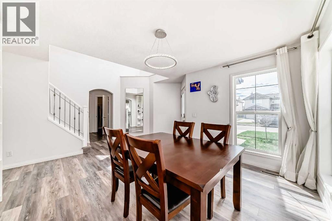
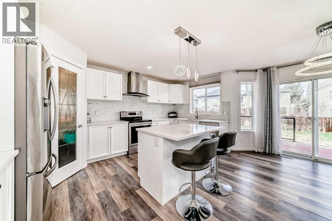
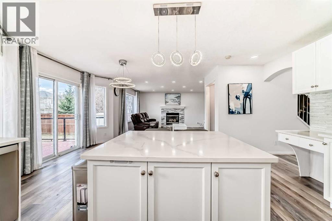
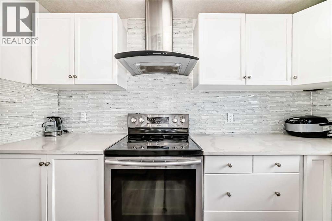
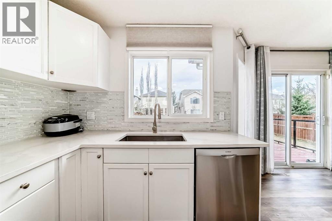
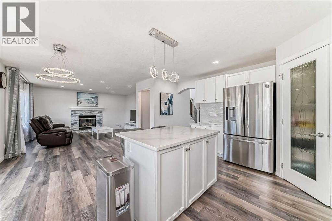
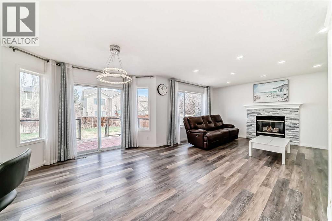
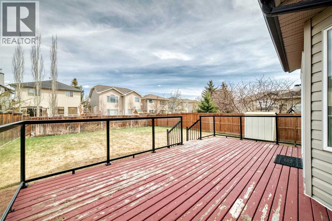
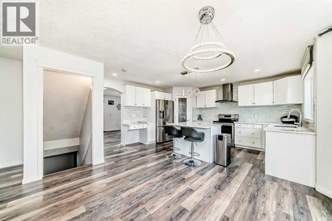
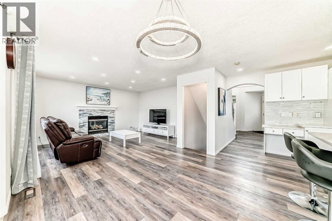
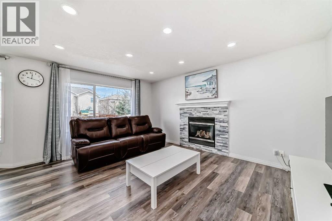
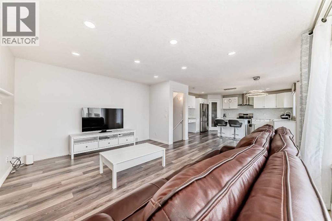
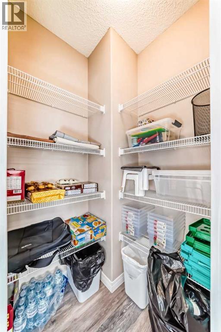
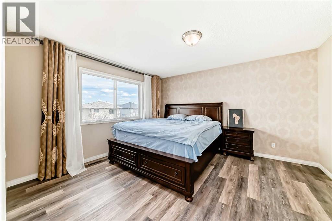
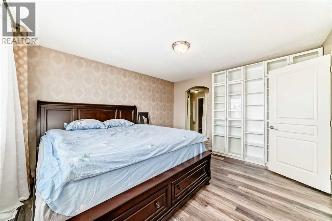
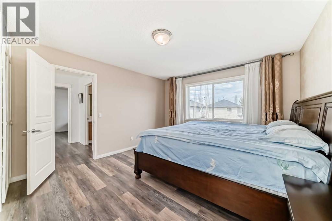
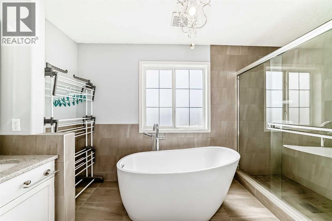
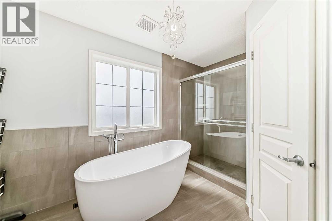
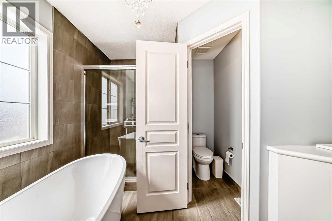
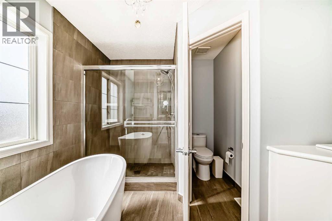
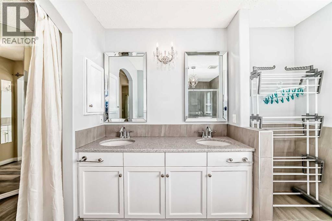
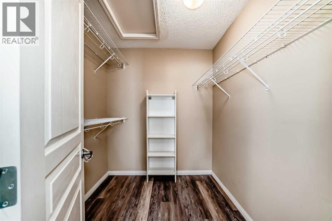
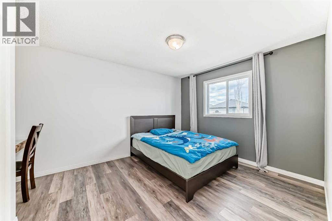
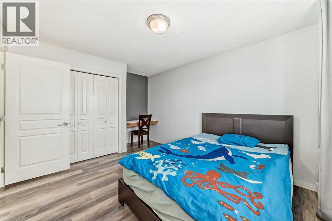
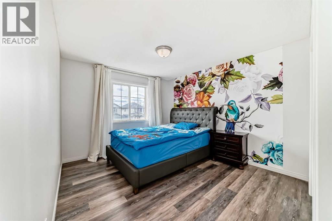
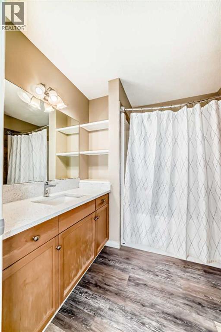
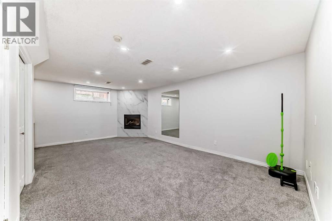
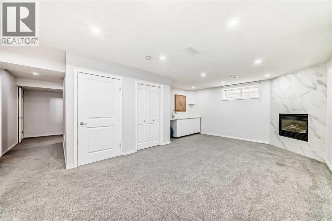
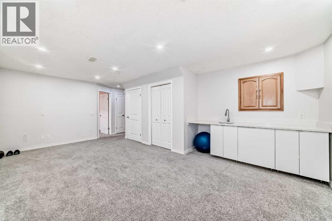
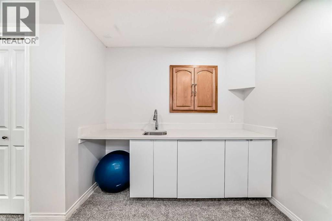
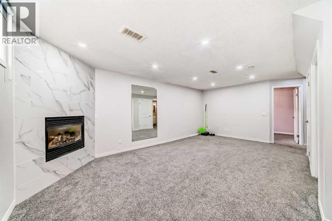
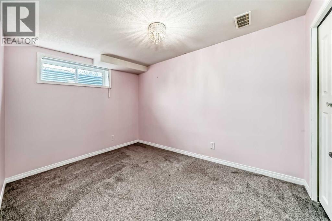
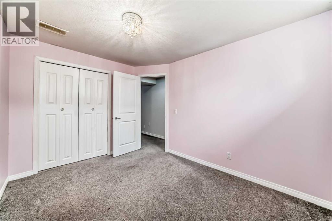
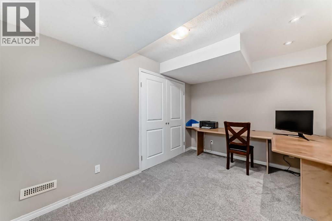
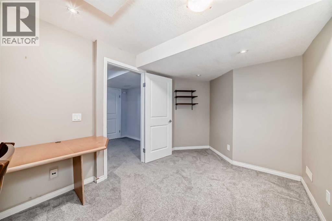
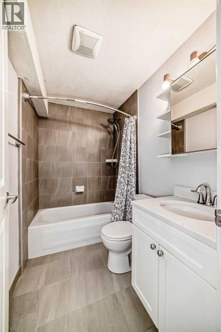
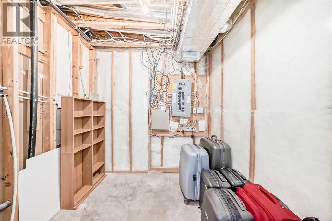
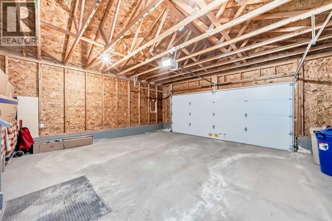
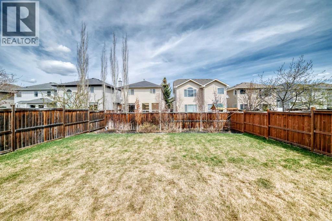
JUST LISTED in West Springs! This beautifully fully finished 2-storey home is ideally situated on a huge lot in a quiet cul-de-sac location! Walking distance to many excellent schools including St. Joan of Arc, West Springs School, West Ridge School, and Calgary French & International School.The home features gorgeous finishings throughout with the perfect wide open floor plan, two spacious living areas on the main floor, white shaker-style cabinetry, quartz countertops, luxury vinyl plank flooring, a large corner pantry, gas fireplace, and a generous dining area perfect for family living and entertaining. Luxury vinyl plank flooring continues up the staircase and throughout the upper level, which offers 3 oversized bedrooms including a king-sized primary retreat with large windows and a stunning ensuite featuring dual sinks, a soaker tub, separate tiled shower, and a large walk-in closet. The professionally finished basement offers a large recreation area with a second gas fireplace, wet bar, spacious bedroom, full 4-piece bathroom, private office area, and separate storage room. The oversized garage easily fits two full-sized SUVs. Additional upgrades include iron spindle railings, knockdown ceilings, pot lights, newer window coverings, a large deck area, mature berry bushes, and much more. Located close to CO-OP, Shoppers Drug Mart, restaurants, and numerous other amenities. (id:51913)
Property Details
| Amenities Near By : Park, Playground, Schools, Shopping |
| Features : Back Lane, No Smoking Home |
| Parking Space Total : 4 |
| Plan : 0210368 |
| MLS® Number : A2309586 |
| Property Type : Single Family |
| Community Name : West Springs |
Building
| Bathroom Total : 4 |
| Bedrooms Above Ground : 3 |
| Bedrooms Below Ground : 1 |
| Bedrooms Total : 4 |
| Appliances : Washer, Refrigerator, Dishwasher, Stove, Dryer, Window Coverings, Garage Door Opener |
| Basement Development : Finished |
| Basement Type : Full (finished) |
| Constructed Date : 2002 |
| Construction Material : Wood Frame |
| Construction Style Attachment : Detached |
| Cooling Type : None |
| Exterior Finish : Vinyl Siding |
| Fireplace Present : Yes |
| Fireplace Total : 2 |
| Flooring Type : Carpeted, Ceramic Tile, Vinyl |
| Foundation Type : Poured Concrete |
| Half Bath Total : 1 |
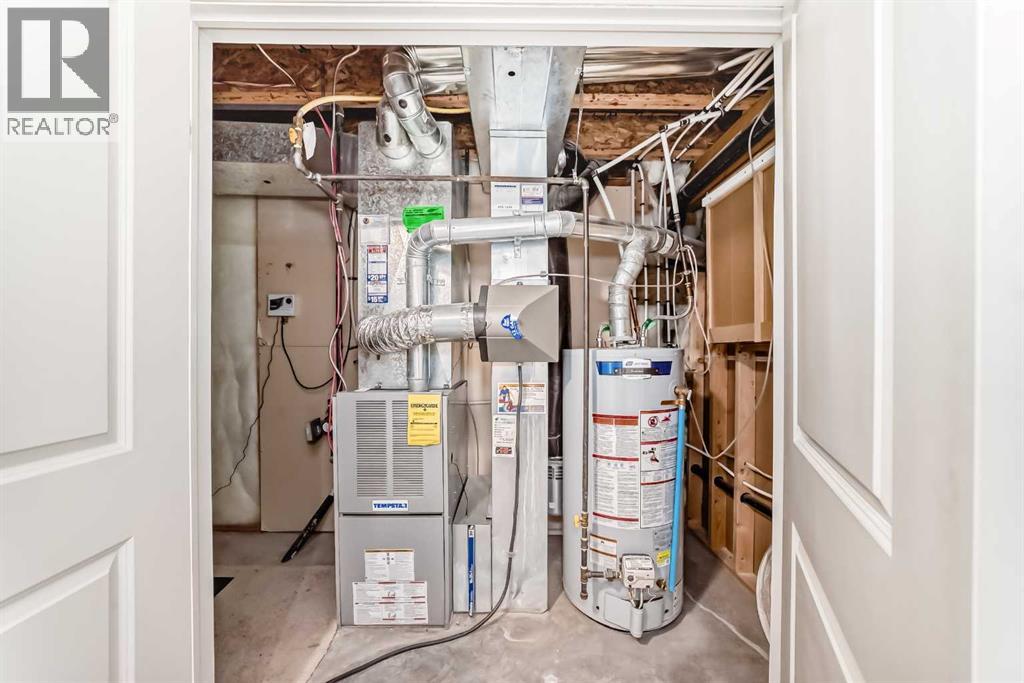
| Heating Fuel : Natural Gas |
| Heating Type : Forced Air |
| Stories Total : 2 |
| Size Interior : 1890 Sqft |
| Total Finished Area : 1889.9 Sqft |
| Type : House |
Land
| Size Total : 513 M2|4,051 - 7,250 Sqft |
| Size Total Text : 513 M2|4,051 - 7,250 Sqft |
| Size Frontage : 7.72 M |
| Acreage : No |
| Land Amenities : Park, Playground, Schools, Shopping |
| Fence Type : Fence |
| Size Depth : 33 M |
| Size Irregular : 513.00 |
| Zoning Description : R-g |
Rooms
| Level | Type | Dimensions |
|---|---|---|
| Basement | Office | 8.58 Ft x 15.00 Ft |
| Basement | 4pc Bathroom | 7.33 Ft x 5.08 Ft |
| Basement | Bedroom | 8.92 Ft x 12.00 Ft |
| Basement | Family Room | 20.42 Ft x 15.00 Ft |
| Main Level | Living Room | 15.50 Ft x 12.42 Ft |
| Main Level | Dining Room | 10.58 Ft x 13.50 Ft |
| Main Level | Other | 9.33 Ft x 15.42 Ft |
| Main Level | Pantry | 3.92 Ft x 3.92 Ft |
| Main Level | Dining Room | 12.83 Ft x 8.67 Ft |
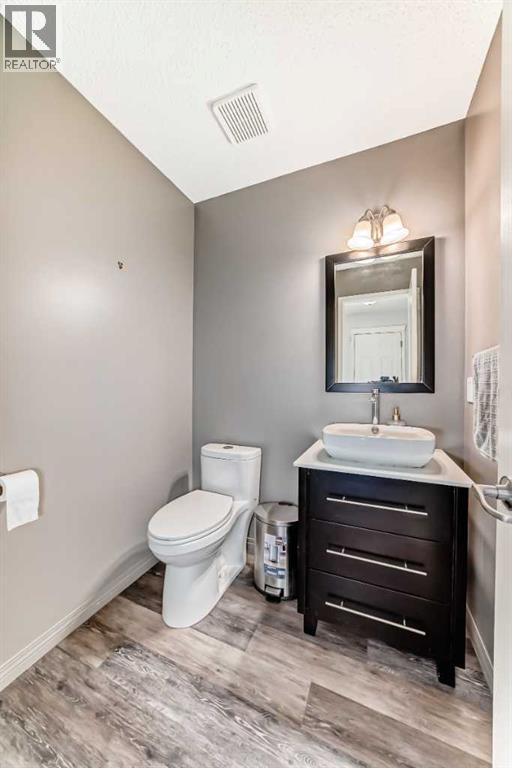
| Main Level | 2pc Bathroom | 5.33 Ft x 5.42 Ft |
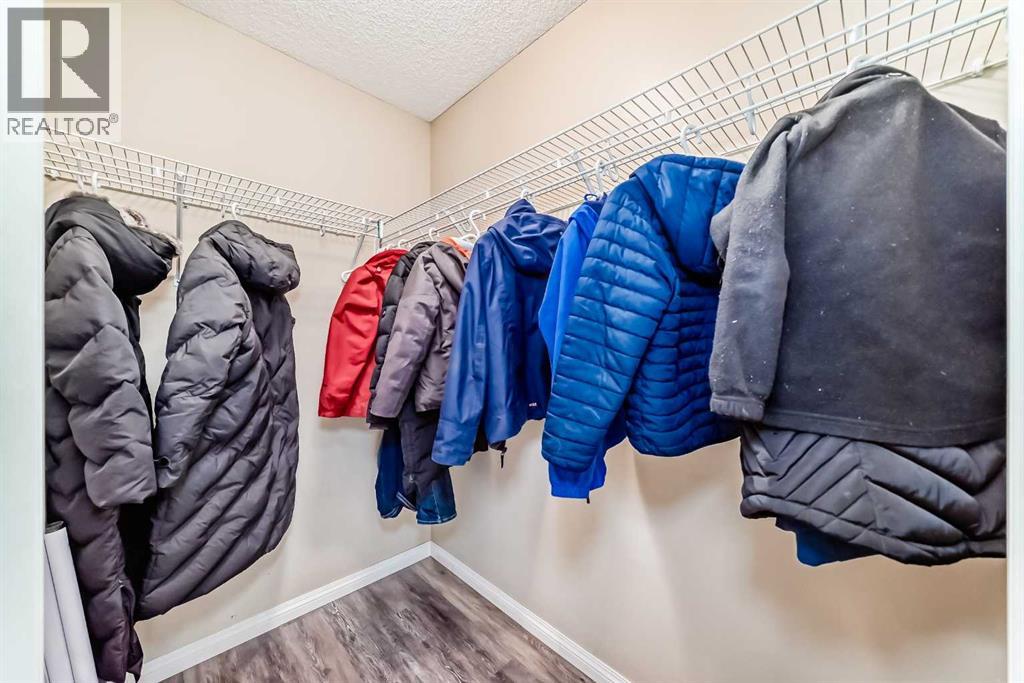
| Main Level | Other | 7.25 Ft x 5.33 Ft |
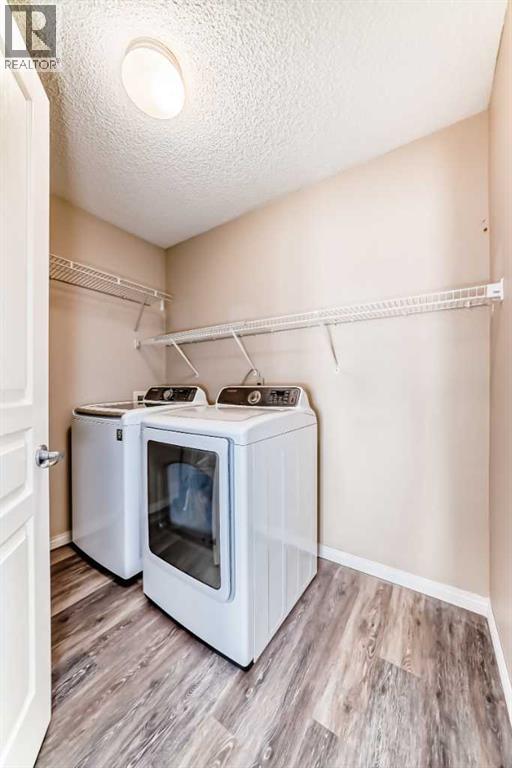
| Main Level | Laundry Room | 7.08 Ft x 5.42 Ft |
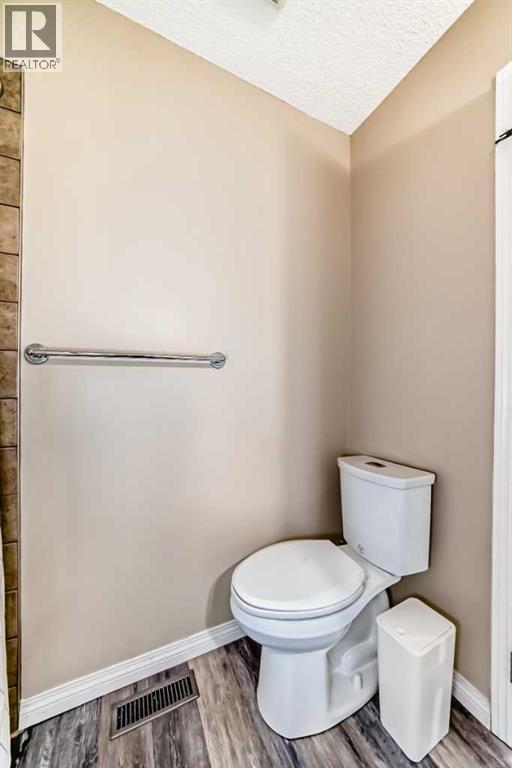
| Upper Level | 4pc Bathroom | 7.50 Ft x 7.25 Ft |
| Upper Level | Primary Bedroom | 12.33 Ft x 13.67 Ft |
| Upper Level | 5pc Bathroom | 9.25 Ft x 12.33 Ft |
| Upper Level | Bedroom | 10.67 Ft x 14.08 Ft |
| Upper Level | Bedroom | 10.67 Ft x 13.83 Ft |
Map
Agents and Offices
- Phil Yan
- Office: Grand Realty