Row / Townhouse

Year Built: 2012

Area: 1363 sqft

Bedrooms: 2

Bathrooms: 2

Car Parking: 2
359 Silverado Common Sw Calgary, Alberta T2X 0S4
$400,000
Description
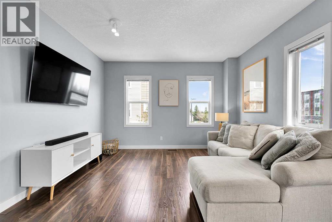
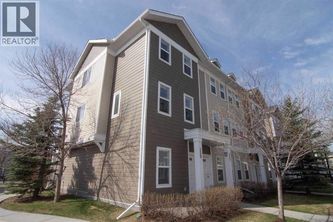
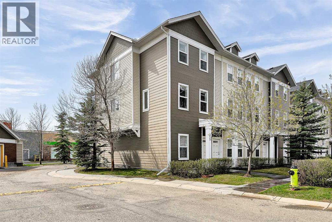
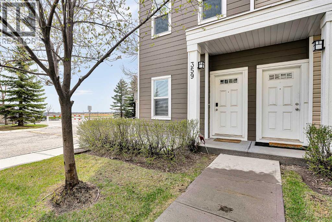
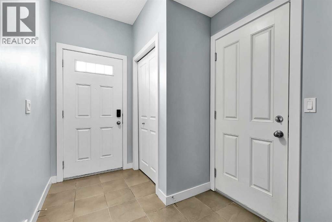
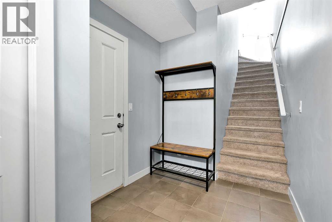
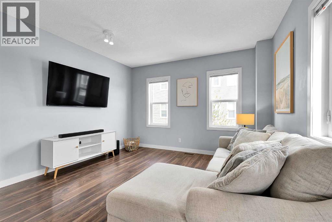
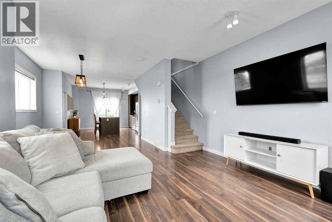
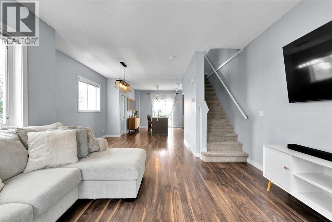
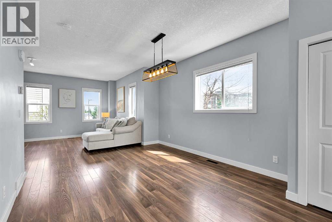
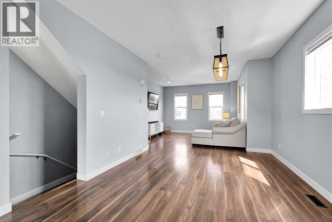
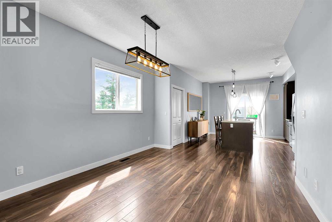
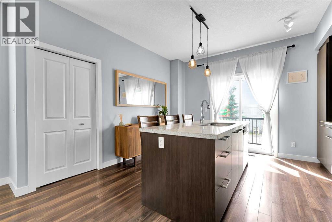
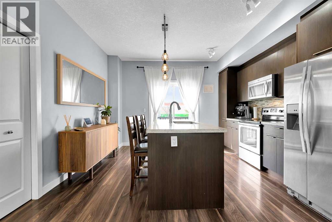
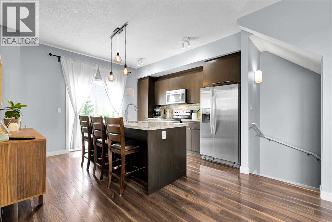
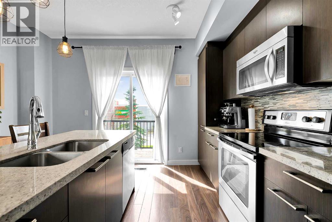
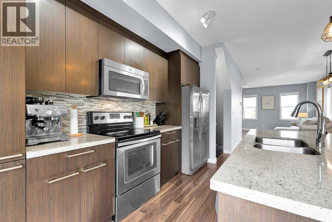
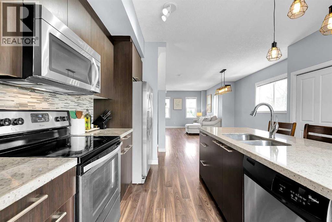
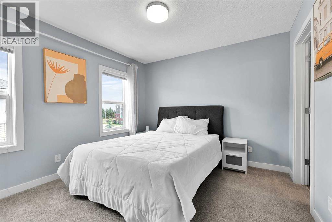
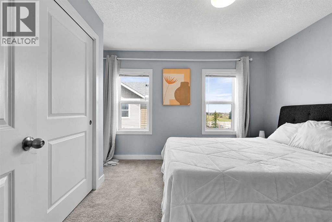
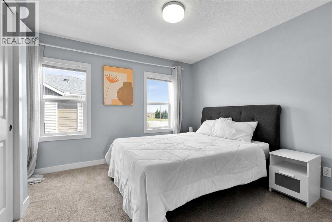
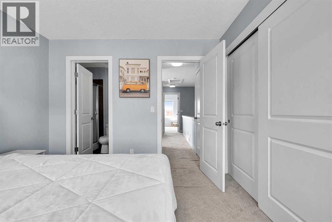
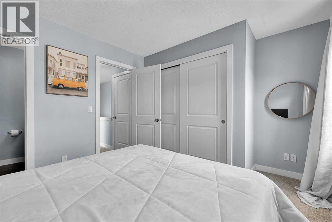
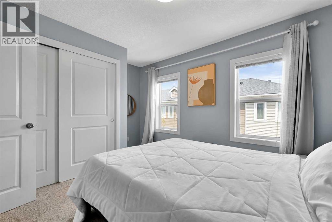
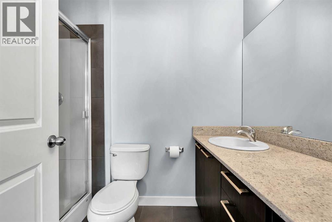
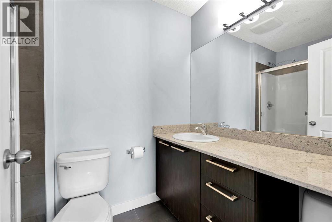
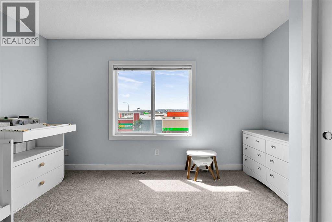
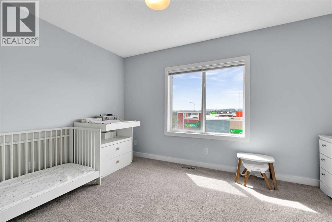
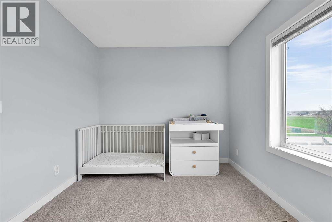
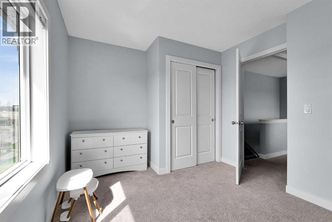
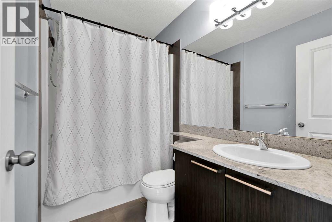
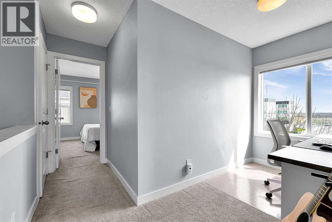
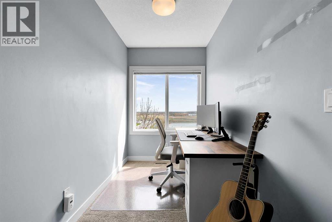
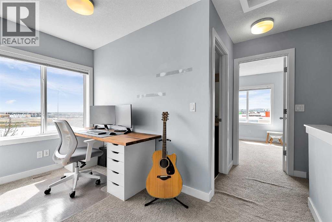
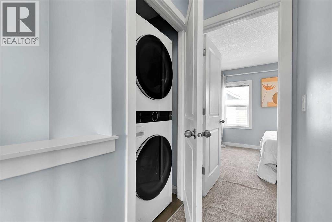
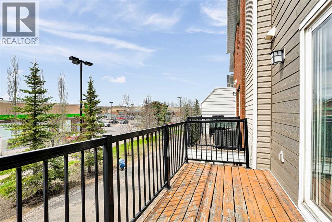
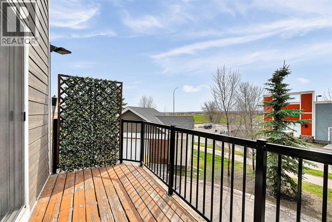
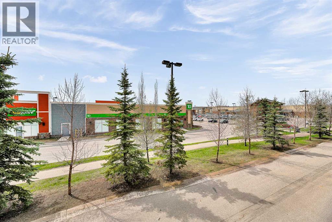
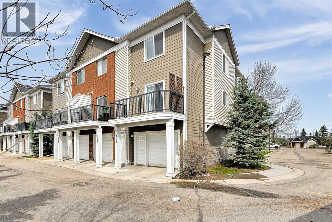
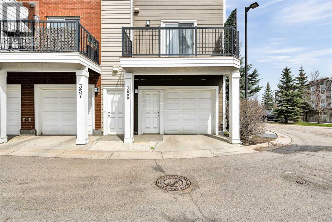
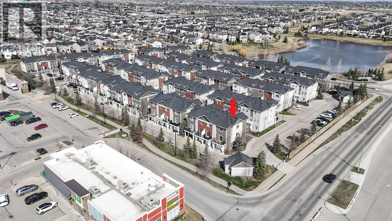
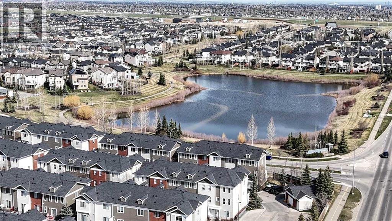
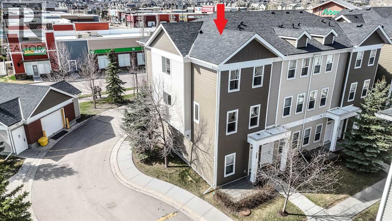
Welcome to the sought-after neighborhood in South Calgary - SILVERADO! This END UNIT townhome has been well cared for by the current owners and is perfect for professionals, small families or those looking to have easy home maintenance. Easily entertain family and guests in an OPEN PLAN kitchen, dining and living space. Being an end unit, soak up all the natural light from all the windows and relax outdoors in your private balcony. The kitchen features GRANITE countertops and STAINLESS STEEL appliances. The upper floor features 2 ample sized bedrooms and a shared washroom. The primary bedroom has its own ensuite and a large closet. Laundry area and a flex space is also on the top floor. The bottom floor is connected to a single attached garage and extra storage space which has a rough-in to be converted into another flex space. Best part about this unit is the LOCATION! A shopping place including grocery and numerous options for dining is conveniently located within walking steps. Public transportation is nearby, as well as Sheriff King Road and access to Stoney Trail. Please contact your favourite Realtor and book your appointment for this MUST SEE property. (id:51913)
Property Details
| Amenities Near By : Park, Playground, Schools, Shopping |
| Community Features : Pets Allowed With Restrictions |
| Features : Back Lane, No Smoking Home, Level, Parking |
| Parking Space Total : 2 |
| Plan : 1113588 |
| MLS® Number : A2308161 |
| Property Type : Single Family |
| Community Name : Silverado |
Building
| Bathroom Total : 2 |
| Bedrooms Above Ground : 2 |
| Bedrooms Total : 2 |
| Appliances : Refrigerator, Range - Electric, Dishwasher, Microwave Range Hood Combo, Window Coverings, Garage Door Opener, Washer/dryer Stack-up |
| Basement Type : None |
| Constructed Date : 2012 |
| Construction Material : Poured Concrete |
| Construction Style Attachment : Attached |
| Cooling Type : None |
| Exterior Finish : Concrete, Vinyl Siding |
| Flooring Type : Carpeted, Laminate, Tile |
| Foundation Type : Poured Concrete |
| Heating Fuel : Natural Gas |
| Heating Type : Forced Air |
| Stories Total : 3 |
| Size Interior : 1363 Sqft |
| Total Finished Area : 1363 Sqft |
| Type : Row / Townhouse |
Land
| Size Total : 114 M2|0-4,050 Sqft |
| Size Total Text : 114 M2|0-4,050 Sqft |
| Size Frontage : 6.1 M |
| Acreage : No |
| Land Amenities : Park, Playground, Schools, Shopping |
| Fence Type : Not Fenced |
| Size Depth : 16.63 M |
| Size Irregular : 114.00 |
| Zoning Description : Dc (pre 1p2007) |
Rooms
| Level | Type | Dimensions |
|---|---|---|
| Lower Level | Foyer | 10.42 Ft x 6.50 Ft |
| Main Level | Living Room | 13.25 Ft x 11.08 Ft |
| Main Level | Kitchen | 13.25 Ft x 12.33 Ft |
| Main Level | Dining Room | 12.92 Ft x 8.92 Ft |
| Upper Level | Primary Bedroom | 10.58 Ft x 10.58 Ft |
| Upper Level | 3pc Bathroom | 8.17 Ft x 5.08 Ft |
| Upper Level | Bedroom | 10.92 Ft x 9.00 Ft |
| Upper Level | 4pc Bathroom | 8.25 Ft x 5.00 Ft |
| Upper Level | Laundry Room | 3.25 Ft x 3.17 Ft |
| Upper Level | Other | 8.67 Ft x 5.50 Ft |
Map
Agents and Offices
- Ana Ecal
- Office: Charles