Apartment

Year Built: 2009

Area: 935 sqft

Bedrooms: 2

Bathrooms: 2

Fireplaces: 1

Car Parking: 1
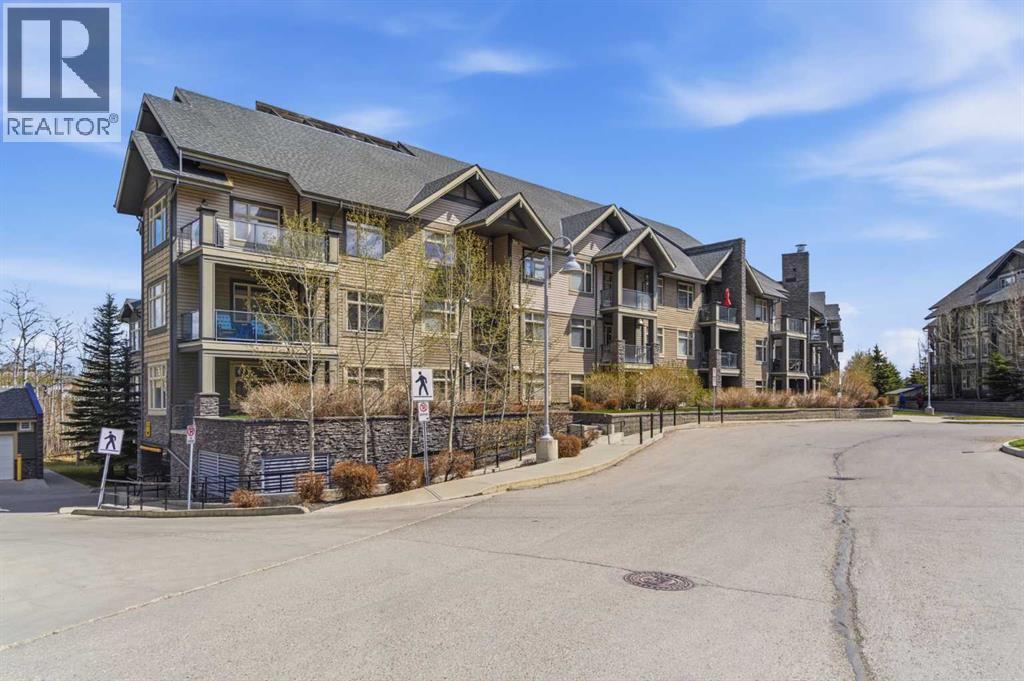
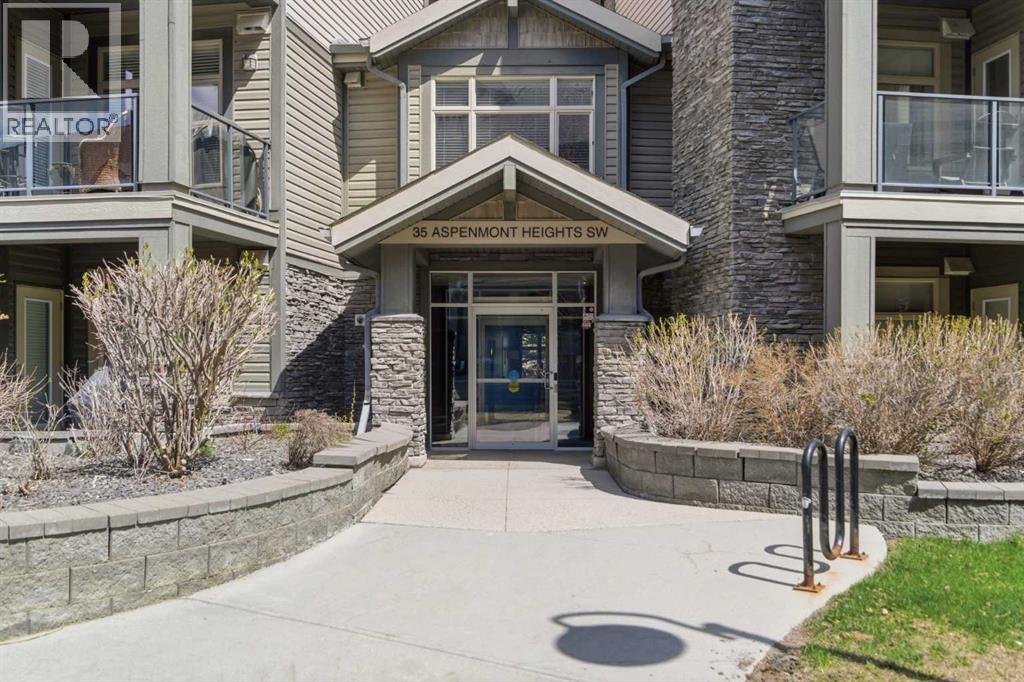
228, 35 Aspenmont Heights Sw Calgary, Alberta T3H 0E5
$399,000
Description
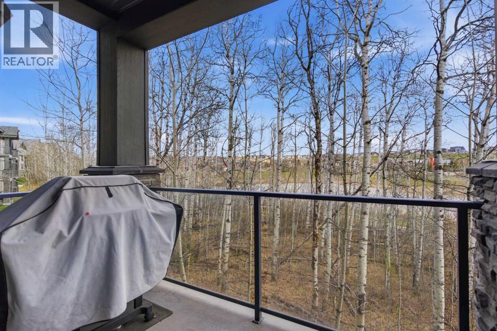
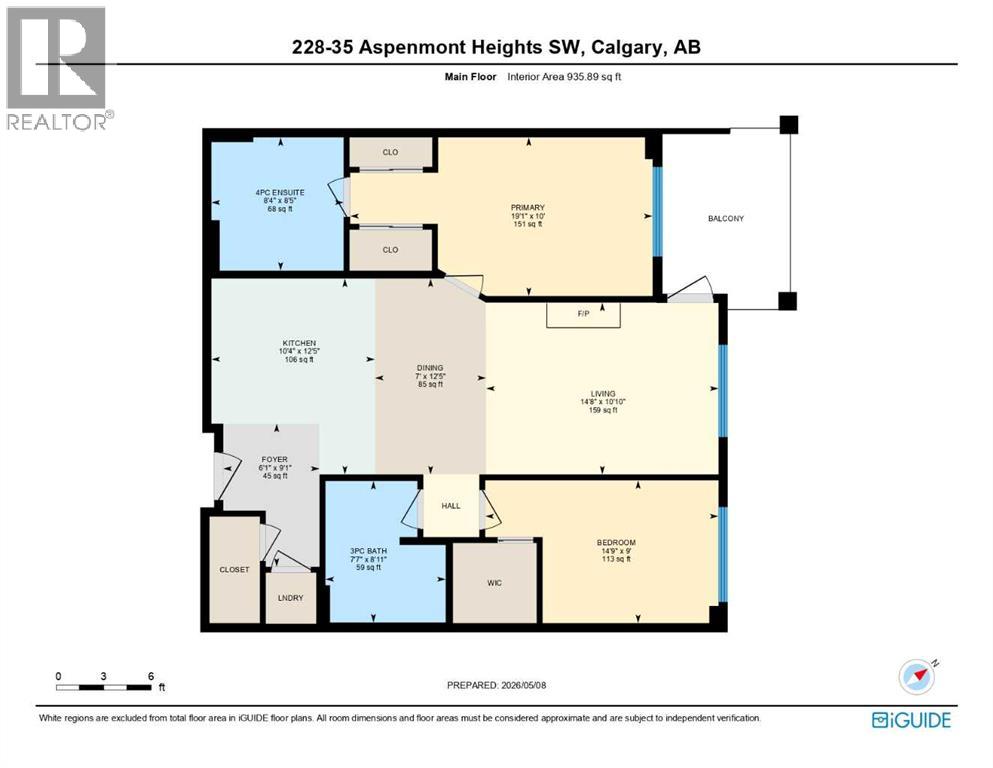
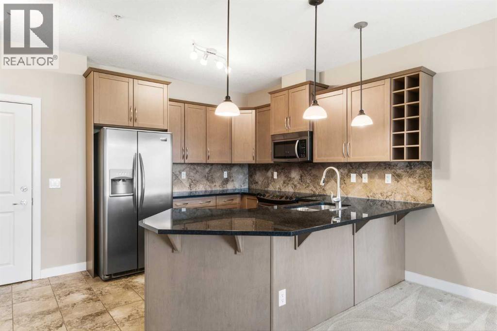
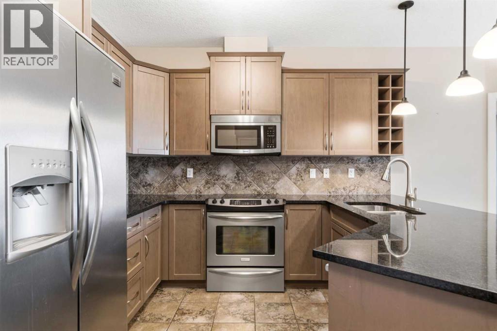
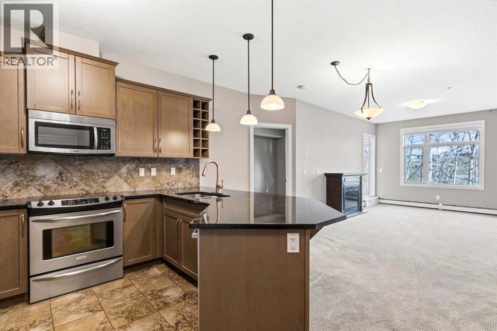
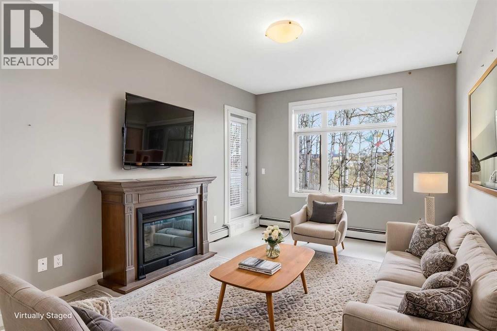
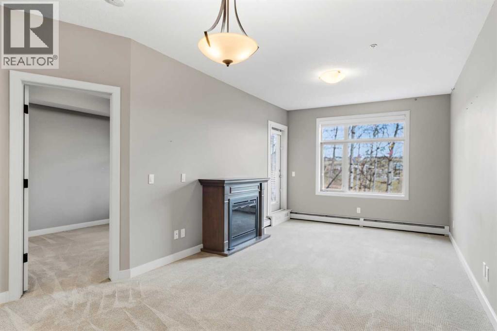
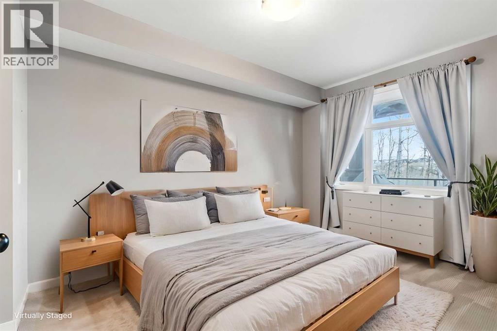
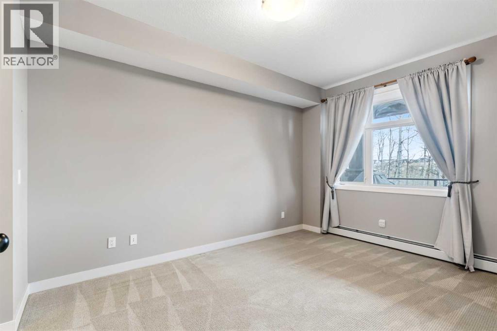
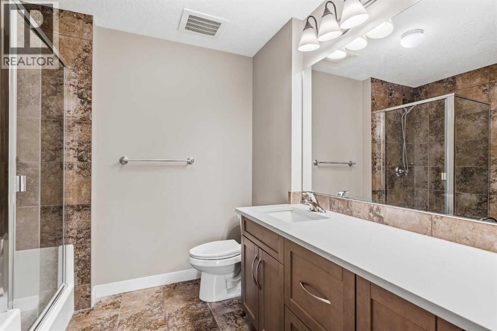
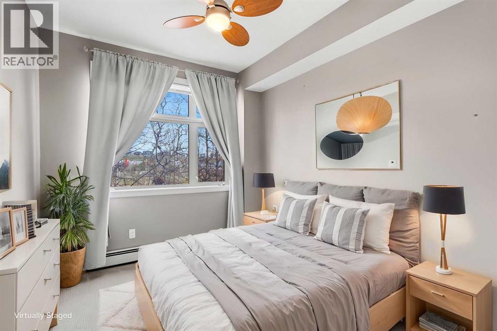
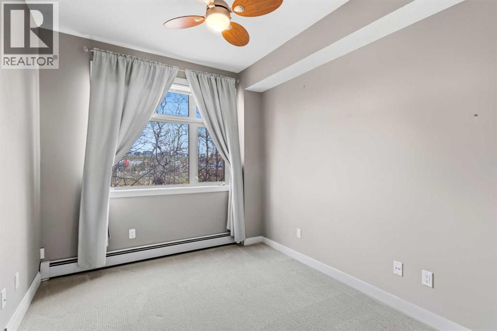
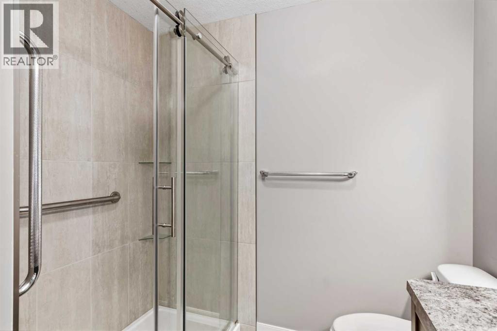
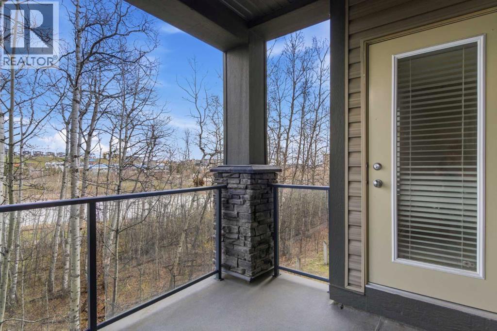
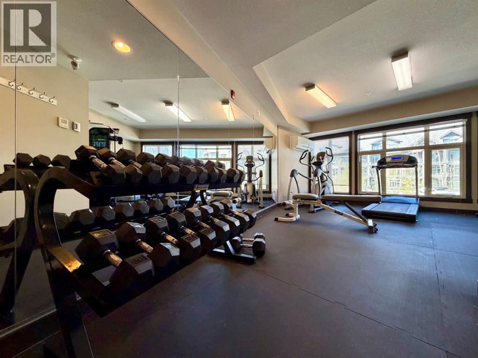
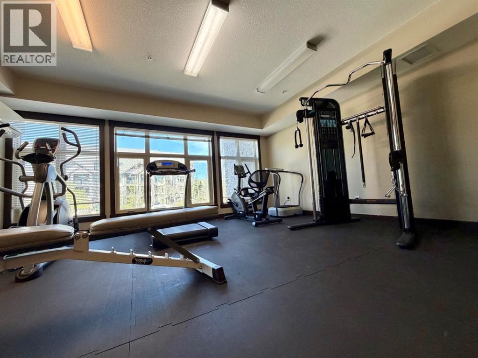
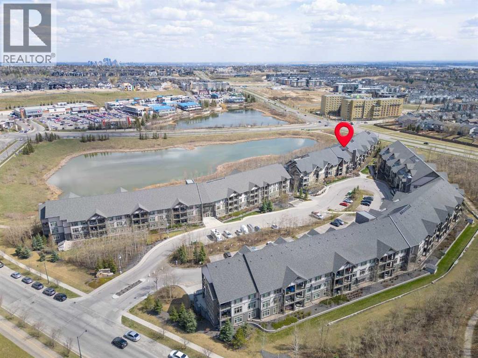
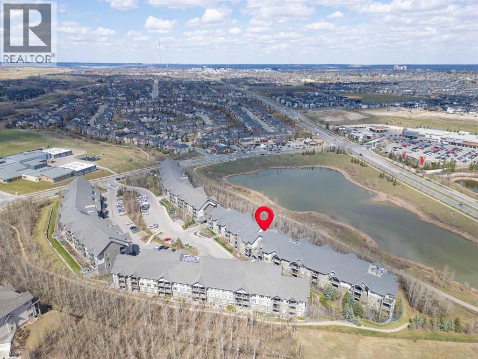
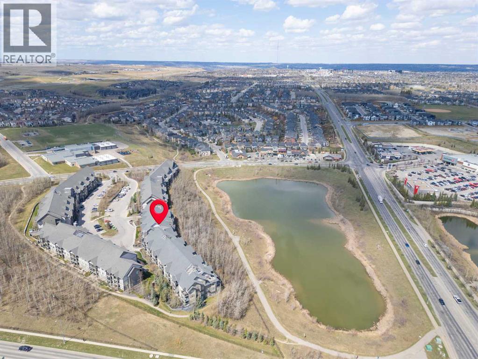
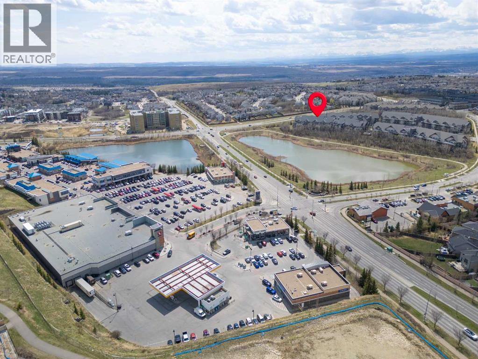
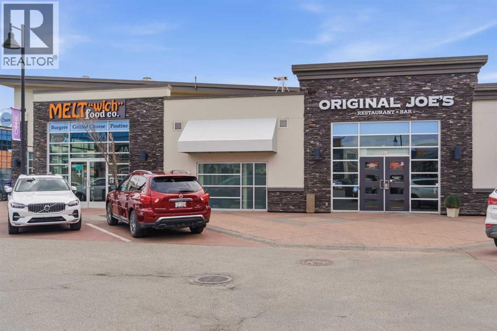
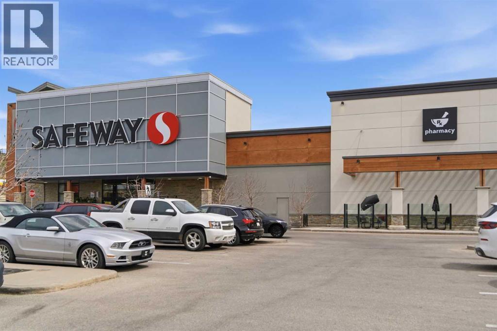
Check out the virtual walkthrough. Enjoy the serenity of a mature forest and picturesque pond from your private covered deck. This upgraded unit features high ceilings, a well-designed kitchen with granite countertops, stainless steel appliances, and ample built-in storage in the closets and pantry. The primary suite includes a walk-through closet and a four-piece bathroom, while the second bedroom is located on the opposite side with a three-piece bathroom featuring an upgraded sliding glass shower door. Additional amenities include a fitness center, titled heated underground parking, and assigned storage. Valmont at Aspen Stone is conveniently situated near the various cafes, restaurants, and shops of Aspen Landing, as well as numerous dining options on 85th street. Stoney Trail, just five minutes away, provides easy access to the rest of the city and a quick getaway to the mountains. Book your showing today!!! (id:51913)
Property Details
| Amenities Near By : Playground, Schools, Shopping |
| Community Features : Pets Allowed With Restrictions |
| Features : Closet Organizers, Parking |
| Parking Space Total : 1 |
| Plan : 0911981 |
| Structure : Deck |
| MLS® Number : A2308519 |
| Property Type : Single Family |
| Community Name : Aspen Woods |
Building
| Bathroom Total : 2 |
| Bedrooms Above Ground : 2 |
| Bedrooms Total : 2 |
| Amenities : Exercise Centre |
| Appliances : Refrigerator, Dishwasher, Stove, Dryer, Microwave Range Hood Combo, Window Coverings |
| Constructed Date : 2009 |
| Construction Material : Wood Frame |
| Construction Style Attachment : Attached |
| Cooling Type : None |
| Fireplace Present : Yes |
| Fireplace Total : 1 |
| Flooring Type : Carpeted, Ceramic Tile |
| Heating Type : Baseboard Heaters |
| Stories Total : 4 |
| Size Interior : 935 Sqft |
| Total Finished Area : 935 Sqft |
| Type : Apartment |
Land
| Size Total Text : Unknown |
| Acreage : No |
| Land Amenities : Playground, Schools, Shopping |
| Zoning Description : Dc (pre 1p2007) |
Rooms
| Level | Type | Dimensions |
|---|---|---|
| Main Level | 3pc Bathroom | 8.92 Ft x 7.58 Ft |
| Main Level | 4pc Bathroom | 8.42 Ft x 8.33 Ft |
| Main Level | Bedroom | 9.00 Ft x 14.75 Ft |
| Main Level | Primary Bedroom | 10.00 Ft x 19.08 Ft |
| Main Level | Dining Room | 12.42 Ft x 7.00 Ft |
| Main Level | Foyer | 9.08 Ft x 6.08 Ft |
| Main Level | Kitchen | 12.42 Ft x 10.33 Ft |
| Main Level | Living Room | 10.83 Ft x 14.67 Ft |
Map
Agents and Offices
- Gerry Bishop
- Office: Maxwell Canyon Creek