House

Year Built: 2001

Area: 804 sqft

Bedrooms: 3

Bathrooms: 2

Car Parking: 2
118 Bridleridge Way Sw Calgary, Alberta T2Y 4K8
$514,900
Description
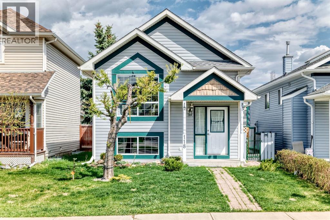
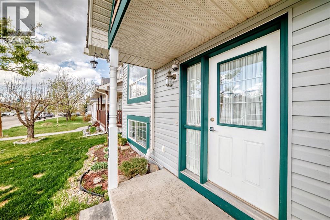
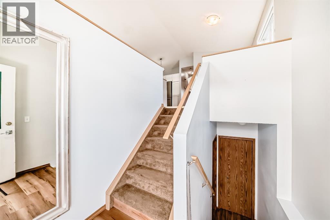
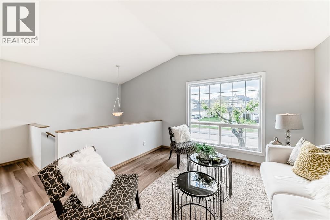
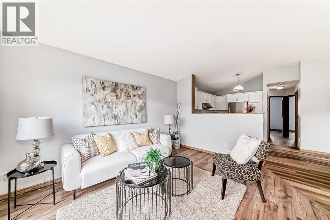
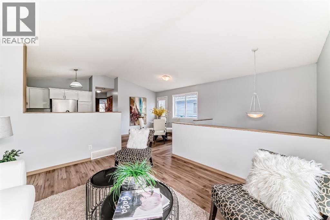
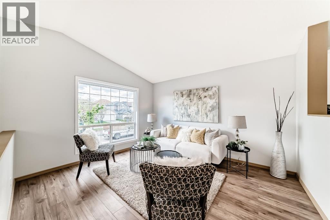
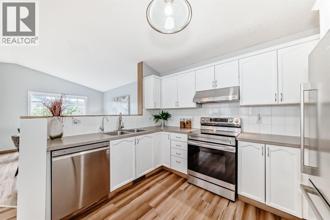
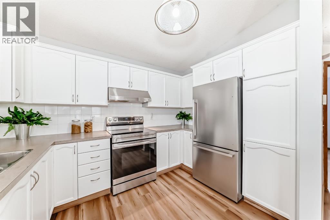
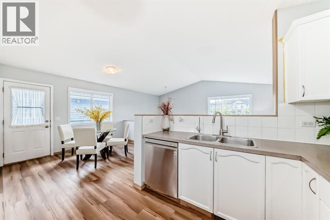
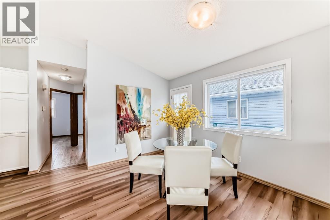
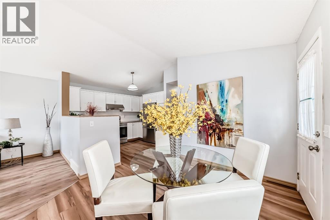
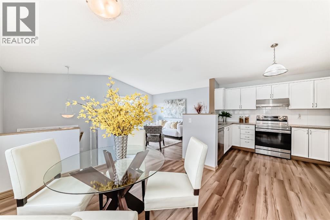
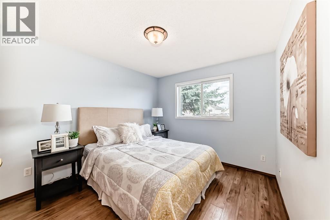
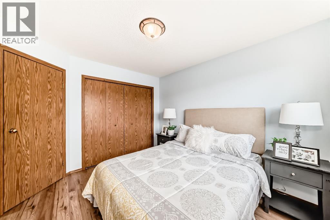
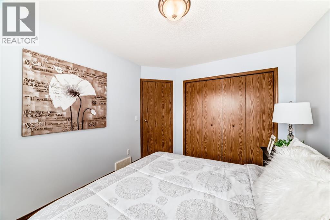
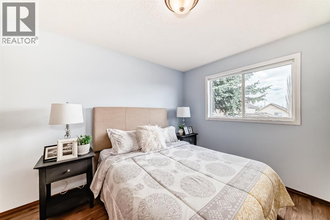
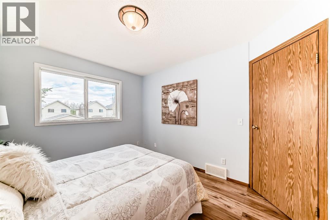
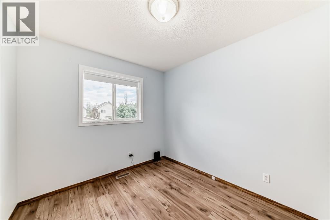
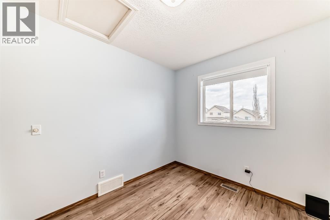
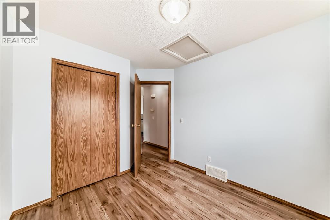
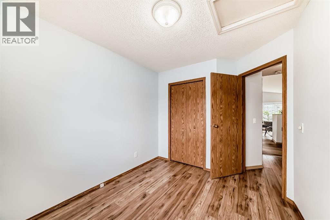
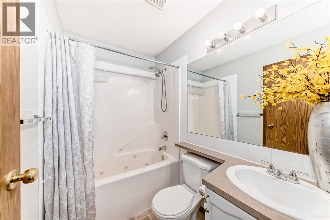
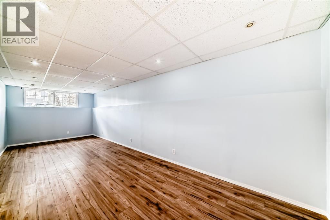
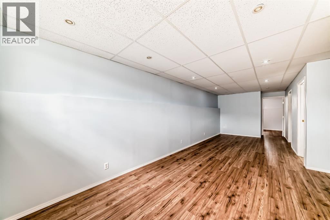
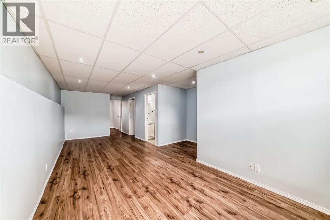
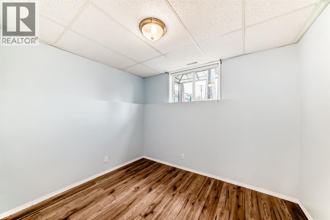
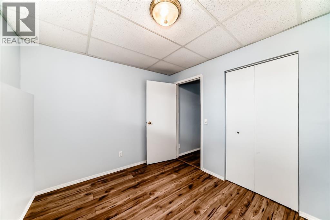
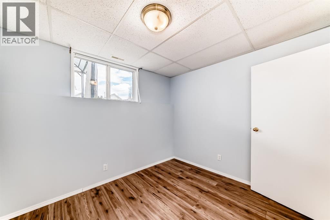
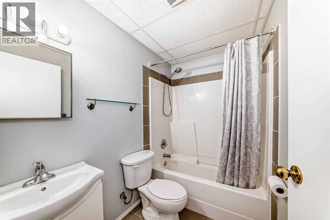
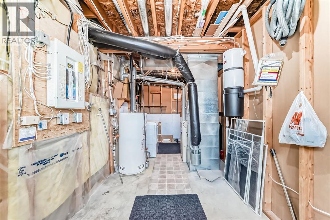
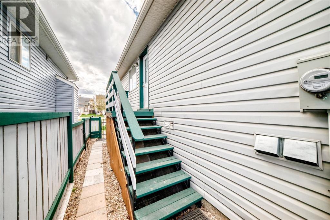
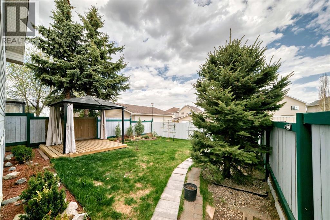
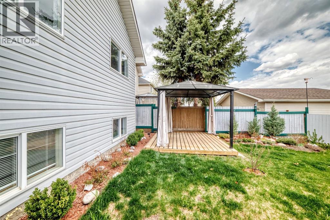
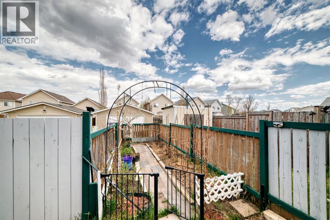
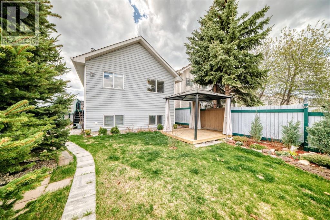
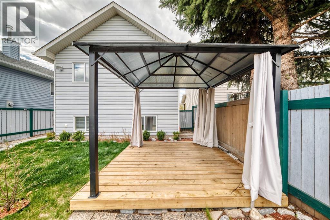
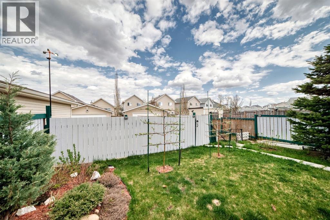
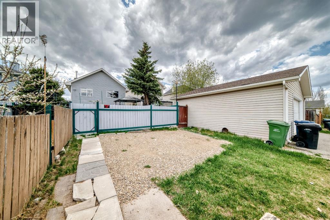
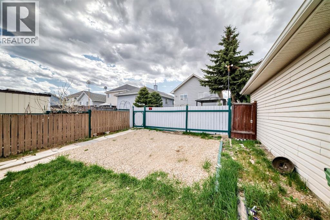
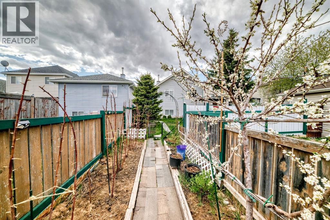
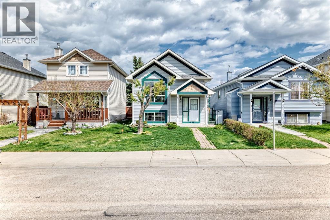
LOCATION! LOCATION! LOCATION!! Steps away from Bridlewood School (K-GR6), and the Glenmore Christian Academy (Elementary to High School), TONS of AMENITIES and SHOPPING, Major ACCESS Routes and also FISH CREEK Provincial Park. Affordable pricing, detached home on a conventional lot (not zero line), and no condo fees, this MOVE in READY home is a must see!! Clean and well maintained, when you walk in, you'll note the VAULTED high Ceilings right away. Airy and cheerful, BIG WINDOWS and the OPEN Plan layout makes your new home feel spacious. Two BEDROOMS on the main with a 4 piece Bathroom on the main, and another bedroom and also another full 4 piece Bathroom in the basement. Basement has potential to add another or two bedrooms with its LARGE Windows already in place. Side deck landing to the rear yard with LOTs of Space to enjoy GARDEN activities and also build your dream garage. AMAZING family oriented community, check out the pictures, then CALL your favourite Realtor FAST to VIEW!!! (id:51913)
Property Details
| Amenities Near By : Park, Playground, Schools, Shopping |
| Features : Back Lane, Pvc Window, No Smoking Home |
| Parking Space Total : 2 |
| Plan : 0210776 |
| MLS® Number : A2309870 |
| Property Type : Single Family |
| Community Name : Bridlewood |
Building
| Bathroom Total : 2 |
| Bedrooms Above Ground : 2 |
| Bedrooms Below Ground : 1 |
| Bedrooms Total : 3 |
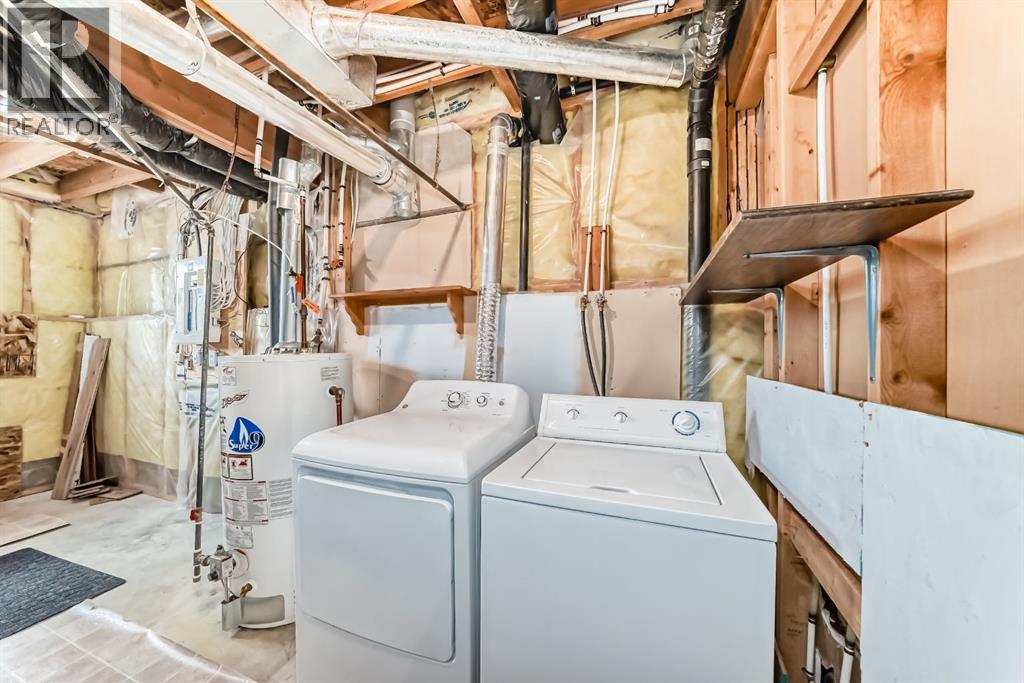
| Appliances : Washer, Refrigerator, Dishwasher, Stove, Dryer, Hood Fan |
| Architectural Style : Bi-level |
| Basement Development : Finished |
| Basement Type : Full (finished) |
| Constructed Date : 2001 |
| Construction Material : Wood Frame |
| Construction Style Attachment : Detached |
| Cooling Type : None |
| Exterior Finish : Vinyl Siding |
| Flooring Type : Ceramic Tile, Laminate |
| Foundation Type : Poured Concrete |
| Heating Fuel : Natural Gas |
| Heating Type : Forced Air |
| Size Interior : 804 Sqft |
| Total Finished Area : 803.5 Sqft |
| Type : House |
Land
| Size Total : 322 M2|0-4,050 Sqft |
| Size Total Text : 322 M2|0-4,050 Sqft |
| Size Frontage : 9.23 M |
| Acreage : No |
| Land Amenities : Park, Playground, Schools, Shopping |
| Fence Type : Fence |
| Landscape Features : Landscaped |
| Size Irregular : 322.00 |
| Zoning Description : Dc (pre 1p2007) |
Rooms
| Level | Type | Dimensions |
|---|---|---|
| Basement | Family Room | 9.42 Ft x 26.00 Ft |
| Basement | 4pc Bathroom | 7.75 Ft x 5.33 Ft |
| Basement | Bedroom | 8.75 Ft x 10.08 Ft |
| Main Level | Primary Bedroom | 9.92 Ft x 11.58 Ft |
| Main Level | Bedroom | 8.67 Ft x 10.08 Ft |
| Main Level | 4pc Bathroom | 7.50 Ft x 4.92 Ft |
| Main Level | Kitchen | 8.17 Ft x 10.92 Ft |
| Main Level | Dining Room | 10.42 Ft x 11.50 Ft |
| Main Level | Living Room | 13.25 Ft x 11.50 Ft |
Map
Agents and Offices
- Winnie Ng
- Office: RE/MAX Real Estate (Mountain View)