


House

Year Built: 1961

Area: 1081 sqft

Bedrooms: 3

Bathrooms: 2

Fireplaces: 1

Car Parking: 2
612 101 Avenue Sw Calgary, Alberta T2W 0A1
$639,000
Description
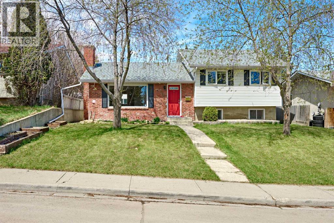
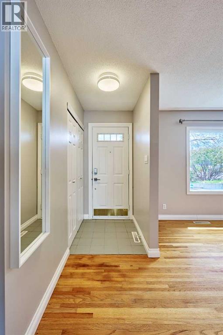
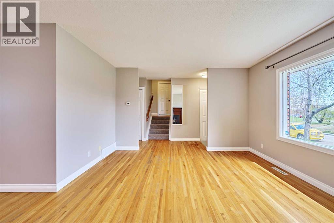
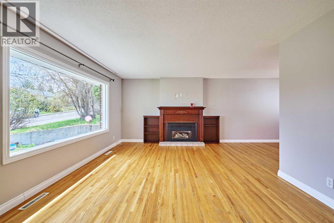
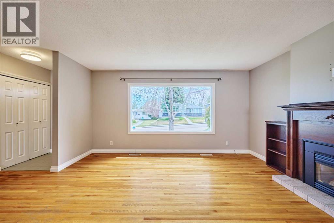
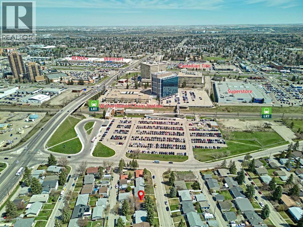
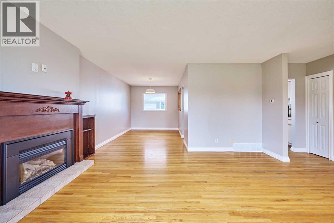
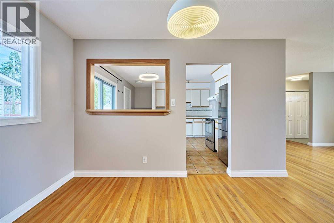
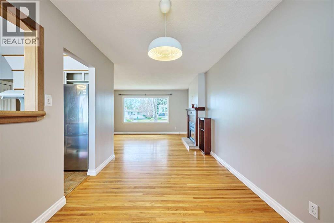
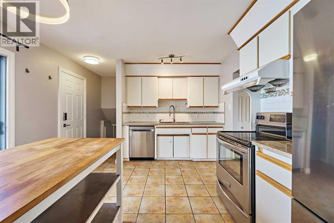
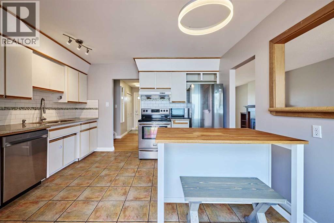
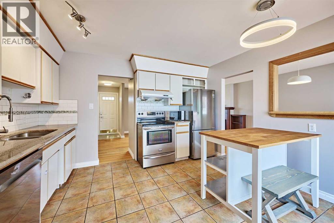
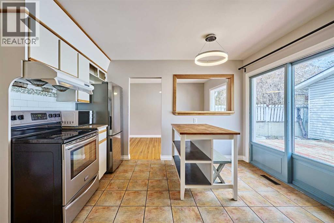
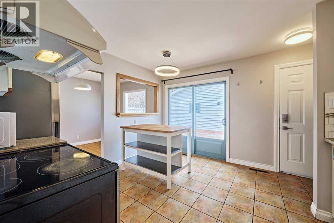
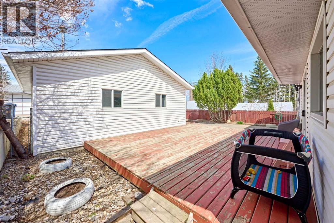
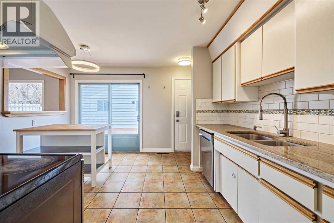
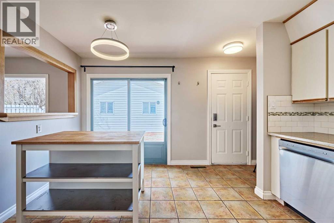
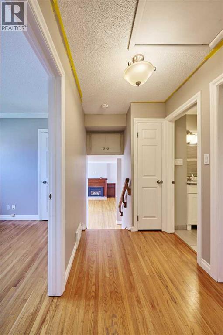
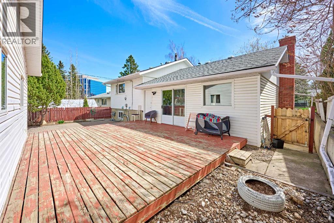
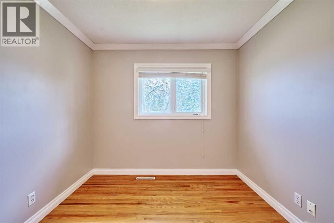
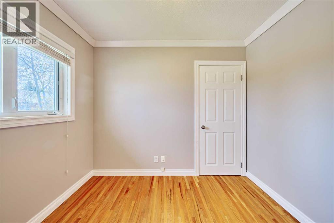
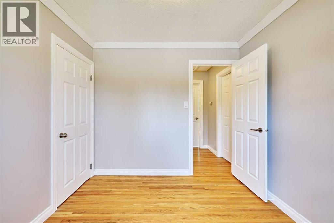
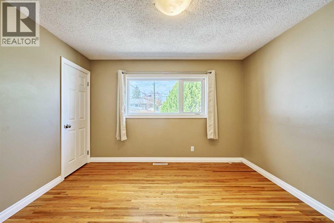
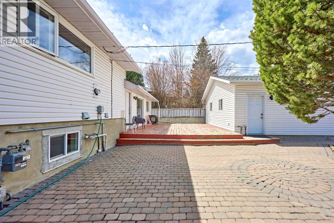
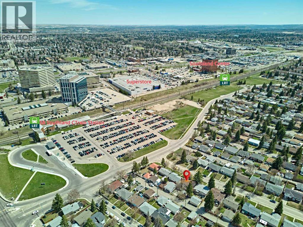
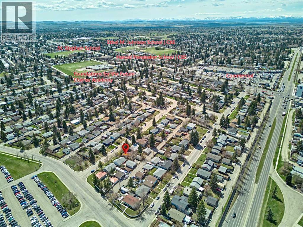
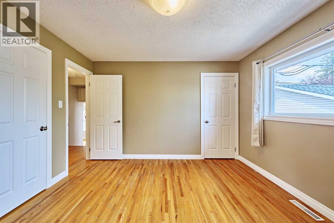
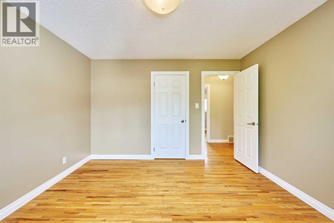
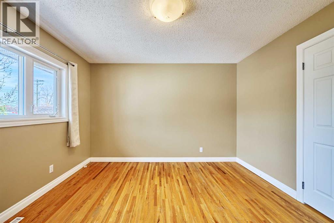
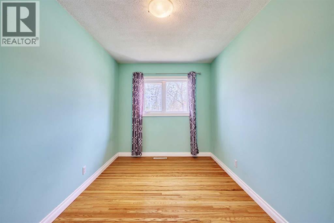
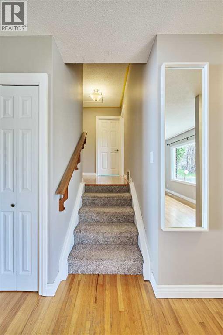
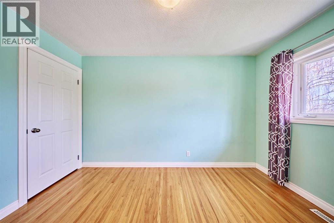
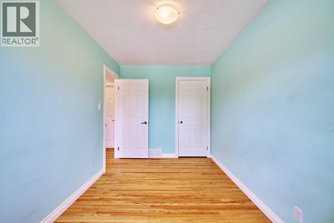
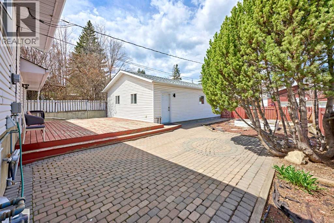
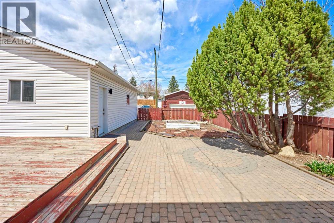
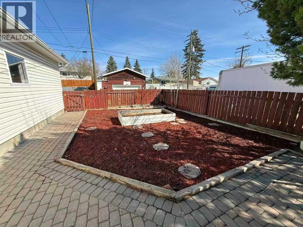
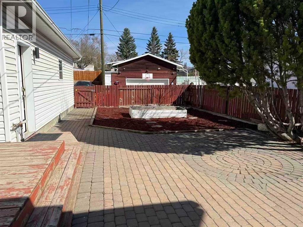
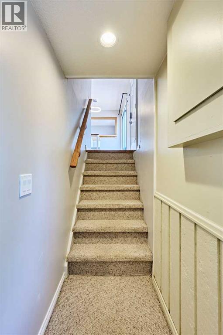
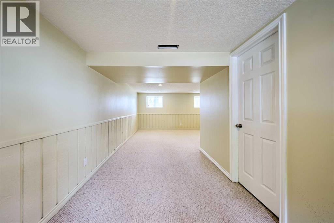
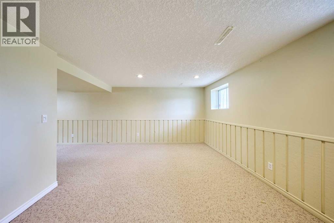
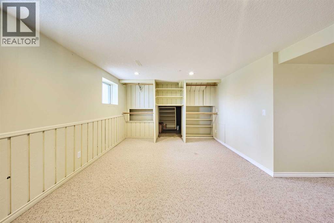
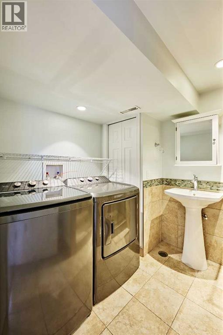
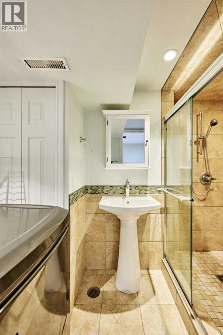
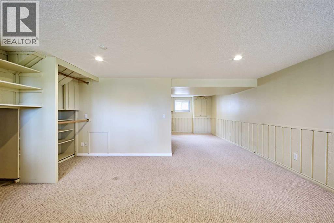
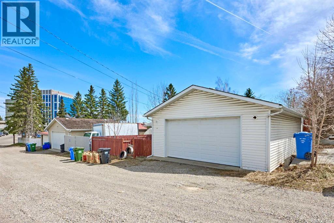
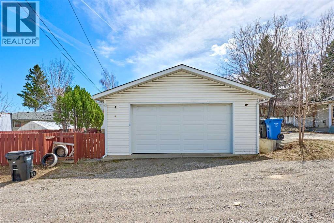
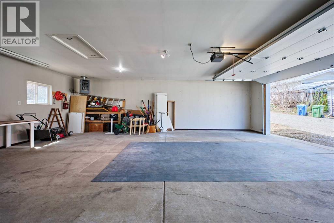
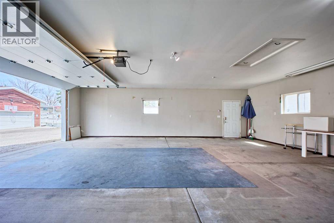
Beautifully well maintained and upgraded with a total of 1514 sq.ft of finished living space, this home is situated on a quiet street, only steps to Southland LRT station. Most windows have been replaced with energy-efficient good quality casement windows (2012). A gorgeous large private backyard with the large wood deck and brick patios and BBQ gas line perfect for entertaining or family gathering, plus a 24'x 32' insulated drywalled oversize HEATED garage (220 wiring)- truly mechanic/hobbyist/handyman's dream or a storage use. New fresh wood chips add a colorful touch to the backyard landscaping. Underground sprinklers make lawn maintenance and watering easy. The kitchen offers granite countertops, a tile backsplash, and a sliding glass door leading to the back yard. The kitchen can be upgraded by replacing cabinet doors only, preserving the solid wood construction while creating a high-end appearance, additional upper cabinets can also be added for extra storage. The living room features a gas fireplace complemented by build-in cabinetry. Three bedrooms upstairs, including a primary bedroom features his-and her closets. Recently upgrade includes garage door (2024), garage roof (2021), house roof (2016), fridge (2021), dishwasher, (2025), washer and dryer (2025) and new painting on main floor. Original hardwood floors add warmth and character. The lower level can easily be separated by adding a door in the kitchen area. A rolling bookshelf hides a huge 500 sqft crawl space for all the storage you could ever require. Excellent location close to everyday amenities including shops, parks, transit, schools of all level, restaurants, and libraries. Move in ready and available for quick possession. Book a private showing with your favourite agent today! (id:51913)
Property Details
| Amenities Near By : Schools, Shopping |
| Features : Treed, See Remarks, Back Lane, Level |
| Parking Space Total : 2 |
| Plan : 573jk |
| Structure : See Remarks |
| MLS® Number : A2308420 |
| Property Type : Single Family |
| Community Name : Southwood |
Building
| Bathroom Total : 2 |
| Bedrooms Above Ground : 3 |
| Bedrooms Total : 3 |
| Appliances : Washer, Refrigerator, Dishwasher, Stove, Dryer, Microwave, Hood Fan, Window Coverings, Garage Door Opener |
| Architectural Style : 3 Level |
| Basement Development : Finished |
| Basement Type : Partial (finished) |
| Constructed Date : 1961 |
| Construction Material : Wood Frame |
| Construction Style Attachment : Detached |
| Cooling Type : None |
| Exterior Finish : Brick, Vinyl Siding |
| Fireplace Present : Yes |
| Fireplace Total : 1 |
| Flooring Type : Carpeted, Ceramic Tile, Hardwood, Tile |
| Foundation Type : Poured Concrete |
| Heating Fuel : Natural Gas |
| Heating Type : Forced Air |
| Size Interior : 1081 Sqft |
| Total Finished Area : 1080.7 Sqft |
| Type : House |
Land
| Size Total : 511 M2|4,051 - 7,250 Sqft |
| Size Total Text : 511 M2|4,051 - 7,250 Sqft |
| Size Frontage : 15.25 M |
| Acreage : No |
| Land Amenities : Schools, Shopping |
| Fence Type : Fence |
| Landscape Features : Landscaped |
| Size Depth : 33.61 M |
| Size Irregular : 511.00 |
| Zoning Description : H-go |
Rooms
| Level | Type | Dimensions |
|---|---|---|
| Second Level | Primary Bedroom | 11.92 Ft x 12.00 Ft |
| Second Level | Bedroom | 12.58 Ft x 7.92 Ft |
| Second Level | Bedroom | 9.25 Ft x 9.00 Ft |
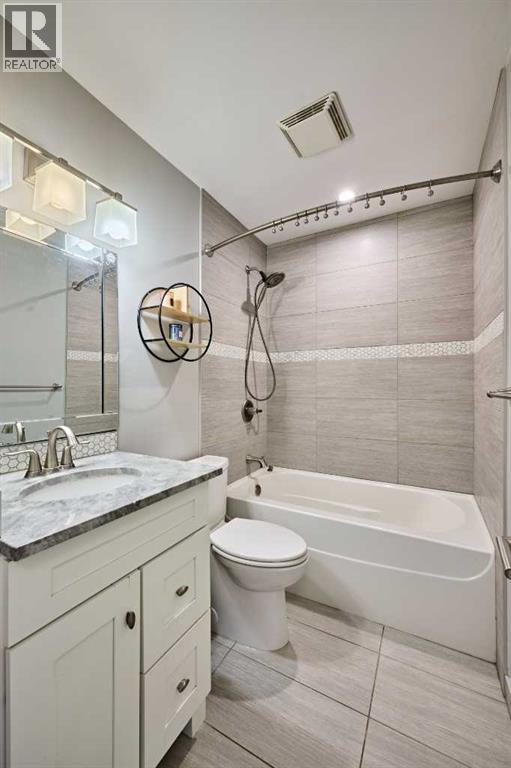
| Second Level | 4pc Bathroom | 6.92 Ft x 5.08 Ft |
| Lower Level | 3pc Bathroom | 8.92 Ft x 7.08 Ft |
| Lower Level | Family Room | 24.17 Ft x 16.67 Ft |
| Lower Level | Storage | 31.00 Ft x 23.08 Ft |
| Main Level | Other | 4.83 Ft x 3.67 Ft |
| Main Level | Living Room | 15.25 Ft x 13.00 Ft |
| Main Level | Dining Room | 12.42 Ft x 8.67 Ft |
| Main Level | Eat In Kitchen | 12.58 Ft x 12.08 Ft |
Map
Agents and Offices
- Li Zhao
- Office: First Place Realty

Latest Listing

217 Coopers Grove Sw
$725,000
119, 69 Springborough Court Sw
$275,000