Apartment

Year Built: 2010

Area: 1276 sqft

Bedrooms: 2

Bathrooms: 2

Fireplaces: 1

Car Parking: 1
1002, 735 2 Avenue Sw Calgary, Alberta T2P 0E4
$499,000
Description
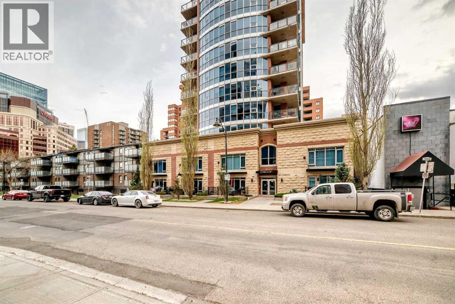
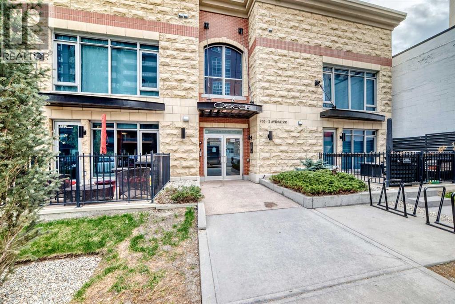
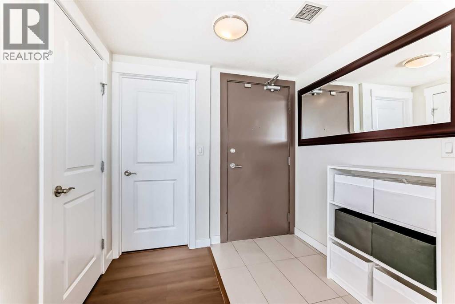
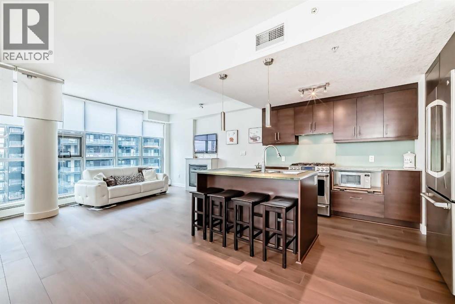
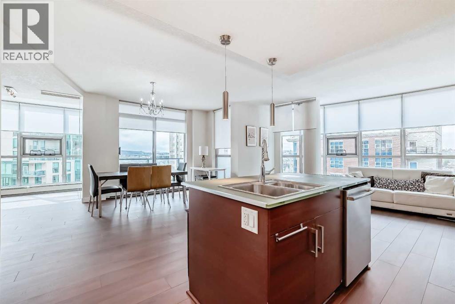
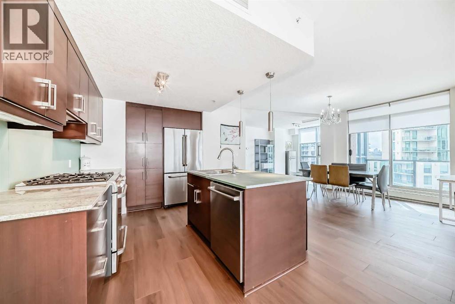
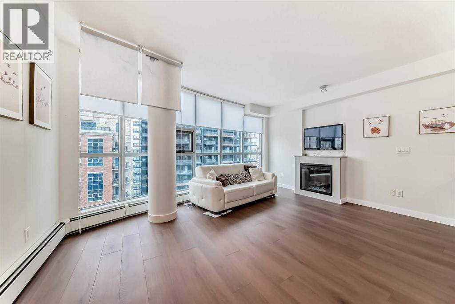
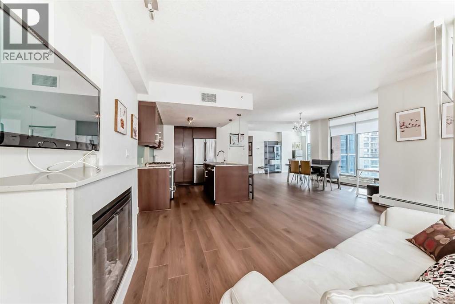
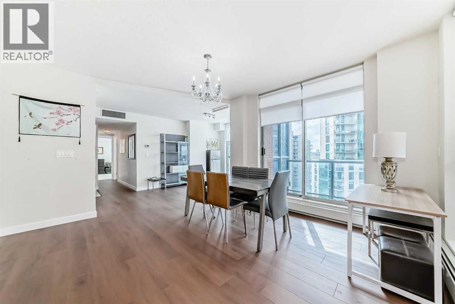
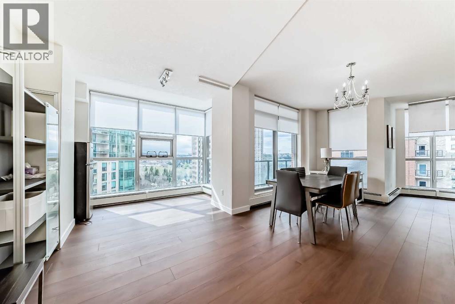
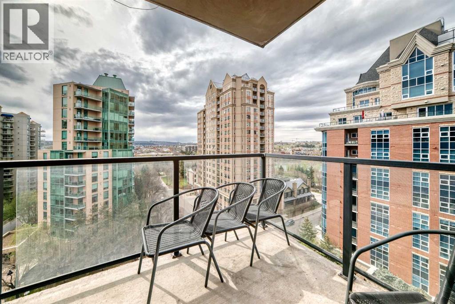
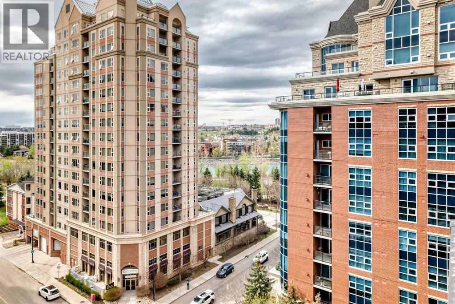
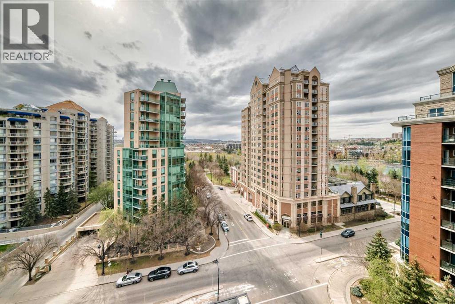
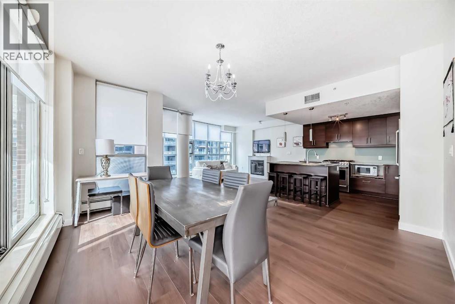
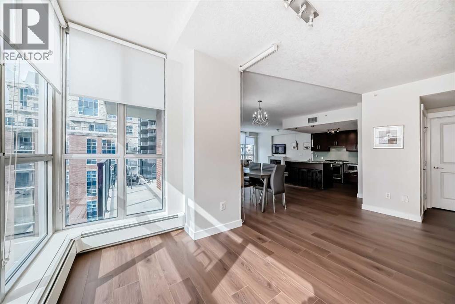
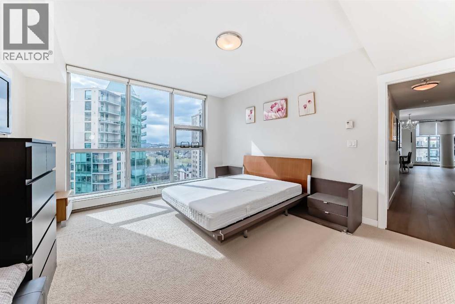
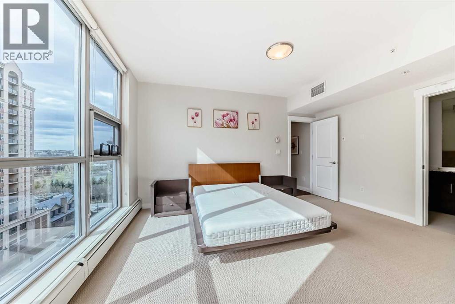
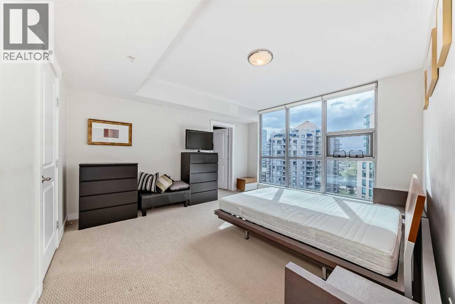
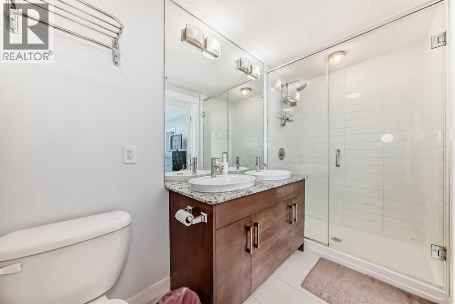
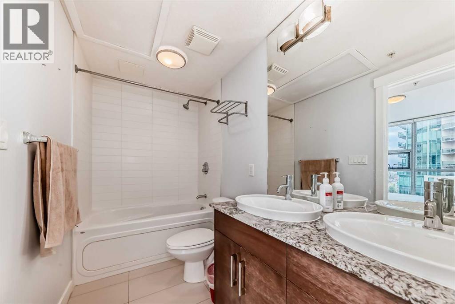
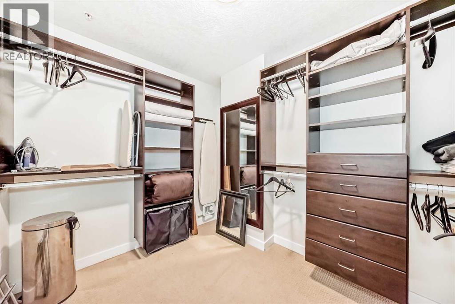
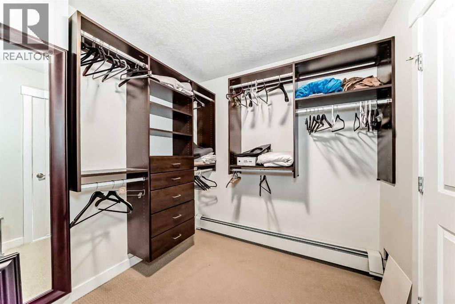
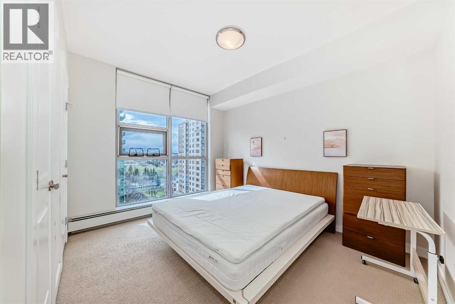
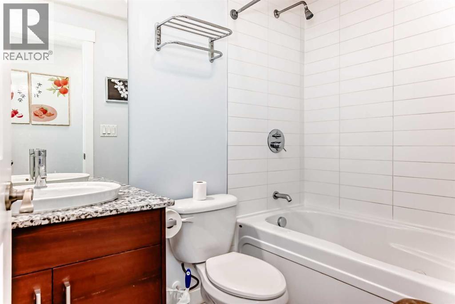
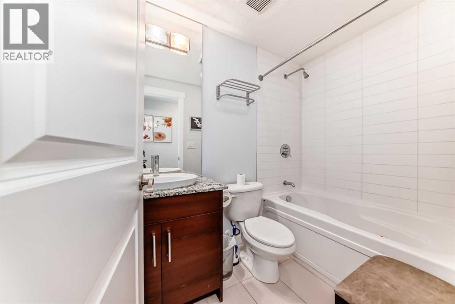
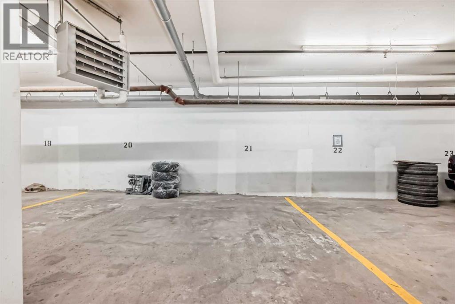
Welcome to The Oscar, ideally located in the heart of Eau Claire just steps from the Bow River, Prince’s Island Park, Eau Claire Market, and next door to the popular Alforno Bakery & Café. This bright and spacious 2-bedroom, 2-bathroom residence offers over 1,200 sq. ft. of elegant living space, with beautiful views of Prince’s Island Park and partial views of the Bow River.This thoughtfully designed home features 9-foot floor-to-ceiling windows, brand-new vinyl plank flooring throughout except in the bedrooms, and an open-concept layout perfect for everyday living and entertaining. The gourmet kitchen offers stainless steel appliances, granite countertops, stylish backsplash, and a large centre island with breakfast bar.The spacious living and dining areas include a cozy gas fireplace and access to the expansive west and north-facing wrap-around balcony with gas hookup. The generous primary bedroom features a walk-in closet and luxurious 6-piece ensuite, while the second bedroom is conveniently located across from the main 4-piece bathroom.Additional features include in-suite laundry with extra storage, central air conditioning, heated underground titled parking, and visitor parking. Mere minutes to Kensington, the river pathway system, restaurants, shopping, and downtown amenities, this home offers the ultimate live-work urban lifestyle in one of Calgary’s most desirable parkside locations. (id:51913)
Property Details
| Amenities Near By : Playground, Schools, Shopping |
| Community Features : Pets Allowed With Restrictions |
| Features : No Animal Home, No Smoking Home, Parking |
| Parking Space Total : 1 |
| Plan : 1011462 |
| Structure : None |
| MLS® Number : A2309387 |
| Property Type : Single Family |
| Community Name : Eau Claire |
Building
| Bathroom Total : 2 |
| Bedrooms Above Ground : 2 |
| Bedrooms Total : 2 |
| Appliances : Dishwasher, Stove, Microwave, Hood Fan, Window Coverings, Washer/dryer Stack-up |
| Constructed Date : 2010 |
| Construction Material : Poured Concrete |
| Construction Style Attachment : Attached |
| Cooling Type : Central Air Conditioning |
| Exterior Finish : Concrete |
| Fireplace Present : Yes |
| Fireplace Total : 1 |
| Flooring Type : Carpeted, Ceramic Tile, Vinyl Plank |
| Heating Fuel : Natural Gas |
| Heating Type : Baseboard Heaters, Other |
| Stories Total : 10 |
| Size Interior : 1276 Sqft |
| Total Finished Area : 1276.4 Sqft |
| Type : Apartment |
Land
| Size Total Text : Unknown |
| Acreage : No |
| Land Amenities : Playground, Schools, Shopping |
| Zoning Description : Dc (pre 1p2007) |
Rooms
| Level | Type | Dimensions |
|---|---|---|
| Main Level | Other | 10.42 Ft x 16.42 Ft |
| Main Level | Dining Room | 16.08 Ft x 12.50 Ft |
| Main Level | Living Room | 13.08 Ft x 16.67 Ft |
| Main Level | Kitchen | 11.17 Ft x 9.17 Ft |
| Main Level | Other | 11.08 Ft x 12.08 Ft |
| Main Level | Laundry Room | 4.17 Ft x 5.75 Ft |
| Main Level | 4pc Bathroom | Measurements not available |
| Main Level | 6pc Bathroom | Measurements not available |
| Main Level | Bedroom | 10.00 Ft x 11.58 Ft |
| Main Level | Primary Bedroom | 13.08 Ft x 15.00 Ft |
Map
Agents and Offices
- Mark Wang
- Office: Homecare Realty Ltd.