


Apartment

Year Built: 1982

Area: 819 sqft

Bedrooms: 2

Bathrooms: 1

Fireplaces: 1

Car Parking: 2
4303, 13045 6 Street Sw Calgary, Alberta T2W 5H1
$209,900
Description
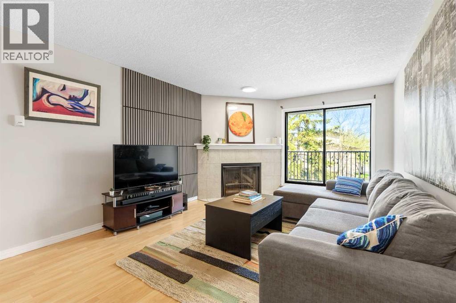
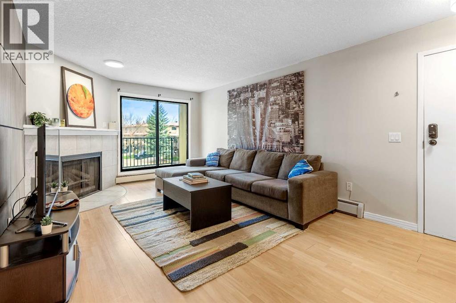
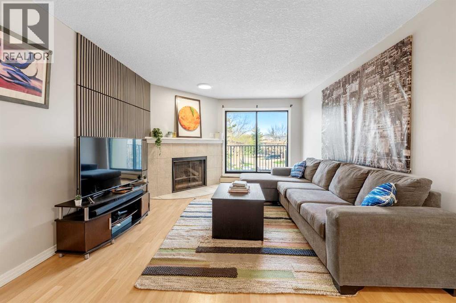
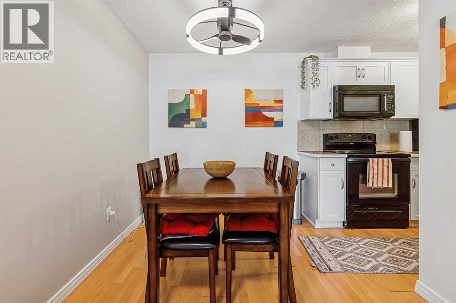
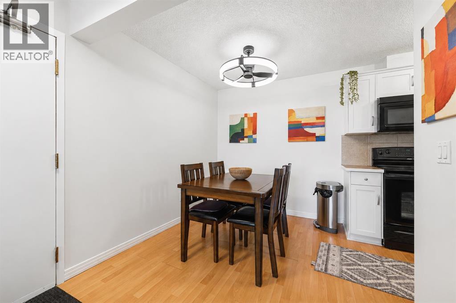
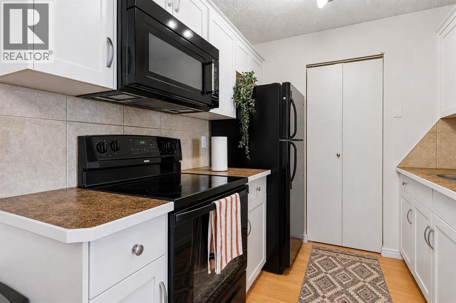
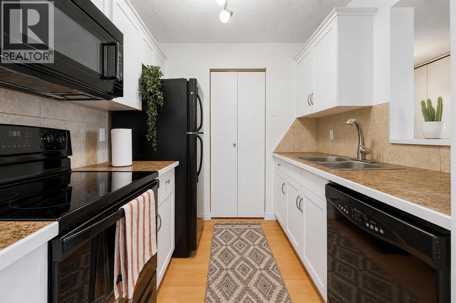
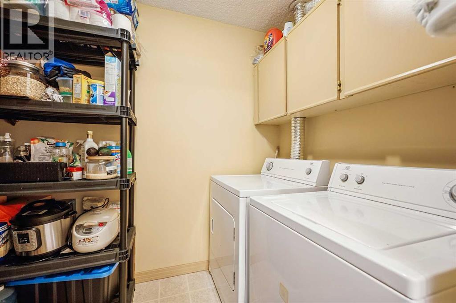
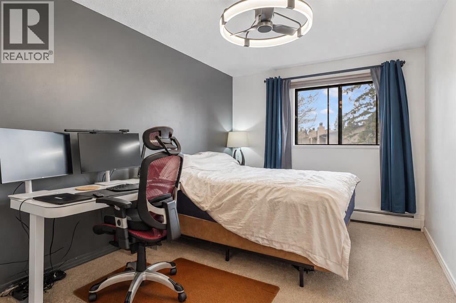
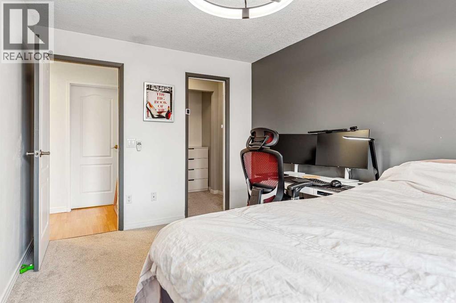
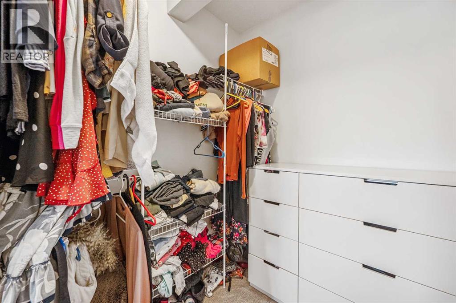
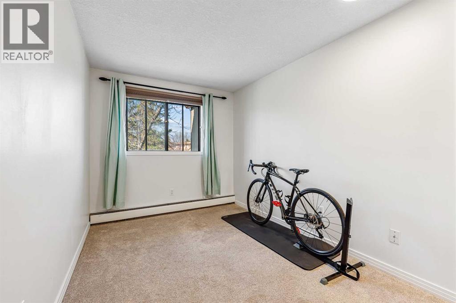
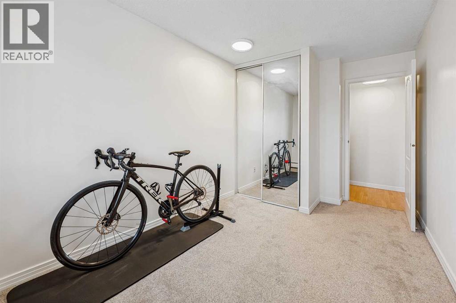
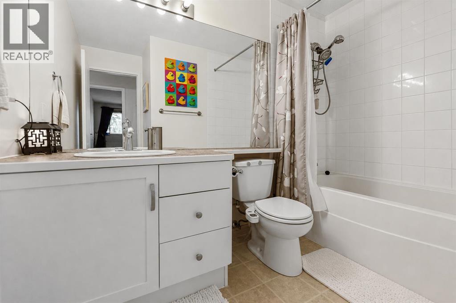
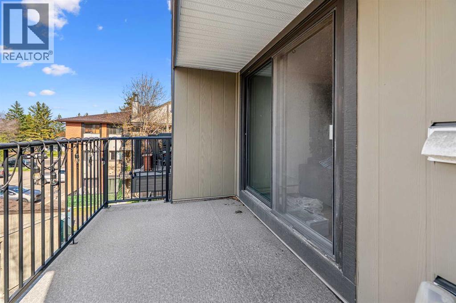
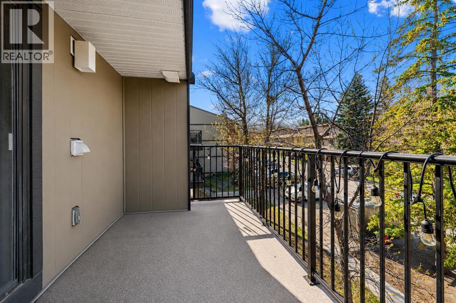
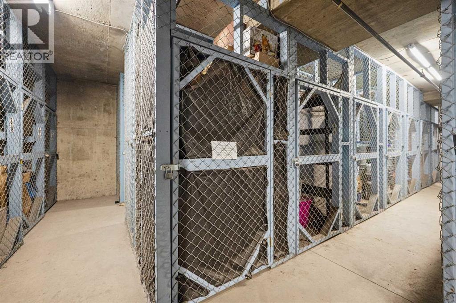
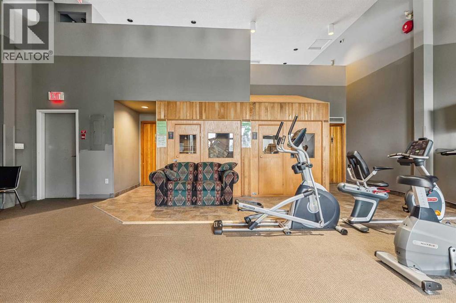
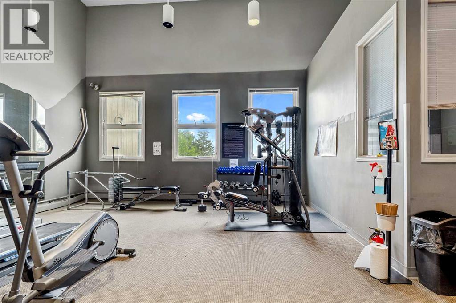
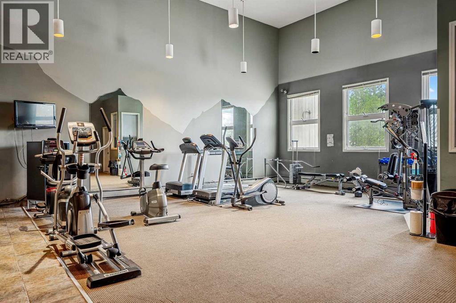
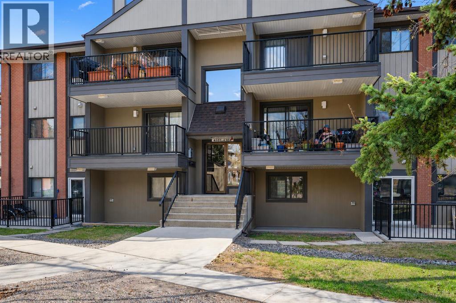
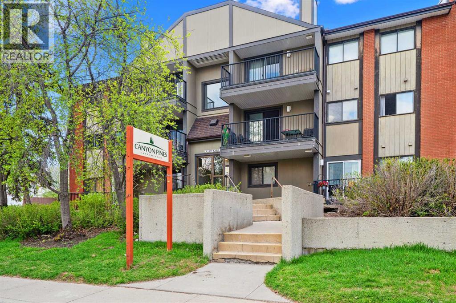
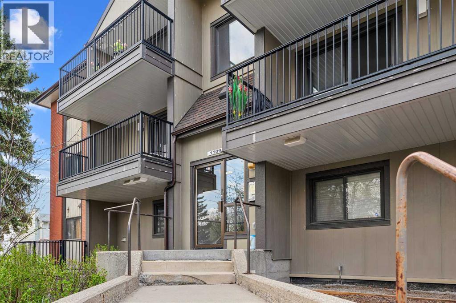
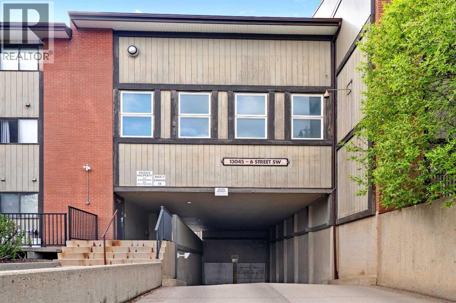
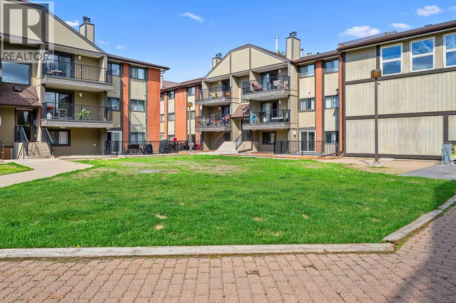
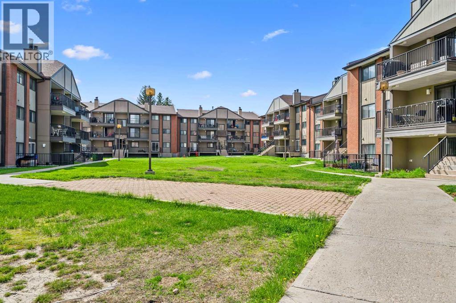
Welcome to Unit 4303 at Canyon Pines.This top-floor unit has been thoughtfully updated and is move-in ready. Fresh paint in Sherwin Williams Gossamer Veil gives the space a clean, modern feel throughout.The bright living room welcomes you upon entry and opens directly to your north-facing balcony, perfect for shade-seekers and outdoor living. The updated kitchen features white cabinetry and modern lighting, flowing seamlessly into the dining area for easy entertaining.A dedicated laundry room and pantry provide an impressive 40 sq ft of hidden storage, a rare find in condo living. The primary bedroom offers an updated ceiling fan and a generous walk-in closet. The second bedroom features updated lighting and is ideal as a guest room or home office. The bright, updated 4-piece bathroom serves both bedrooms with ease.This unit includes two assigned underground parking stalls and a storage unit. Residents also enjoy access to the building's fitness centre, and street parking is readily available for guests.Situated just steps from Fish Creek Park, you'll have year-round access to an extensive network of parks, walking paths, and bike trails. Commuters will appreciate quick access to Macleod Trail, Stoney Trail, and Anderson Road, with shopping, dining, and groceries all close by. (id:51913)
Property Details
| Amenities Near By : Golf Course, Park, Playground, Schools, Shopping |
| Community Features : Golf Course Development, Pets Allowed, Pets Allowed With Restrictions |
| Features : Closet Organizers, No Smoking Home |
| Parking Space Total : 2 |
| Plan : 8510280 |
| MLS® Number : A2310174 |
| Property Type : Single Family |
| Community Name : Canyon Meadows |
Building
| Bathroom Total : 1 |
| Bedrooms Above Ground : 2 |
| Bedrooms Total : 2 |
| Amenities : Exercise Centre |
| Appliances : Washer, Refrigerator, Dishwasher, Range, Dryer, Microwave Range Hood Combo |
| Constructed Date : 1982 |
| Construction Style Attachment : Attached |
| Cooling Type : None |
| Exterior Finish : Brick |
| Fireplace Present : Yes |
| Fireplace Total : 1 |
| Flooring Type : Carpeted, Laminate, Linoleum |
| Heating Fuel : Natural Gas |
| Heating Type : Baseboard Heaters |
| Stories Total : 3 |
| Size Interior : 819 Sqft |
| Total Finished Area : 819.27 Sqft |
| Type : Apartment |
Land
| Size Total Text : Unknown |
| Acreage : No |
| Land Amenities : Golf Course, Park, Playground, Schools, Shopping |
| Zoning Description : M-c1 |
Rooms
| Level | Type | Dimensions |
|---|---|---|
| Main Level | Living Room | 15.67 Ft x 11.83 Ft |
| Main Level | Kitchen | 7.67 Ft x 6.83 Ft |
| Main Level | Eat In Kitchen | 8.17 Ft x 7.58 Ft |
| Main Level | Laundry Room | 7.75 Ft x 5.42 Ft |
| Main Level | 4pc Bathroom | .00 Ft x .00 Ft |
| Main Level | Primary Bedroom | 9.33 Ft x 14.42 Ft |
| Main Level | Bedroom | 13.42 Ft x 8.25 Ft |
Map
Agents and Offices
- Adam Sengsavang
- Office: Grand Realty


Latest Listing

217 Coopers Grove Sw
$725,000
119, 69 Springborough Court Sw
$275,000