Apartment

Year Built: 2017

Area: 801 sqft

Bedrooms: 2

Bathrooms: 2

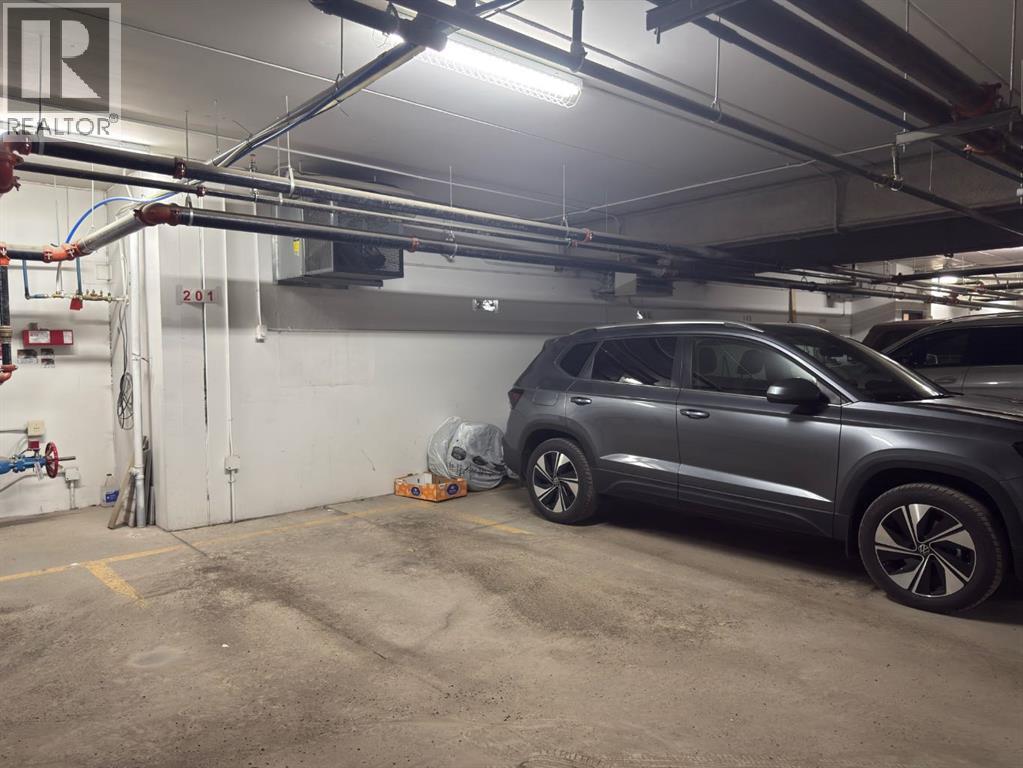
Car Parking: 1
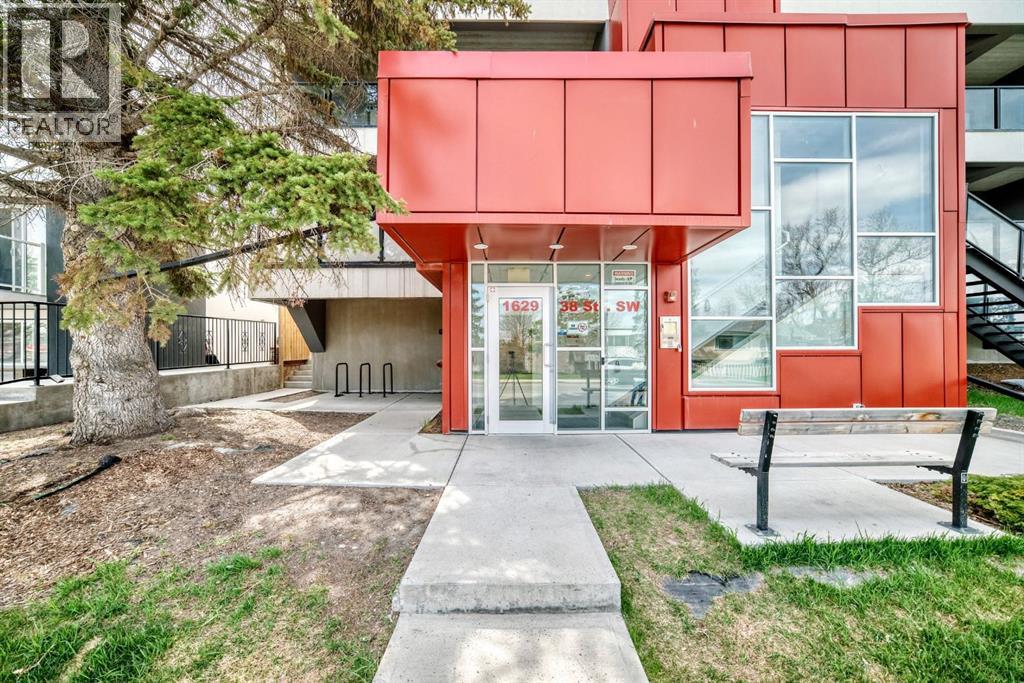
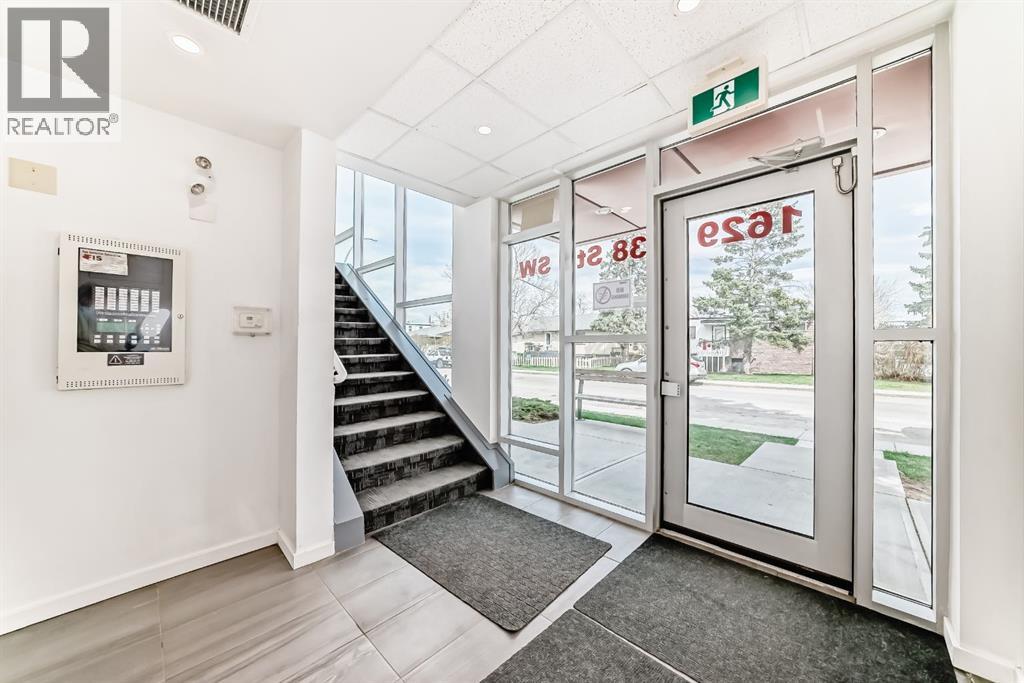
201, 1629 38 Street Sw Calgary, Alberta T3C 1T8
$340,000
Description
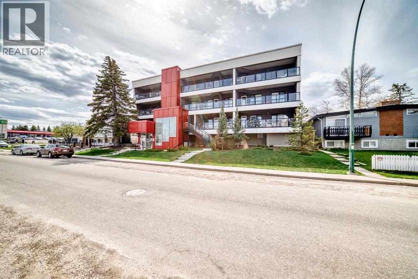
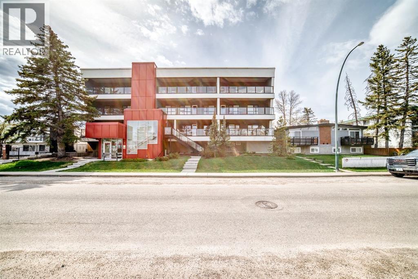
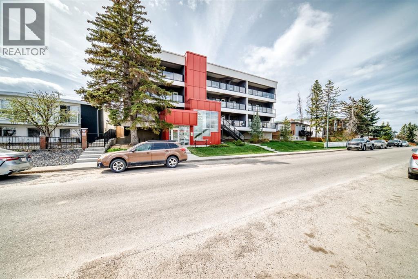
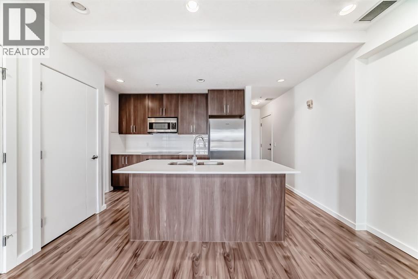
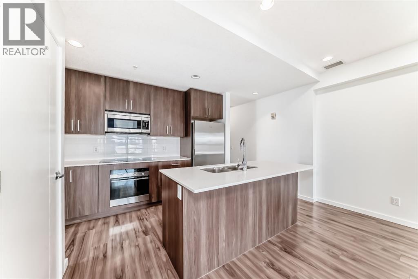
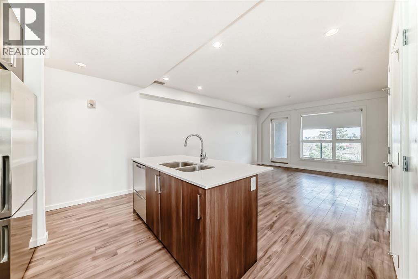
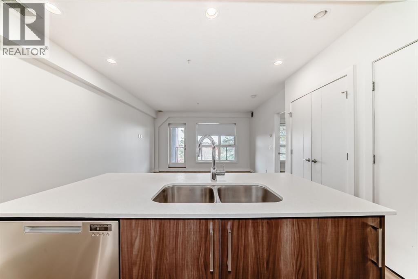
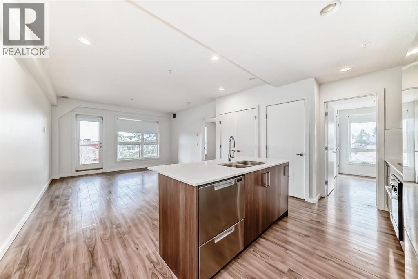
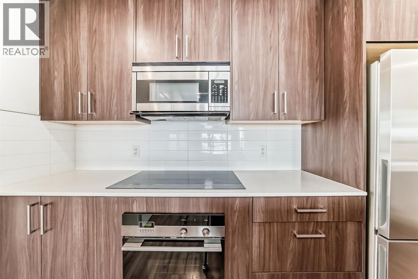
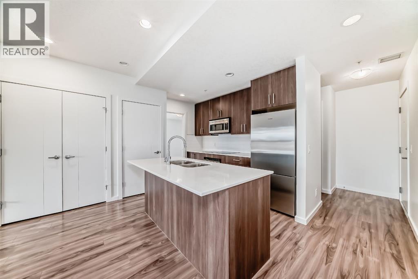
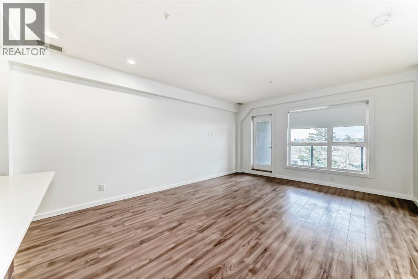
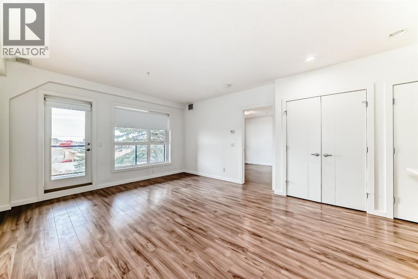
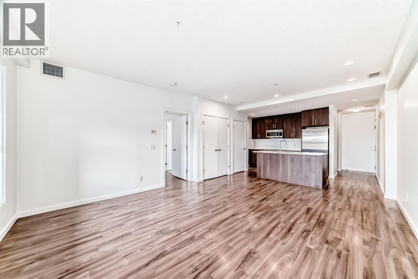
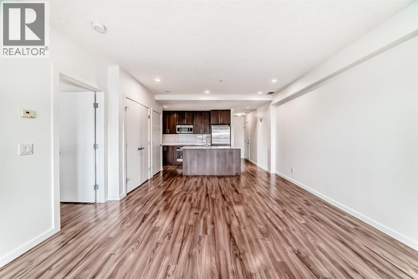
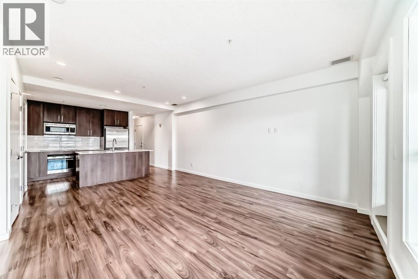
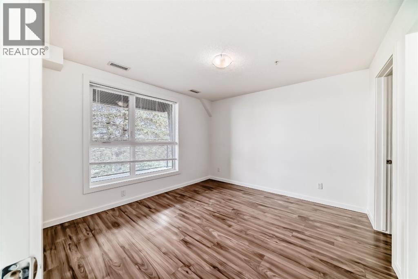
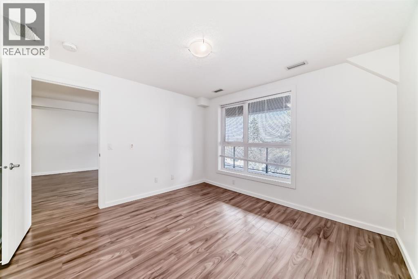
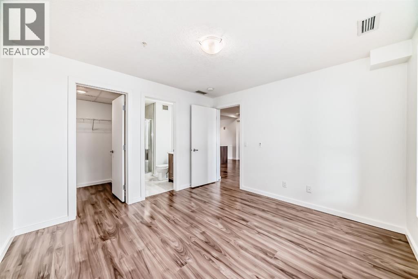
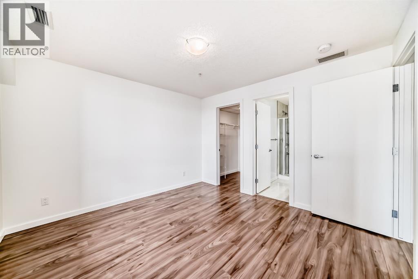
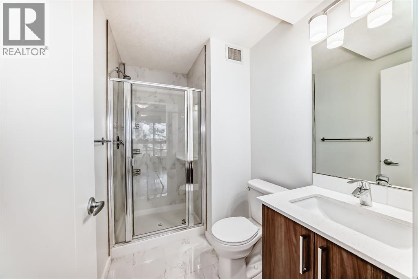
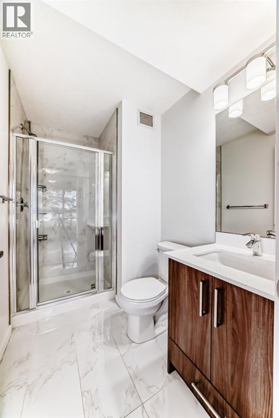
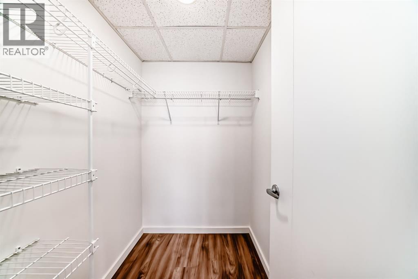
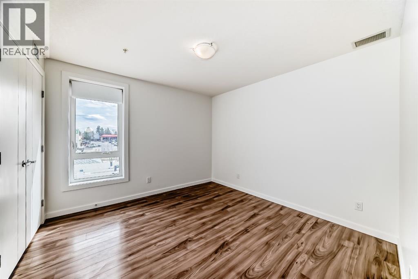
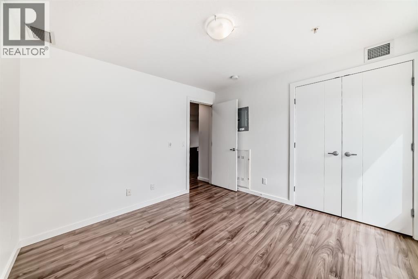
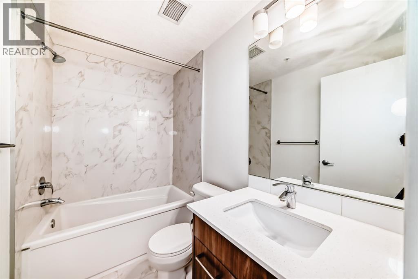
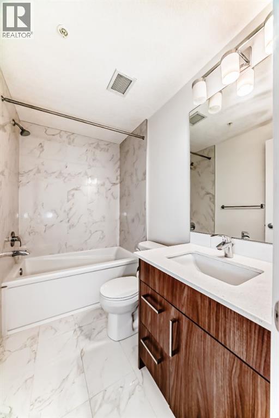
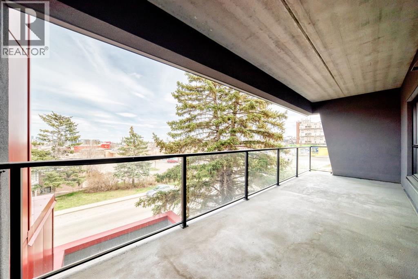
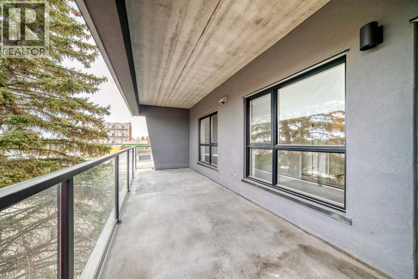
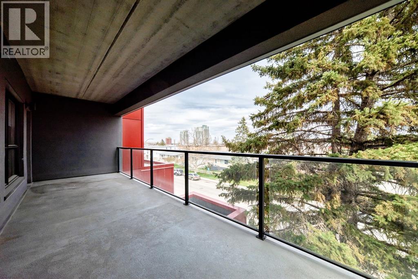
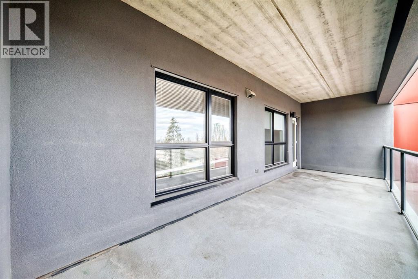
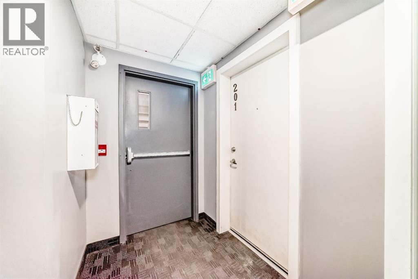
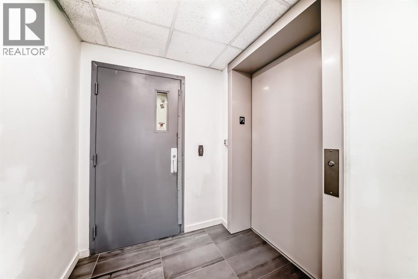
Welcome to this beautifully appointed second-floor condo in the highly desirable community of Rosscarrock. Perfectly positioned just minutes from downtown Calgary, this residence offers effortless access to Westbrook Mall, an array of restaurants and cafés, and convenient transit options for a seamless daily commute. Nearby green spaces, including Edworthy Park and the Bow River pathways, are just a short drive away. This elegant 2 bedroom home features a bright, thoughtfully designed layout with an east-facing balcony that captures an abundance of natural light. Inside, you’ll find wide-plank laminate flooring, contemporary wood cabinetry with soft-close detailing, quartz countertops, and a full suite of stainless steel appliances blending style and functionality. The spacious primary bedroom serves as a private retreat, complete with a walk-in closet and a refined en-suite featuring a glass enclosed shower. A versatile second bedroom is ideal for guests, a home office, or additional living space. Residents enjoy the convenience of an elevator and the added value of a secure, underground assigned parking stall in this well maintained building. The perfect blend of location, layout, and low maintenance living an opportunity not to be missed. (id:51913)
Property Details
| Amenities Near By : Shopping |
| Community Features : Pets Allowed With Restrictions |
| Features : Parking |
| Parking Space Total : 1 |
| Plan : 1710245 |
| Structure : Deck |
| MLS® Number : A2309848 |
| Property Type : Single Family |
| Community Name : Rosscarrock |
Building
| Bathroom Total : 2 |
| Bedrooms Above Ground : 2 |
| Bedrooms Total : 2 |
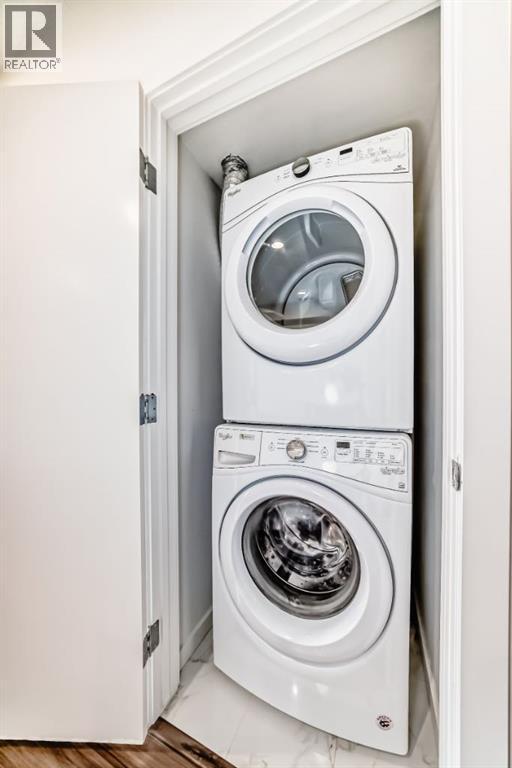
| Appliances : Refrigerator, Cooktop - Electric, Dishwasher, Oven - Built-in, Washer & Dryer |
| Constructed Date : 2017 |
| Construction Material : Poured Concrete, Steel Frame |
| Construction Style Attachment : Attached |
| Cooling Type : Central Air Conditioning |
| Exterior Finish : Concrete, Stucco |
| Flooring Type : Ceramic Tile, Laminate |
| Heating Fuel : Geo Thermal |
| Stories Total : 3 |
| Size Interior : 801 Sqft |
| Total Finished Area : 800.9 Sqft |
| Type : Apartment |
Land
| Size Total Text : Unknown |
| Acreage : No |
| Land Amenities : Shopping |
| Zoning Description : M-c1 |
Rooms
| Level | Type | Dimensions |
|---|---|---|
| Main Level | Other | 3.83 Ft x 3.33 Ft |
| Main Level | 4pc Bathroom | 7.92 Ft x 4.92 Ft |
| Main Level | Other | 10.58 Ft x 8.67 Ft |
| Main Level | Bedroom | 10.83 Ft x 10.67 Ft |
| Main Level | Laundry Room | 3.33 Ft x 3.00 Ft |
| Main Level | Living Room/dining Room | 13.17 Ft x 16.75 Ft |
| Main Level | Primary Bedroom | 11.58 Ft x 11.33 Ft |
| Main Level | 3pc Bathroom | 8.17 Ft x 5.17 Ft |
| Main Level | Other | 5.75 Ft x 4.58 Ft |
| Main Level | Other | 24.58 Ft x 7.58 Ft |
Map
Agents and Offices
- Gurman Khaira
- Office: Urban-Realty.ca