


House

Year Built: 2015

Area: 6951 sqft

Bedrooms: 4

Bathrooms: 7

Fireplaces: 3

Car Parking: 6
5 Elveden Point Sw Calgary, Alberta T3H 3X8
$1,999,900
Description
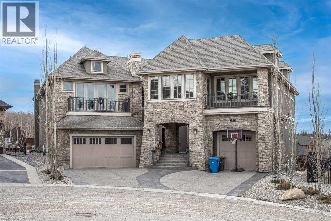
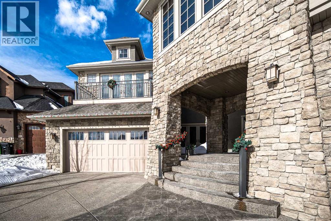
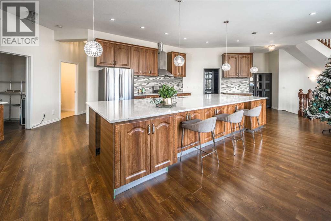
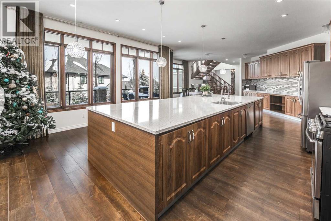
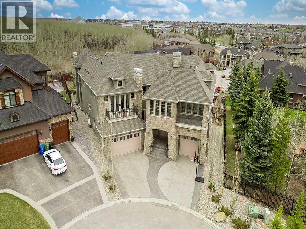
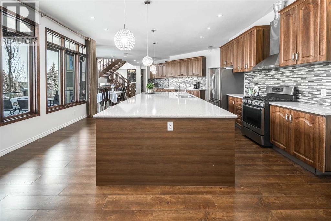
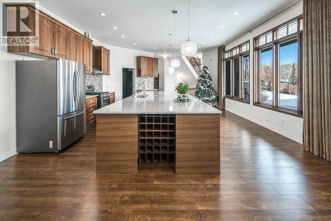
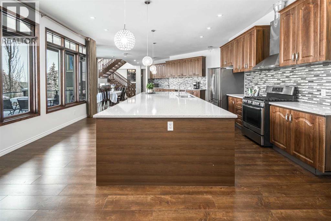
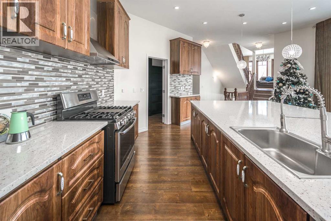
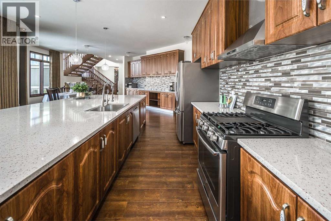
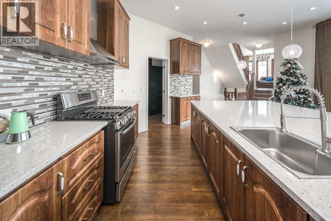
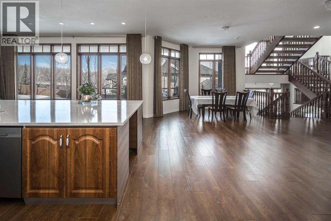
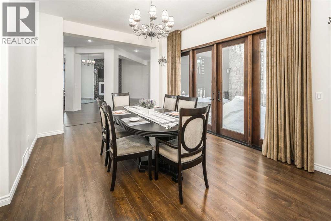
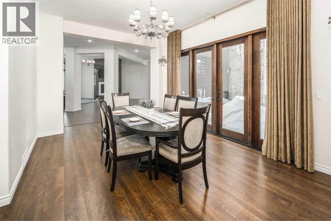
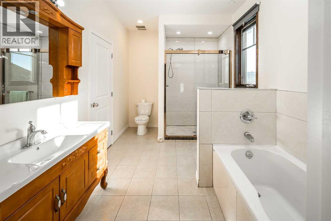
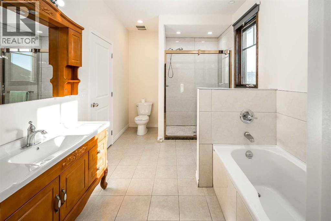
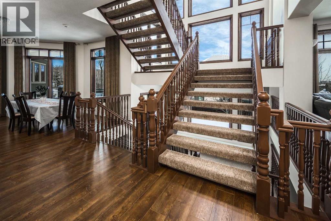
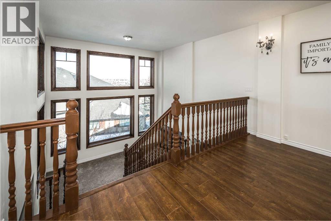
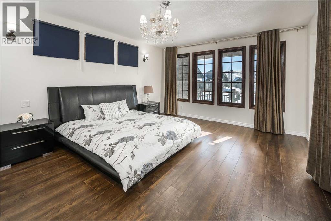
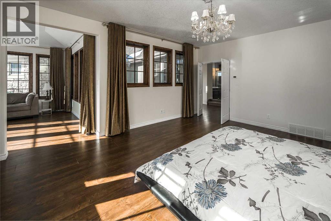
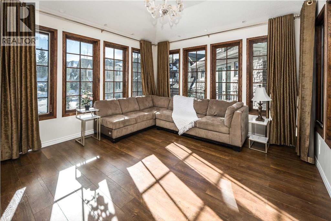
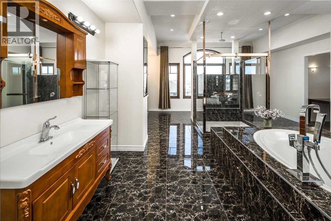
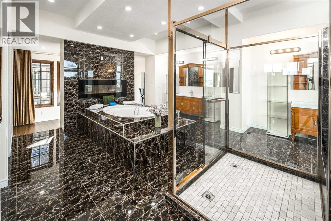
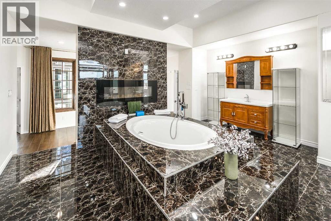
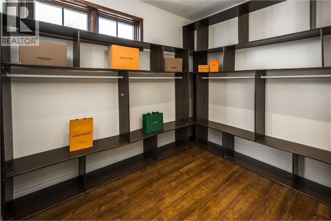
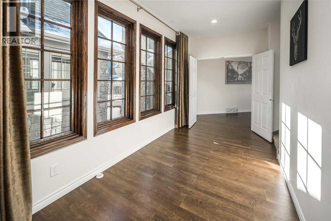
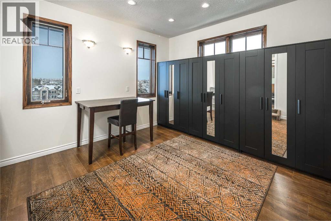
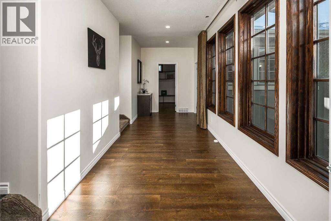
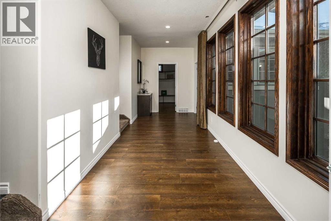
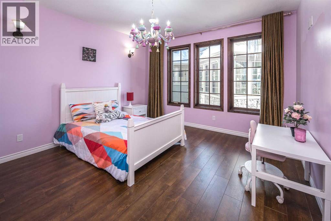
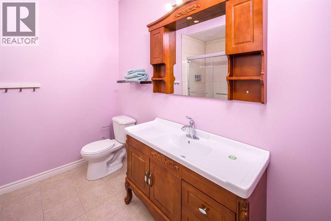
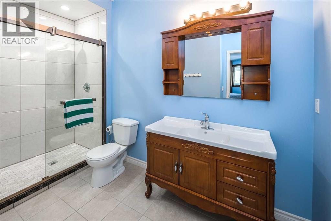
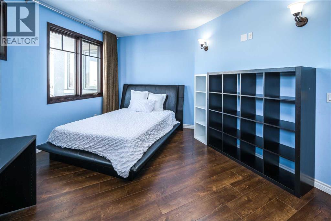
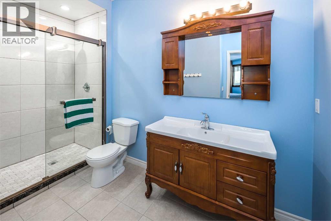
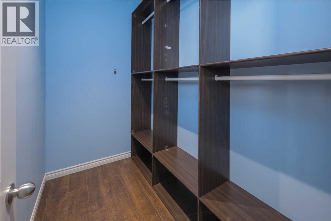
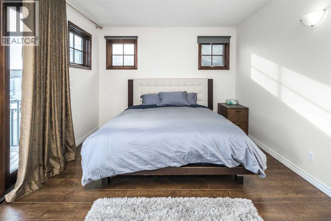
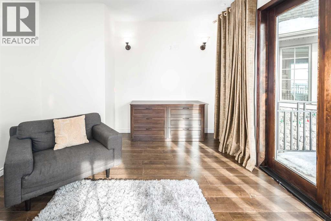
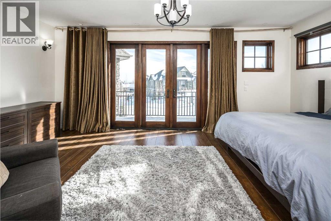
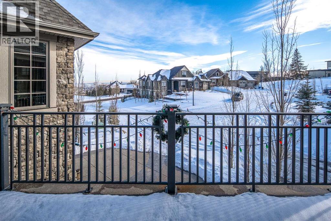
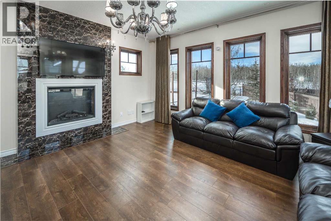
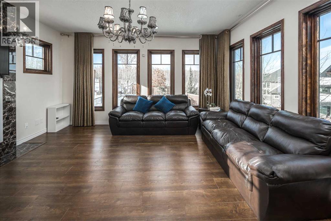
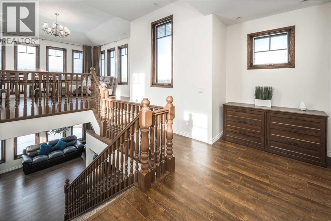
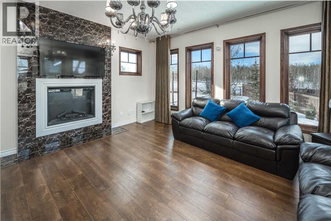
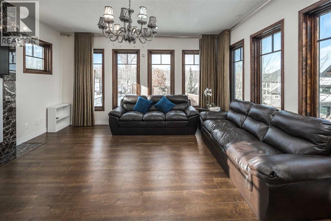
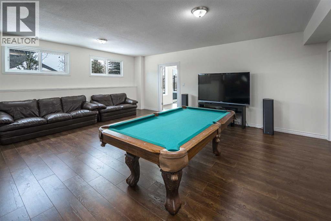
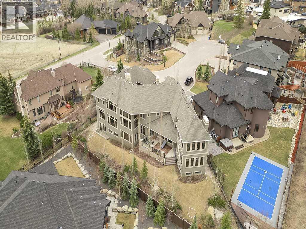
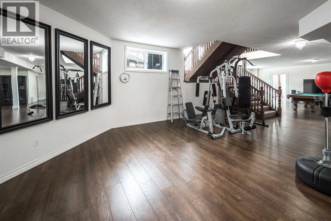
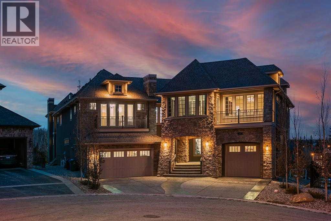
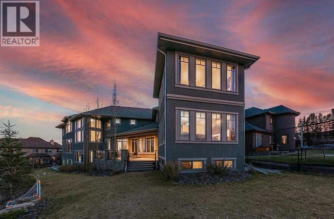
This stunning estate home is situated in the highly sought-after neighborhood of Springbank Hill in Calgary. The exterior of the home is built to the highest standards, featuring a commanding presence and a gorgeous front courtyard with an outdoor fireplace that can be accessed via the dining room's patio doors. Boasting over 11,000 square feet of developed area, this magnificent home features 4 spacious bedrooms, 7 bathrooms, 3 family rooms, and a large kitchen situated on a sprawling 0.3-acre lot. The upper level is complete with 4 generously sized bedrooms, including a master retreat with an en-suite and a library or relaxation area. The other 3 bedrooms also have their own en-suites, along with a bonus room for your enjoyment. The fully finished walk-up basement is complete with a family room, games area, theater, exercise room, and plenty of space for your extended family. The custom-designed estate home features tons of stone work, a huge deck, and a beautifully landscaped backyard that is perfect for entertaining guests. Located just a quick 20 minutes from downtown, this home is close to schools, shopping, restaurants, the C-Train, Westside Recreation Centre, and golf courses. We highly recommend booking a private viewing to fully appreciate this magnificent home in person. (id:51913)
Property Details
| Amenities Near By : Park, Playground, Schools, Shopping |
| Features : Cul-de-sac, Wet Bar, No Animal Home, No Smoking Home |
| Parking Space Total : 6 |
| Plan : 0715416 |
| Structure : Deck |
| MLS® Number : A2297598 |
| Property Type : Single Family |
| Community Name : Springbank Hill |
Building
| Bathroom Total : 7 |
| Bedrooms Above Ground : 4 |
| Bedrooms Total : 4 |
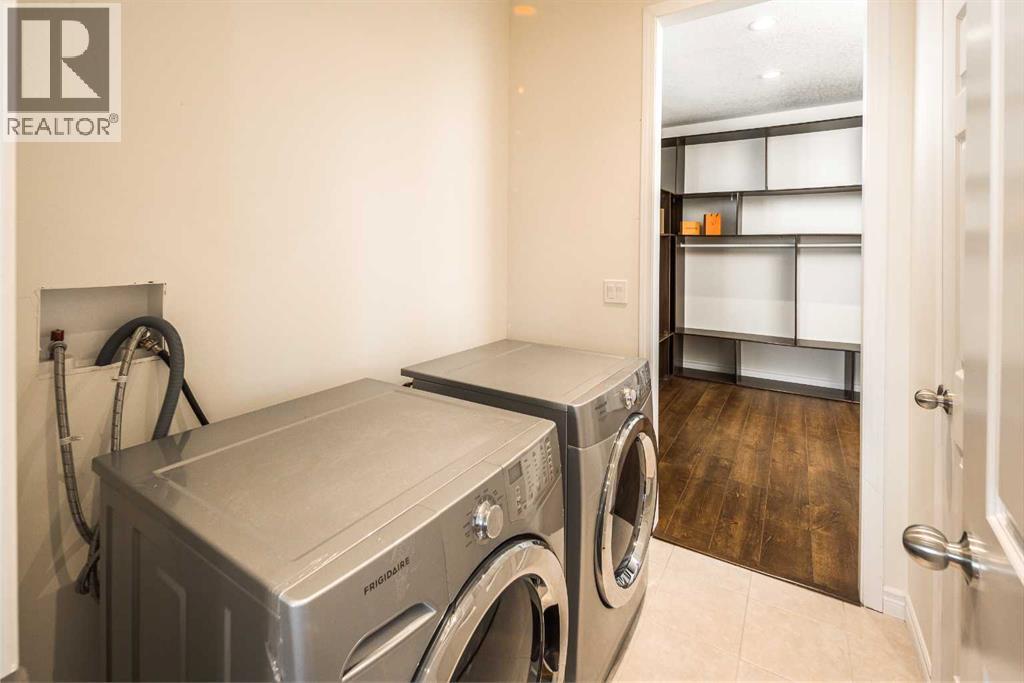
| Appliances : Washer, Refrigerator, Gas Stove(s), Dishwasher, Dryer, Microwave, Hood Fan, Window Coverings, Garage Door Opener |
| Basement Development : Finished |
| Basement Features : Walk Out |
| Basement Type : Full (finished) |
| Constructed Date : 2015 |
| Construction Material : Wood Frame |
| Construction Style Attachment : Detached |
| Cooling Type : None |
| Exterior Finish : Stone, Stucco |
| Fireplace Present : Yes |
| Fireplace Total : 3 |
| Flooring Type : Hardwood, Tile, Vinyl |
| Foundation Type : Poured Concrete |
| Half Bath Total : 2 |
| Heating Fuel : Natural Gas |
| Heating Type : Forced Air |
| Stories Total : 2 |
| Size Interior : 6951 Sqft |
| Total Finished Area : 6951 Sqft |
| Type : House |
Land
| Size Total : 0.3 Ac|10,890 - 21,799 Sqft (1/4 - 1/2 Ac) |
| Size Total Text : 0.3 Ac|10,890 - 21,799 Sqft (1/4 - 1/2 Ac) |
| Size Frontage : 18.25 M |
| Acreage : No |
| Land Amenities : Park, Playground, Schools, Shopping |
| Fence Type : Fence |
| Landscape Features : Lawn |
| Size Depth : 52 M |
| Size Irregular : 0.30 |
| Zoning Description : R-g |
Rooms
| Level | Type | Dimensions |
|---|---|---|
| Basement | 3pc Bathroom | 7.83 Ft x 7.58 Ft |
| Basement | Dining Room | 15.67 Ft x 44.75 Ft |
| Basement | Media | 17.33 Ft x 16.25 Ft |
| Basement | Other | 13.32 Ft x 14.80 Ft |
| Main Level | Living Room | 30.92 Ft x 16.58 Ft |
| Main Level | Kitchen | 13.58 Ft x 18.33 Ft |
| Main Level | Office | 13.08 Ft x 12.17 Ft |
| Main Level | Family Room | 15.92 Ft x 15.92 Ft |
| Main Level | 2pc Bathroom | 4.92 Ft x 5.42 Ft |
| Main Level | 2pc Bathroom | 7.00 Ft x 5.58 Ft |
| Upper Level | Primary Bedroom | 14.67 Ft x 18.77 Ft |
| Upper Level | Bedroom | 11.88 Ft x 11.92 Ft |
| Upper Level | Bedroom | 13.06 Ft x 13.88 Ft |
| Upper Level | Bedroom | 12.00 Ft x 17.88 Ft |
| Upper Level | 3pc Bathroom | 5.58 Ft x 11.83 Ft |
| Upper Level | 3pc Bathroom | 8.17 Ft x 9.75 Ft |
| Upper Level | 5pc Bathroom | 27.83 Ft x 17.75 Ft |
| Upper Level | 4pc Bathroom | 12.33 Ft x 8.17 Ft |
Map
Agents and Offices
- Gloria Sun
- Office: Trustpro Realty

Latest Listing

217 Coopers Grove Sw
$725,000
119, 69 Springborough Court Sw
$275,000