


Row / Townhouse

Year Built: 2006

Area: 1856 sqft

Bedrooms: 4

Bathrooms: 4

Fireplaces: 1

Car Parking: 2
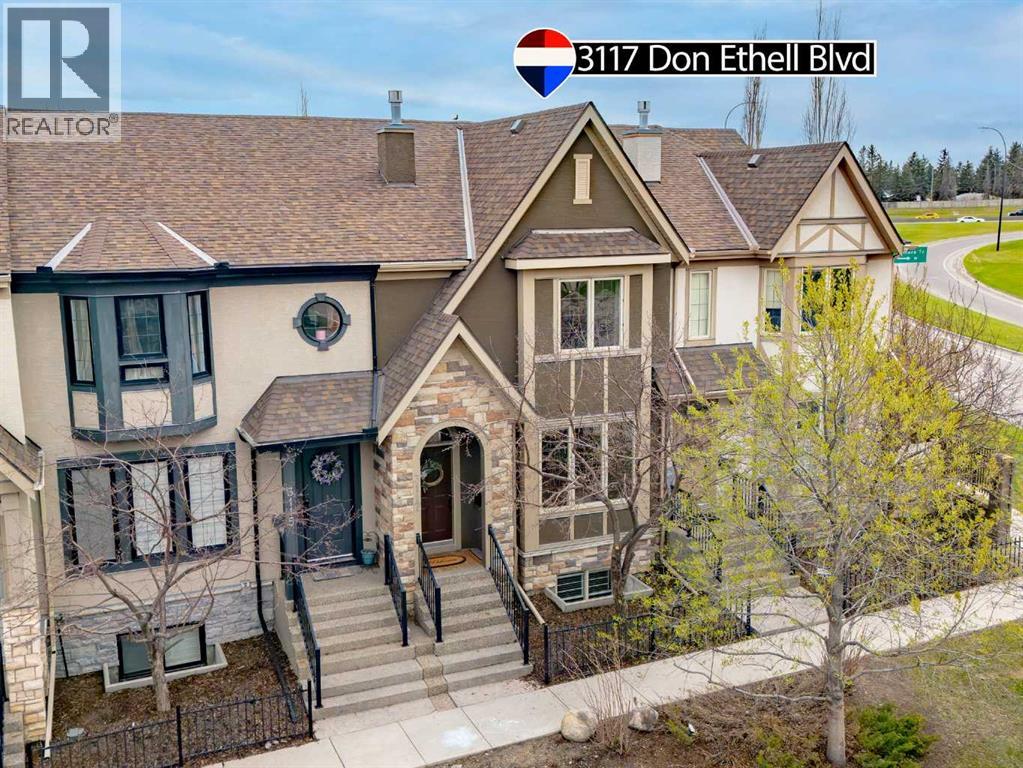
3117 Don Ethell Boulevard Sw Calgary, Alberta T3E 7A9
$689,900
Description
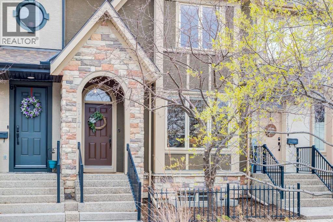
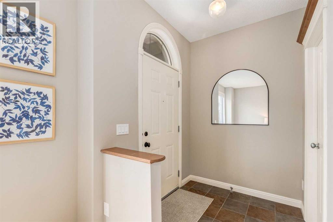
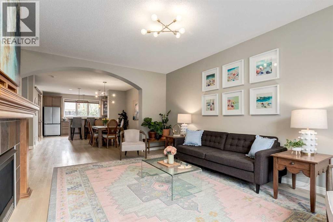
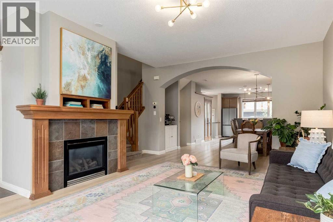
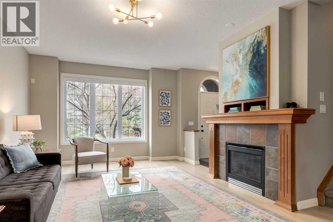
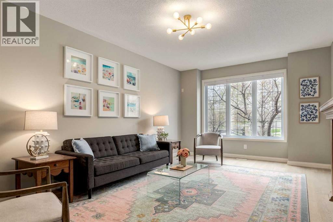
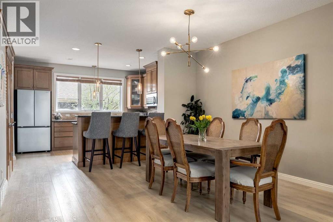
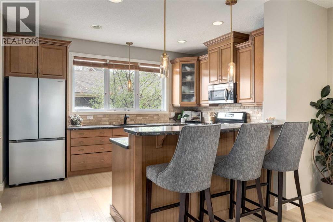
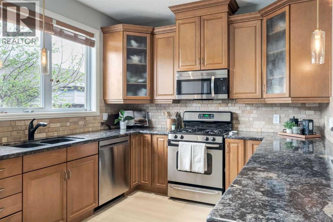
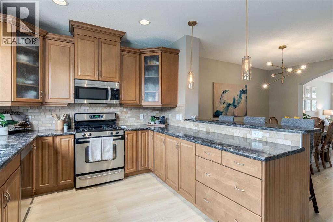
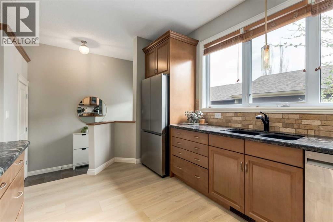
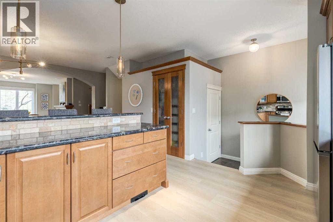
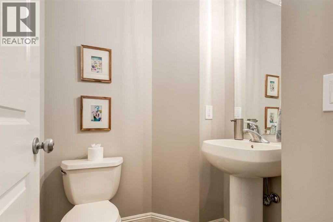
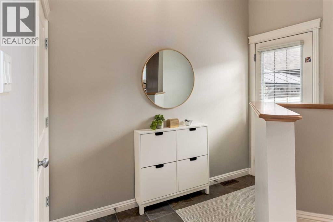
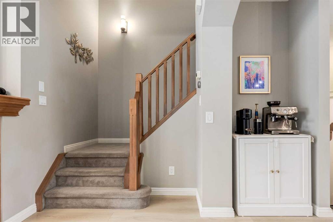
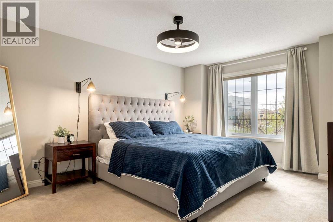
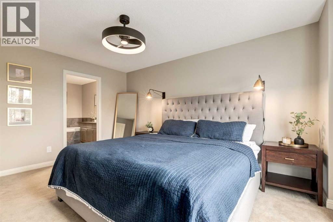
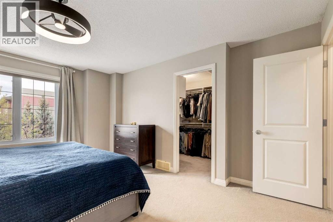
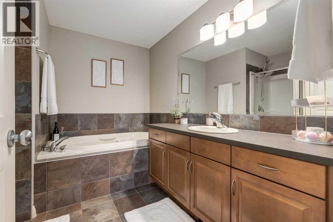
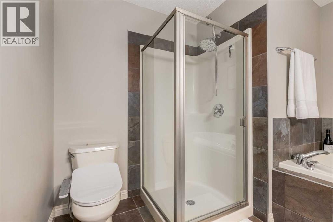
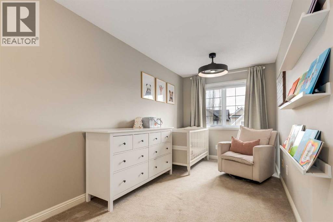
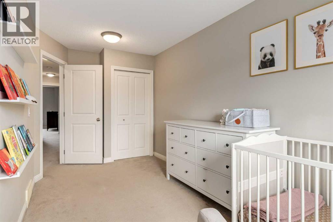
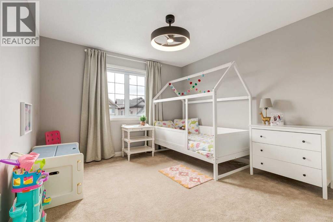
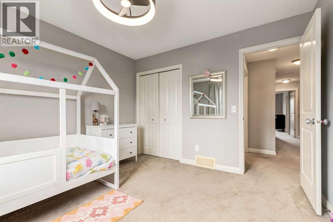
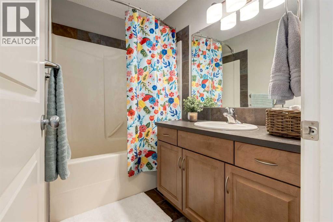
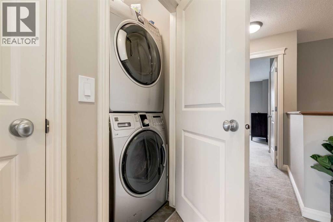
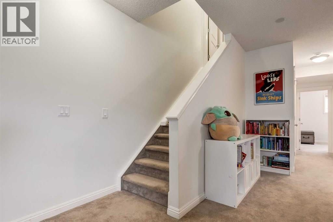
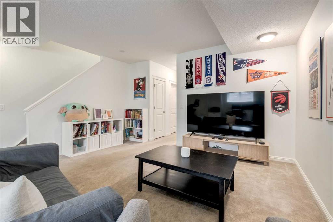
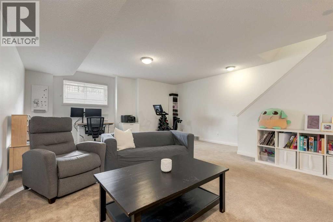
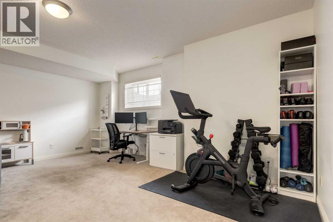
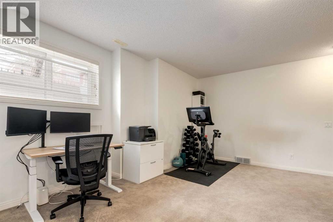
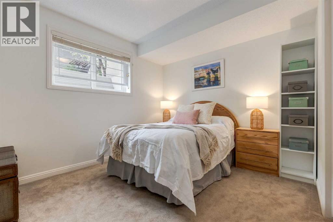
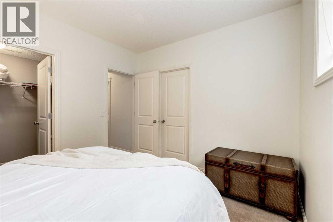
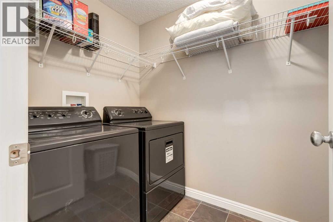
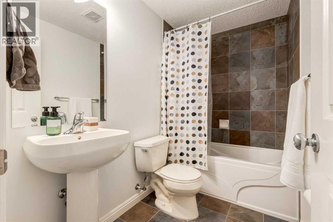
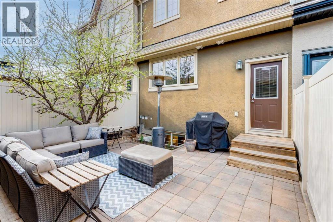
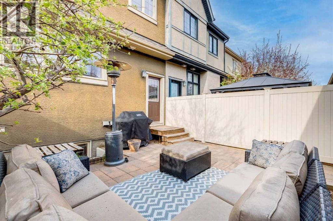
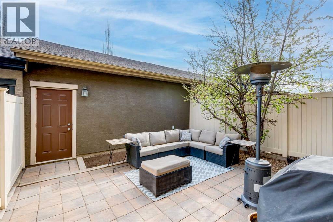
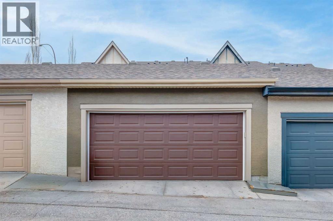
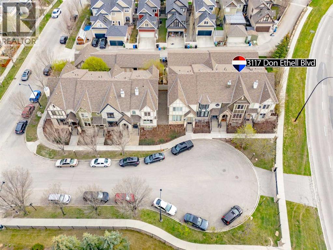
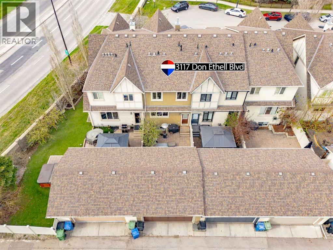
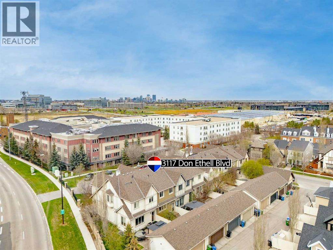
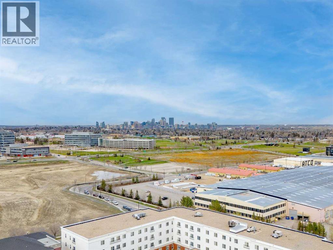
Welcome to 3117 Don Ethell Blvd SW. Located on a quiet cul-de-sac this well maintained townhome has 4 bedrooms, 4 bathrooms and is move in ready! The main floor boasts of an open floorplan with hardwood flooring throughout from the spacious living room with a cozy gas fireplace through the dining room to the well appointed kitchen. The kitchen has an abundance of cabinets, granite counters, raised eating area, pantry, coffee cubby and stainless appliances. The powder room and mud room complete this level. Upstairs you find the primary bedroom with walk-in closet and spa like ensuite with soaker tub and 2 additional generous sized bedrooms, the main bath and a convenient laundry closet. There is additional living space in the fully developed basement which offers you a large family room, 4th bedroom with walk-in closet which has another washer and dryer and plenty of storage space. From the main level mud room you have direct access to your low maintenance south facing backyard and double detached garage. This great family home is located in the ever popular community of Garrison Green which provides an easy commute to University of Mount Royal, downtown and has great access to thoroughfares to make commuting in and out of the city a breeze. Don't miss out on this amazing home, call your favourite realtor to view it today! (id:51913)
Property Details
| Amenities Near By : Park, Playground, Schools, Shopping |
| Community Features : Pets Allowed With Restrictions |
| Features : Other, Back Lane |
| Parking Space Total : 2 |
| Plan : 0514269 |
| MLS® Number : A2310230 |
| Property Type : Single Family |
| Community Name : Garrison Green |
Building
| Bathroom Total : 4 |
| Bedrooms Above Ground : 3 |
| Bedrooms Below Ground : 1 |
| Bedrooms Total : 4 |
| Amenities : Other |
| Appliances : Washer, Refrigerator, Gas Stove(s), Dishwasher, Dryer, Microwave Range Hood Combo, Washer/dryer Stack-up |
| Basement Development : Finished |
| Basement Type : Full (finished) |
| Constructed Date : 2006 |
| Construction Material : Wood Frame |
| Construction Style Attachment : Attached |
| Cooling Type : None |
| Exterior Finish : Stone, Stucco |
| Fireplace Present : Yes |
| Fireplace Total : 1 |
| Flooring Type : Carpeted, Ceramic Tile, Hardwood |
| Foundation Type : Poured Concrete |
| Half Bath Total : 1 |
| Heating Type : Forced Air |
| Stories Total : 2 |
| Size Interior : 1856 Sqft |
| Total Finished Area : 1856.3 Sqft |
| Type : Row / Townhouse |
Land
| Size Total : 189 M2|0-4,050 Sqft |
| Size Total Text : 189 M2|0-4,050 Sqft |
| Size Frontage : 6.1 M |
| Acreage : No |
| Land Amenities : Park, Playground, Schools, Shopping |
| Fence Type : Fence |
| Landscape Features : Landscaped, Lawn |
| Size Depth : 31.15 M |
| Size Irregular : 189.00 |
| Zoning Description : M-cg D44 |
Rooms
| Level | Type | Dimensions |
|---|---|---|
| Basement | Family Room | 23.42 Ft x 18.42 Ft |
| Basement | Bedroom | 11.92 Ft x 10.17 Ft |
| Basement | 4pc Bathroom | .00 Ft x .00 Ft |
| Basement | Laundry Room | .00 Ft x .00 Ft |
| Main Level | Living Room | 19.92 Ft x 12.92 Ft |
| Main Level | Dining Room | 13.92 Ft x 9.92 Ft |
| Main Level | Kitchen | 13.67 Ft x 11.67 Ft |
| Main Level | 2pc Bathroom | .00 Ft x .00 Ft |
| Upper Level | Primary Bedroom | 15.42 Ft x 13.42 Ft |
| Upper Level | 4pc Bathroom | .00 Ft x .00 Ft |
| Upper Level | Bedroom | 16.83 Ft x 7.67 Ft |
| Upper Level | Bedroom | 11.83 Ft x 10.92 Ft |
| Upper Level | 4pc Bathroom | .00 Ft x .00 Ft |
Map
Agents and Offices
- Jesse Bydevaate
- Office: RE/MAX First

Latest Listing

217 Coopers Grove Sw
$725,000
119, 69 Springborough Court Sw
$275,000